
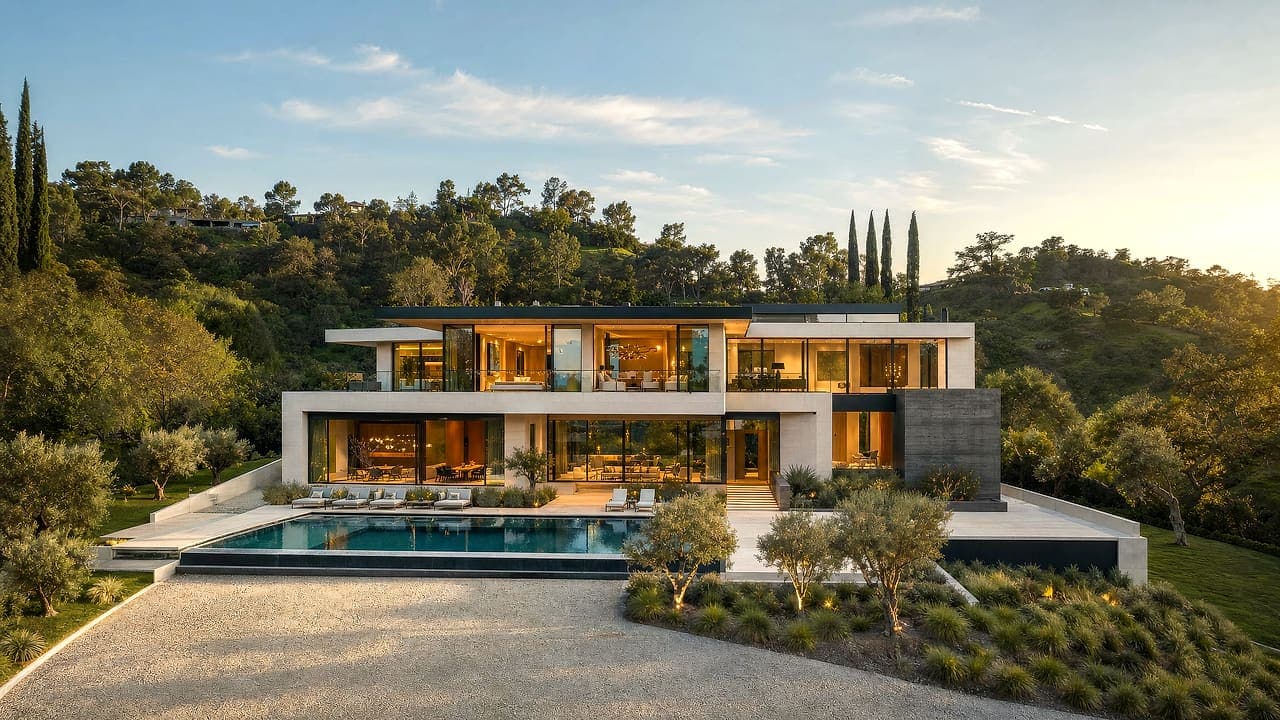
 Illustration
Luxury custom home builder in Los Angeles
RODO Development Inc. is a licensed design-build builder of custom homes and rebuilds in Los Angeles. One team coordinates survey, design, engineering, permits and construction, from the first site visit to the final walkthrough.
For clients ready to build a home designed around them from the ground up.
- You own a lot, or a house that makes more sense to replace than to remodel
- You are rebuilding after a wildfire
- You have an architect's plans and need a builder to deliver them
- You want one team to coordinate design, engineering, permits and construction
Four styles, your choice of finish.
Swipe through four house styles you see across Los Angeles, try each in three exterior finishes, and tell us where you are with a lot. When you contact us, your picks come with your message.
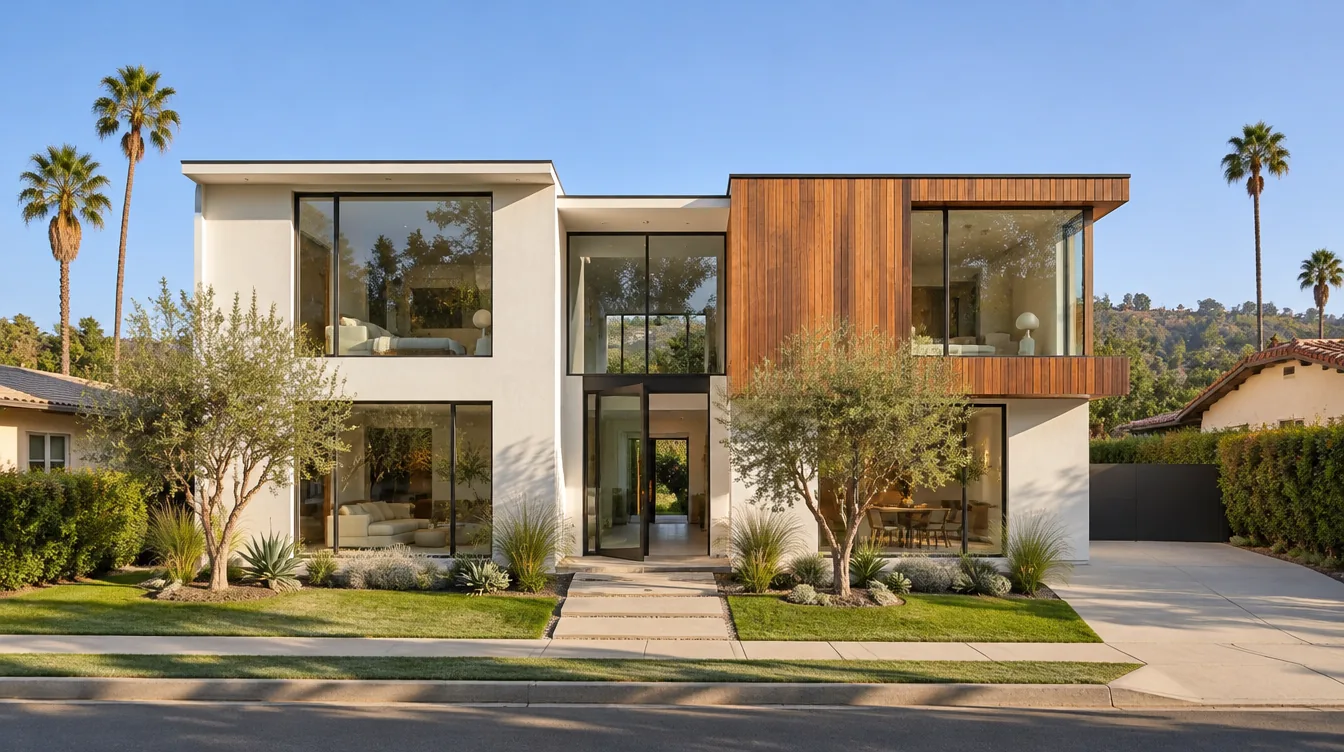
Found a direction you like? Send these picks with your project details and we'll come to the first conversation knowing what you have in mind.
Send this home to RODOFor illustration only. The images in this studio are computer-generated concepts, not photos of RODO projects. They are not a design, a plan, a quote or a promise of what can be built. What is possible on your property depends on its conditions, zoning and building code, and is set out only in a signed scope of work.


What your custom home includes.
When the right house means a new one.
Many of the homes we build start with a house already on the lot. Whether to remodel or replace it is the first decision, and it's worth making with numbers, not instinct.
Teardown or remodel guide- What tips it
- Foundation condition, the cost of bringing old systems to code, and how far the layout is from what you want. Past a point, a remodel pays for constraints you'd rather not keep.
- What the lot allows
- Zoning sets the floor area, height and setbacks for the new home. Sometimes a rebuild gains space; sometimes an existing nonconforming house holds rights a new one would lose.
- Demolition
- A demolition permit, utility disconnections and, for older homes, testing for asbestos and lead come before the first new footing.
Building where the ground isn't flat.
From the Hollywood Hills to Bel Air and the Santa Monica Mountains, hillside lots come with views and with engineering. The work below grade is where most of the effort goes.
Hillside building guide- Geology and soils
- Reports from a geologist and soils engineer set the foundation design: caissons, grade beams, retaining walls and drainage.
- Hillside rules
- In the City of Los Angeles, the Baseline Hillside Ordinance limits floor area, height and grading on hillside lots. Other cities have their own hillside standards.
- Access and logistics
- Narrow streets, haul routes, staging and sometimes cranes or shoring are planned before construction starts.
Rebuilding after the fires.
For families in Altadena, the Palisades and other burn areas, rebuilding has its own permitting path. We help owners decide between rebuilding what was there and designing something new.
Fire rebuild guide- Like-for-like or redesign
- Rebuilding a similar home has typically been the faster approval route; changes in size or footprint bring fuller review.
- Fire-resistant construction
- New homes in fire hazard severity zones must meet California's wildfire construction standards for roofs, vents, exterior walls and windows.
- Site first
- Debris clearance, soil testing and utility restoration come before construction. We coordinate them with the permit process.
Bring plans, or build them with us.
Some clients come with an architect they love; others want one team from the first sketch. We work both ways, and the goal is the same: a design that's buildable and priced before construction.
Design-build vs. architect guide- With your architect
- We build from your architect's plans and join early, so cost and constructability inform the design rather than surprise it.
- Design-build
- Our design team, engineers and builders work as one, with cost reviewed at each stage of design.
- One proposal
- Either way, you receive a fixed, line-item proposal before construction starts.
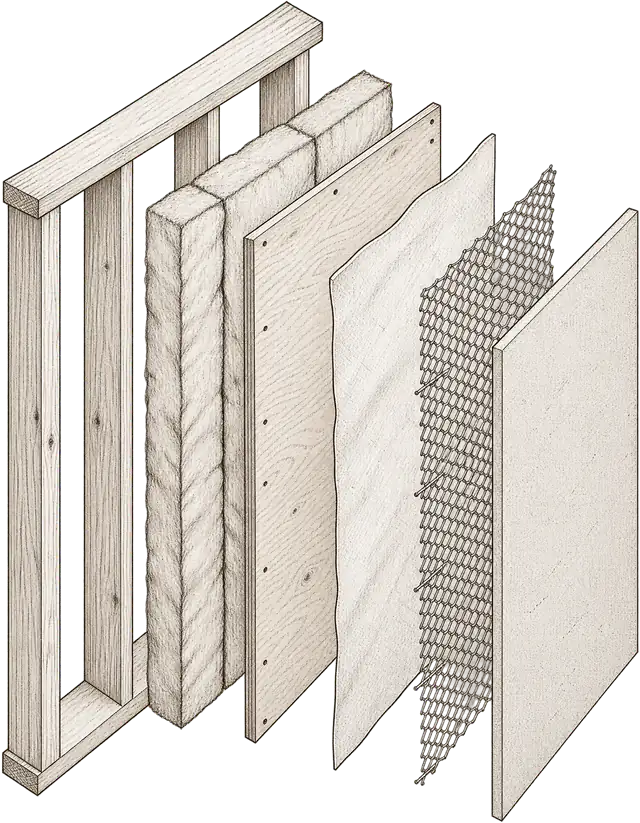
Six steps, one accountable team.
Our full processWhat shapes the budget and the schedule.
Every property and every brief is different, so we do not publish price lists or generic timelines. These are the factors that matter most. Your fixed proposal confirms the price and an estimated schedule before work begins.
Any schedule or timeline we discuss is an estimate. The actual timeline depends on the final scope of work, design decisions, permits and inspections, and material availability.
What affects cost
- The lot
- Slope, soils, access and utility availability can shape the budget before a wall goes up.
- Size and complexity
- Square footage, number of levels, cantilevers, large glass and custom structure.
- Finish level
- Materials, millwork, fixtures and systems drive a large share of the cost.
- Site work
- Demolition, grading, retaining walls and drainage.
- Location-based requirements
- Fire hazard zones, hillside rules or coastal review can add design and construction requirements.
- Fees and utilities
- Permit, school district and utility connection fees vary by city and project size.
What affects the timeline
- Design and approvals
- Larger and more complex homes take longer to design and review, particularly with planning or agency review.
- Site conditions
- Grading, shoring and foundations on challenging sites take longer.
- Utility service
- New service from the utility provider runs on its own timeline.
- Lead times
- Windows, specialty materials and equipment are ordered early.
- Weather and inspections
- Rain during site work and the city's inspection schedule both affect pace.
Permits in Los Angeles, explained.
A new home is reviewed more thoroughly than any remodel. Early due diligence on the lot is the best protection for your schedule and budget.
- Zoning and floor area
- Zoning sets height, setbacks and how much floor area a lot allows. In the City of Los Angeles, the Baseline Mansionization and Baseline Hillside ordinances govern most single-family lots.
- Grading, soils and geology
- Hillside lots typically need geology and soils reports and grading approval in addition to building plan check.
- Fire safety
- In very high fire hazard severity zones, California requires ignition-resistant construction, and hillside lots may need fire department review of access and water supply.
- Coastal and other review
- Lots in the coastal zone, historic districts or specific plan areas may need additional approvals before building permits.
- Who issues the permit
- Inside the City of Los Angeles, building permits come from the Department of Building and Safety (LADBS). Cities such as Santa Monica, Culver City, Calabasas and Manhattan Beach, and unincorporated LA County, run their own building departments with their own rules and review times. We work with whichever one governs your address.
General information only. Requirements change and vary by city and property; we confirm what applies to yours during design.
Custom Homes: common questions.
Do you build on hillside lots?
Yes. Hillside sites need geology reports and more engineering, which we coordinate from the start.
Can you work with my architect?
Absolutely. We regularly build from plans by outside architects, and we can also bring our own design team.
Should I remodel or rebuild?
It depends on the condition of the structure, what zoning allows and what you want the home to become. We can walk the property and talk through both paths honestly.
Do you help homeowners rebuild after a wildfire?
Yes. Rebuilding has its own permitting path and requirements, and we guide homeowners through it.
How do you keep the budget on track?
Cost is reviewed throughout design, you receive a fixed line-item proposal before construction, and any change is priced and agreed in writing before it happens.
What does a custom home builder do?
We take a new home from lot due diligence and design coordination through engineering, permits, site work and construction to occupancy, as the licensed general contractor responsible for the whole build.
How long does it take to build a custom home in Los Angeles?
It depends most on design and approvals, the site and the size of the home. Hillside, coastal and fire-zone lots add review. We give you a schedule with the fixed proposal, before construction starts.
Do I need to own a lot first?
It helps to have one in view. We can review a lot you're considering for zoning, slope, utilities and access before you buy, so you know what it can hold.
How involved will I be during construction?
As involved as you like. Your project manager sends weekly updates, and we schedule site meetings at key milestones and whenever decisions are needed.
Guides for planning your custom home.
- How to Build a Custom Home in Los Angeles, Step by StepThe order a custom home follows in Los Angeles: checking the lot, design, engineering, plan check, demolition, construction and final sign-off.
- LA Building Departments by City: Who Issues Your PermitThe building department for each of 42 Los Angeles communities, from LADBS to Malibu and Pasadena, plus the extra reviews some neighborhoods add.
- Custom Home Building Cost in LA: What Really Drives ItWhy per-square-foot prices mislead for LA custom homes, and what really drives cost: the lot, hillside work, design, engineering, fire rules and finishes.
- Tear Down and Rebuild or Remodel? A Los Angeles GuideWhen to remodel and when to tear down and rebuild in LA: structure, what a remodel can keep under zoning, the 50 percent thresholds, overlays and demolition.
- Design-Build vs. Architect + Builder in Los AngelesOne team or two? How design-build compares with hiring an architect and a contractor separately for a Los Angeles remodel, addition or custom home.
- Rebuilding After the Fires in Altadena and the PalisadesRebuilding after the January 2025 fires: LA County and City of LA processes, like-for-like or redesign, fire-resistant construction and insurance records.
- Building on a Hillside in Los Angeles: What to ExpectHillside ordinances, soils and geology reports, grading, caissons and grade beams, access, drainage and fire zones: what building on an LA slope involves.
- How to Choose a Remodeling Contractor in Los AngelesHow to vet a Los Angeles remodeling contractor: license, insurance, references, bids, contracts, and the red flags worth walking away from.
- How to Check a Contractor's License in CaliforniaLearn how to verify a California remodeling contractor's license, insurance, bond status, and credentials using the official CSLB database.
- How to Choose Durable Materials for a Lasting RemodelHow to choose remodeling materials that last: structure, kitchens, baths, floors, outdoor spaces and ADUs, and why installation quality matters.
Custom Homes across Los Angeles.
Based in Woodland Hills, we take on custom home projects in 42 communities across Los Angeles, from the Valley and Hollywood to the coast and the Pasadena foothills. Each city page covers its building department and local rules.
Local guides: custom homes by city
San Fernando Valley
Calabasas & Conejo Valley
Hollywood & Central LA
Westside
Pasadena & Foothills
Often planned together.
Planning your custom home?
What happens next
- 1Call or send the form
- 2Consultation & site visit
- 3A fixed, line-item proposal
 Dolev PopovichFounder & CEO
- License
- CA License #1100805 · Bonded & insured