


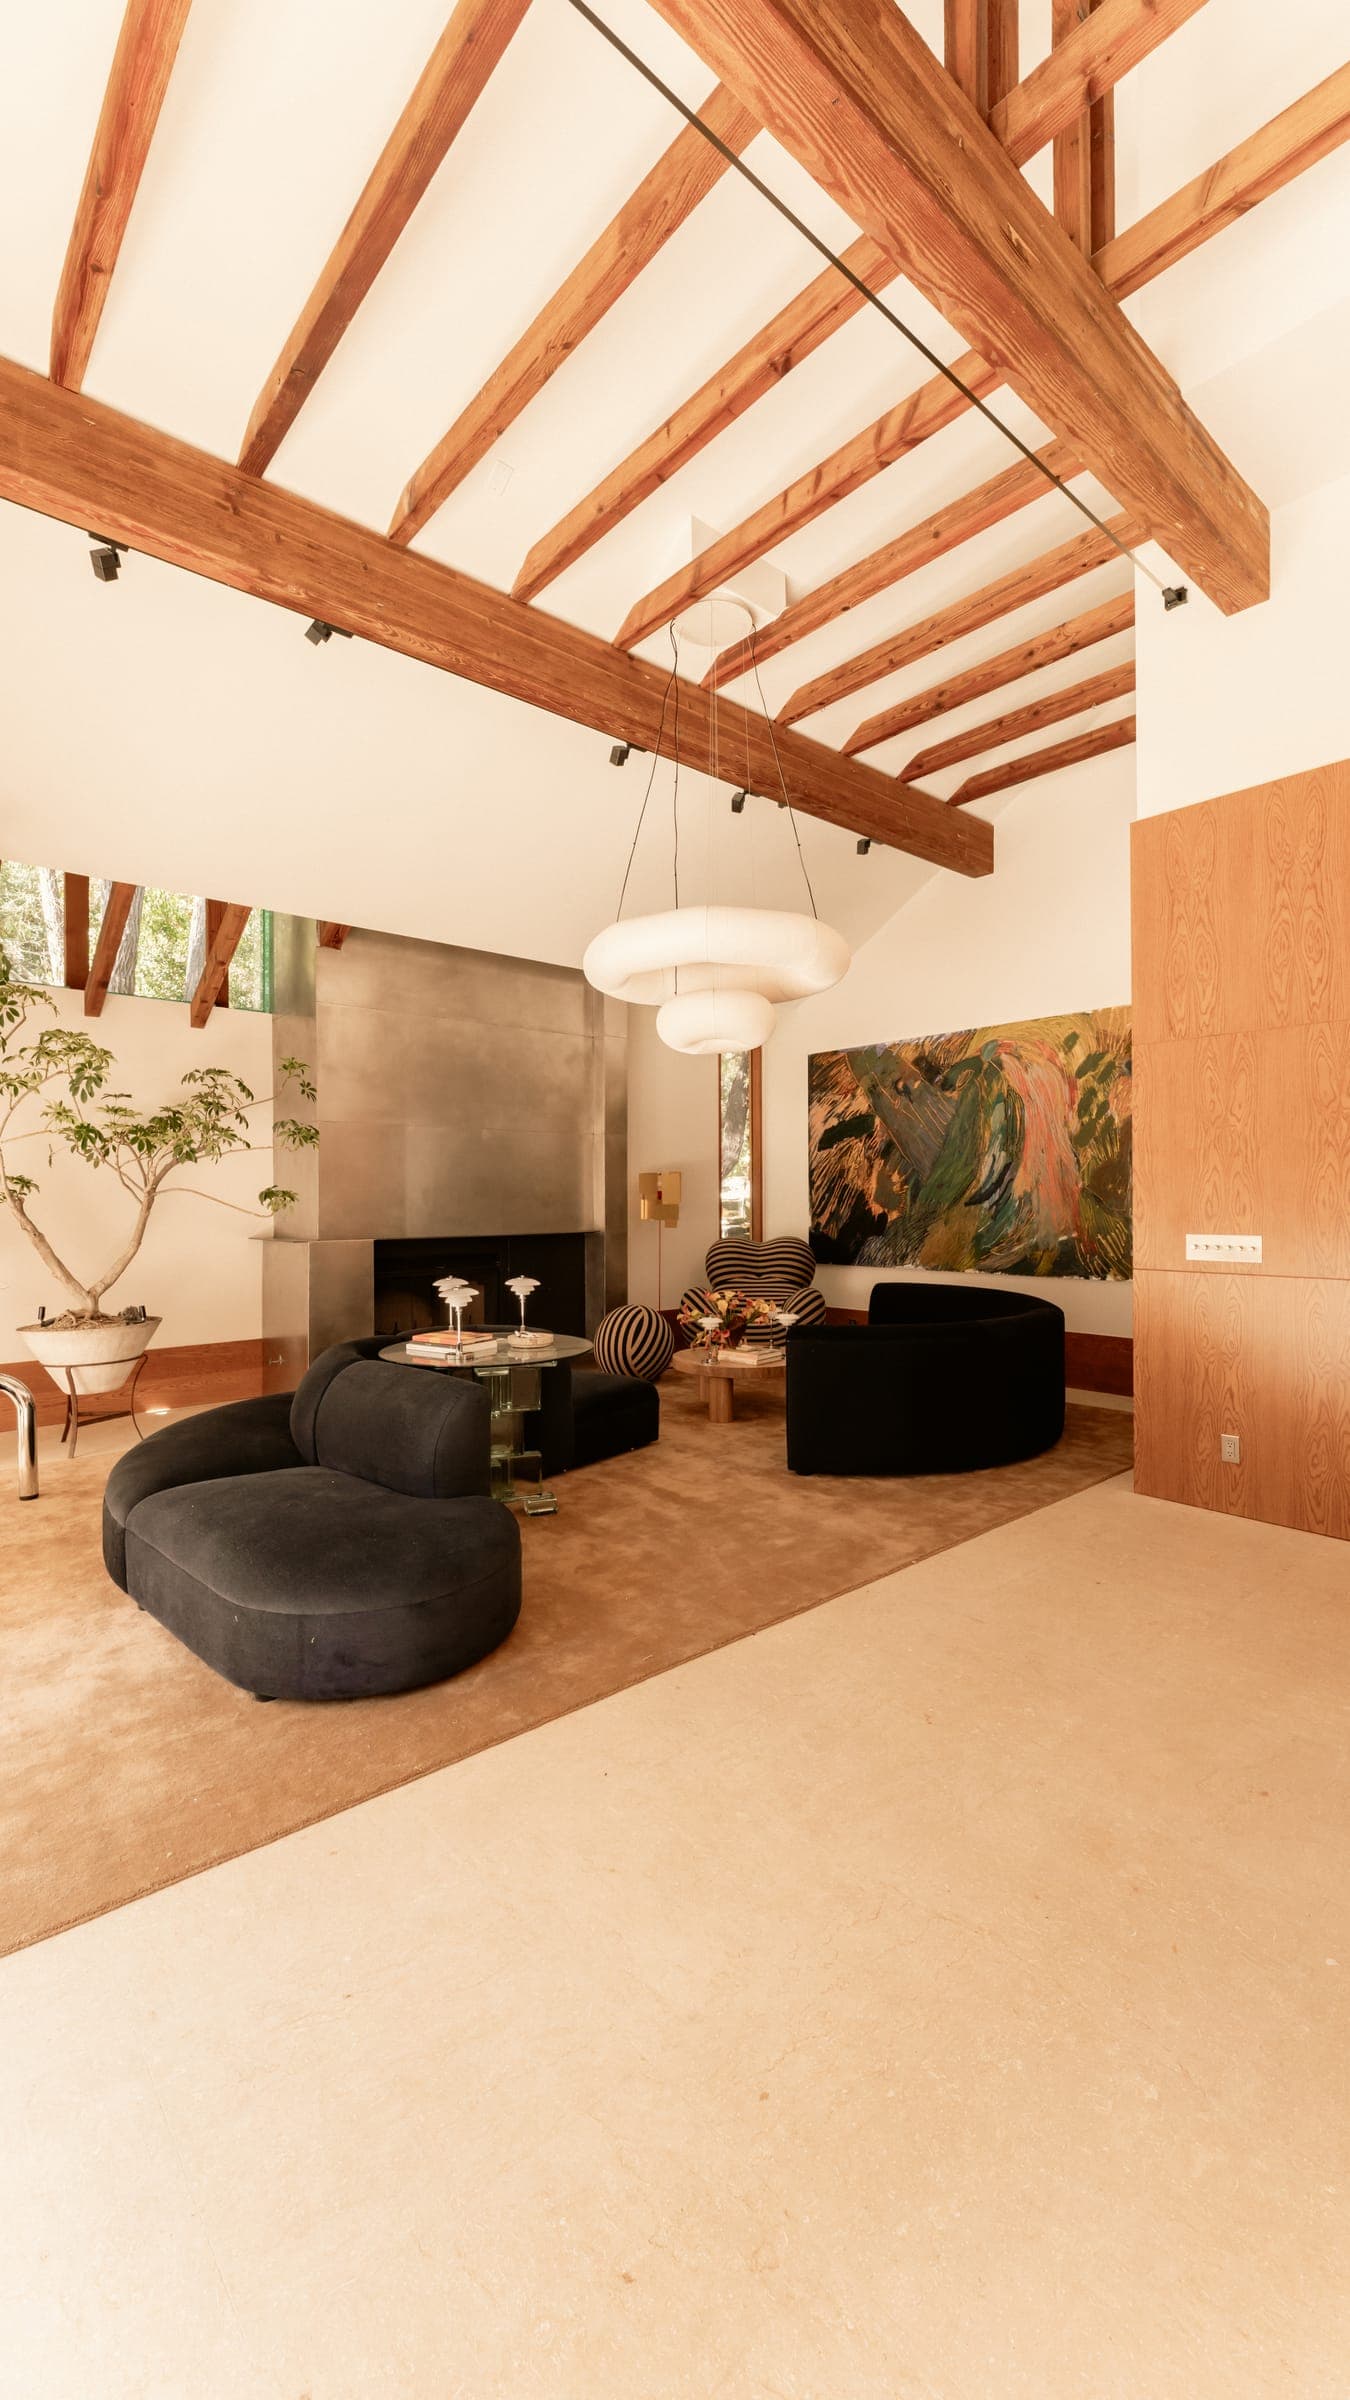
Home remodeling & custom homes in Studio City.
RODO Development Inc. remodels and builds homes across Studio City, from older houses on walkable streets near Ventura Boulevard to hillside homes tucked into the canyons. We plan each project around that context and the City of Los Angeles rules that come with it.
Studio City homes and neighborhoods
The neighborhood grew up around a film studio: Mack Sennett opened his lot at Ventura Boulevard and Radford Avenue in 1928, and the area took its name from it. North of the boulevard, the flats hold a mix of older cottages, traditional homes and mid-century houses, many on lots narrow enough that the best way to gain space is to build up. To the south, streets wind up toward Mulholland Drive around Laurel Canyon and Coldwater Canyon, with custom homes set into steep terrain.
Homes here tend to be in demand and close to their neighbors, so a project that respects the street while modernizing the interior usually serves owners best over time.
Projects we build in Studio City
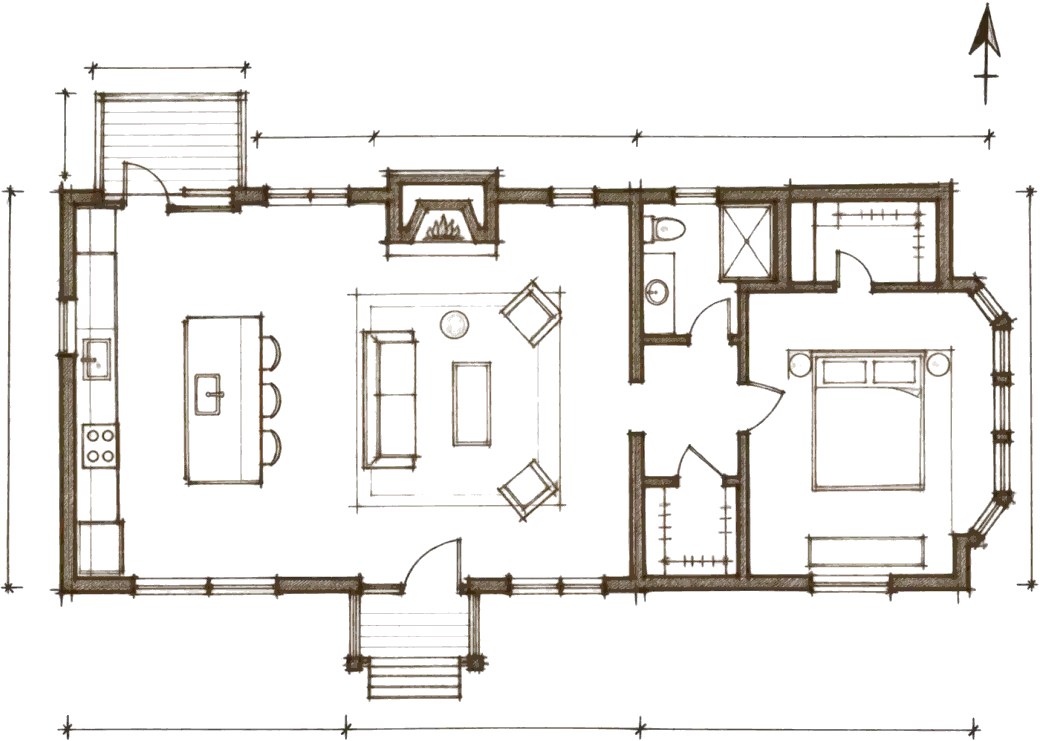
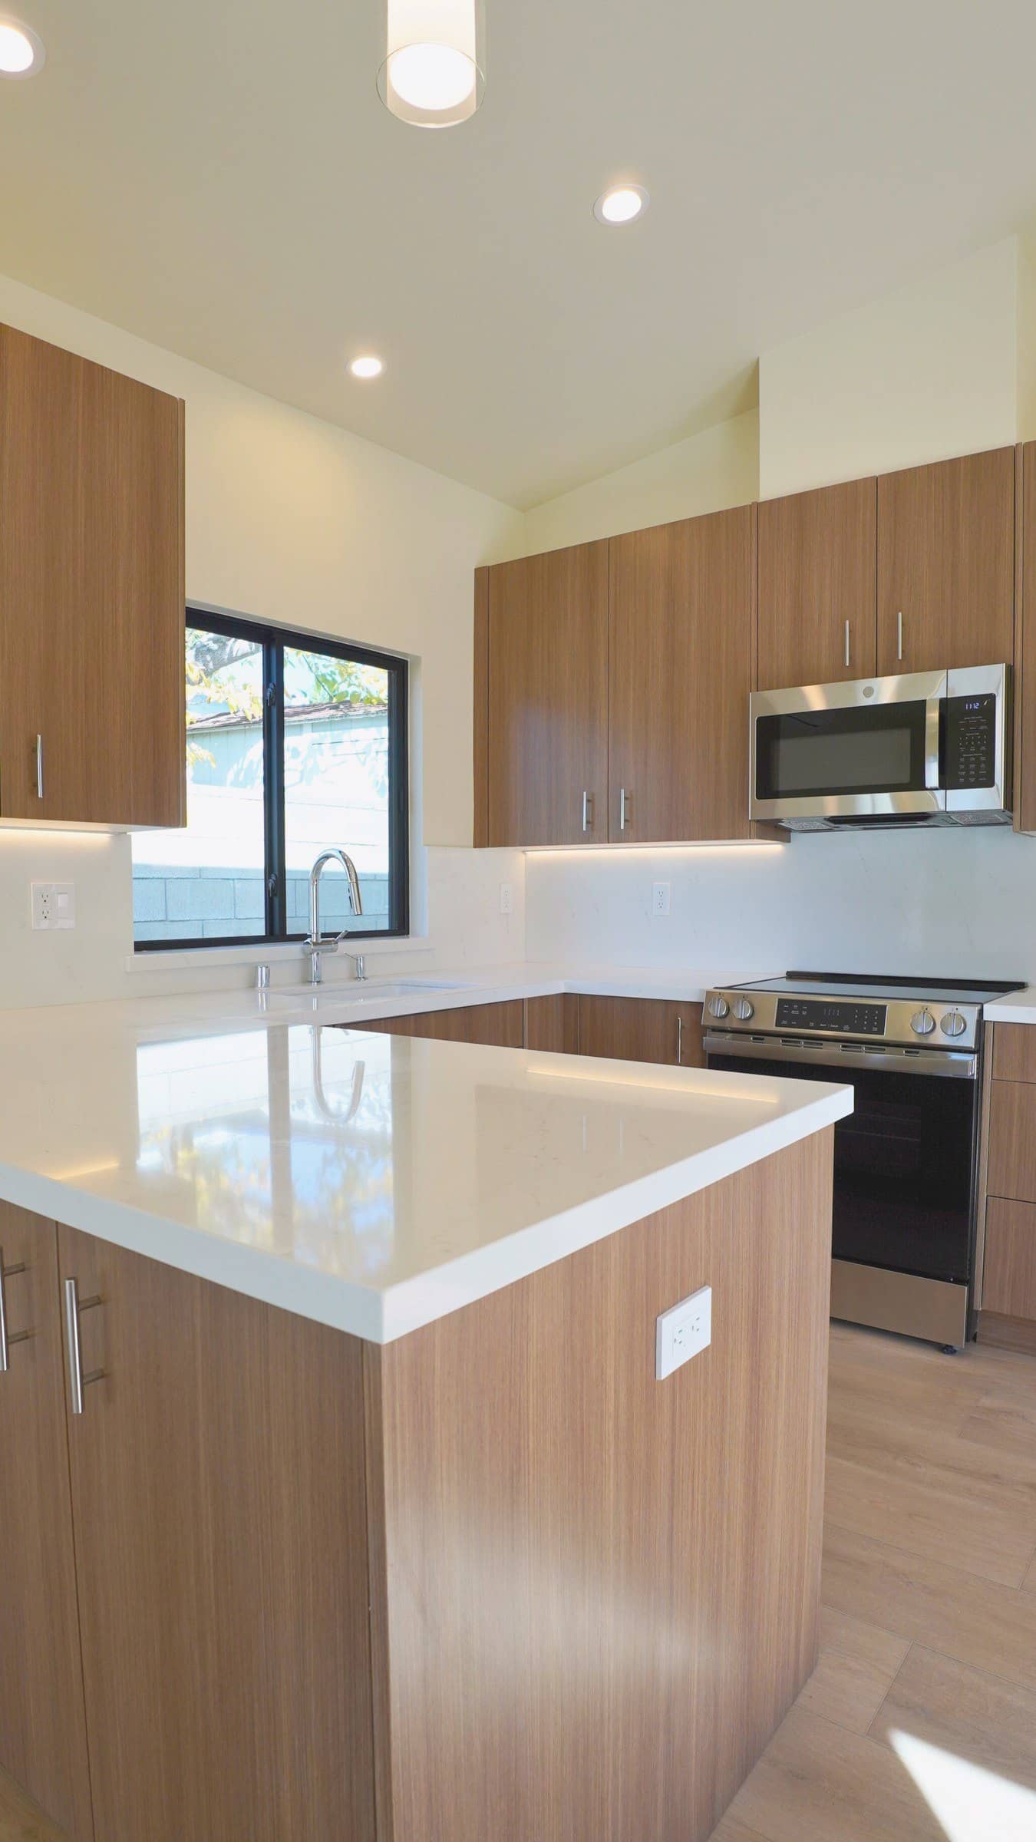
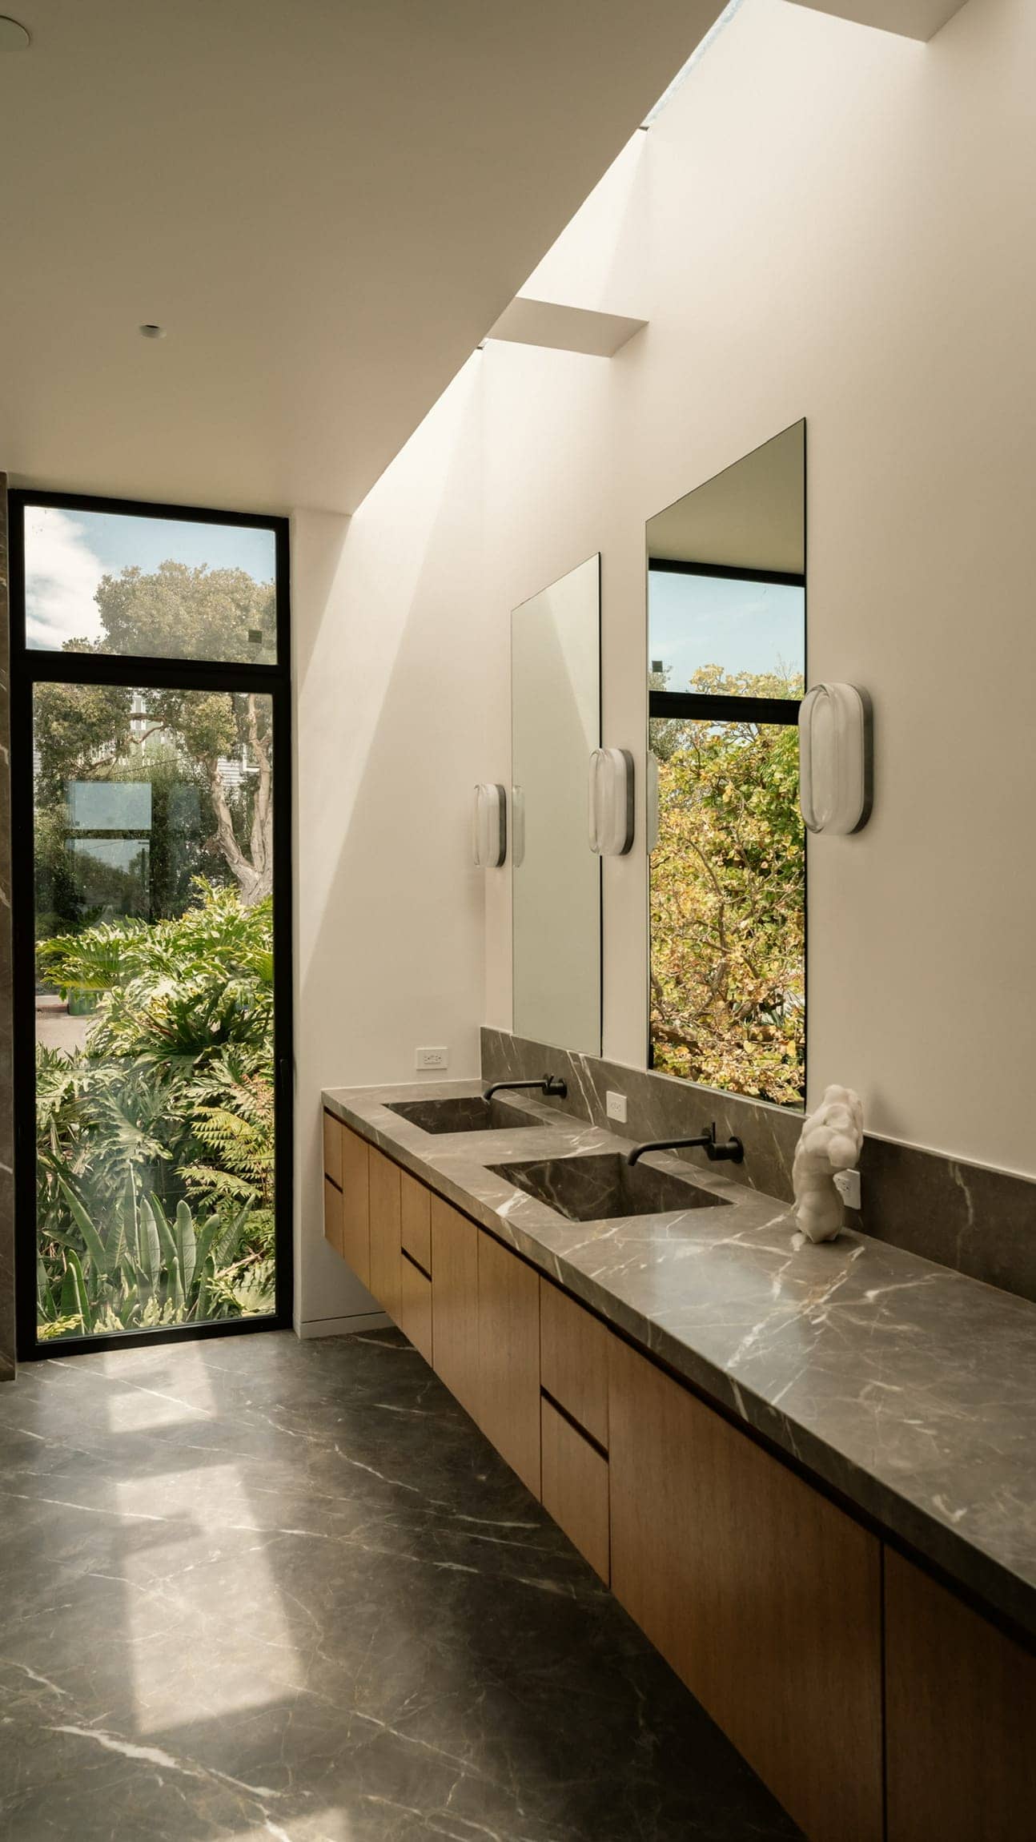
In the flats, a typical RODO scope is a whole-home remodel combined with a second-story addition or a rear addition: a new primary suite upstairs, an open kitchen and family room below, and the structure, wiring and plumbing brought up to current standards. Detached ADUs and garage conversions add rentable or family space without giving up the main house. In the hills, we build new custom homes and substantial remodels where access, retaining walls and foundations require more engineering.
Permits and local considerations
Studio City is part of the City of Los Angeles, so permits go through LADBS. Flat lots are governed by the city's single-family floor-area rules, while lots on the City Planning Hillside Area Map follow the Baseline Hillside Ordinance, with its own limits on size, height and grading. The neighborhood is within the area covered by the Mulholland Scenic Parkway Specific Plan, which adds design review for parcels inside its corridors.
Portions of Studio City's hillsides are designated Very High Fire Hazard Severity Zones, where roofing, vents, glazing, siding and landscaping must meet wildfire standards. Hillside projects that export a large volume of soil can also require a haul route approval, which we plan for in the schedule.
Our services in Studio City
Recent projects across Los Angeles
All projects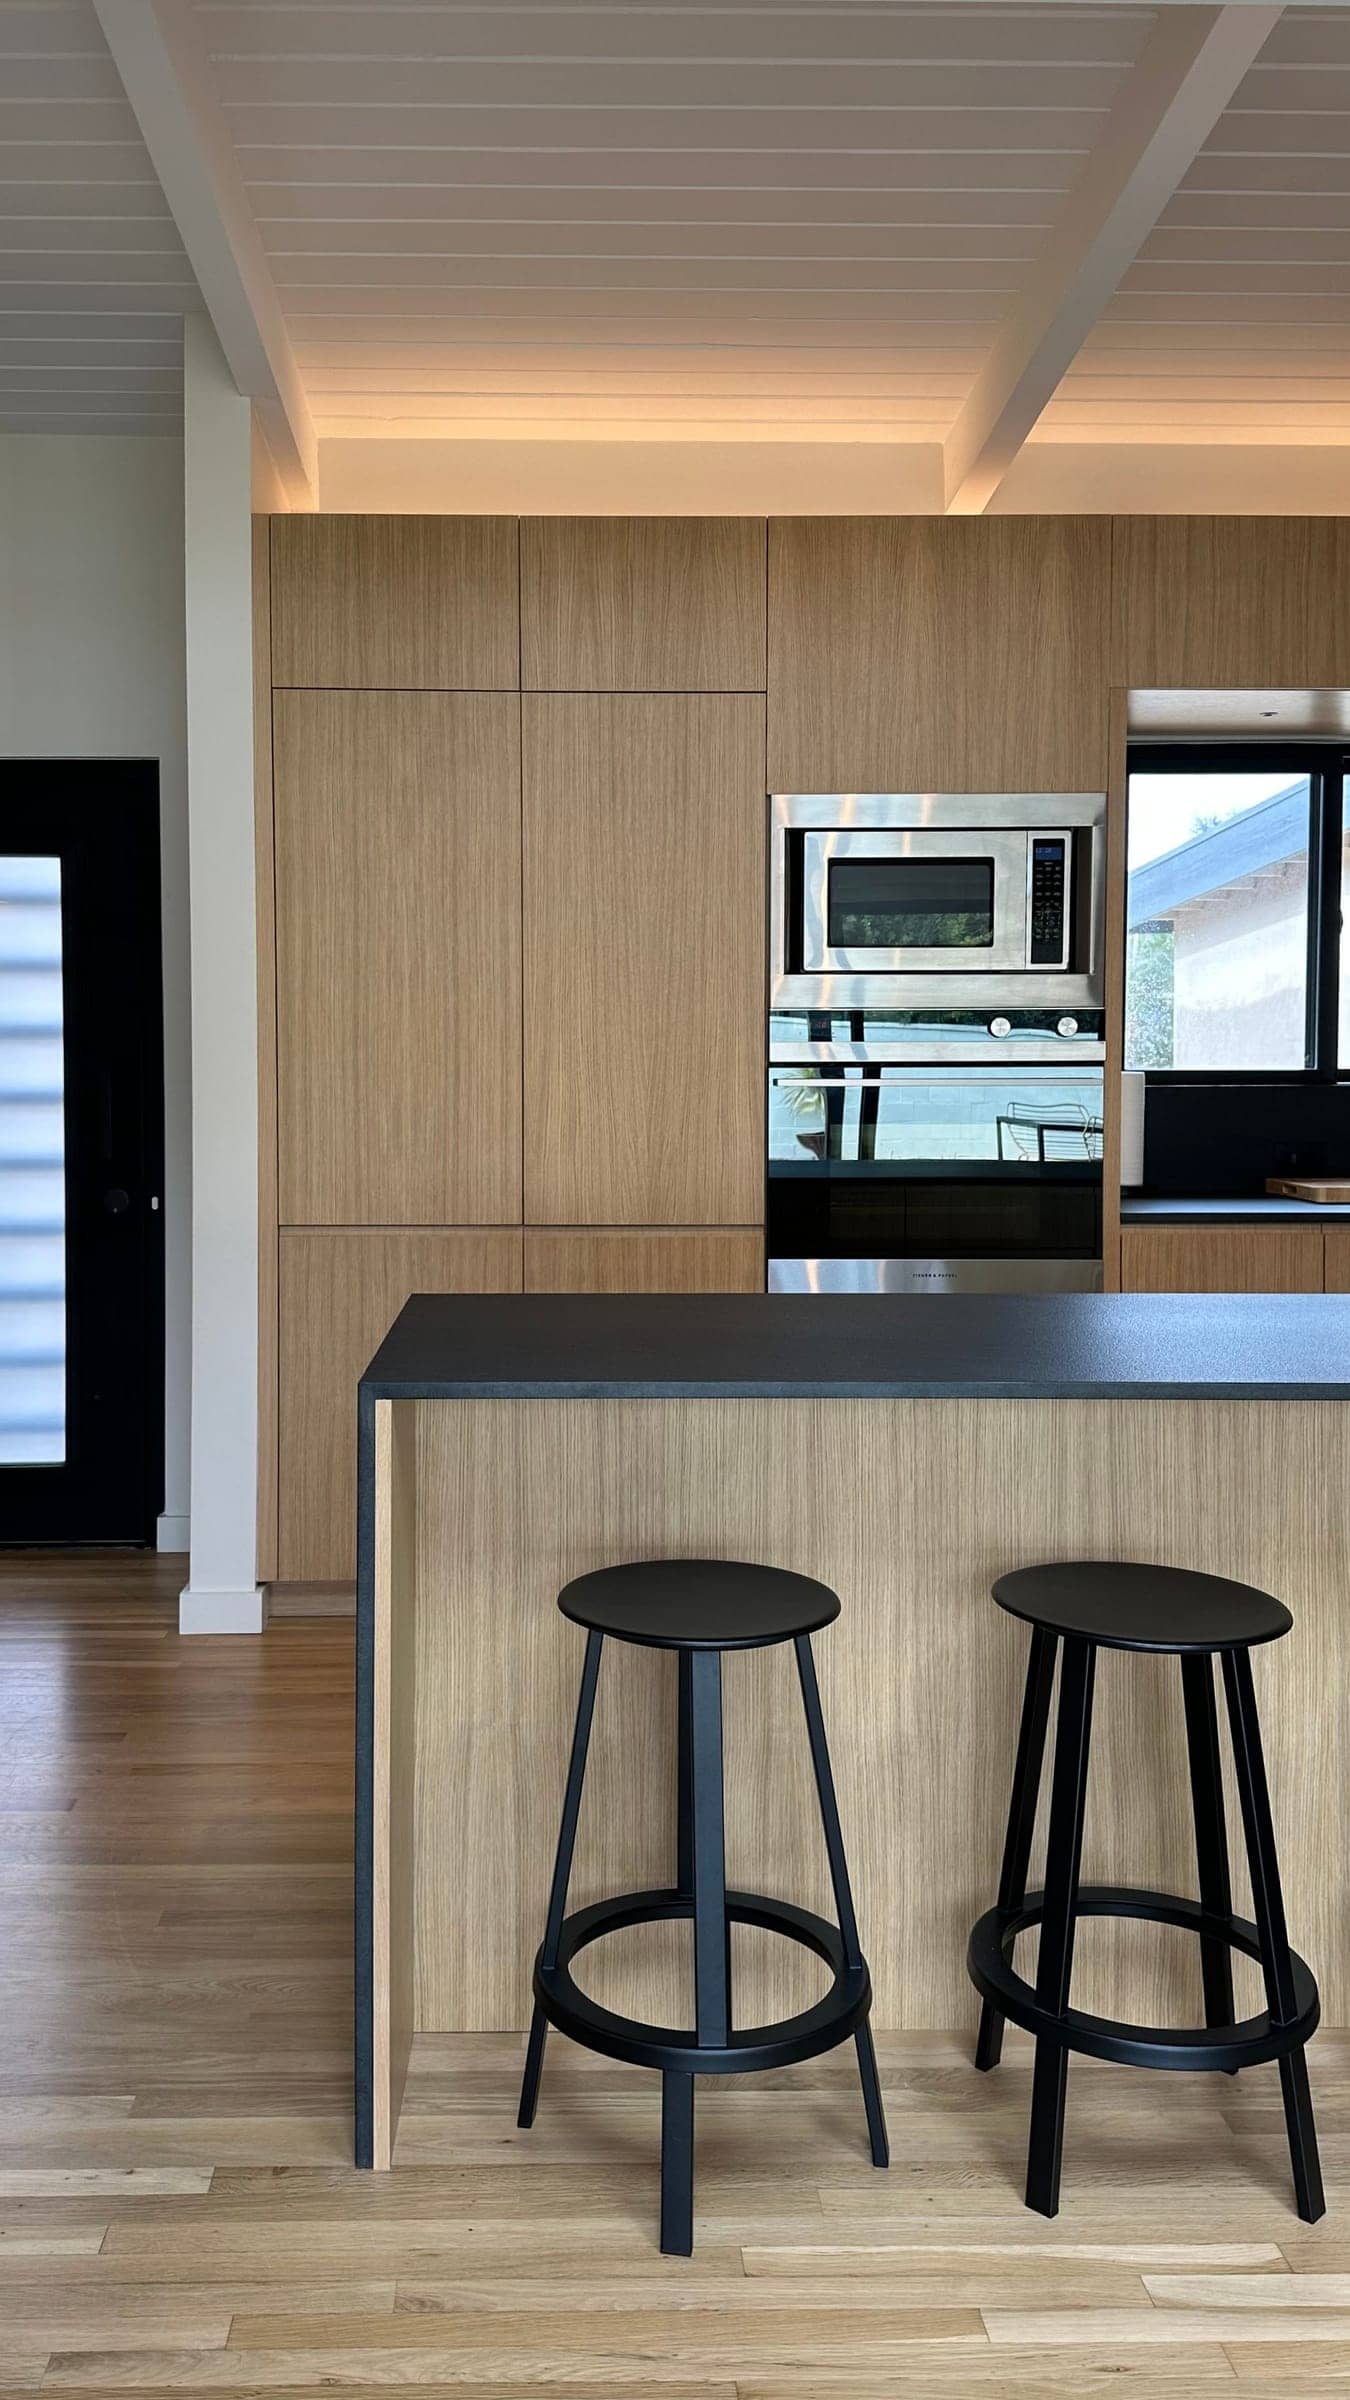
Building in Studio City: common questions
How much can I add to my Studio City home?
The answer comes from your lot size, zone and whether the parcel is in a mapped hillside area. We run the floor-area numbers for your property before design so you know how much room a second story or addition can realistically add.
What changes when I build on a Studio City hillside lot?
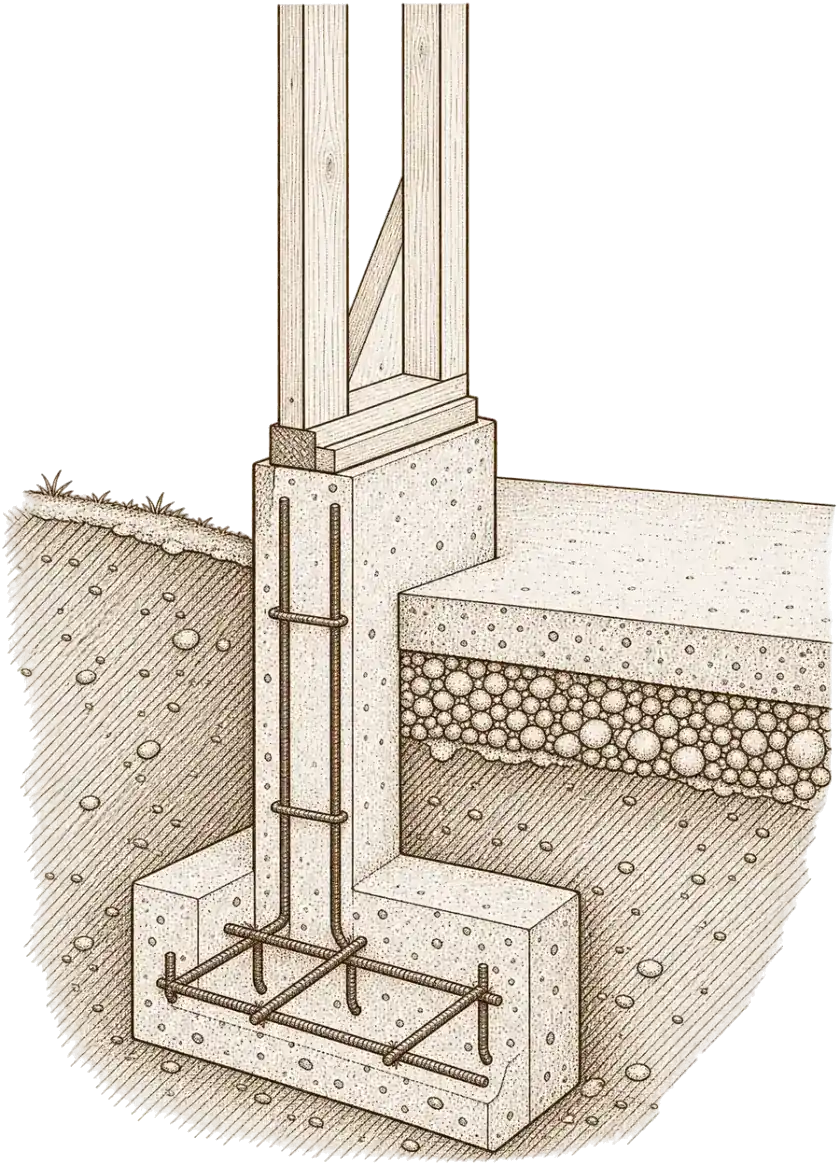
Expect soils and geology reports, engineered foundations and retaining walls, grading limits and fire-resistant construction. Access and staging on narrow canyon streets also affect the plan, and we account for all of it in the proposal.
Can you build a second story on my house in the flats?
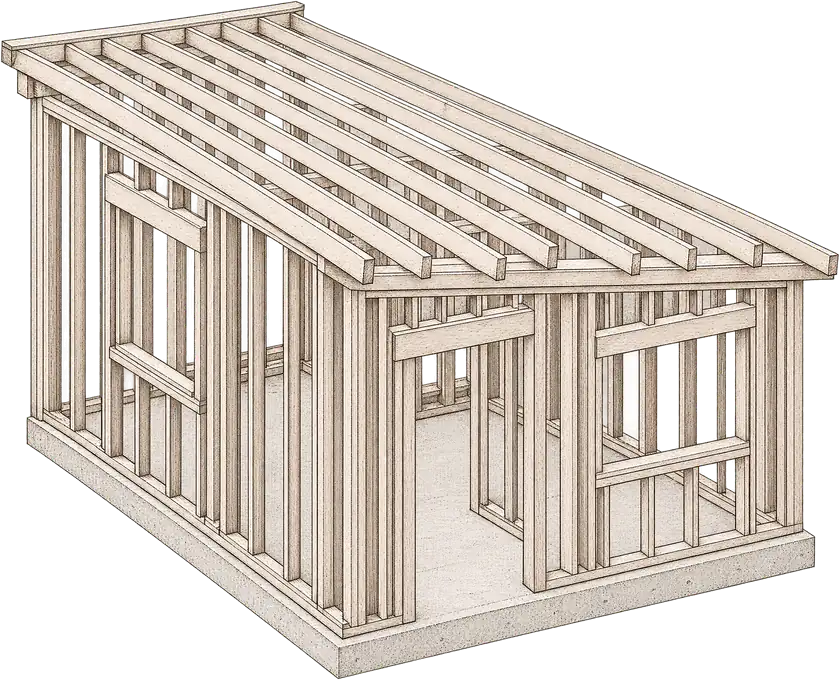
Often, yes. The existing foundation and framing need to be evaluated by an engineer, and the addition must meet height and floor-area limits. We coordinate that analysis early so the design rests on known conditions.
Do you handle LADBS permits for Studio City projects?
Yes. We assemble the drawings and engineering, submit to LADBS, respond to plan-check comments and schedule inspections through completion.
We also build near Studio City
All areas we serveGeneral information only, not legal advice. Building codes, zoning and permit rules change and vary by property; we confirm the current requirements for your home during design.
Building in Studio City?
What happens next
- 1Call or send the form
- 2Consultation & site visit
- 3A fixed, line-item proposal
 Dolev PopovichFounder & CEO
- License
- CA License #1100805 · Bonded & insured