
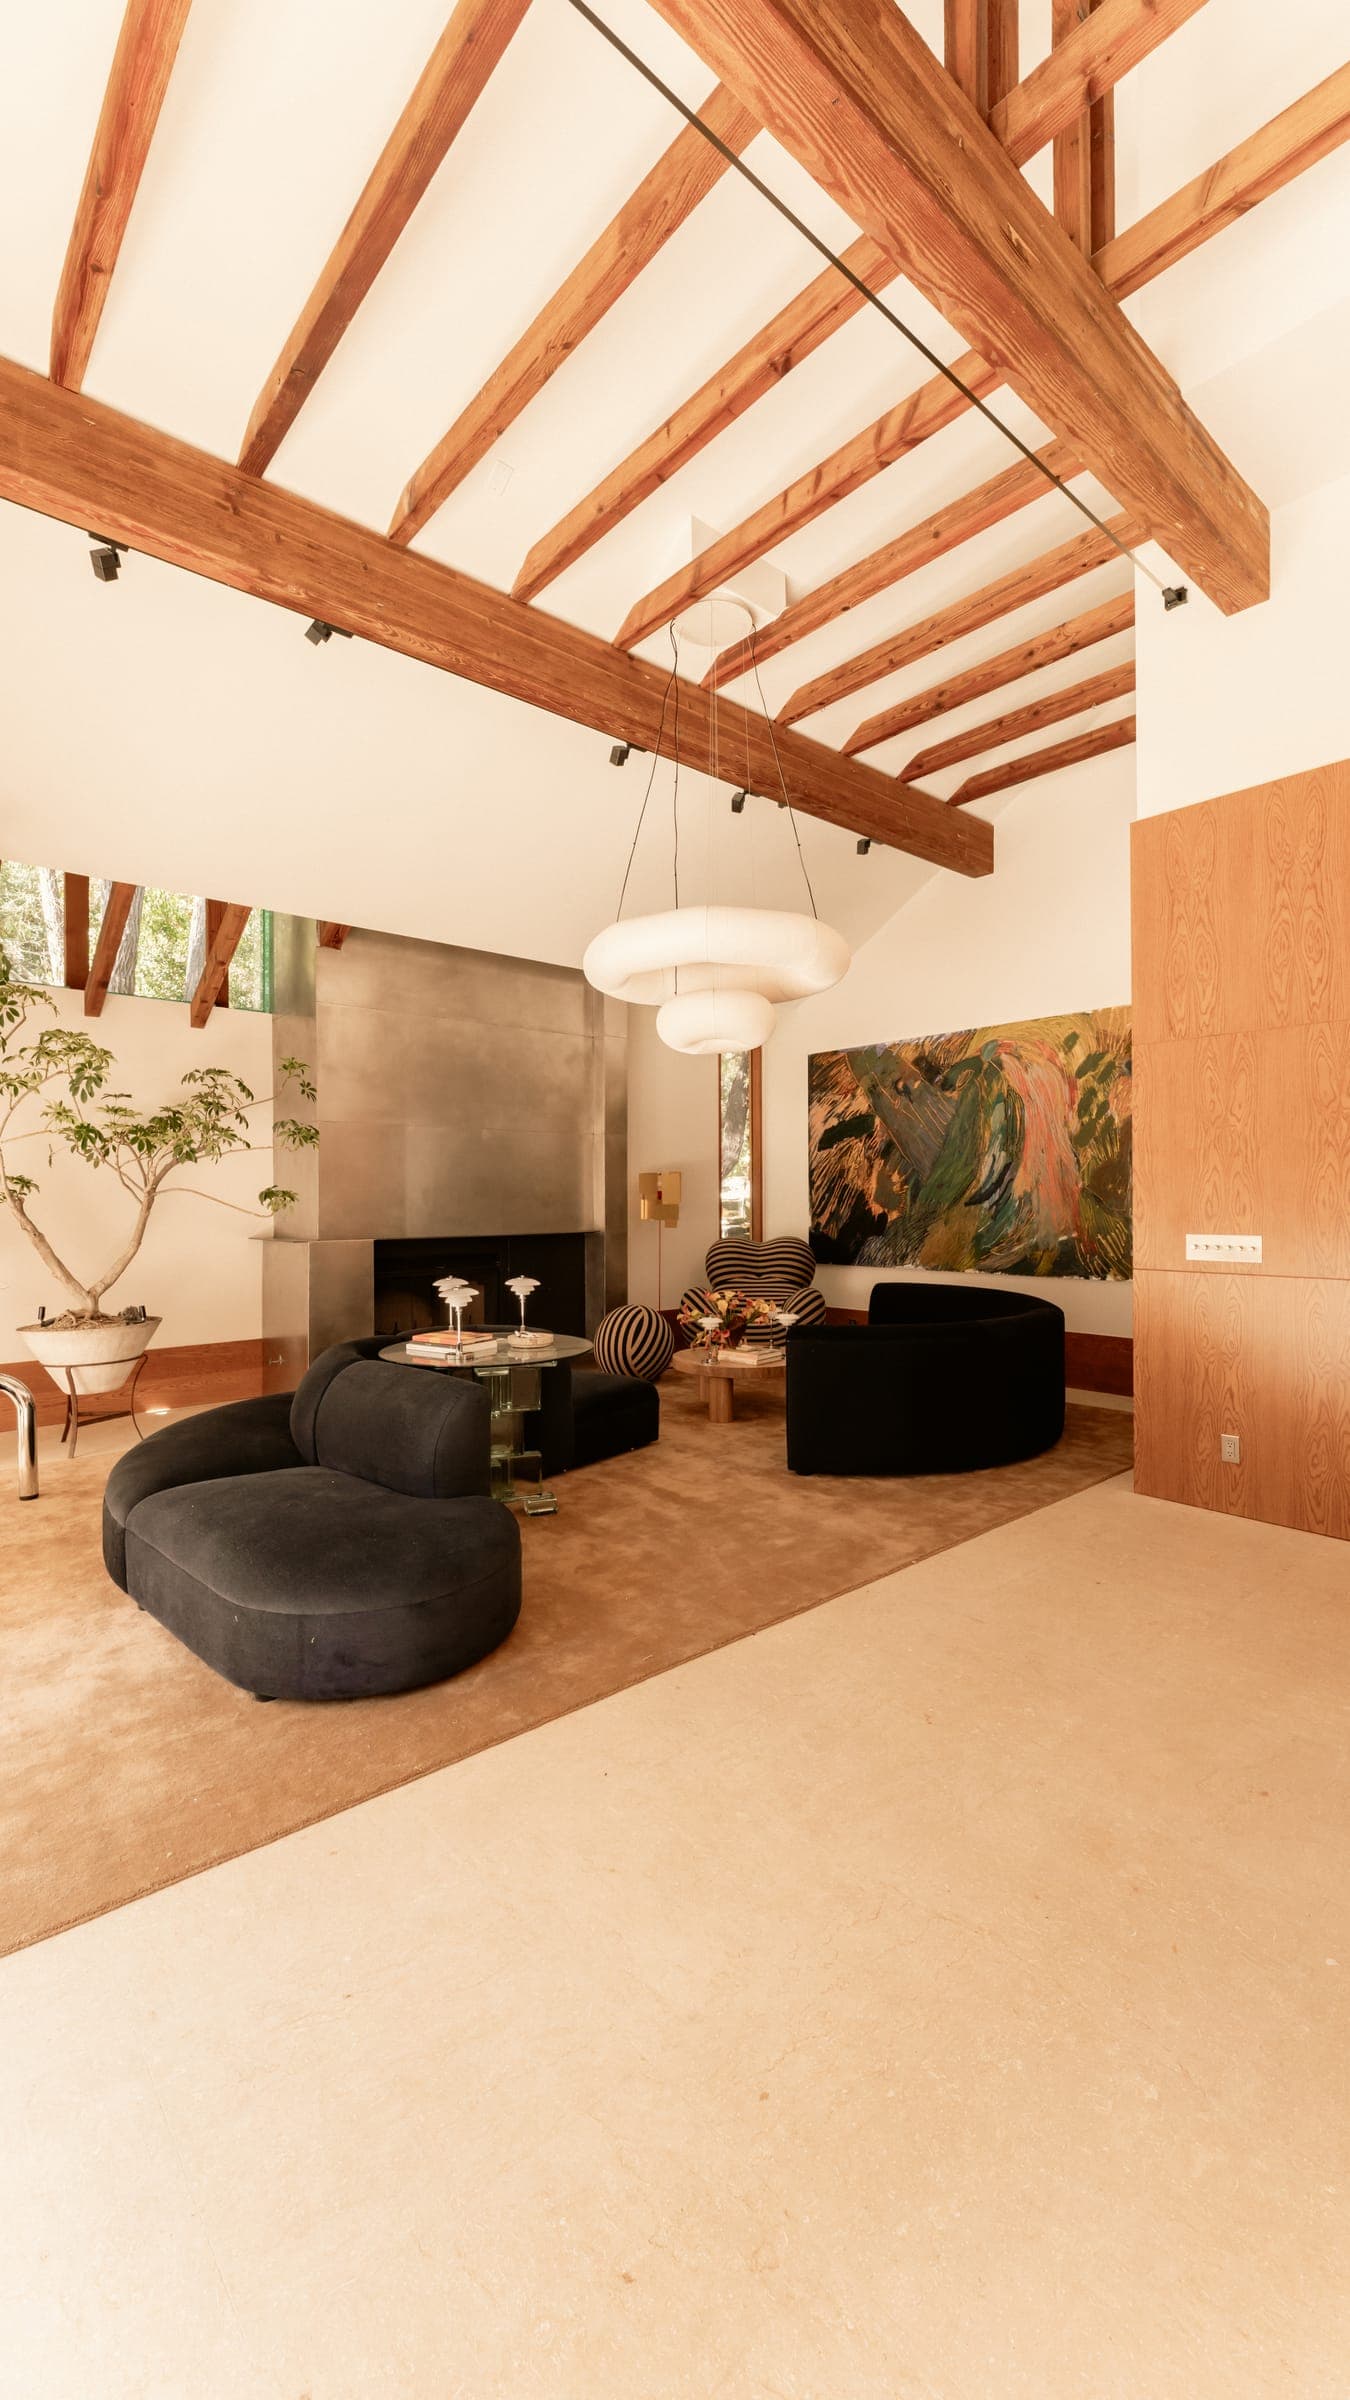
Whole-house remodels in Los Angeles
RODO Development Inc. is a licensed design-build contractor that renovates whole houses across Los Angeles as one project. We take tired homes back to the studs and rebuild them around how you live today: new layouts, structure, systems and finishes that last.
For homeowners who love where they live, but not how the house lives.
- The layout feels closed off or no longer fits the way your family uses the home
- Several rooms need attention at once: kitchen, bathrooms, floors, lighting
- Wiring, plumbing or HVAC are reaching the end of their life
- You have just bought a home and want it right before you move in
- You would rather have one accountable team than a handful of separate contractors


What your home remodel includes.
The floor plan, reworked for how you live.
A whole-house remodel is the one chance to fix the plan itself: where the kitchen sits, how rooms connect, where the light comes from. That means moving walls, and some of those walls hold the house up.
Teardown or remodel guide- Opening the plan
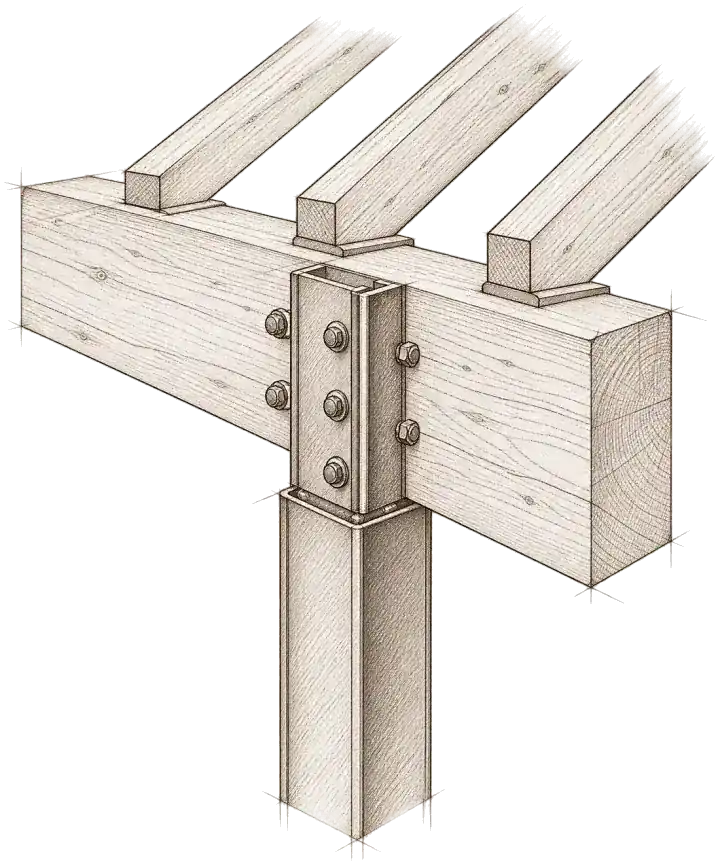
- Load-bearing walls can come out when an engineered beam and posts take their place. We find out which walls carry the roof before the design depends on it.
- Foundation & framing
- New loads need a path to the ground. Footings, shear walls and framing are checked and upgraded where the new layout asks more of them.
- Seismic work
- Older Los Angeles homes are often not bolted to their foundations. With the walls open, bolting and bracing are simple to add.
- Stairs, ceilings & volume
- Relocating a stair, vaulting a ceiling or adding skylights changes how a house feels more than any finish does.
- Windows & doors
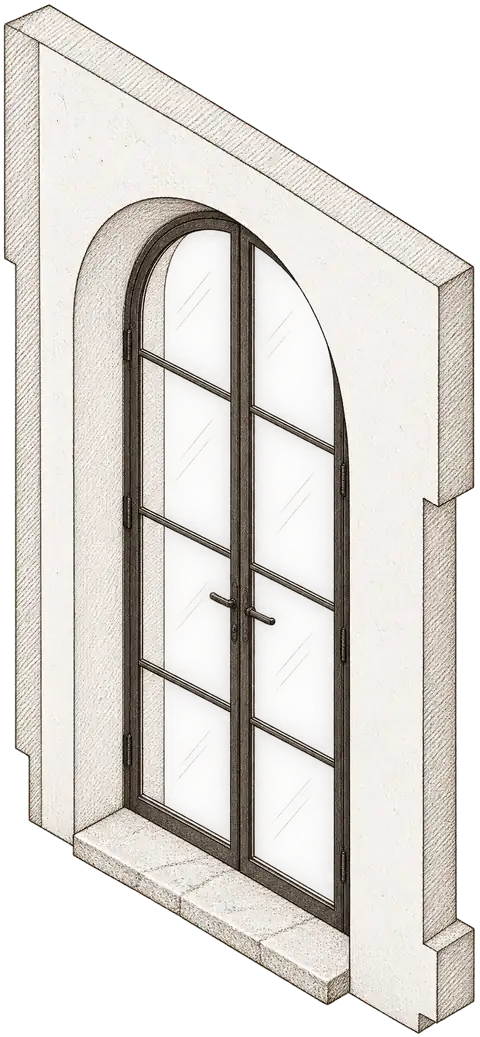
- New or larger openings, including wide sliding doors to the yard, with the headers and structural work they require.
- What stays
- If your home sits closer to the property line or is larger than today's zoning allows, the plans mark which walls must stay so it keeps that right.
Everything behind the walls, replaced once.
The systems are what make an old house feel new to live in. Doing them together, while the walls are open, costs far less disruption than doing them one at a time over the next ten years.
LA building permits guide- Electrical
- New wiring, grounded outlets and a service sized for induction cooking, air conditioning and car charging. We check the existing service early.
- Plumbing
- Old galvanized supply lines and cast-iron drains are replaced, and the sewer line to the street is inspected by camera before design is final.
- Heating & cooling
- New equipment and ductwork planned with the layout, so vents, returns and equipment have a place and rooms hold an even temperature.
- Insulation & windows
- Walls and ceilings are insulated while they are open, and new windows are selected to California's energy code.
- Lighting & low voltage
- A lighting plan for every room, with data, audio, security and shade wiring run before the drywall goes up.
- Permits & inspections
- Each trade is permitted and inspected at rough-in and again at the end, and we schedule every inspection.
Old houses, opened up carefully.
Much of Los Angeles was built between the 1920s and the 1960s. Those houses have character worth keeping and surprises worth planning for, and we price both before construction starts.
Fixer-upper buying guide- What we look for first
- Foundation cracks, sloping floors, rot at the sill, past work done without permits and framing sized for another era.
- Asbestos & lead
- Common in older flooring, joint compound, duct wrap, stucco and paint. Materials are tested before demolition and removed properly where the work disturbs them.
- Unpermitted work
- A converted garage or an added bathroom with no permit on file becomes the current owner's to resolve. We check City records at the start.
- Character worth keeping
- Original floors, plaster details, steel windows and built-ins can be restored and worked into the new plan.
- Historic districts
- In an HPOZ, exterior changes go through review. We design to those standards and handle the submission.
- A real contingency
- Some conditions only show once the walls are open. We explain what we find and agree any change before work continues.
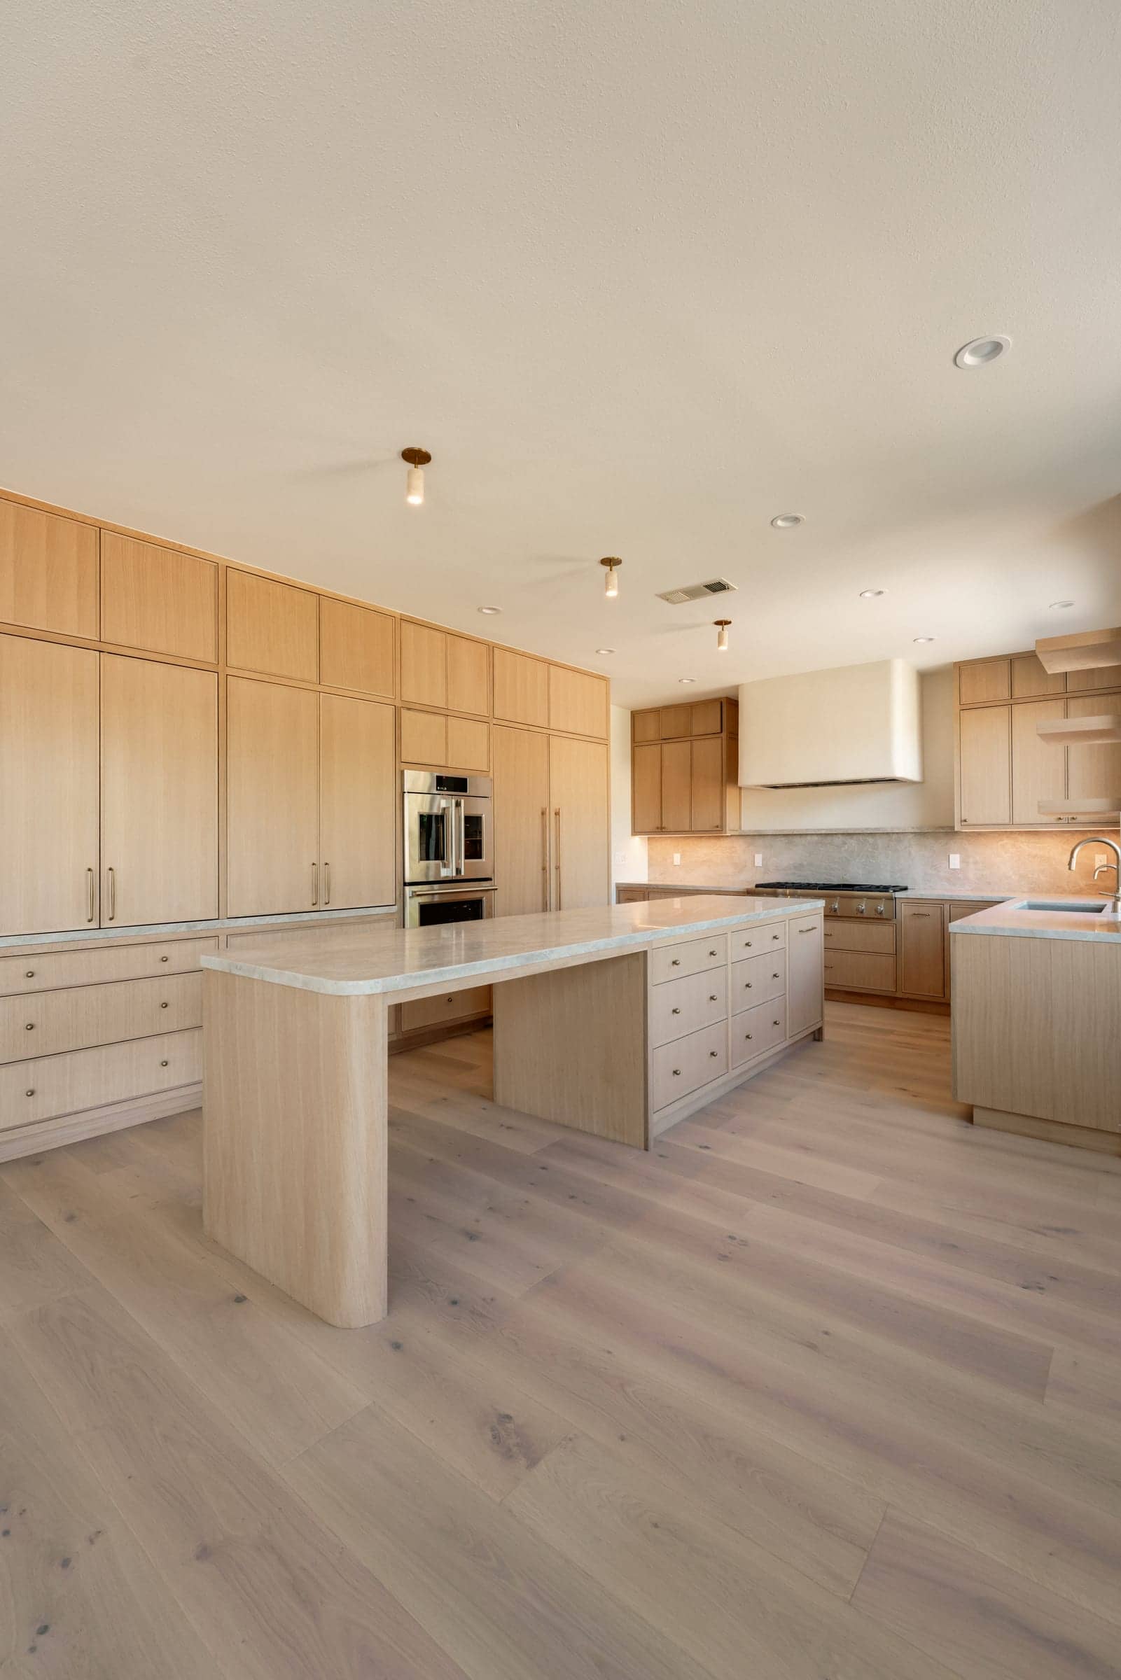
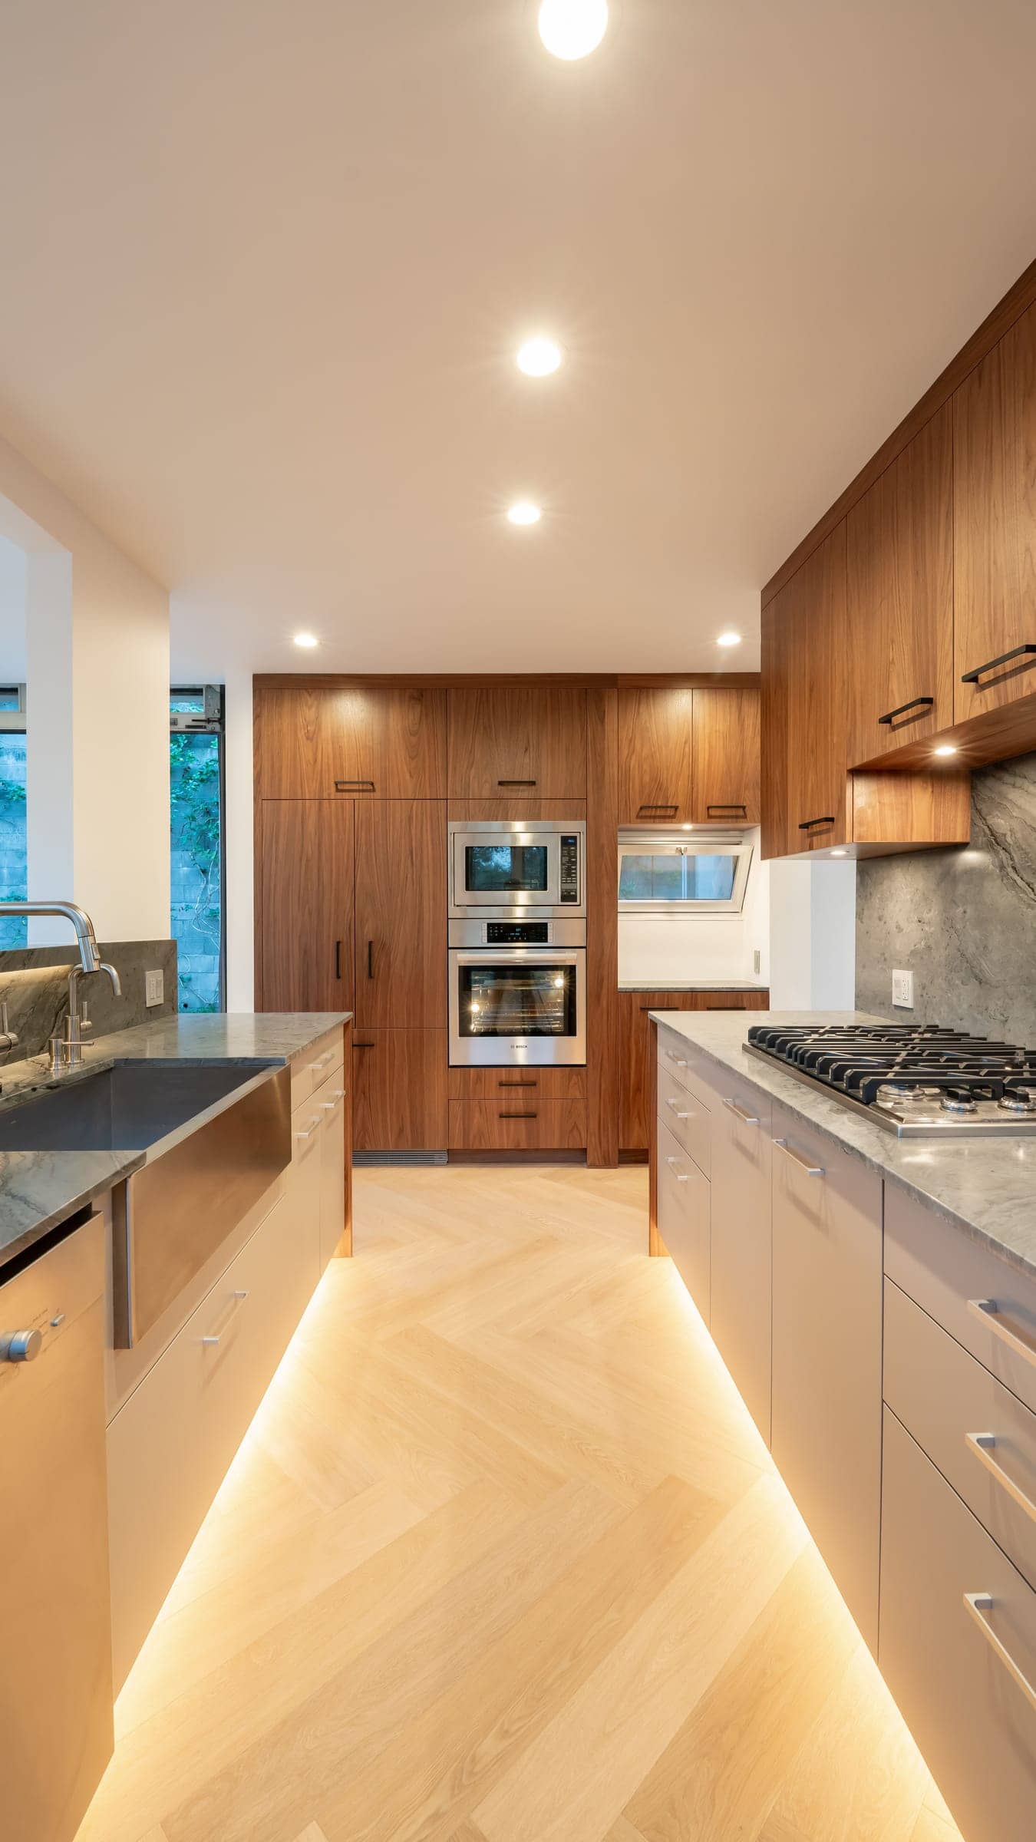
The kitchen, planned with the whole house.
In a whole-home remodel the kitchen is usually the room that changes most: walls come out, utilities move and it opens to the living spaces. We plan it around how you cook, gather and store, then build it with the precision that stone, cabinetry and appliances demand.
Kitchen remodeling- Layout & work zones
- Islands, circulation, storage and work zones are resolved before anything is ordered, so dimensions, plumbing and power line up.
- Opening up the space
- Removing a load-bearing wall means an engineered beam, permits and inspection, and rerouting any plumbing, wiring or ducts inside the wall.
- Cabinetry & millwork
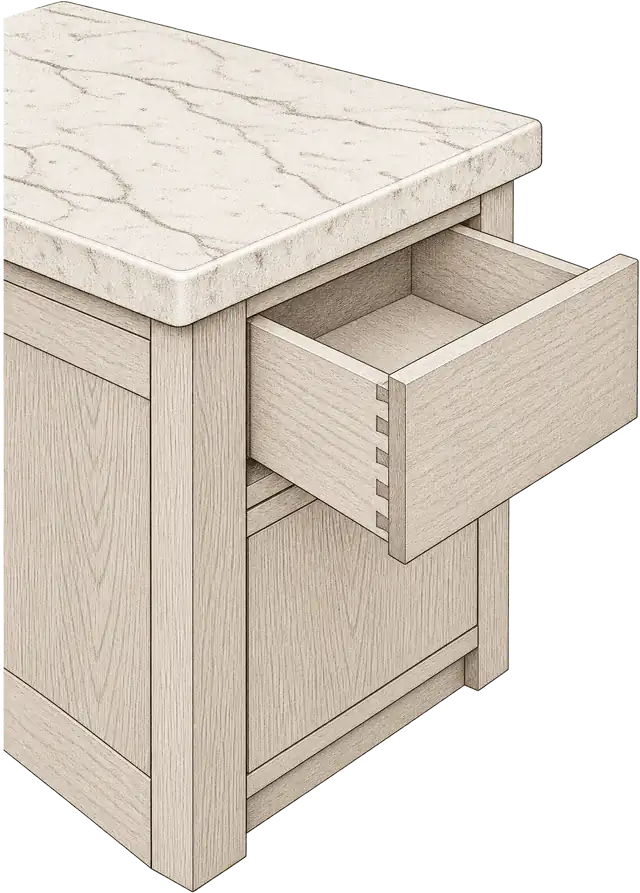
- Custom cabinetry, pantries and built-ins are made to order, so they are scheduled from the start and installed true and level.
- Stone & surfaces
- Counters and backsplashes in natural stone, quartz or porcelain are templated after the cabinets are installed, for an exact fit.
- Appliances & ventilation
- Professional-style ranges and integrated appliances can need more power, gas and hood ventilation, sized for what you choose.
- Lighting & code
- Layered task, ambient and accent lighting, designed to California's energy code (Title 24) for kitchen lighting.
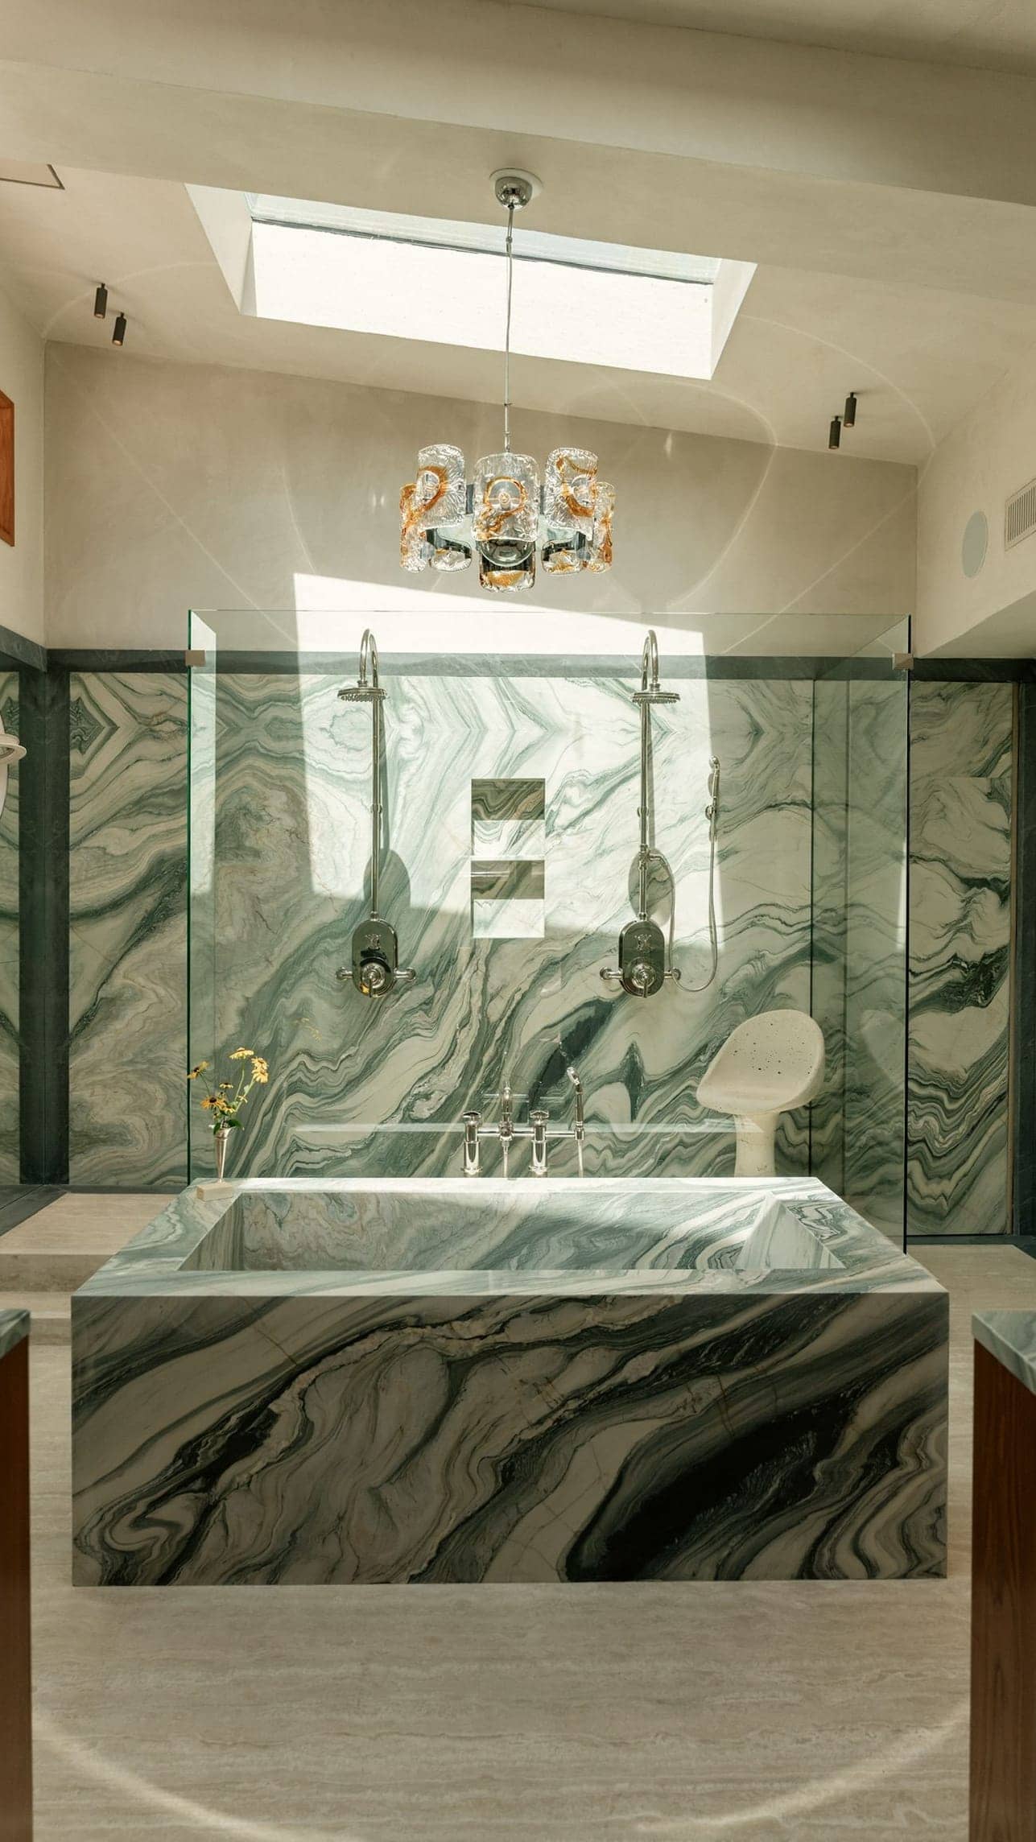
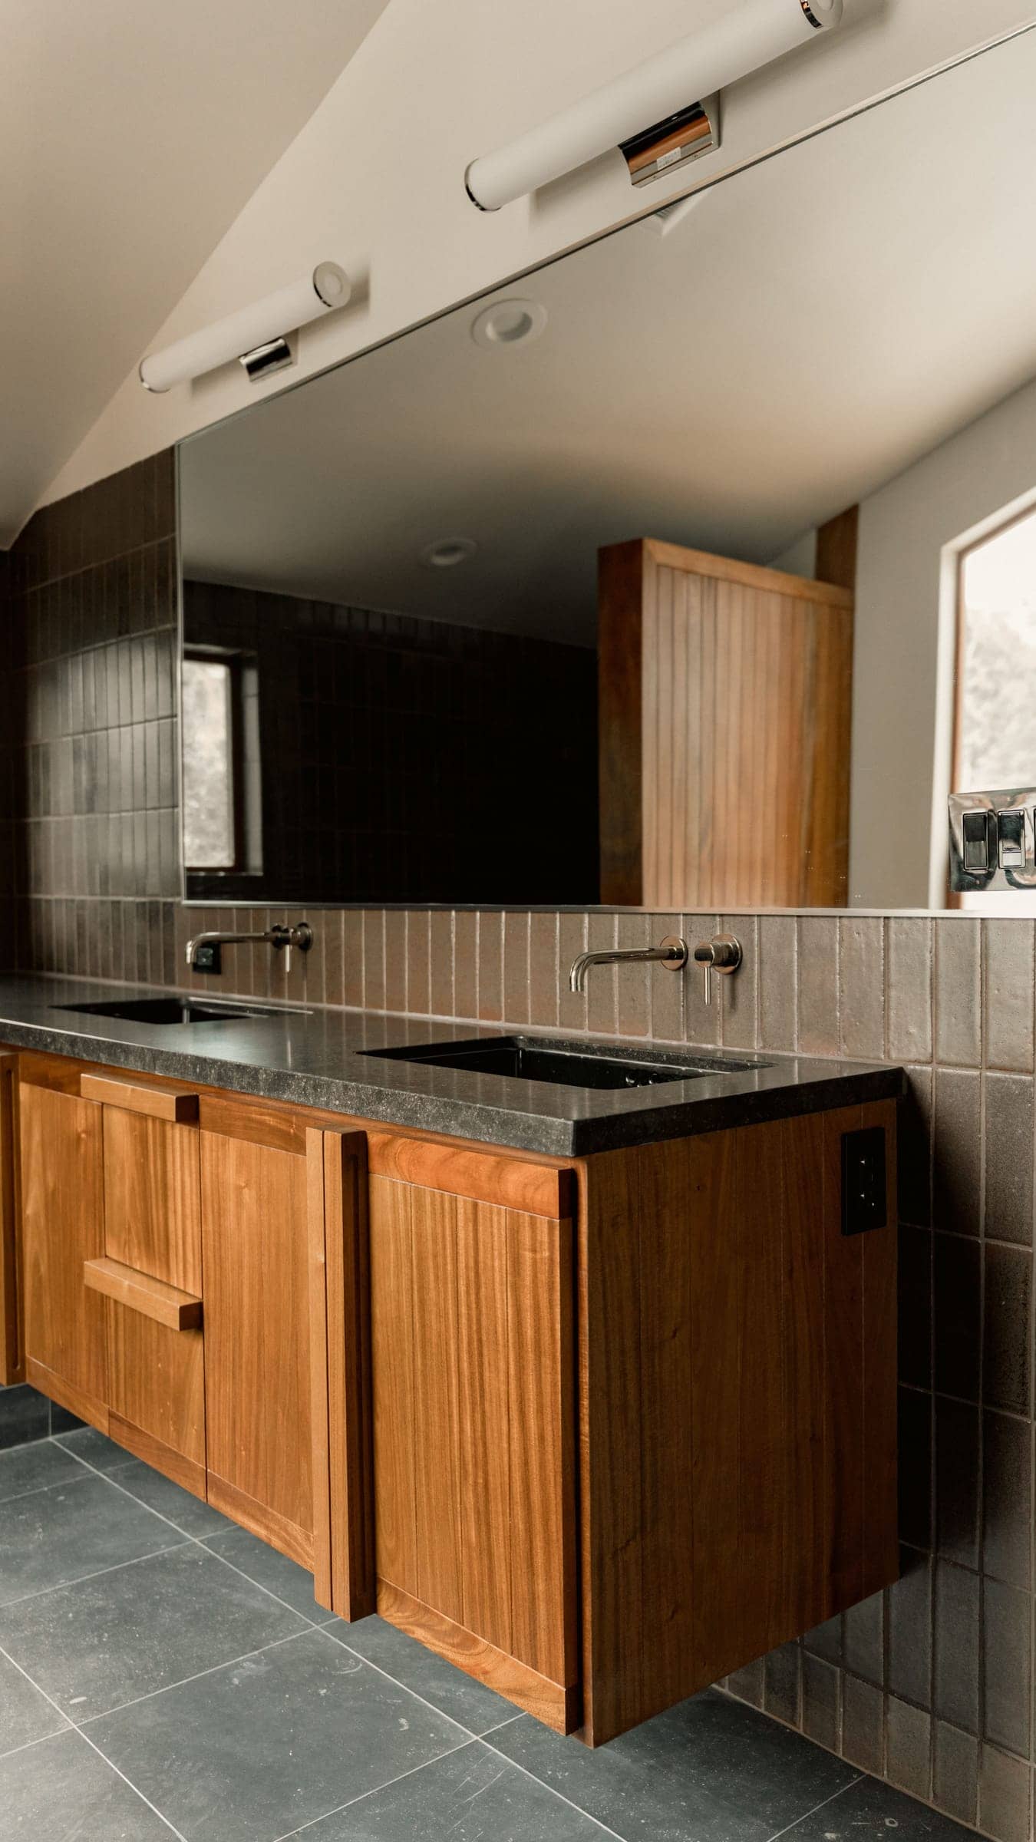
Bathrooms built from the waterproofing up.
A beautiful bathroom is only as good as what lies beneath the tile. Primary suites, guest baths and powder rooms are designed to feel calm and built to work for decades.
- Waterproofing as its own stage
- Shower pans, walls and wet areas are waterproofed as a dedicated stage, before any tile is set. It is the part you never see and the part that matters most.
- Curbless and walk-in showers
- Often possible, depending on the floor structure and drain location; sometimes the subfloor is lowered or the floor sloped to a linear drain.
- Stone or porcelain
- Natural stone is unique but needs sealing and care; porcelain is very durable and low maintenance. We help you choose room by room.
- Ventilation & safety
- Current code governs exhaust ventilation, protected (GFCI) outlets and safety glazing in wet areas, and inspection confirms them.
- Comfort
- Steam showers, heated floors, freestanding tubs and custom vanities, with the electrical and plumbing they need planned in.
- Planning ahead
- Curbless entries, blocking for grab bars, comfort-height fixtures and wider doorways can be built in without the room looking clinical.
Six steps, one accountable team.
Our full processWhat shapes the budget and the schedule.
Every property and every brief is different, so we do not publish price lists or generic timelines. These are the factors that matter most. Your fixed proposal confirms the price and an estimated schedule before work begins.
Any schedule or timeline we discuss is an estimate. The actual timeline depends on the final scope of work, design decisions, permits and inspections, and material availability.
What affects cost
- Scope and square footage
- How many rooms are touched, and how deeply, matters more than the size of the house alone.
- Structural changes
- Moving walls, adding beams or opening ceilings adds engineering, materials and inspections.
- Condition of existing systems
- Older wiring, plumbing and framing often need upgrading once walls are open.
- Finish level
- Natural stone, custom millwork and specialty fixtures sit at a very different point from standard selections.
- Site and logistics
- Hillside access, parking, staging space and protecting the parts of the home that stay.
- Phasing
- Staying in the home and building in phases can add time and cost compared with an empty house.
What affects the timeline
- Decisions made early
- Finishes chosen during design keep the build moving; late changes ripple through the schedule.
- Permit review
- Review times vary by city and by how much plan-check correction a project needs.
- Lead times
- Windows, cabinetry, stone and imported fixtures can take a while to arrive, so we order early.
- Inspections
- Each stage waits on the city's inspection before the next can close up.
- What's behind the walls
- Older homes can reveal conditions that need to be addressed before work continues.
Permits in Los Angeles, explained.
Permits protect your safety, your insurance and your resale. Most whole-home remodels in Los Angeles need them, and we handle the process from submission to final sign-off.
- Who issues the permit
- Inside the City of Los Angeles, building permits come from the Department of Building and Safety (LADBS). Cities such as Santa Monica, Culver City, Calabasas and Manhattan Beach, and unincorporated LA County, run their own building departments with their own rules and review times. We work with whichever one governs your address.
- What usually needs a permit
- Moving or removing walls, new or enlarged openings, electrical, plumbing and mechanical work, and most structural changes. Purely cosmetic updates often do not; we confirm for your specific scope.
- Energy code
- California's energy code (Title 24) applies to many remodels and shapes requirements for lighting, insulation, windows and equipment.
- Extra layers of review
- Some properties sit in a hillside area, a coastal zone, a historic preservation overlay or a very high fire hazard severity zone, or are subject to HOA approval. Each can add requirements or review steps, so we check your address for them at the start rather than discovering them mid-design.
- Earlier unpermitted work
- If previous owners left unpermitted additions or alterations, we will flag them. They sometimes need to be legalized as part of the project.
General information only. Requirements change and vary by city and property; we confirm what applies to yours during design.
Complete Home Remodels: common questions.
What is included in a whole-house remodel?
Usually every room: layout and structural changes, kitchen and bathrooms, electrical, plumbing and HVAC, windows and doors, insulation, flooring, millwork, lighting and paint. We plan it as one set of drawings and one schedule, rather than a series of separate room projects.
How long does a whole-house remodel take in Los Angeles?
It depends on the scope, how much structure changes, the city's plan-check time, material lead times and what is found behind the walls. We build a schedule for your house during design and confirm it in the proposal, rather than quoting a generic number.
Should we remodel the whole house or tear down and rebuild?
When the foundation and frame are sound and the zoning allows less on a new build, remodeling usually wins. When the structure, layout and systems all need replacing, rebuilding can make more sense. We compare both for your lot; our teardown vs remodel guide covers what decides it.
Can we live in the house during the remodel?
For whole-home work we usually recommend moving out. For phased projects we can plan the work so part of the home stays usable, with dust control and a clear schedule for each phase.
Do you handle design?
Yes. We coordinate architecture, engineering and interiors so one team is accountable from the first sketch to the final walkthrough. If you already have an architect, we are glad to build from their plans.
What is the difference between a remodel and a renovation?
The words overlap. A renovation usually restores or refreshes what is there; a remodel changes the layout or structure. A complete home remodel tends to do both, and we plan it as one project.
How do you price a complete home remodel?
After the consultation and design phase we provide a fixed, line-item proposal. Cost depends on scope, structure, the condition of the existing systems and finish level, so we do not quote a per-square-foot figure before we have seen the home.
What happens if you find problems behind the walls?
Older homes can hide damaged framing, outdated wiring or failing pipes. We explain what we find, recommend an approach and agree any change in scope and cost with you in writing before proceeding.
Do I need permits for a whole-home remodel?
Almost always, because structural, electrical, plumbing and mechanical work require them. We prepare the drawings, submit to the city, respond to plan check and schedule every inspection.
Can you remove the wall between the kitchen and living room?
Often, yes. If the wall is load-bearing, our engineer designs a beam and the work is permitted and inspected. Plumbing, wiring or ducts inside the wall also need rerouting.
How do you prevent leaks in new bathrooms?
Waterproofing is treated as its own stage of the build, before any tile is set, and rough plumbing is inspected before the walls close.
Guides for planning your home remodel.
- Whole Home Remodel Cost in Los Angeles: 2026 GuideWhat drives the cost of a whole-home remodel in Los Angeles in 2026, where the value comes from, and how to budget with confidence before a fixed proposal.
- Buying a Fixer-Upper in Los Angeles: What to Check FirstWhat to check before buying a house to remodel in Los Angeles: foundation, old wiring and pipes, unpermitted work, zoning limits and who to bring.
- Tear Down and Rebuild or Remodel? A Los Angeles GuideWhen to remodel and when to tear down and rebuild in LA: structure, what a remodel can keep under zoning, the 50 percent thresholds, overlays and demolition.
- Building Permits in Los Angeles: A Homeowner’s Guide (2026)How building permits work in Los Angeles: the new $2,500 exemption, Express Permits vs. plan check, owner-builders, inspections and unpermitted work.
- LA Building Departments by City: Who Issues Your PermitThe building department for each of 42 Los Angeles communities, from LADBS to Malibu and Pasadena, plus the extra reviews some neighborhoods add.
- Design-Build vs. Architect + Builder in Los AngelesOne team or two? How design-build compares with hiring an architect and a contractor separately for a Los Angeles remodel, addition or custom home.
- Living at Home During a Remodel in Los AngelesCan you stay home during a whole-home remodel, addition or second story in LA? What works, what doesn't, and how we plan around a family that stays.
- Home Renovation Timeline in Los AngelesHow a whole-home renovation in Los Angeles unfolds: planning, design, engineering, permits, construction and closeout, and what moves the schedule.
- Home Renovation vs. Remodel: What's the Difference?Renovation updates what's there; remodeling changes layout, structure or function. How to tell which your Los Angeles home needs, and why it matters.
- Kitchen Remodel Cost in Los Angeles: What Drives ItWhat moves the cost of a kitchen remodel in Los Angeles, on its own or as part of a larger remodel, and how it reads in a fixed, line-item proposal.
- Primary Bath Remodel Planning Guide for Los AngelesPlanning a primary bathroom inside a whole-home remodel or addition in Los Angeles: layout, waterproofing, selections, permits and the mistakes to avoid.
- How to Choose the Best Flooring for Every RoomA room-by-room flooring guide for whole-home remodels in Los Angeles: kitchens, baths, living areas, bedrooms, ADUs, outdoor spaces and installation.
Complete Home Remodels across Los Angeles.
Based in Woodland Hills, we take on home remodel projects in 42 communities across Los Angeles, from the Valley and Hollywood to the coast and the Pasadena foothills. Each city page covers its building department and local rules.
San Fernando Valley
Calabasas & Conejo Valley
Hollywood & Central LA
Westside
Pasadena & Foothills
Often planned together.
Planning your home remodel?
What happens next
- 1Call or send the form
- 2Consultation & site visit
- 3A fixed, line-item proposal
 Dolev PopovichFounder & CEO
- License
- CA License #1100805 · Bonded & insured