


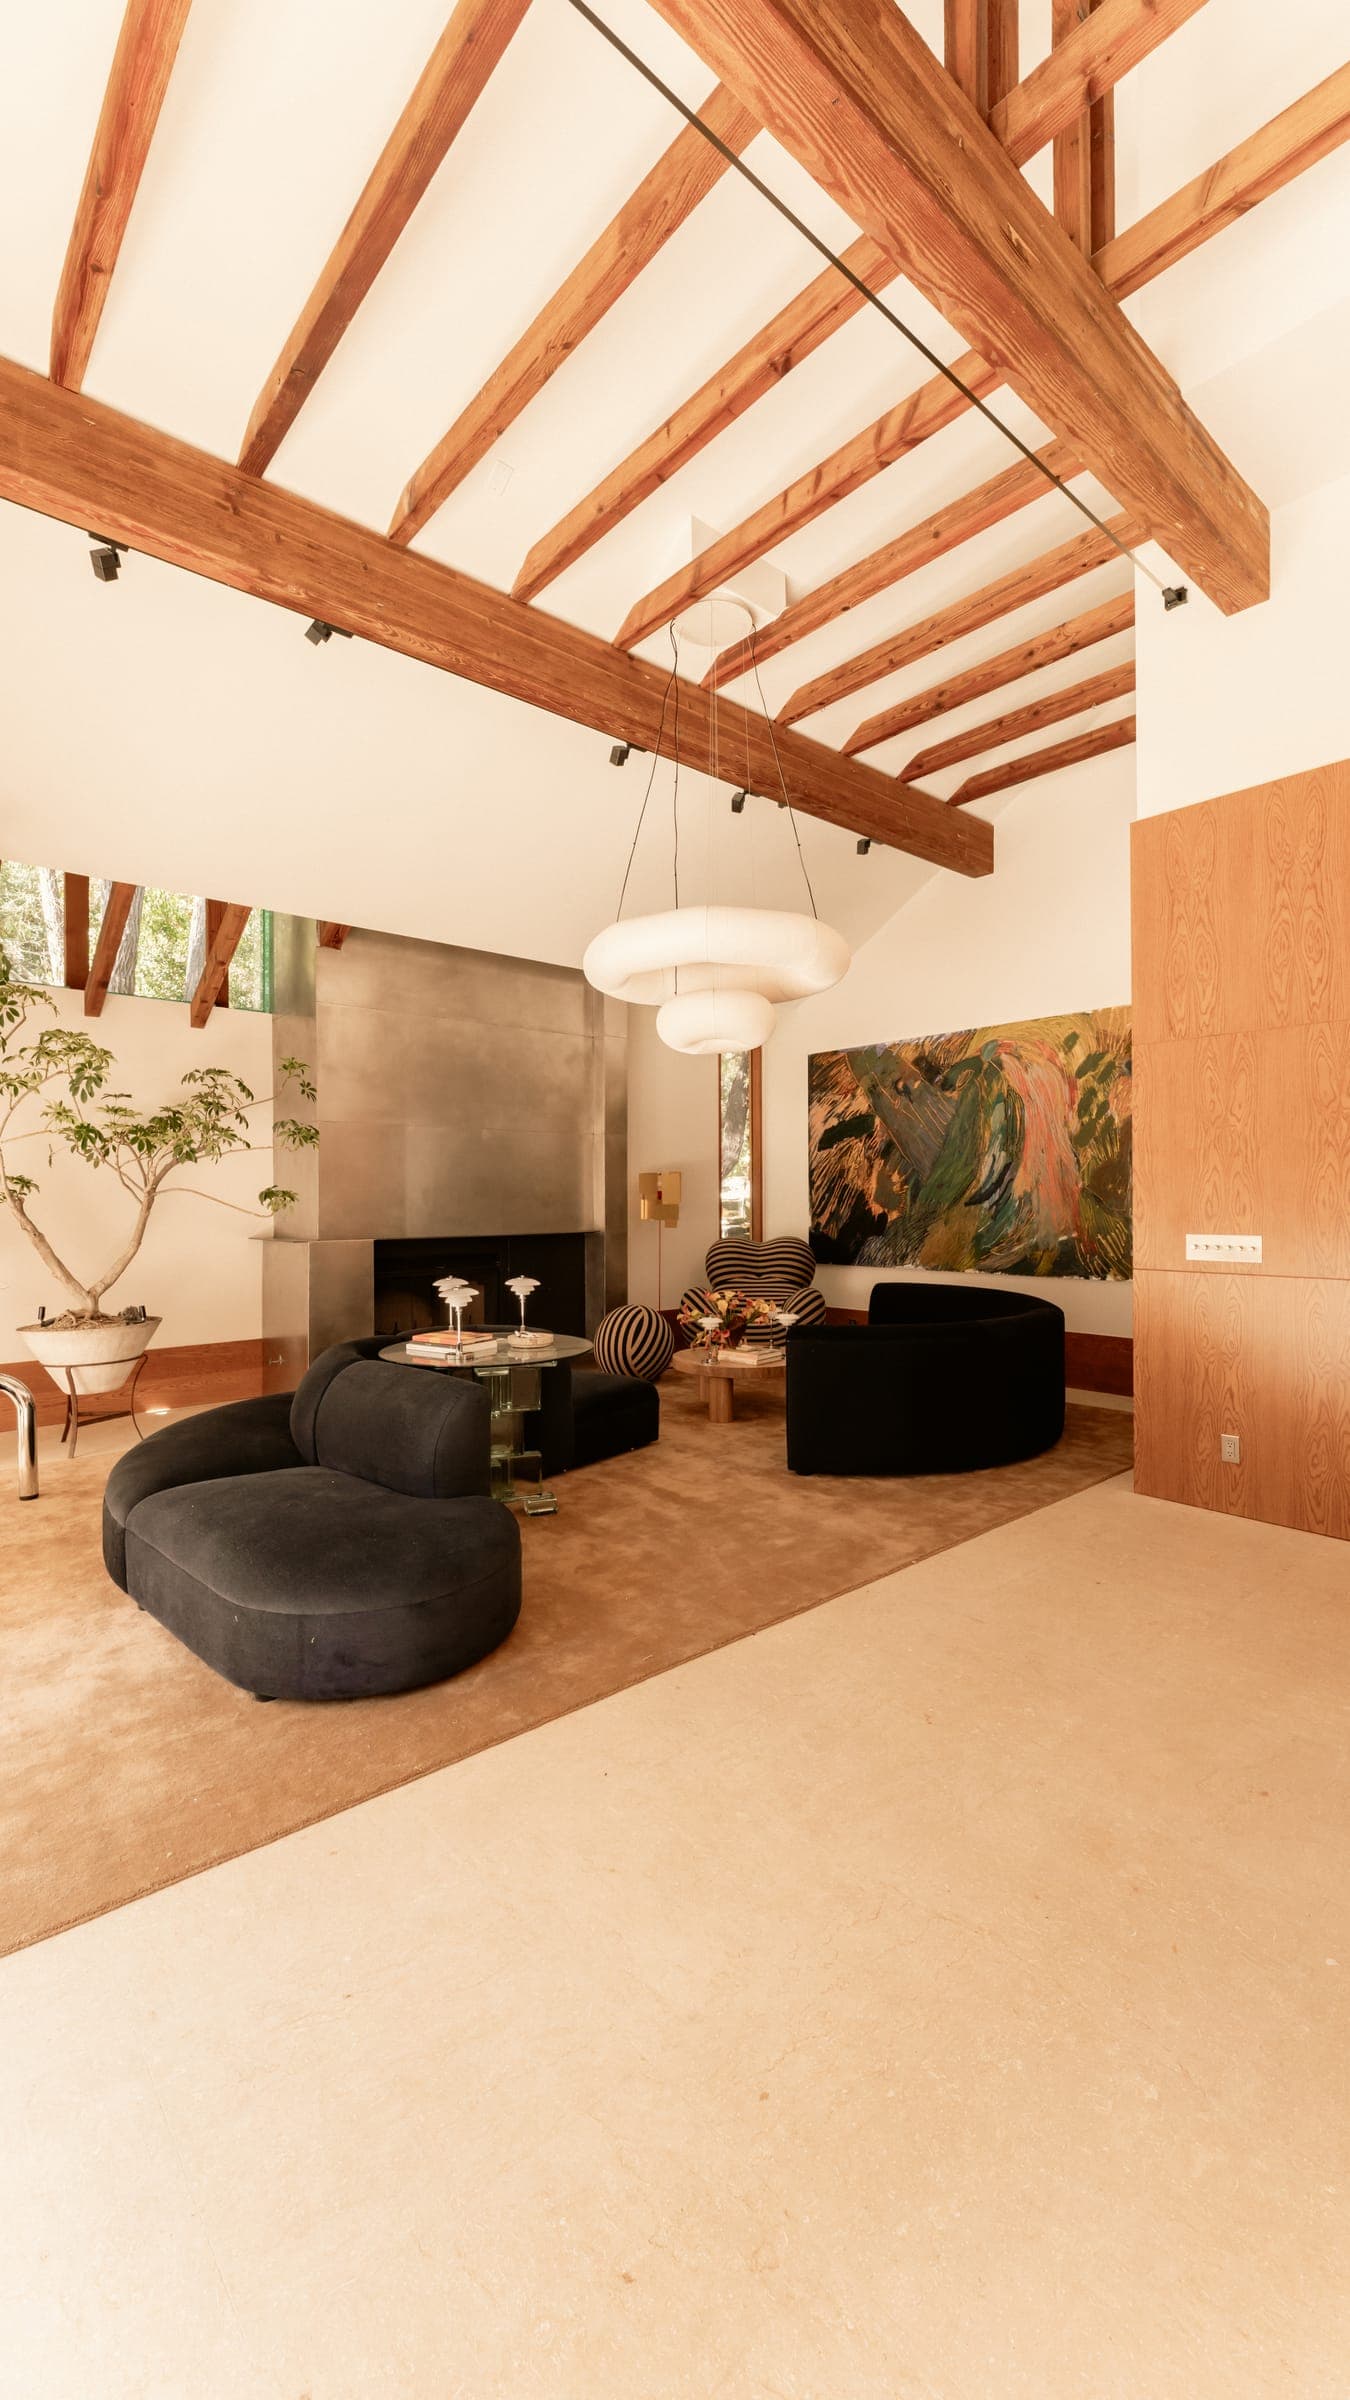
Custom homes & estate remodels in Hidden Hills.
RODO Development Inc. builds custom homes and estate remodels in Hidden Hills, a gated city with its own way of doing things. Every significant project passes through the community association's Architectural Committee before the city will issue a permit, so planning the approvals is as important as planning the build.
Hidden Hills homes and neighborhoods
Hidden Hills was planned in the 1950s by landscape architect A.E. Hanson, who also shaped Rolling Hills and Palos Verdes Estates, and it incorporated as a city in 1961. The community is built around privacy, open space and horses: large lots, deep setbacks, private roads and a network of equestrian trails maintained by the community association.
That rural, open character is deliberate, and the community's architectural standards exist to protect it. Good projects here feel generous and low-key rather than imposing.
Projects we build in Hidden Hills
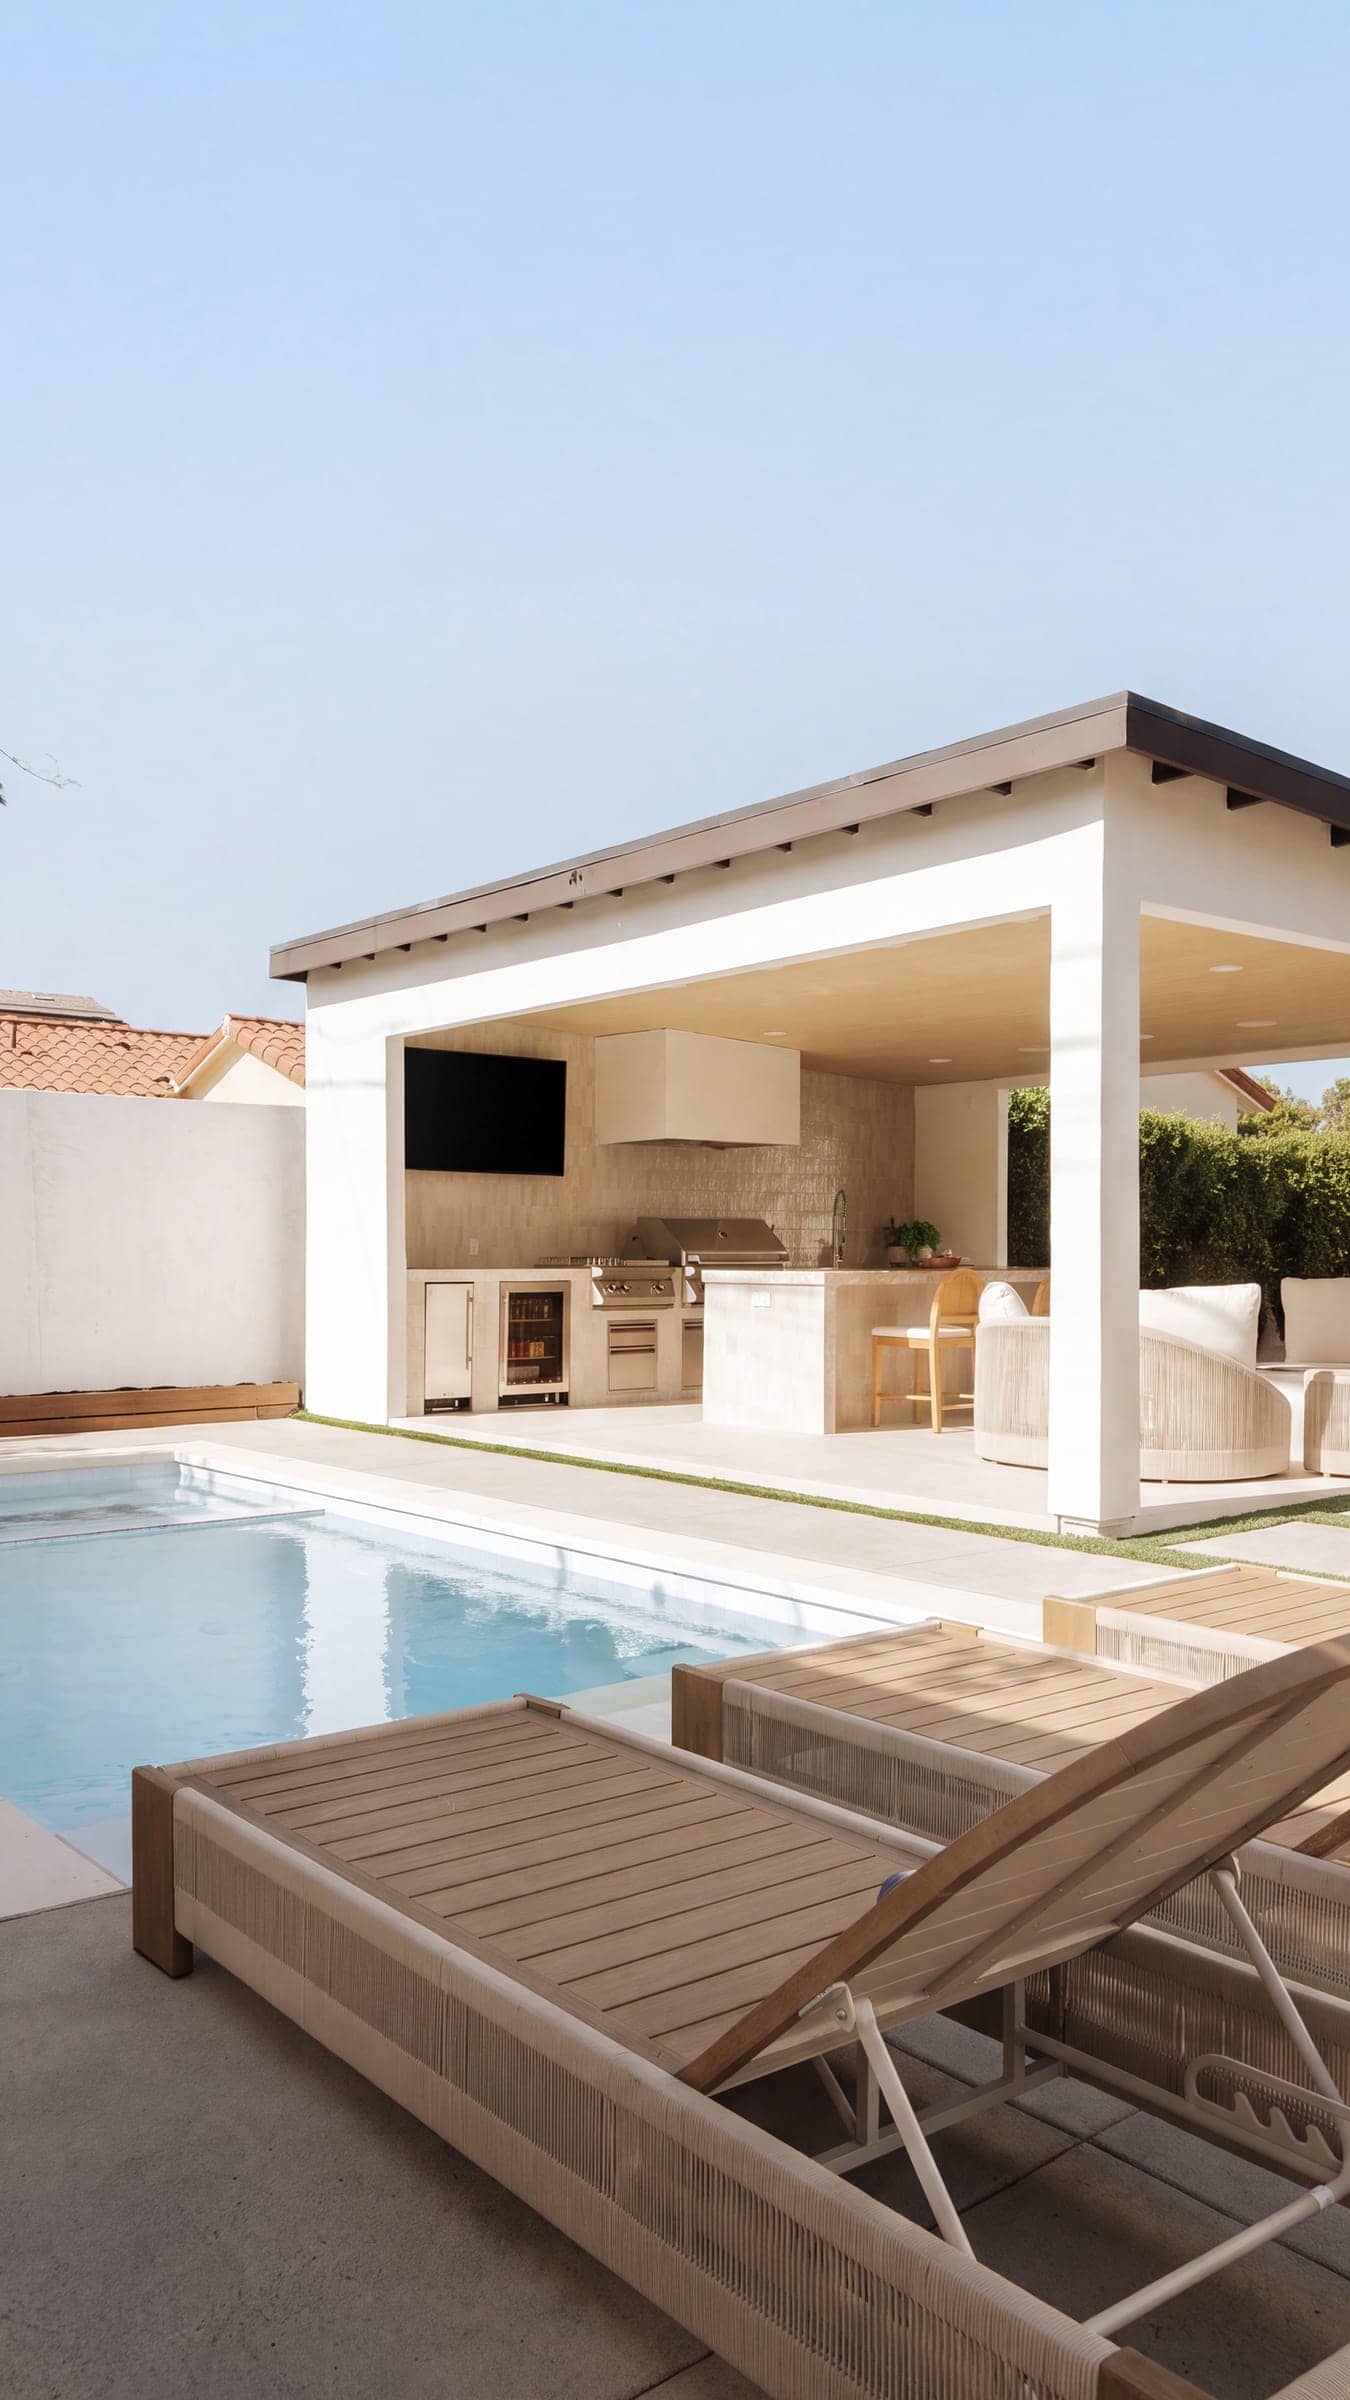
Hidden Hills work tends to be large in scope: new estate homes, complete renovations with additions, and guest houses for family or staff. Backyards are often projects in their own right, with pools, covered pavilions, outdoor kitchens and landscape, and some owners add or rebuild stables, barns and arenas. Gated access and community rules on construction hours and deliveries shape how we staff and stage the site.
Permits, approvals and local considerations
Building permits come from the City of Hidden Hills Building & Safety at City Hall, whose plan review and inspection services are provided under contract. Before the city will issue a permit, the plans must carry the approval of the Hidden Hills Community Association's Architectural Committee, which reviews homes, garages, stables, pools, fences and accessory structures and meets on a regular monthly schedule.
The city contains moderate, high and very high fire hazard severity zones on the state's current maps, so many projects must meet wildfire construction standards and defensible-space requirements. We build the Architectural Committee submittal, any neighbor-notification steps and the city plan check into one schedule so the approvals move in the right order.
Our services in Hidden Hills
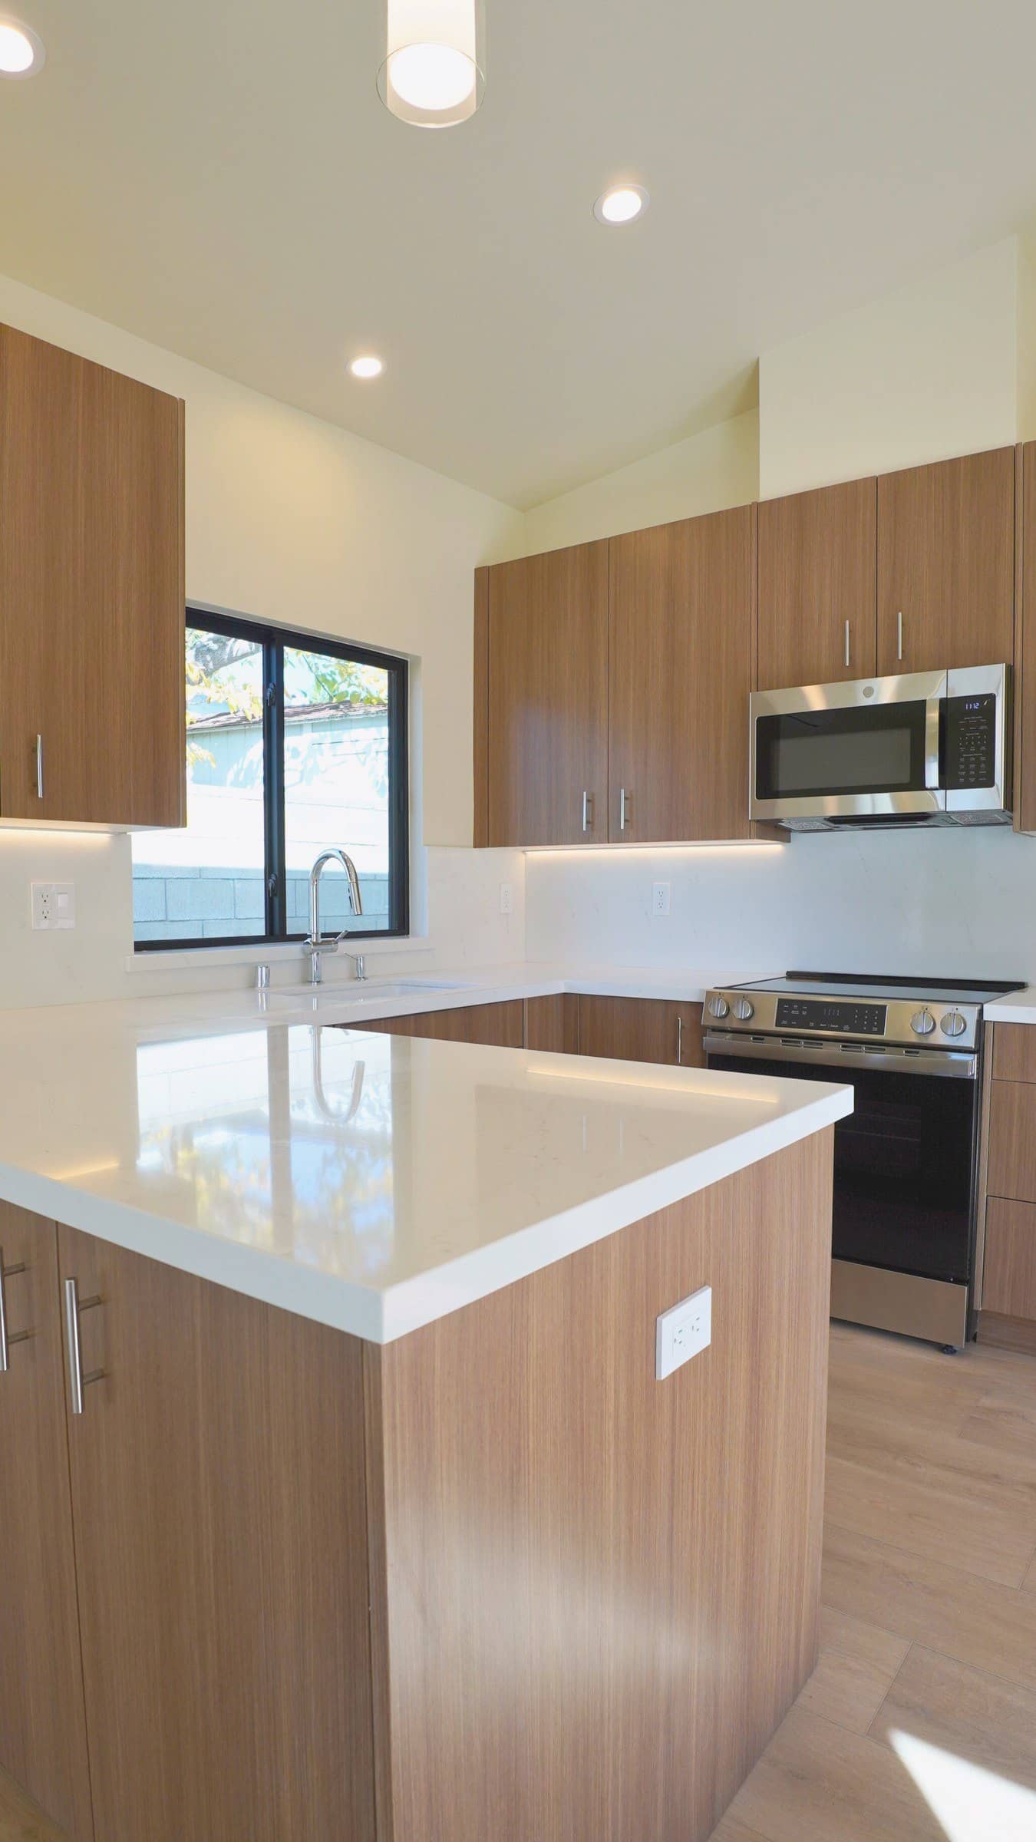
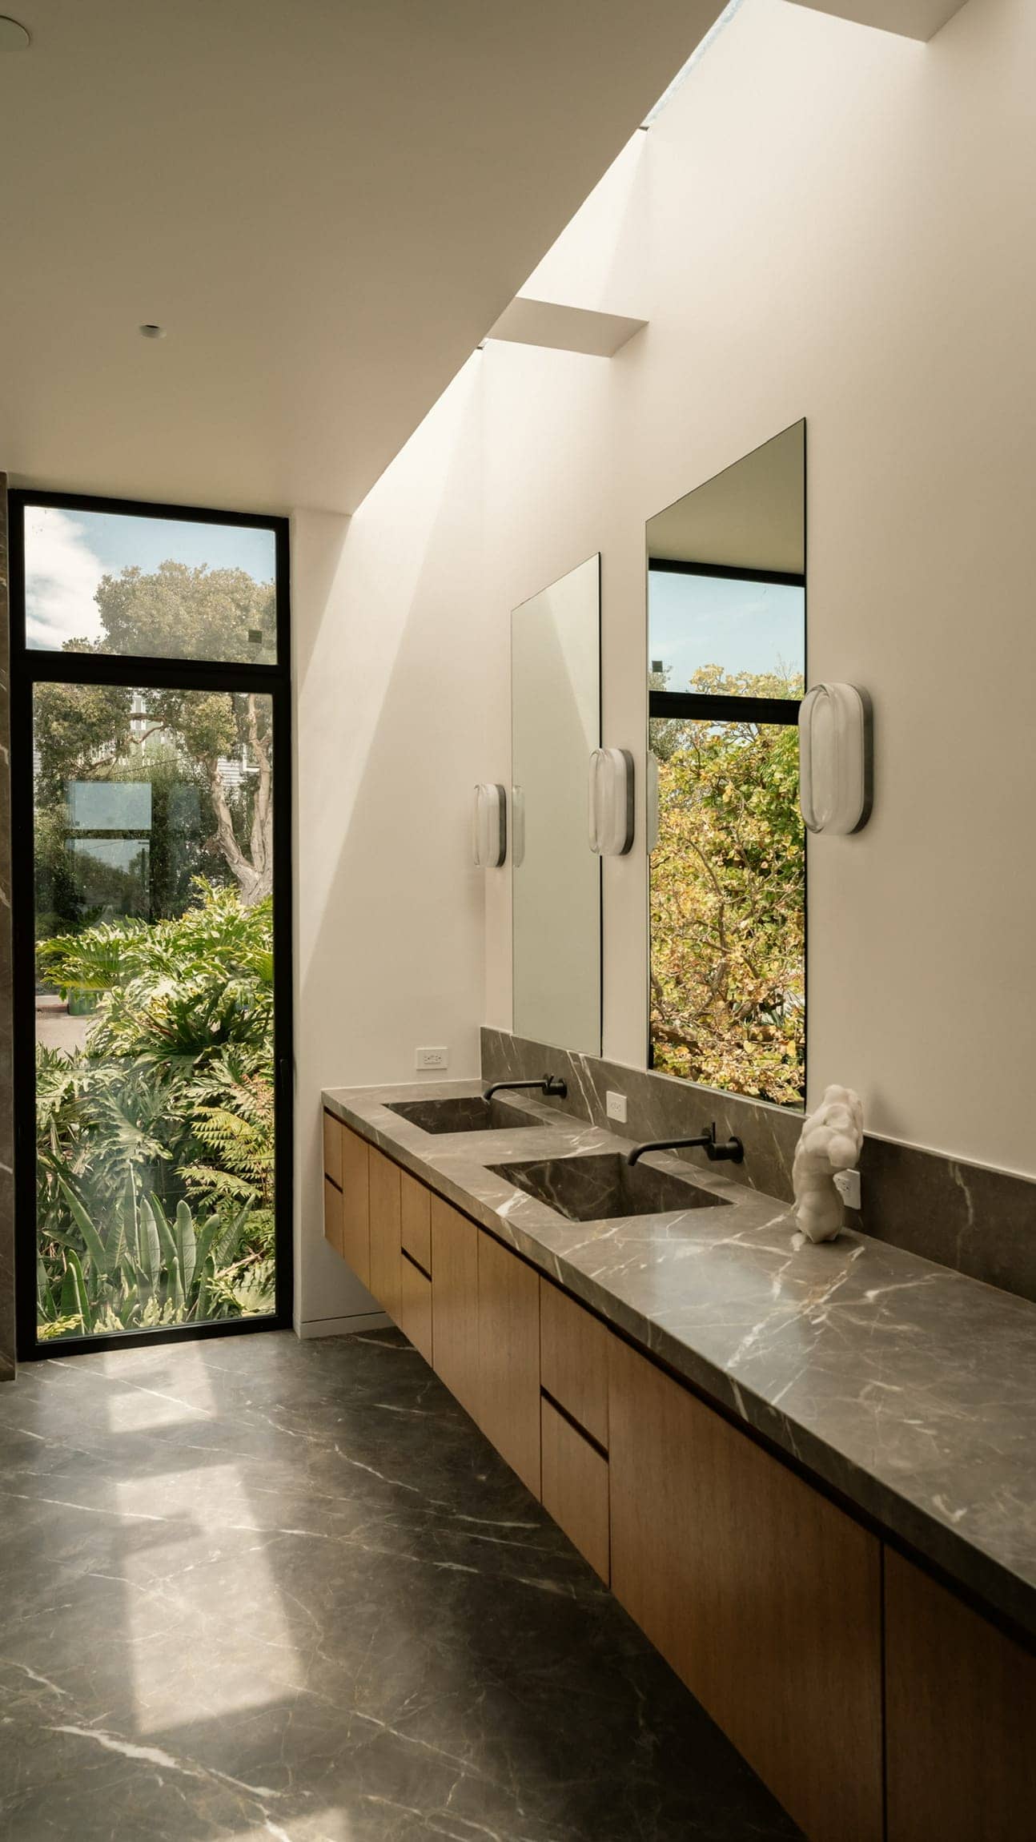
Recent projects across Los Angeles
All projects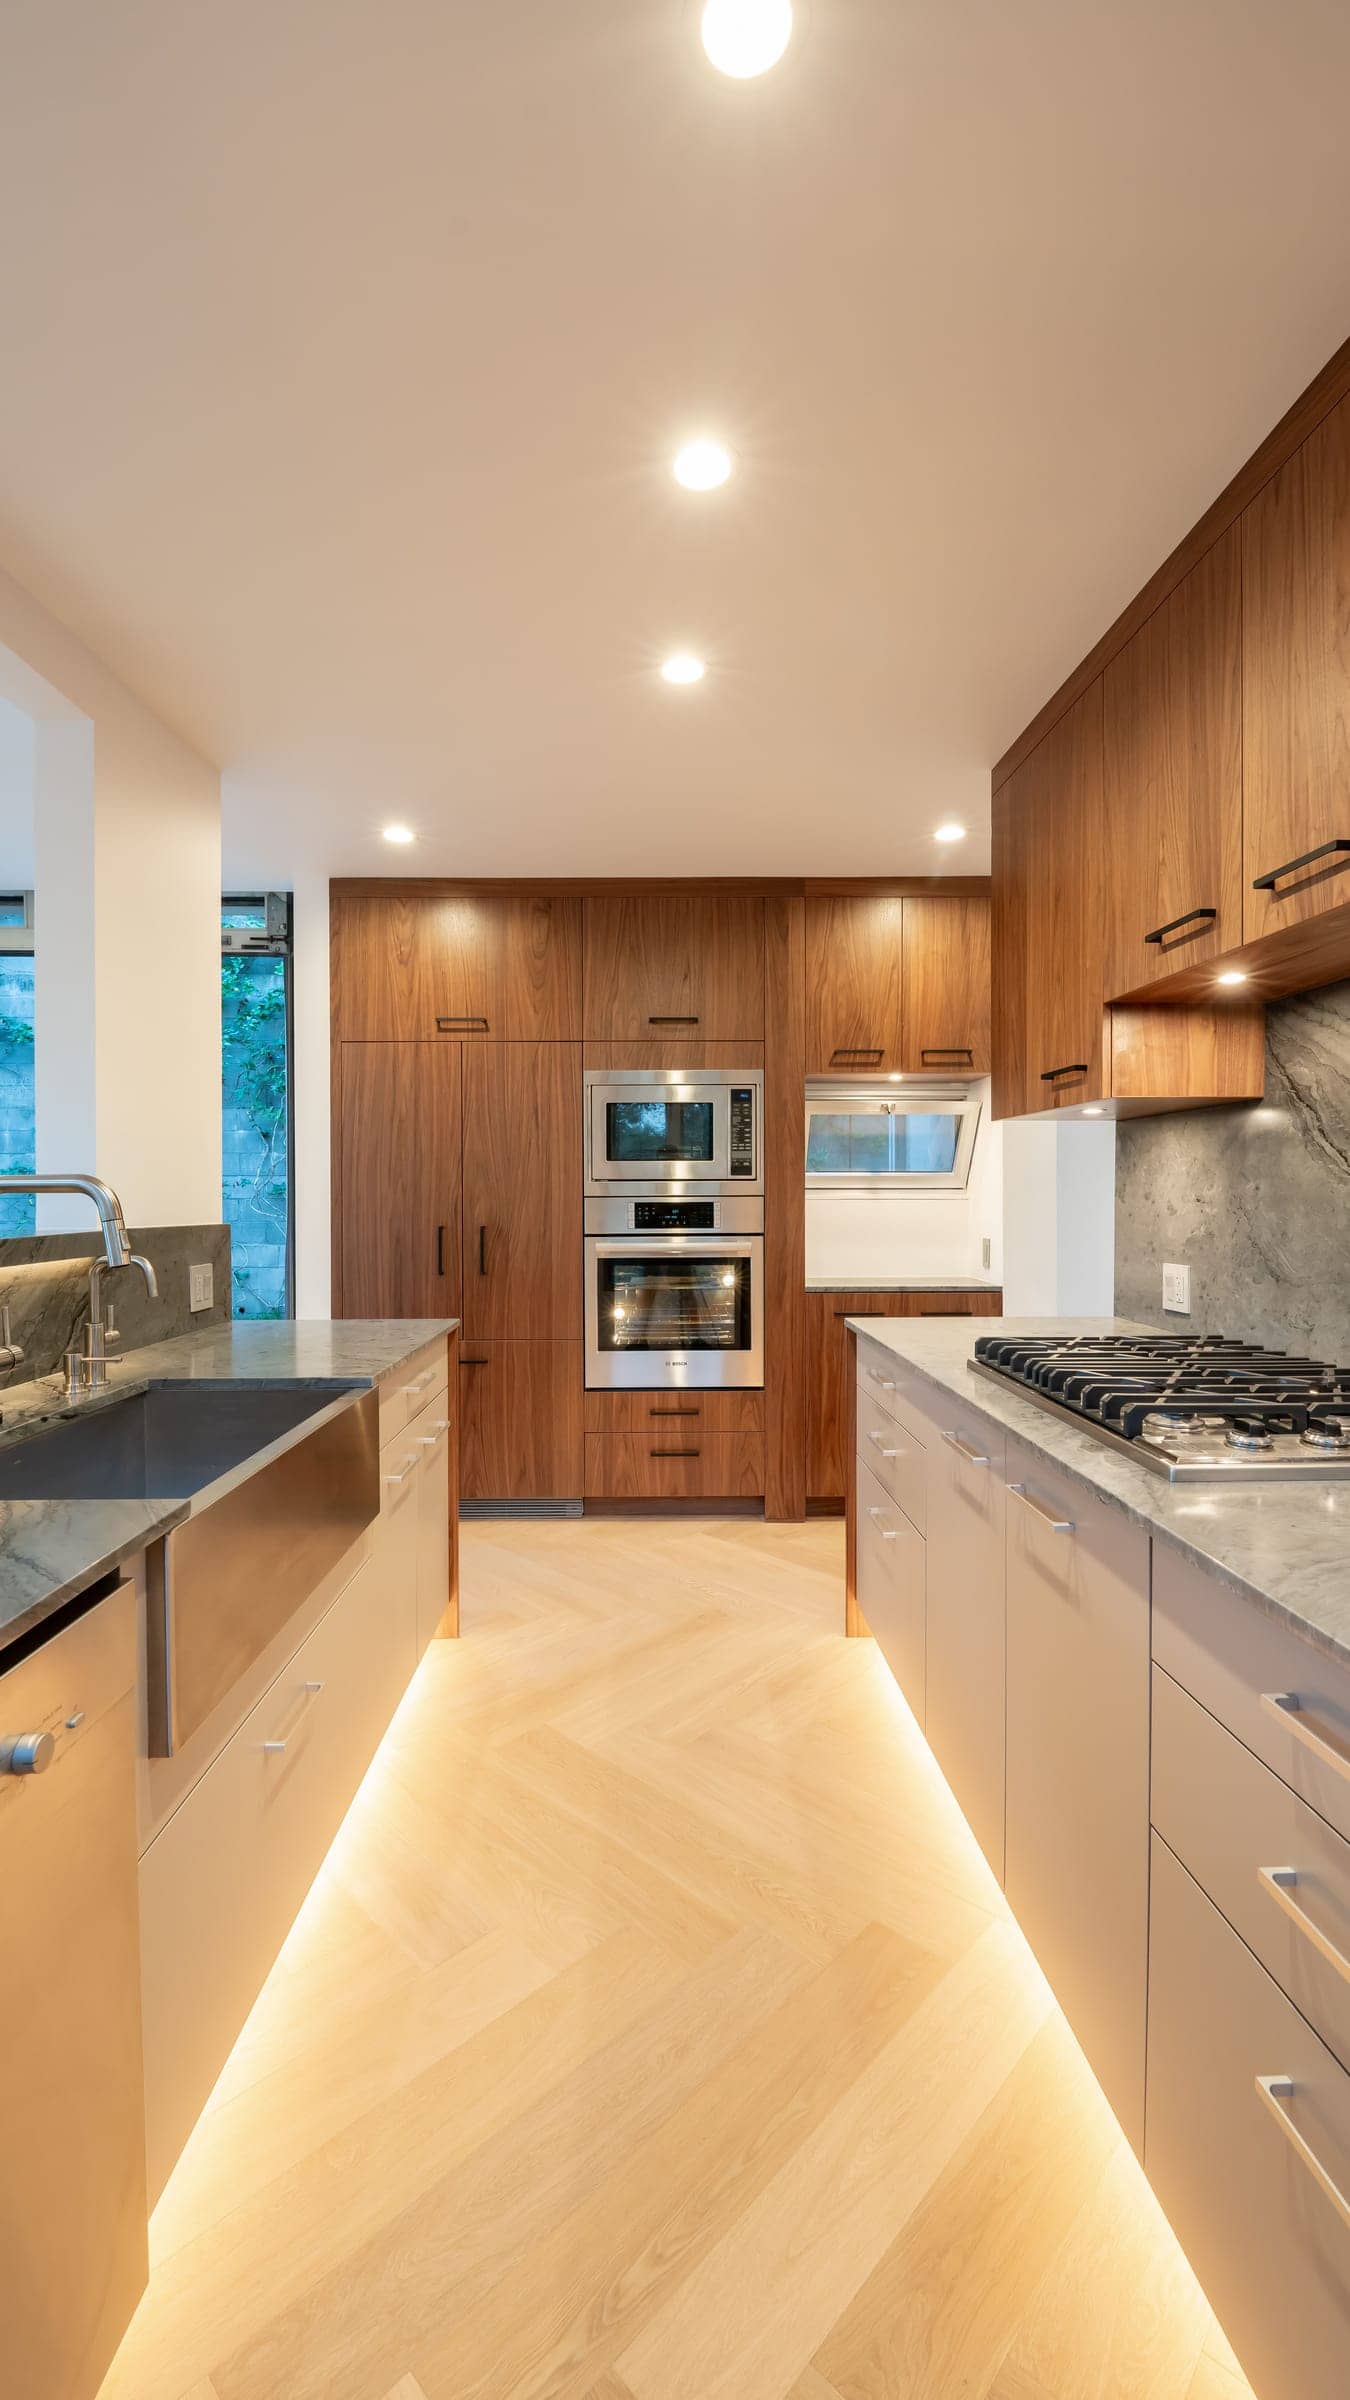
Building in Hidden Hills: common questions
What is the approval sequence for a Hidden Hills project?
Design first, then Architectural Committee review by the community association, then city plan check and permits. The city does not issue a building permit until the plans carry the committee's approval, so we plan the schedule around that order.
Who issues building permits in Hidden Hills?
The City of Hidden Hills Building & Safety Division, not Los Angeles County. Plan check and inspections are provided by the city's contracted building services firm.
Can you build a barn, stable or arena along with the house?
Yes. Equestrian structures go through the same Architectural Committee and city review as the home, and they are often best designed together with the house and landscape as one site plan.
How do you manage construction inside a gated community?
We coordinate gate access, delivery timing and work hours with the community's rules, keep the site orderly and communicate with neighbors where the work affects them.
We also build near Hidden Hills
All areas we serveGeneral information only, not legal advice. Building codes, zoning and permit rules change and vary by property; we confirm the current requirements for your home during design.
Building in Hidden Hills?
What happens next
- 1Call or send the form
- 2Consultation & site visit
- 3A fixed, line-item proposal
 Dolev PopovichFounder & CEO
- License
- CA License #1100805 · Bonded & insured