
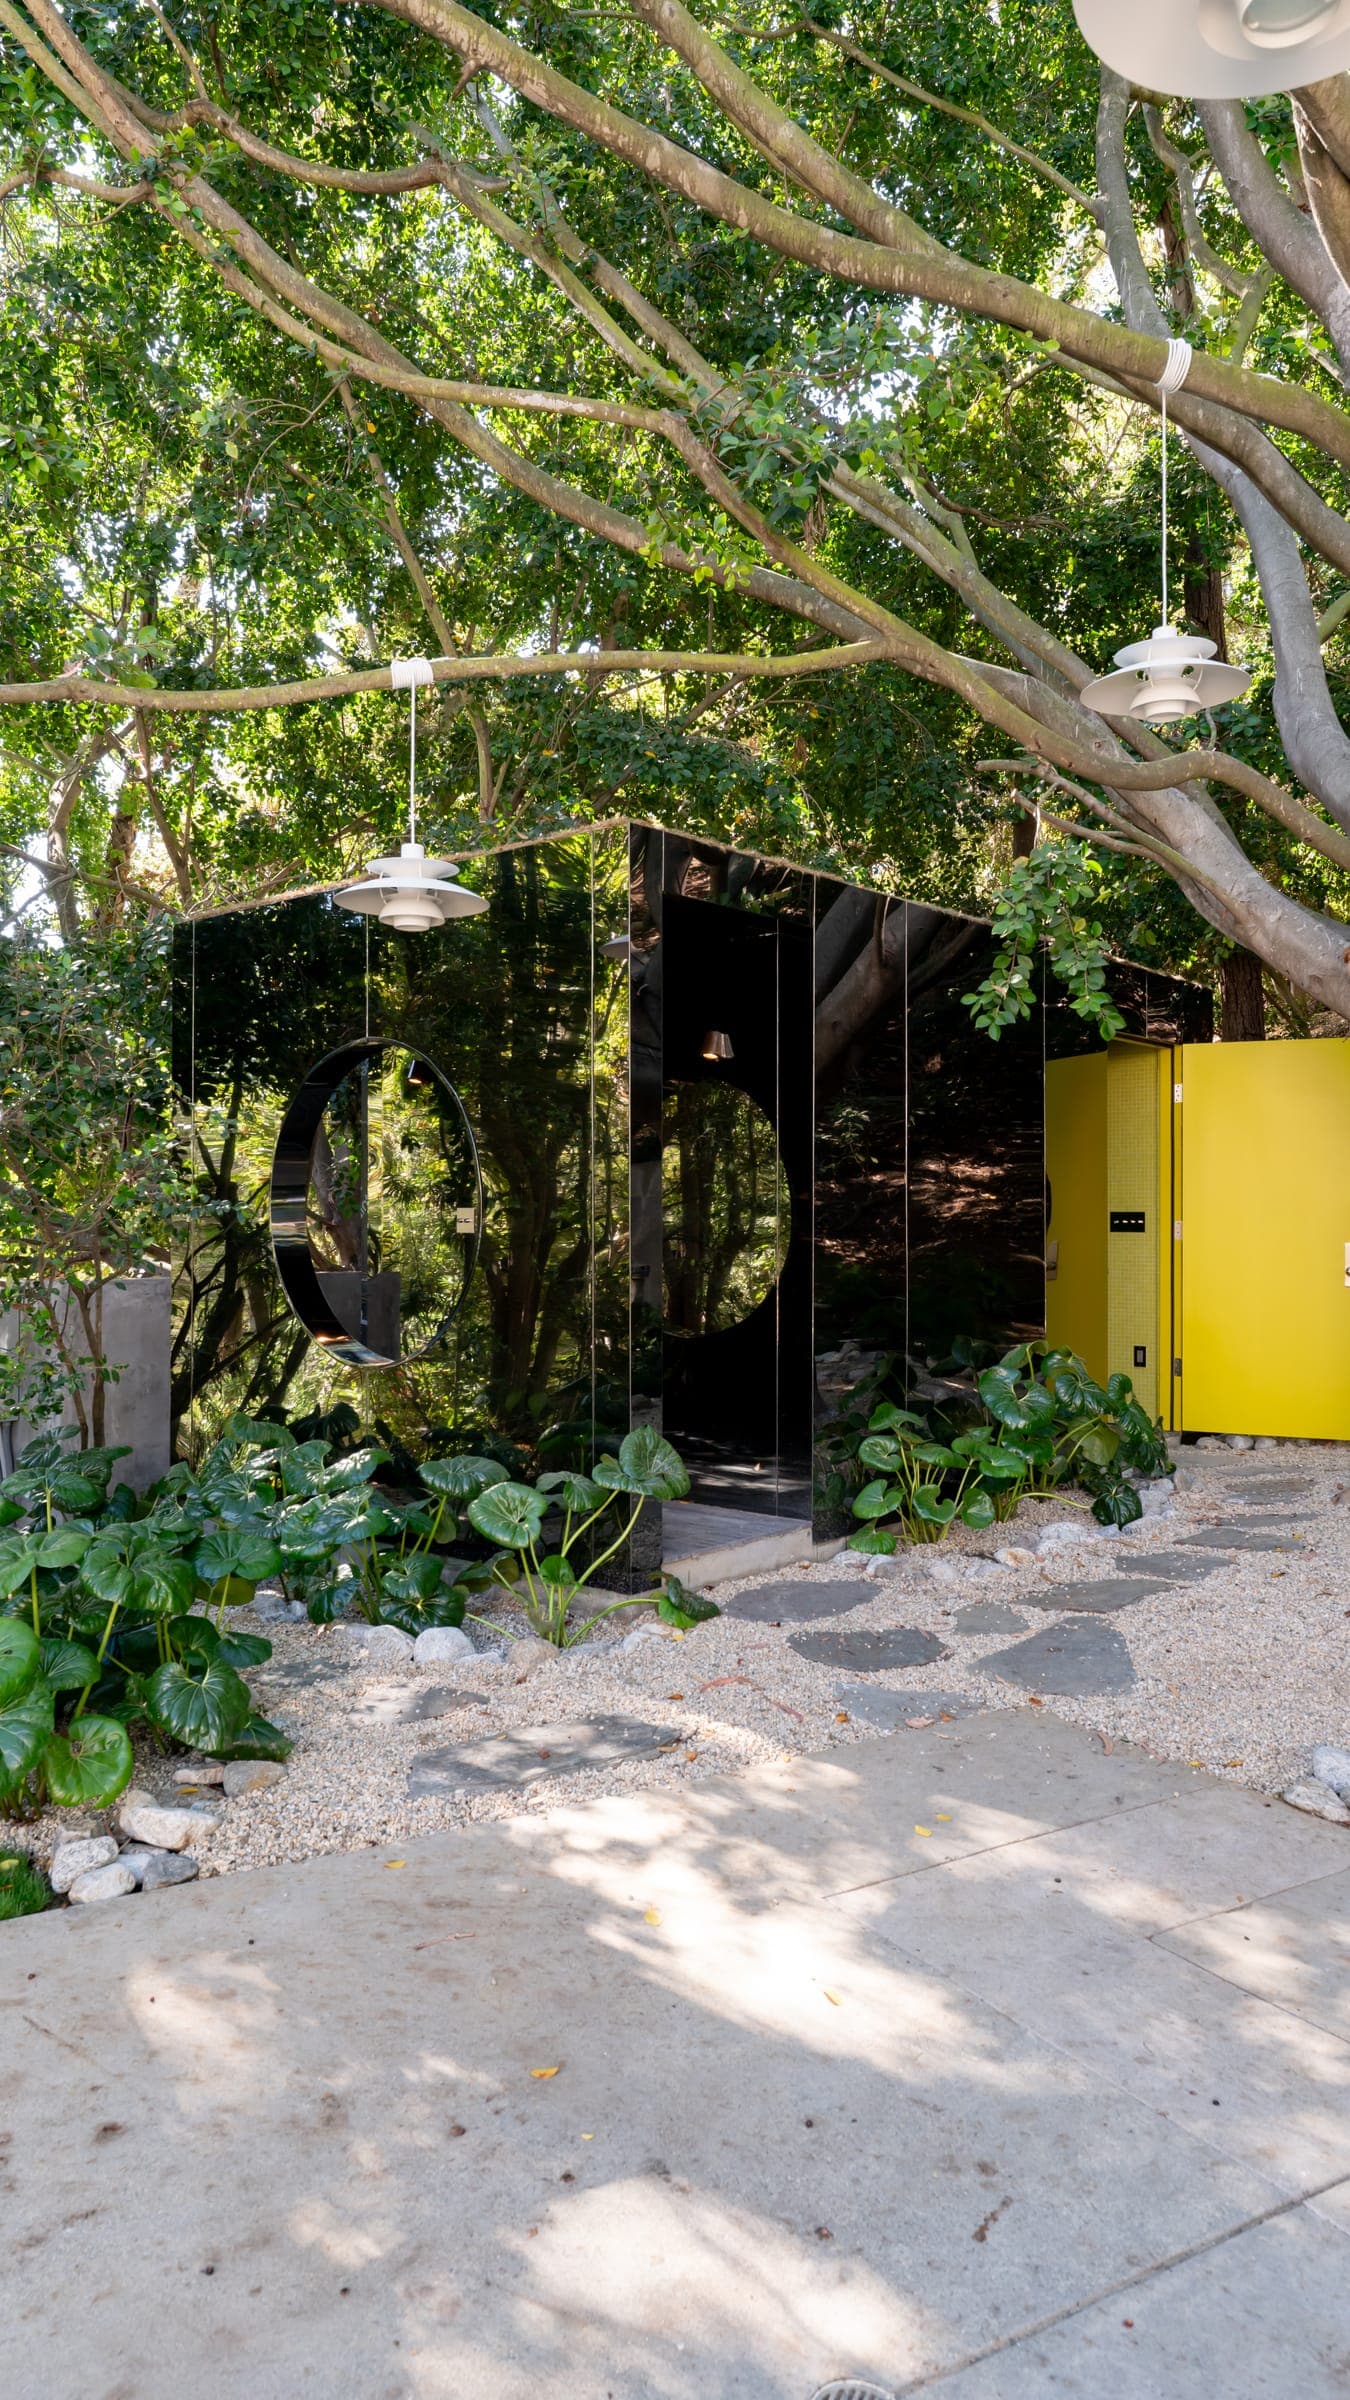
ADU builder in Los Angeles: guest houses & garage conversions
Detached ADUs, garage conversions and attached units: designed for rental income, family or guests, and delivered turnkey.
For homeowners who want more from their property: a home for family, a place for guests, or a source of rental income.
- Aging parents or adult children who want independence close by
- A guest house, studio or home office separate from the main house
- A rental unit on a lot you already own
- An underused garage that could become living space
One garage, four ways to live in it.
A typical two-car garage is about 400 square feet. Swipe through four layouts, tell us who it's for, and your picks come with your message when you contact us.
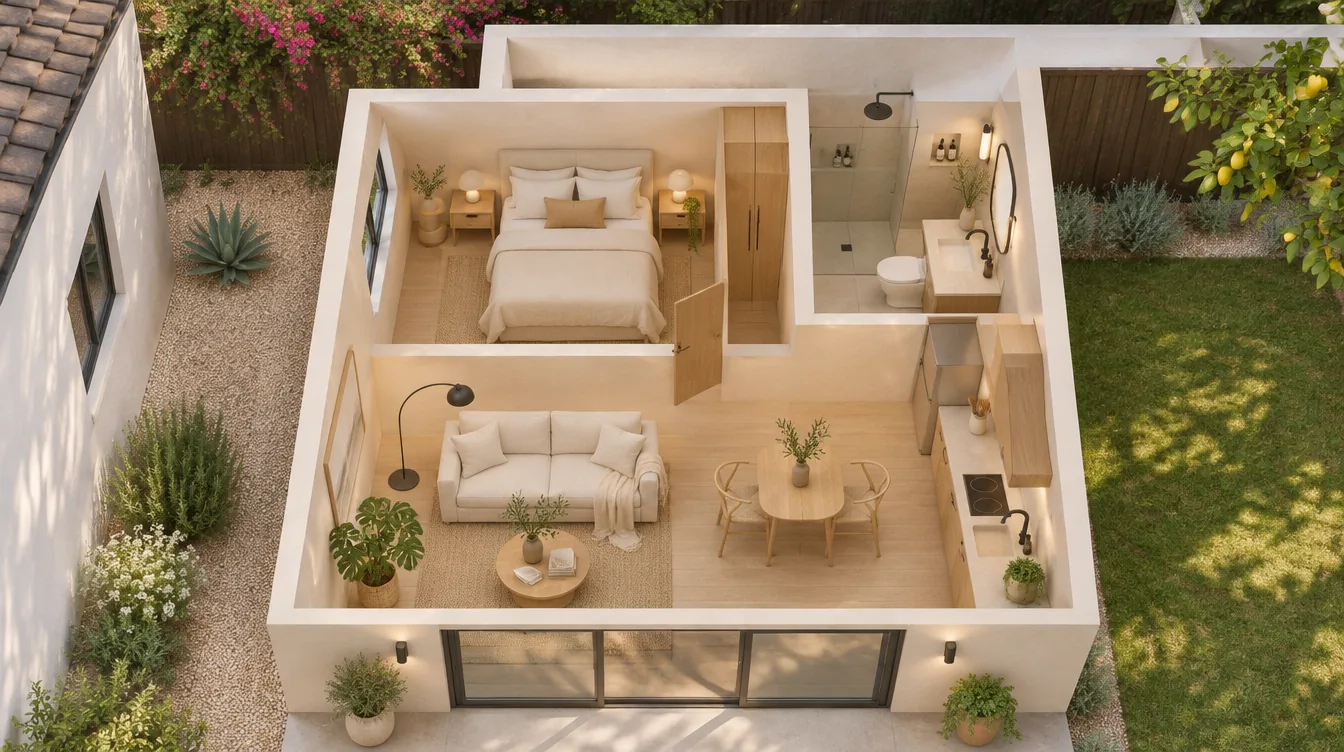
Have a garage that could be more? Send this layout with your project details and we'll come to the first visit knowing what you have in mind.
Send this layout to RODOFor illustration only. The images in this studio are computer-generated concepts, not photos of RODO projects. They are not a design, a plan, a quote or a promise of what can be built. What is possible on your property depends on its conditions, zoning and building code, and is set out only in a signed scope of work.
What an ADU can look like.
A detached guest house, a converted garage, and the rooms inside. These are concept renders to help you picture the possibilities, not photographs of RODO projects.
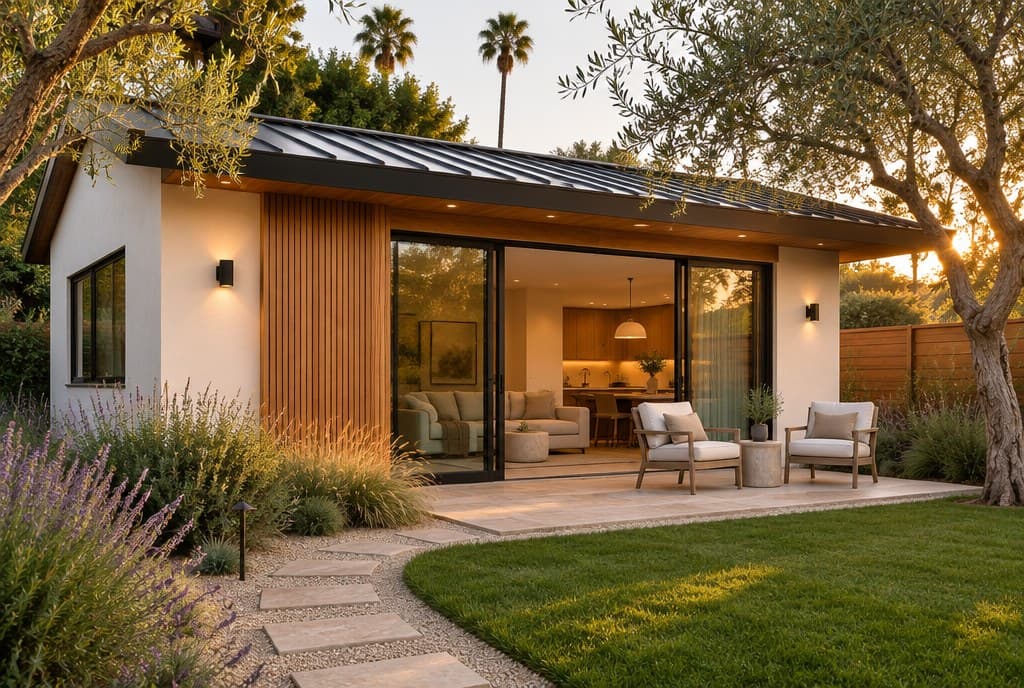
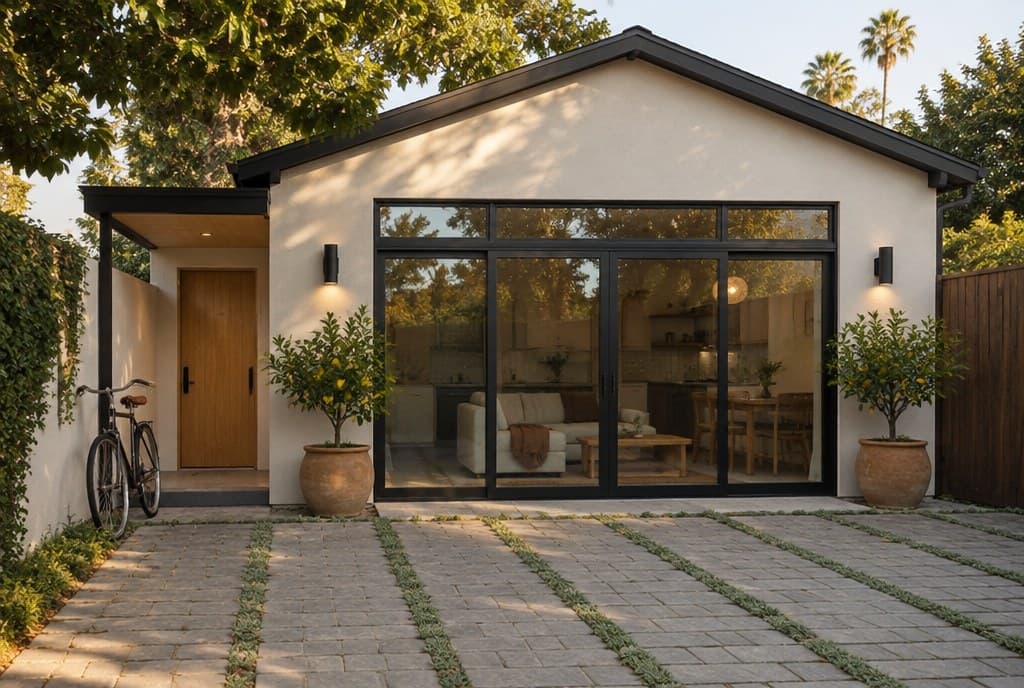
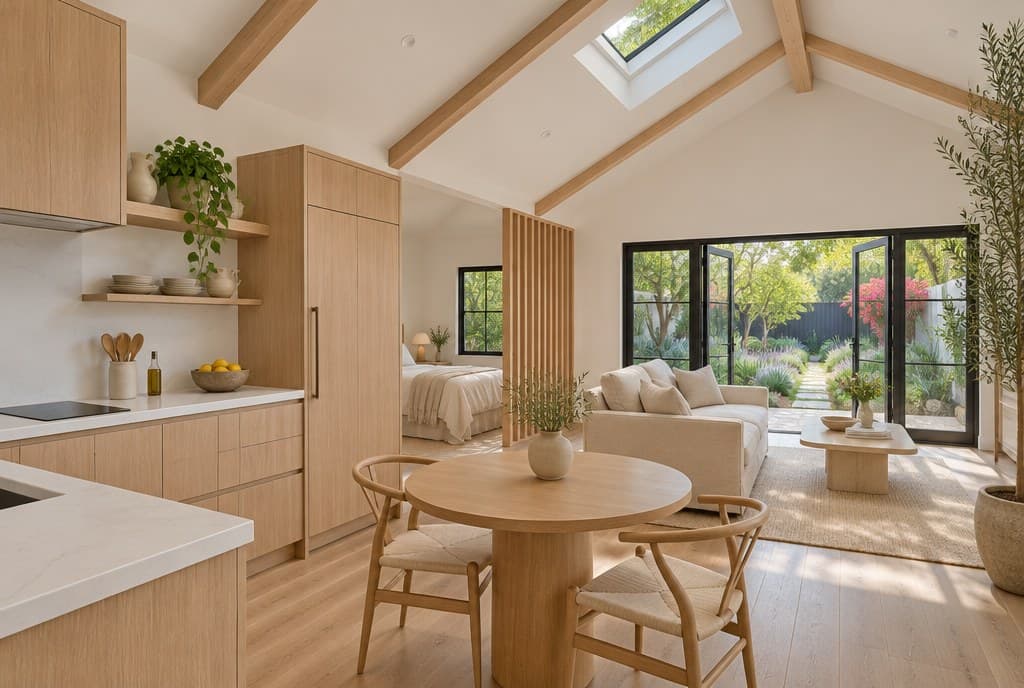
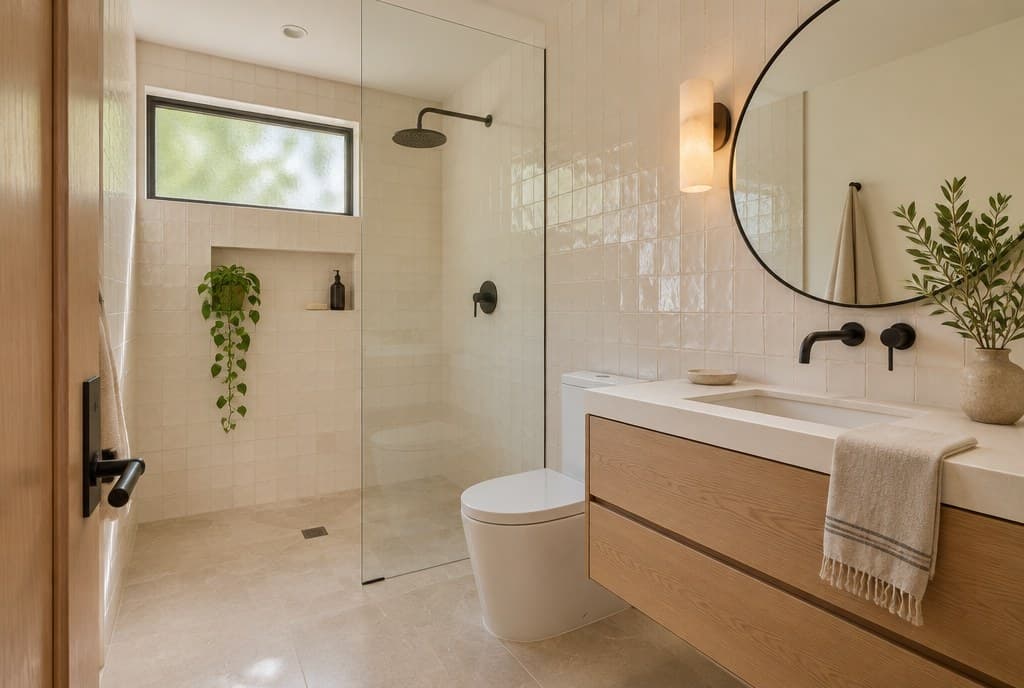
Everything on this page is a concept. What you can build depends on your property's zoning, lot size, setbacks, utilities and your city's ADU rules, and every design is subject to plan check and permits. We review your address and confirm what it allows before design begins.


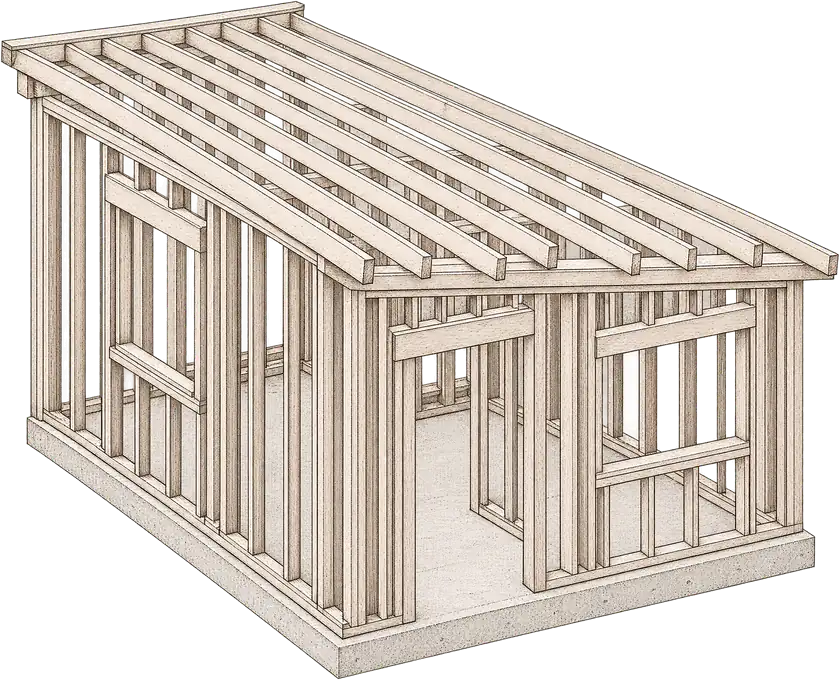
What your ADU includes.
What makes it an ADU.
Under California law an ADU is a complete, independent home, so the code asks for the same basics as any dwelling. What you can build, and where, depends on your property's zoning, your lot and your city's rules. We confirm all of it for your address before design starts.
LA ADU rules guide- A kitchen
- Permanent cooking facilities: a cooking appliance, a sink, a food-preparation counter and storage. A wet bar or a microwave on a shelf doesn't make a unit an ADU.
- A bathroom
- Its own toilet, sink and a shower or tub. A junior ADU inside the main house is the exception: it may share a bathroom with the house.
- Room to live and sleep
- Permanent space for living and sleeping. A studio counts, and sleeping rooms need an emergency escape window or door.
- Its own entrance
- A separate exterior entrance, so the unit works independently of the main house.
- Life-safety basics
- Smoke and carbon monoxide alarms, heating, ventilation and code-compliant electrical, as in any new home.
- Energy code
- California's energy code applies. Newly built detached ADUs generally need solar; conversions of existing space generally don't.
- Junior ADUs
- Up to 500 square feet within the house, with at least an efficiency kitchen. They come with their own owner-occupancy and deed rules, which we confirm with your city.
A garage that becomes a home.
Converting a garage is often the quickest route to an ADU, because the footprint, roof and setbacks already exist. What decides it is what the old structure can carry and what it takes to bring it up to code as a dwelling.
Garage conversion guide- Parking
- State law does not require you to replace the parking when a garage becomes an ADU. Local rules on driveways and curb cuts can still apply, and we confirm them for your address.
- Setbacks
- A converted structure can generally keep the setbacks it already has, even where a new building would need to sit farther from the property line.
- Slab and walls
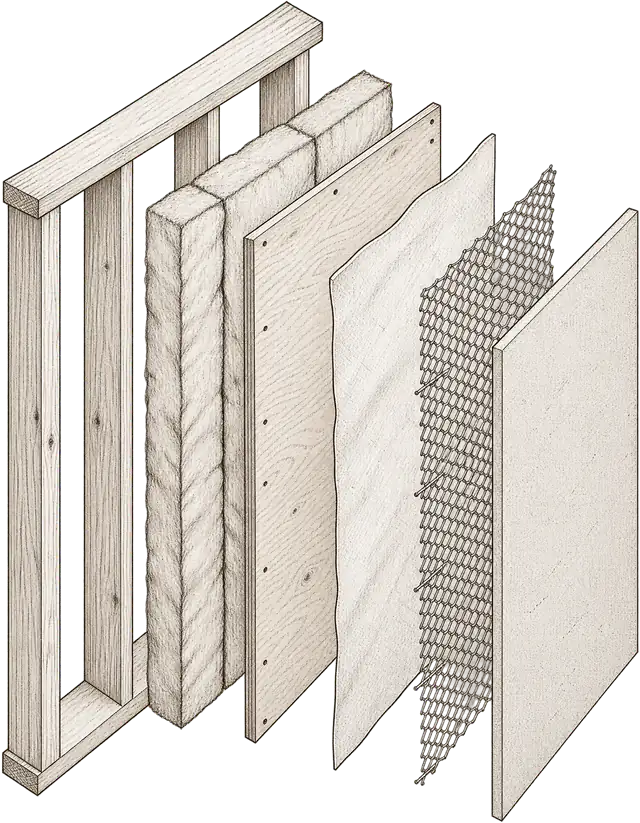
- We check the slab, footings and framing first. Older garage slabs often need trenching for plumbing, and walls need insulation, new openings and sometimes reinforcement.
- Plumbing and power
- A kitchen and bathroom mean new drain lines to the sewer, water supply and usually a panel upgrade or subpanel. Distance to the main lines matters more than the size of the room.
- Energy code
- As a dwelling, the unit must meet California's energy code: insulation, windows, ventilation and the systems that heat and cool it.
A second small house on your lot.
A detached ADU or guest house gives the most freedom: its own entrance, its own garden, its own design. State law sets a floor under what cities may allow, and your city's ordinance fills in the rest.
LA ADU rules guide- Size
- Cities may not cap an ADU below 850 square feet for a studio or one bedroom, or 1,000 square feet for two or more. Many allow a detached unit up to 1,200 square feet.
- Height
- State law guarantees at least 16 feet for a single-story detached ADU, with more allowed near transit and for units attached to the house. Some cities allow two-story units.
- Placement
- New detached ADUs generally need at least 4 feet from the side and rear property lines. Trees, slope, easements and fire access decide where it actually fits.
- Utilities and safety
- Sewer, water and power are planned from the start. State law says an ADU does not need fire sprinklers unless the main house does, though hillside lots in a very high fire hazard zone have faced extra conditions.
- Fees
- Under state law, ADUs of 750 square feet or less are exempt from impact fees; larger units pay fees in proportion to the main house.
Prefab or built on site?
Prefab ADUs are built in a factory and set on the lot, and they can make sense on a flat, open lot. We build on site, and we'll walk you through how the two compare on your property before you choose.
ADU cost guide- What prefab still needs
- A factory unit still needs plans, permits, a foundation, utility connections and inspections on site. That part of the project is the same either way.
- Access
- Delivery usually takes a truck and a crane. Narrow hillside streets, overhead lines and tight side yards can rule it out or add cost.
- Design fit
- Site-built units are designed to your lot and to match the main house in rooflines, materials and windows. Prefab offers set models with limited changes.
- Odd lots
- Slopes, irregular footprints and garage conversions are where building on site usually wins.
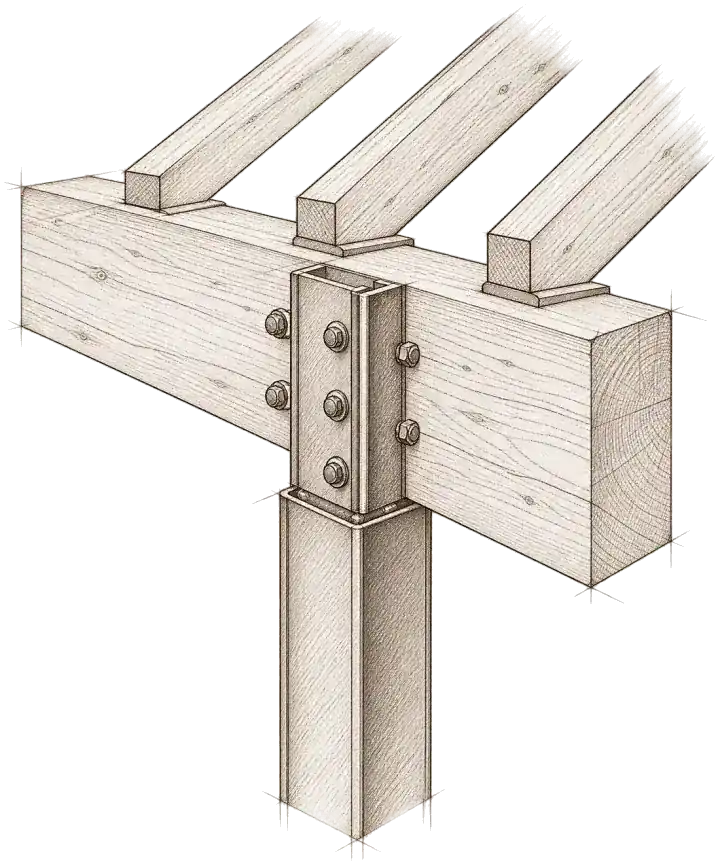
Six steps, one accountable team.
Our full processWhat shapes the budget and the schedule.
Every property and every brief is different, so we do not publish price lists or generic timelines. These are the factors that matter most. Your fixed proposal confirms the price and an estimated schedule before work begins.
Any schedule or timeline we discuss is an estimate. The actual timeline depends on the final scope of work, design decisions, permits and inspections, and material availability.
What affects cost
- Type of ADU
- A garage conversion, attached unit and new detached guest house each start from a different point.
- Size and layout
- Square footage, number of bedrooms and bathrooms, and ceiling heights.
- Utility runs
- Distance to sewer, water and power, and whether the electrical service needs an upgrade.
- Site conditions
- Slope, trees, access for equipment and any retaining walls or drainage work.
- Fire and safety requirements
- Some lots require fire sprinklers or other measures, depending on location and access.
- Finish level
- From durable rental-ready finishes to a guest house that matches the main home.
What affects the timeline
- Feasibility answers
- Utility capacity and site constraints are confirmed before design is finalized.
- Plan check
- Review times vary between cities and with the completeness of the submission.
- Utility coordination
- New or upgraded service from the utility provider runs on its own schedule.
- Lead times
- Windows, cabinetry and fixtures are ordered early.
Permits in Los Angeles, explained.
California has made ADUs far easier to approve, but they are still permitted, inspected dwellings, and local standards apply.
- State law
- On most lots with a single-family home, cities must allow an ADU that meets objective standards, and approval is ministerial, without a public hearing.
- Local standards still apply
- Height, setbacks, size, fire access and design standards vary by city. State law limits parking requirements for many ADUs, including garage conversions and units near transit.
- Who issues the permit
- Inside the City of Los Angeles, building permits come from the Department of Building and Safety (LADBS). Cities such as Santa Monica, Culver City, Calabasas and Manhattan Beach, and unincorporated LA County, run their own building departments with their own rules and review times. We work with whichever one governs your address.
- Pre-approved plans
- The City of Los Angeles offers a pre-approved ADU standard plan program. Whether a standard plan or a custom design suits your lot and goals is something we evaluate with you.
- Extra layers of review
- Some properties sit in a hillside area, a coastal zone, a historic preservation overlay or a very high fire hazard severity zone, or are subject to HOA approval. Each can add requirements or review steps, so we check your address for them at the start rather than discovering them mid-design.
General information only. Requirements change and vary by city and property; we confirm what applies to yours during design.
ADUs: common questions.
Can I build an ADU on my lot?
Most Los Angeles single-family lots allow an ADU. We review your lot, setbacks and utilities before any design work.
Do you handle the permits?
Yes, we manage plan check and approvals with the city on your behalf.
Garage conversion or a new detached ADU?
A conversion reuses an existing structure and can be simpler; a new detached unit gives more freedom in size and design. We compare both on your property during the consultation.
Do I need to add parking?
Often not. State law removed parking requirements for many ADUs, including garage conversions and units near public transit. We confirm the rules for your address.
Will an ADU raise my property taxes?
In California, new construction is generally assessed on its own, so the value the ADU adds is assessed rather than your whole property. Confirm the specifics with the LA County Assessor.
Can I rent out my ADU?
Long-term rental is a common use. Short-term rental rules and any owner-occupancy requirements are set locally, so check your city's current rules before planning around them.
How big can an ADU be in Los Angeles?
State law protects at least 850 square feet for a studio or one bedroom and 1,000 for two or more, and many cities allow a detached ADU up to 1,200 square feet. Lot coverage, setbacks and your city's ordinance set the final limit.
How long does ADU approval take?
Once an application is complete, state law gives the city 60 days to approve or deny it. Corrections during plan check, and any coastal, hillside or fire-zone review, add time, so we submit complete, coordinated plans.
Is a prefab ADU a better deal?
Not automatically. A factory unit still needs a foundation, utility connections, permits and crane access, and design changes are limited. We compare a site-built unit with your options on your actual lot.
What does an ADU contractor do?
As a design-build ADU builder, we take the unit from lot review and design through engineering, permits, utilities and construction to the final inspection, with one team and one fixed proposal.
Guides for planning your ADU.
- LA ADU Rules and Permits in 2026: A Homeowner’s GuideCalifornia ADU law, who issues your permit (LADBS or your own city), height and setback basics, fire, hillside and coastal layers, and the permit stages.
- ADU Cost in Los Angeles (2026): What Drives the PriceWhat an ADU in Los Angeles costs depends on type, size, site, utilities, fees and finishes. How each moves the budget, and how a fixed proposal shows it.
- Garage Conversions in Los AngelesTurning a garage into an ADU, a junior ADU or extra rooms in LA: state rules on parking and setbacks, what the building needs, permits and the stages.
- Building Permits in Los Angeles: A Homeowner’s Guide (2026)How building permits work in Los Angeles: the new $2,500 exemption, Express Permits vs. plan check, owner-builders, inspections and unpermitted work.
- Home Renovation Timeline in Los AngelesHow a whole-home renovation in Los Angeles unfolds: planning, design, engineering, permits, construction and closeout, and what moves the schedule.
- How to Choose a Remodeling Contractor in Los AngelesHow to vet a Los Angeles remodeling contractor: license, insurance, references, bids, contracts, and the red flags worth walking away from.
- How to Check a Contractor's License in CaliforniaLearn how to verify a California remodeling contractor's license, insurance, bond status, and credentials using the official CSLB database.
ADUs across Los Angeles.
Based in Woodland Hills, we take on ADU projects in 42 communities across Los Angeles, from the Valley and Hollywood to the coast and the Pasadena foothills. Each city page covers its building department and local rules.
Local guides: ADUs by city
- ADUs & guest houses in Woodland Hills
- ADUs & guest houses in Beverly Hills
- ADUs & guest houses in Santa Monica
- ADUs & guest units in Malibu
- ADUs & backyard units in Venice
- ADUs & guest houses in Bel Air
- ADUs & guest houses in Pasadena
- ADUs & guest houses in Glendale
- ADUs & guest houses in Burbank
- ADUs & guest houses in Culver City
- ADUs & guest houses in Encino
- ADUs & guest houses in Sherman Oaks
San Fernando Valley
Calabasas & Conejo Valley
Hollywood & Central LA
Westside
Pasadena & Foothills
Often planned together.
Planning your ADU?
What happens next
- 1Call or send the form
- 2Consultation & site visit
- 3A fixed, line-item proposal
 Dolev PopovichFounder & CEO
- License
- CA License #1100805 · Bonded & insured