


By Dolev Popovich, Founder & CEO
Published
Two ADUs of the same size, on two lots in the same Los Angeles neighborhood, can come in at very different prices. One sits on a flat lot with the sewer line a short run away and a panel that can take the load. The other needs a new electrical service, a long trench to the street and a retaining wall because the back of the lot climbs. Same floor plan. Different project.
That is why we don’t quote ADUs by the square foot before we have walked the property. This guide covers what actually drives the cost of an ADU in Los Angeles in 2026, in roughly the order it shows up in a budget, and how we put it in writing before construction starts. For the rules side of the same question (what you are allowed to build, and who approves it), read our companion guide, LA ADU rules and permits in 2026.
The first fork: what kind of ADU
California law recognizes several types of accessory dwelling unit, and each starts from a different place. This single decision shapes the budget more than any finish you will pick later.
Garage conversion
Converting an existing garage reuses the slab, walls and roof, at least in theory. In practice, older LA garages often need work before they can become a legal dwelling: a slab with no moisture barrier, walls that need new framing or insulation, a roof that won’t meet energy code, a floor level that sits too close to grade. The conversion still needs its own kitchen, bathroom, egress windows, heating and cooling, and utility connections. It is usually the lowest-cost starting point, but the condition of the garage decides how much lower.
Junior ADU (JADU)
A JADU is created inside the existing home (an attached garage counts as part of the house for this purpose) and is capped at 500 square feet of interior living space. It can share a bathroom with the main house; if it does, state law requires the owner to live on the property. Because it sits inside an existing envelope, a JADU skips most foundation and shell costs. The work is mainly interior: a separate entrance, an efficiency kitchen, fire separation and the systems to serve it.
Attached ADU
An attached ADU is a new addition to the house with its own entrance, kitchen and bathroom. It carries the costs of an addition: new foundation, framing, roof tie-in, and matching the exterior of the existing home. It can be cheaper to connect to utilities than a unit at the back of the lot, but tying into an older house brings its own structural and roofing work.
Detached ADU
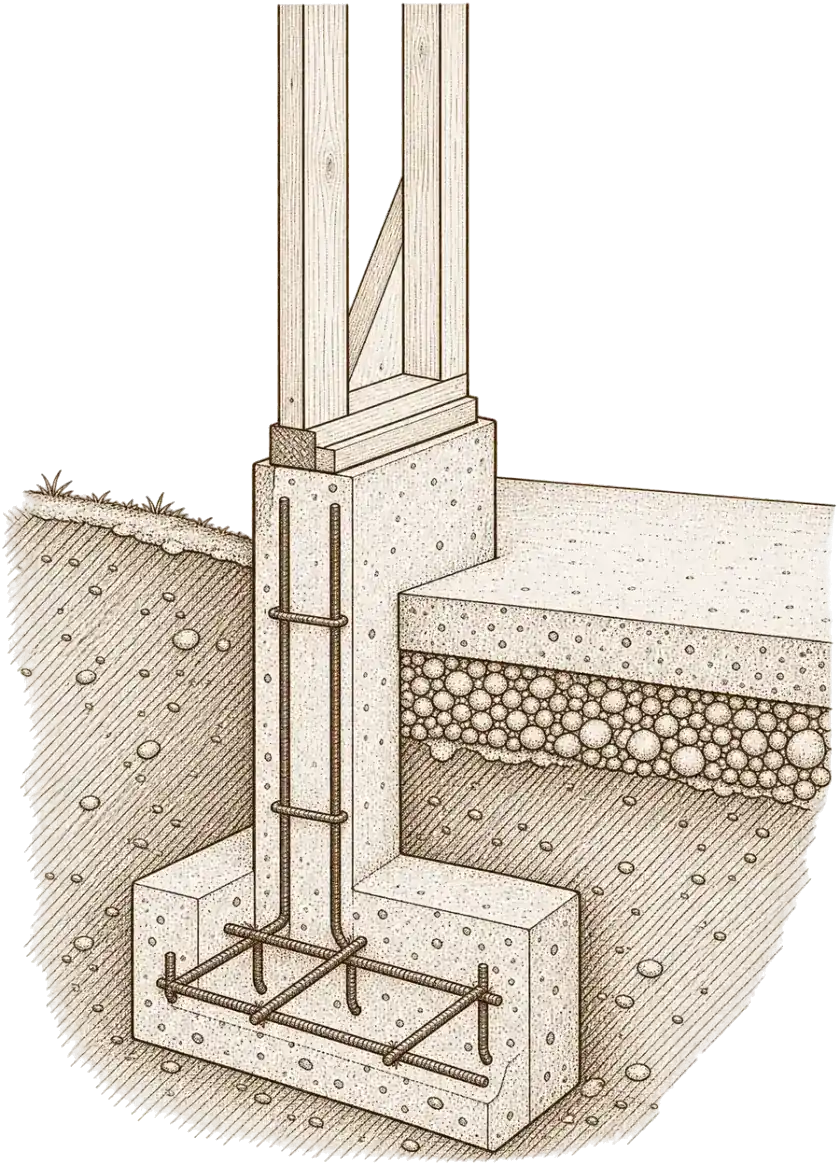
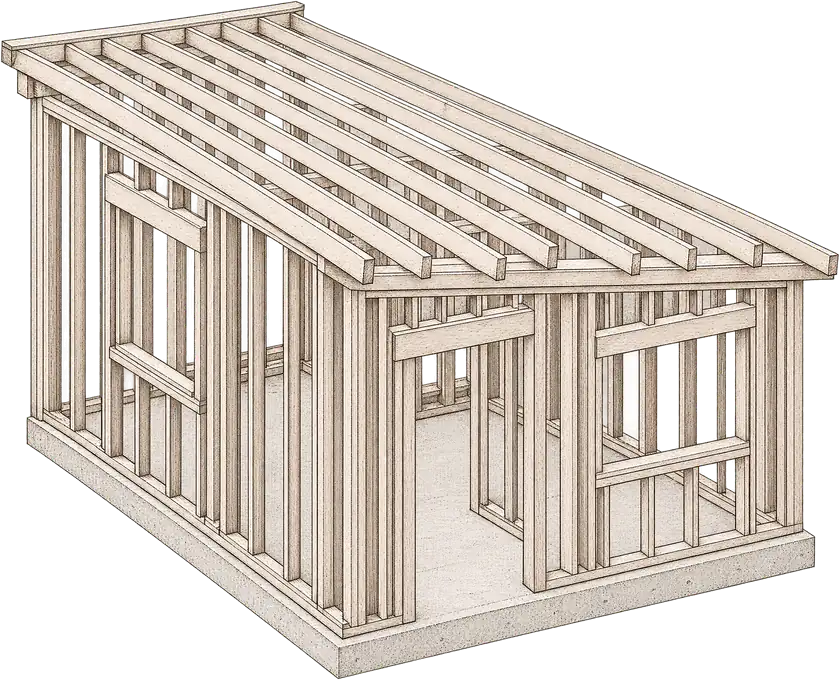
A new detached unit is a small house. It needs a foundation, a full structure, a roof, windows, every system, and utility lines run from the main house or the street. It offers the most freedom in size, layout and design, and it is usually where the widest range of budgets lives, because everything below in this article applies to it in full.
Size, layout and ceiling height
More square footage costs more, but not in a straight line. The expensive rooms in any dwelling are the kitchen and the bathroom, and a small ADU still needs one of each. That is why a compact studio often costs more per square foot than a larger two-bedroom unit, even though its total is lower.
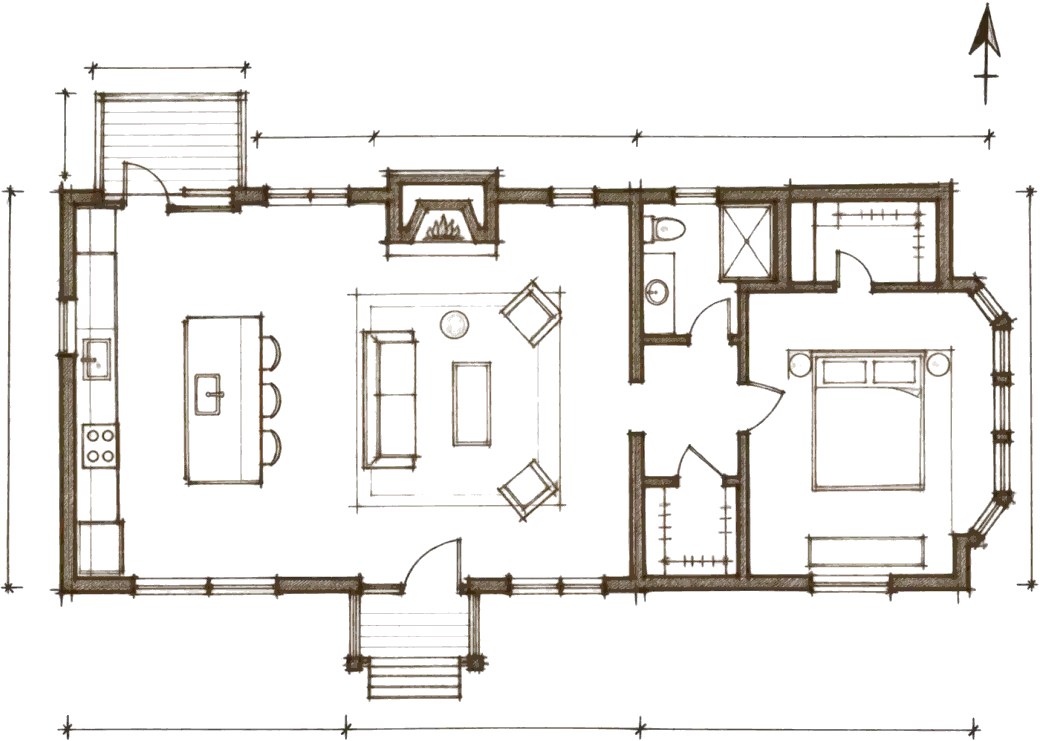
Layout matters as much as size. A second bathroom, a vaulted ceiling, a loft, large sliding doors or a two-story unit (where your city allows one) each add structure, glazing or finish work. A simple rectangle with a single roof plane is the most efficient shape to build. That isn’t an argument for a plain box. It’s a reason to spend design effort where you will feel it.
The site: what is under and around the unit
This is where LA lots differ most. A flat Valley lot in Woodland Hills or Encino and a canyon lot above Sherman Oaks can need completely different site work for the same unit.
- Slope and soils. A sloped yard may need retaining walls, deeper footings or a soils report before the foundation can be designed. Expansive clay, common in parts of LA, changes foundation design too.
- Access. If an excavator or concrete truck can’t reach the back of the lot, work is done by hand or with smaller equipment, and that takes longer.
- Trees. Protected trees (oaks, for example, under several LA-area ordinances) can limit where the unit and its utility trenches go.
- Demolition of an existing shed or detached garage, and drainage so that water moves away from both buildings.
Utilities: the most underestimated line
Ask anyone who has built an ADU in Los Angeles what surprised them and the answer is often a utility. Four questions decide most of it.
- Sewer. How far is the unit from the existing sewer line, and does gravity work, or does the unit need a pump? On hillside or deep lots this can be a significant line item. Homes on septic systems (common in Malibu and Topanga) raise a separate set of questions.
- Electrical service. Many older LA homes have a main panel that can’t carry a second kitchen, a heat pump and an EV charger. Upgrading the panel, or the service from the utility, is common and runs on the utility’s schedule.
- Water and gas. Water lines usually branch from the main house. Gas is optional: an all-electric ADU avoids a gas line altogether.
- Separate meters. Optional in most cases, and they add cost. Worth it if you plan to rent the unit and want tenants billed directly.
We check panel capacity and the sewer route during the first site visit, before design. A problem found at that stage is a design decision. Found during construction, it’s a change order.
Design level and finishes
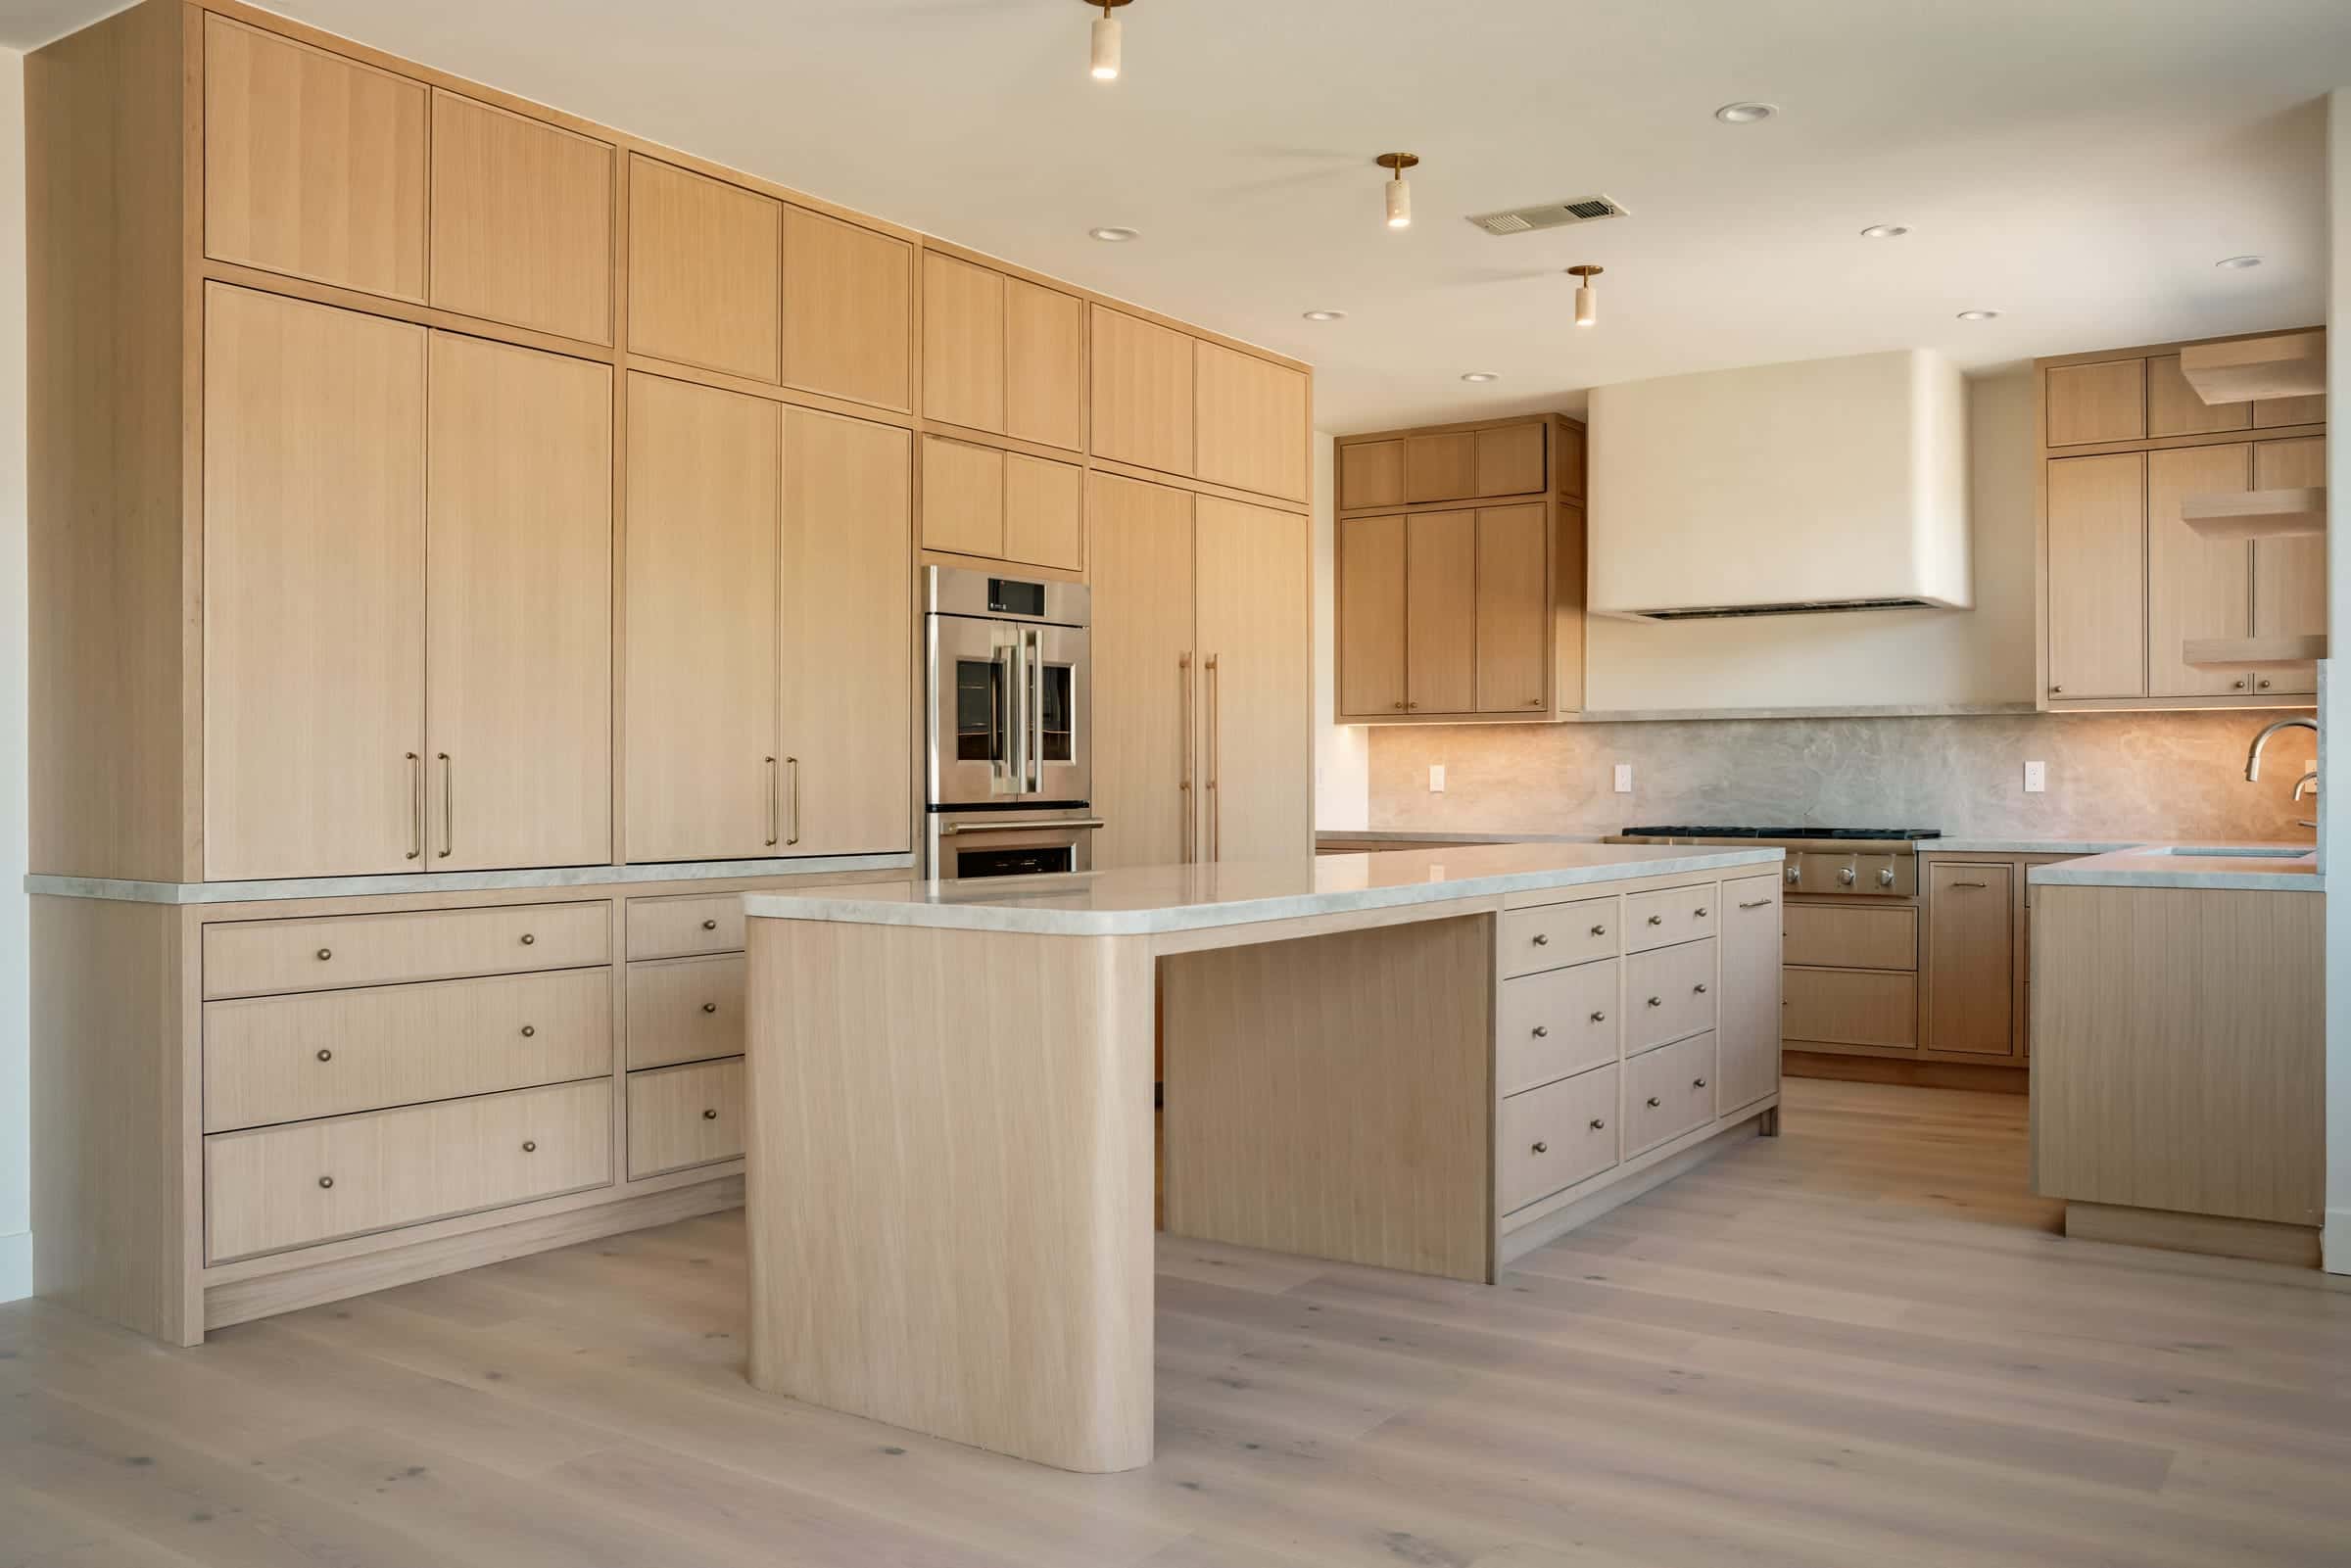
An ADU built as a rental and an ADU built as a guest house that matches a fully renovated main home are different projects, even at the same size. Cabinetry, stone, flooring, windows, plumbing fixtures and lighting all scale with the finish level you choose, and so does the design time behind them. We often see owners split the difference: durable, simple materials where wear is high, and one or two places where they spend more because they will see them every day.
Pre-approved plans can lower design cost. The City of Los Angeles runs an ADU Standard Plan Program in which LADBS has already checked the building design against the codes; your lot is still reviewed for zoning and foundation. A standard plan suits some lots well and others not at all, and private plans have to be bought from their owners.
Permits, plan check and fees
Permit fees are only one part of what the city and other agencies charge. Here is how the main fees work under California’s ADU law, as summarized in the state’s ADU Handbook (HCD, March 2026).
Impact fees
An ADU with 750 square feet of interior living space or less is exempt from impact fees charged by local agencies, special districts and water corporations. Above 750 square feet, impact fees must be proportional to the size of the ADU compared with the main house. That threshold is one reason so many ADU plans in LA land just under it.
School fees
School districts may charge developer fees on ADUs larger than 500 square feet of interior living space. Units under 500 square feet are not subject to them. The rate is set per square foot and varies by district, so we confirm the current figure for your address when we build the budget.
Utility connection fees
A converted ADU or a JADU generally cannot be treated as a new residential use for water and sewer connection fees, unless it is built at the same time as a new house. Where a connection fee or capacity charge does apply, state law requires it to be proportionate to the unit’s burden on the system.
Plan check and permit fees
These are set by whichever department issues your permit: LADBS inside the City of Los Angeles, or the city’s own building department in places such as Santa Monica, Culver City and Pasadena. They are usually based on the project’s valuation, so a larger or more elaborate unit pays more.
Location layers that add cost
Some costs come from where the lot is rather than what you build on it.
- Fire hazard severity zones. In mapped zones, new construction must meet California’s wildfire construction standards: ignition-resistant roofing, vents, siding, windows and decks. In the City of LA, lots that sit in both a Hillside Area and a Very High Fire Hazard Severity Zone have faced additional ADU conditions such as sprinklers and street-width requirements; we confirm the current rule for each parcel.
- Fire sprinklers. Under state law, sprinklers are not required in an ADU if they are not required in the main house, and building an ADU cannot trigger sprinklers in the main house.
- Coastal zone. Lots in the coastal zone may need a coastal development permit or an exemption, which adds a step and sometimes a consultant.
- Hillside lots. Soils and geology reports, grading approval and more engineering. Our hillside building guide covers this in detail.
How a fixed line-item proposal handles all of it
Every factor above ends up somewhere in the price. The question is whether you see it before you commit. Our process is built so that you do.
After the site visit, design and engineering are developed with cost in view. Before construction begins you receive a fixed, line-item proposal: site work, utilities, foundation, framing, roofing, windows, each system and each finish on its own line, with allowances clearly identified where a selection hasn’t been made yet. Fees we can identify, such as school district fees, are listed too. If something changes after you sign, the change is priced and agreed in writing before the work happens.
Then a dedicated project manager runs the build and sends weekly updates. We are a licensed design-build contractor (CSLB #1100805, Class B), bonded and insured, and every project carries a written warranty set out in the contract.
Where to go next
If you are early in the process, start with the rules: our guide to ADU rules and permits in Los Angeles. If you are comparing ADUs with adding onto the house, read what a home addition involves. And our ADU service page explains how we design and build them.
Rules and costs also change from one city to the next. For the local detail, see our pages on ADUs in Woodland Hills, ADUs in Beverly Hills and ADUs in Santa Monica.
When you want a number for your lot, get in touch. We’ll walk the property, check the utilities and tell you plainly which of these factors apply.
General information only, not legal advice. Building codes, zoning and permit rules change and vary by property; we confirm the current requirements for your home during design. Any schedule or timeline we discuss is an estimate. The actual timeline depends on the final scope of work, design decisions, permits and inspections, and material availability.
Common questions
How much does an ADU cost in Los Angeles?
It depends on the type of ADU, its size, the site, utility connections, fees and the finish level, so we don’t quote a per-square-foot figure before seeing the lot. After a site visit and design, you receive a fixed, line-item proposal before construction begins.
Is a garage conversion cheaper than a detached ADU?
Usually, because it reuses an existing slab, walls and roof. But older garages often need new framing, insulation, roofing or slab work to become a legal dwelling, so the condition of the garage decides how much you save.
What fees do I pay on an ADU in California?
Plan check and permit fees from your building department, plus school district fees if the ADU is larger than 500 square feet of interior living space. Impact fees do not apply to ADUs of 750 square feet or less, and are proportional above that.
Will I need to upgrade my electrical panel for an ADU?
Often, in older Los Angeles homes. A second kitchen, heat pump and other loads can exceed the capacity of an existing panel or service. We check this at the first site visit so it is designed and priced from the start.
Do ADUs need fire sprinklers?
Not if sprinklers are not required for the main house, under state ADU law, and building an ADU cannot trigger a sprinkler requirement for the main house. Some fire-zone and hillside lots carry their own local conditions, which we confirm for your parcel.
Can I use a pre-approved plan to save money?
Sometimes. The City of Los Angeles has an ADU Standard Plan Program, which can reduce design and plan check effort. The plan still has to fit your lot’s zoning, slope and utilities, and some lots are better served by a custom design.