


By Dolev Popovich, Founder & CEO
Published
Most families who call us about an addition have already decided they like where they live. The school is right, the street is right, the commute works. What they don’t have is room: a primary suite, a bedroom for a parent moving in, an office that isn’t the dining table. An addition solves that without moving. It’s also one of the most technically involved projects you can do to a house that’s already standing.
This guide covers what goes into a home addition or second-story addition in Los Angeles: what the city will let you build, what the structure needs, how the new part should meet the old, whether you can stay at home, and what drives the cost.
Up or out: the first decision
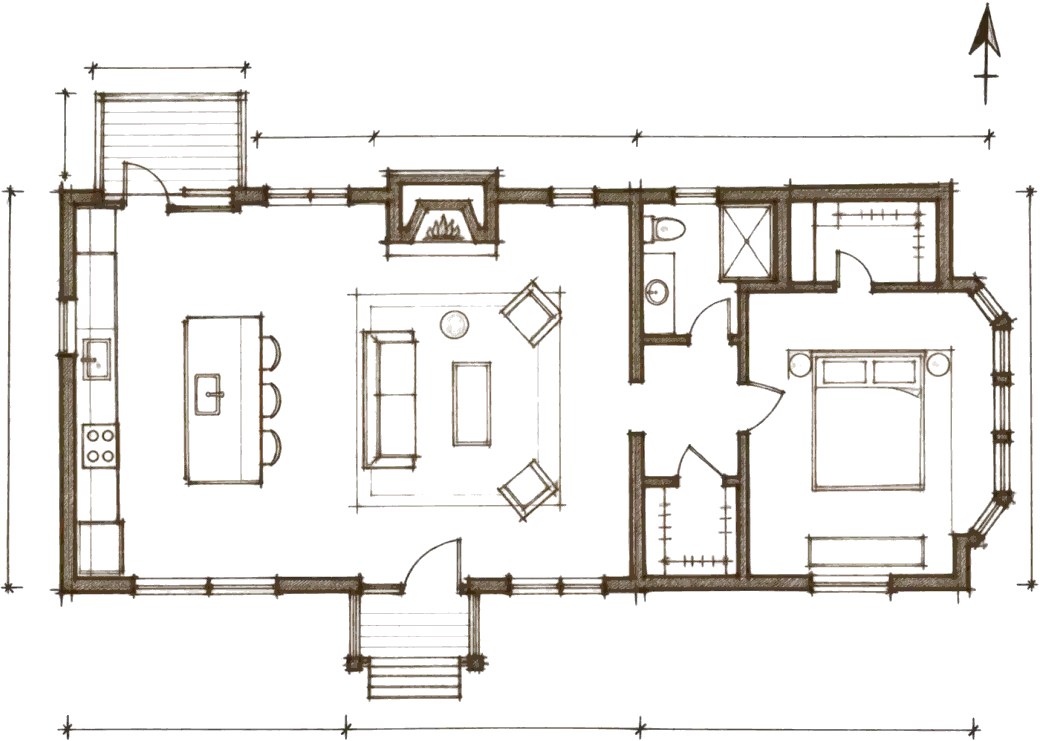
Ground-floor additions extend the house into the yard: a family room off the kitchen, a primary suite at the back, a bedroom wing. They need new foundations but leave the existing roof and upper structure largely alone. They also use up yard and lot coverage, which on small Westside lots may be the thing you have least of.
Second-story additions add floor area without giving up the garden. In exchange they ask much more of the existing house: the roof comes off over part or all of it, a stair has to land somewhere on the ground floor, and the foundation and walls below must carry the new load and resist earthquake and wind forces. A partial second story, over a garage or one wing, sits in between.
Many projects combine an addition with a remodel of the existing home. That is often the right call, because the stair, the new plumbing runs and the structural work already touch so much of the house.
Start with what your lot allows
Before anyone draws a floor plan, we check the numbers that limit the addition.
- Setbacks from the front, side and rear lot lines.
- Height limits, sometimes with a separate limit for the top of a sloped roof, and in some zones an envelope that steps in as the house rises.
- Floor area. In the City of Los Angeles, single-family floor area is governed by the Baseline Mansionization Ordinance on flatter lots and the Baseline Hillside Ordinance on hillside lots. Other cities, such as Santa Monica and Beverly Hills, have their own versions.
- Overlays. Historic districts such as the Hancock Park HPOZ, specific plans, the coastal zone and fire zones can each add review or design requirements.
Sometimes this is the end of the conversation: a lot that is already at its floor-area limit has no room for an addition under current zoning. More often it shapes the design. Knowing it at the start saves paying for drawings the city won’t approve.
What an addition asks of the structure
Foundations
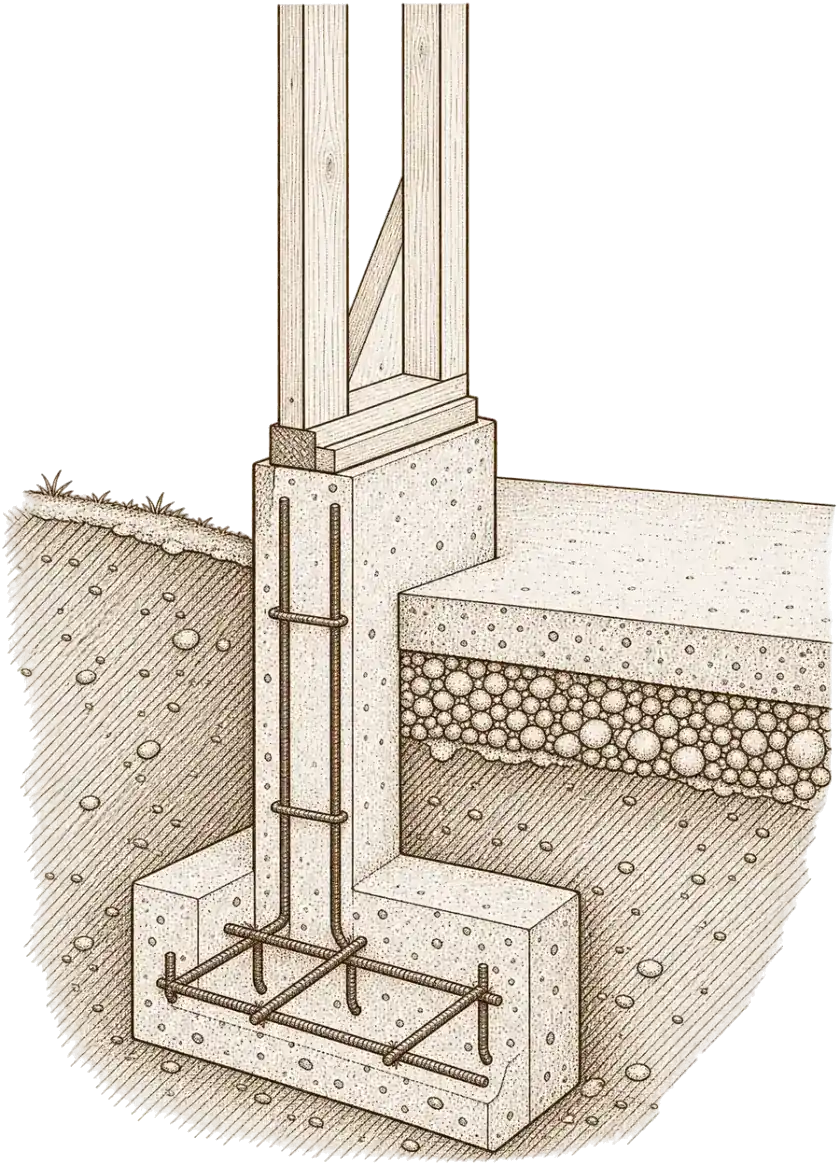
A ground-floor addition needs new footings, designed by the structural engineer and often informed by a soils report. Where new meets old, the two foundations have to be connected or deliberately separated so they don’t move against each other.
For a second story, the question is whether the existing footings can carry the added load. In many older LA houses the answer is "not as they are." Reinforcing them can mean new footings under bearing walls, new pad footings under posts, or underpinning. Hillside or unusual soils can require a soils or geology report before the engineer can design any of it.
Walls, beams and the load path
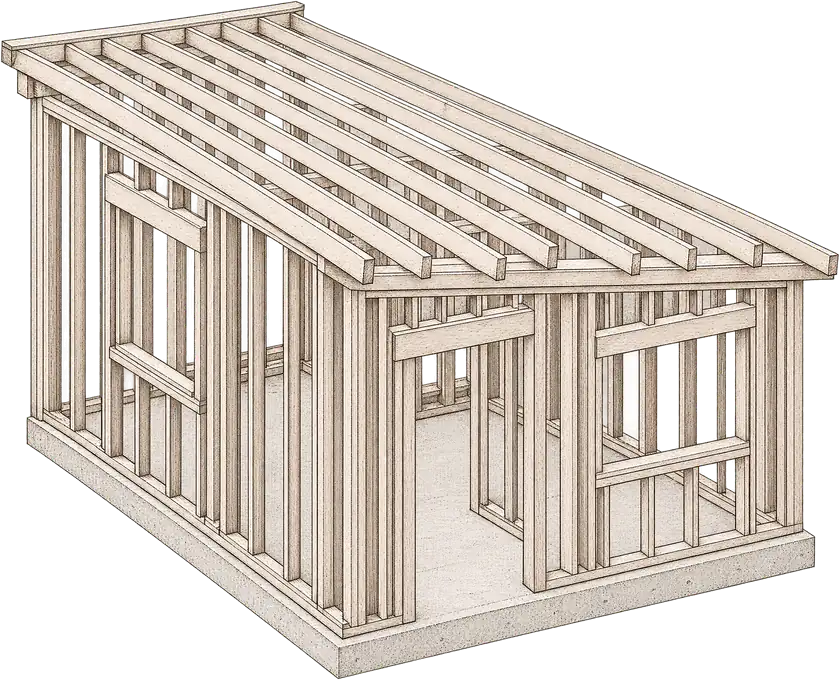
New weight has to travel from the roof to the ground along a clear path. That usually means new posts and beams through the ground floor, new shear walls and hold-downs to resist lateral forces, and sometimes steel where an open plan below leaves nowhere to put a wall. You’ll see these decisions in the floor plan: a column here, a wall that can’t move there.
Older homes and seismic work
Opening up an older house often reveals things that were acceptable when it was built and aren’t now: undersized framing, missing connections between house and foundation, past alterations done without permits. The engineer and the building department decide what has to be brought up to current standards as part of the addition. We budget an allowance for discovery on older homes and say so in the proposal.
Making it look like it was always there
The best additions don’t announce themselves, unless they are meant to. Getting there comes down to details most people never name: matching the roof pitch and eave depth, aligning plate heights so ceilings line up, repeating window proportions and trim, using the same stucco texture or siding profile, and carrying the floor through without a seam at the old wall.
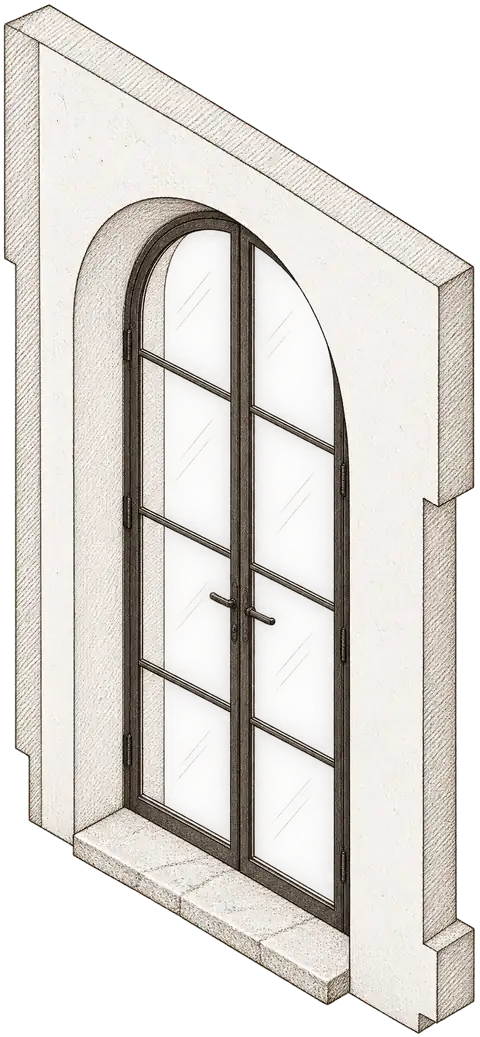
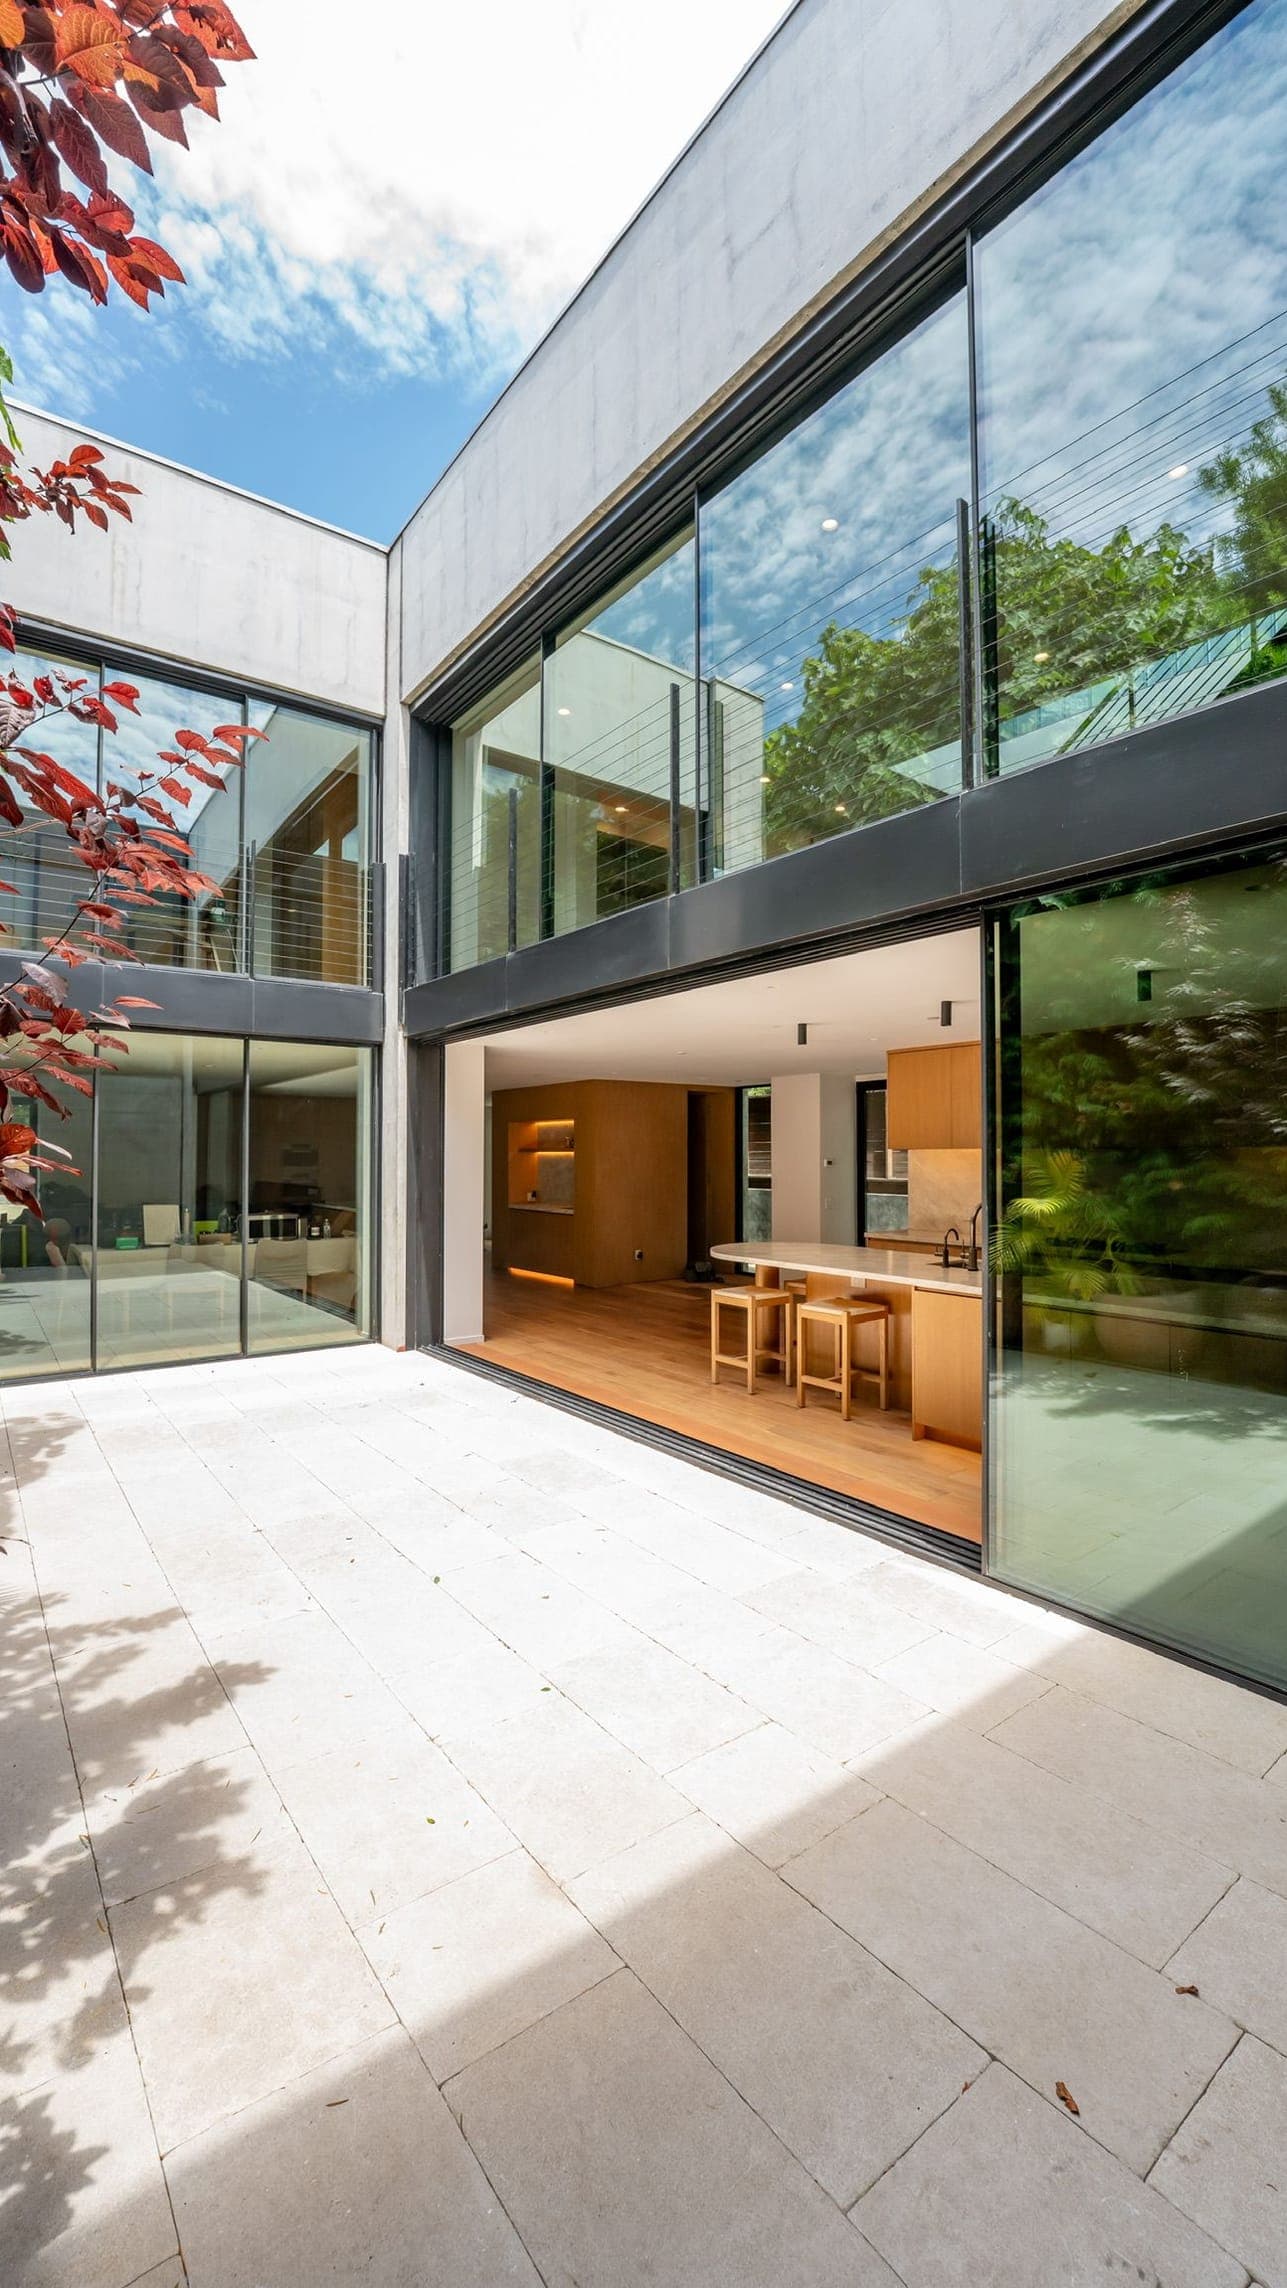
On Orlando Ave. in West Hollywood, a Spanish Revival home, the renovation and addition were finished with grid windows, French doors and Zia Tile mosaics suited to the style of the house. On Ocean Park in Santa Monica, designed with EYRC Architects, the second-story addition does the opposite on purpose: floor-to-ceiling glass and concrete around a courtyard. Both are valid. The point is to decide, not to drift.
Systems: power, heating and cooling, plumbing
More house means more load. Additions often push an older electrical service past its capacity, especially with new heat pumps, kitchens or EV charging. Heating and cooling may need a new system for the added space or a redesign of the whole house’s ducting. New bathrooms upstairs need drain and vent routes down through the existing structure. New space must also meet California’s Title 24 energy standards, which affects insulation, windows and equipment.
Can you live at home during an addition?
For some ground-floor additions, yes. The work happens mostly outside the existing walls until the final connection, and we plan dust control and access around the household.
A second story is harder. The roof is opened, the stair is cut in, systems are shut down and rerouted, and work happens directly above occupied rooms. Many families move out for at least part of it. We talk through the sequence honestly before the contract so the decision is made with real information, and so the schedule reflects it.
Permits and inspections
An addition changes the footprint or height of a home, so it goes through both zoning review and structural plan check. In the City of LA that is LADBS; independent cities such as Santa Monica, Beverly Hills and Pasadena run their own departments. Projects in historic districts, coastal areas or design-review cities add a review step before building plan check.
Added floor area can also trigger fees beyond the permit. Under California’s Education Code, school districts may charge developer fees on residential additions that add more than 500 square feet of assessable space. We identify these early so they are in the budget, then coordinate inspections at foundation, framing, rough systems, insulation and final.
What drives the cost of an addition
We don’t publish per-square-foot prices for additions, because the same square footage can mean very different work. These are the factors that move the number:
- Up or out. A second story carries roof removal, structural reinforcement and a stair that a ground-floor addition doesn’t.
- Size and complexity: rooflines, glazing and how many existing rooms the work touches.
- Foundations and soil. Soil conditions and the state of the existing footings.
- Upgrades to the existing house, such as electrical service, heating and cooling, and seismic work found during demolition.
- Matching. Recreating original materials and details can be more involved than starting fresh.
- Finish level, as on any project.
- Fees, including school fees on larger additions.
Each of these appears as its own line in the fixed proposal you receive before construction, with allowances labelled where selections are still open.
Additions we have built
Ceilhunt Ave. in Los Angeles combined a complete renovation with an addition of about 600 square feet, reworking both the interior and the exterior. Ocean Park paired a full renovation with a second-story addition. Orlando Ave. added space to a Spanish Revival home without losing its character. Each project page has photographs and the scope.
Where to go next
Every city measures an addition differently. For the local rules, see our pages on home additions in Encino, second-story additions in Studio City, home additions in Pasadena and room additions in Palos Verdes Estates.
If you are weighing an addition against a separate unit, compare with our ADU cost guide. Our home additions page explains how we take an addition from feasibility to final inspection, and we work across the city, from Encino and Studio City to the Westside. When you’re ready, contact us and we’ll walk the house with you and check what your lot allows.
General information only, not legal advice. Building codes, zoning and permit rules change and vary by property; we confirm the current requirements for your home during design. Any schedule or timeline we discuss is an estimate. The actual timeline depends on the final scope of work, design decisions, permits and inspections, and material availability.
Common questions
How big can my home addition be in Los Angeles?
It depends on your lot’s zoning: setbacks, height limits and floor-area rules. In the City of Los Angeles, the Baseline Mansionization and Baseline Hillside ordinances set single-family floor area. We check these at the first visit so design starts from what is allowed.
Can my house support a second story?
A structural engineer has to evaluate the existing foundation and walls. Many older Los Angeles homes need reinforcement, such as new footings, posts, beams or shear walls, before they can carry a second floor.
Do I need a soils report for an addition?
Many additions do, especially on hillsides or where significant new foundations are involved. The building department and the structural engineer decide whether it is required, and we coordinate it.
Can we live in the house during a second-story addition?
Sometimes, but a second story usually means opening the roof and working above occupied rooms, so many families move out for at least part of the work. We walk through the sequence with you before the contract.
Are there fees beyond the building permit?
Often. School districts may charge developer fees on residential additions that add more than 500 square feet, and some cities charge other fees on new floor area. We list the ones we can identify in the proposal.
Is an addition or an ADU better for my family?
An addition expands your home; an ADU is a separate dwelling with its own entrance, kitchen and bathroom. The rules, permits, costs and long-term uses differ, and we can compare both on your lot.