


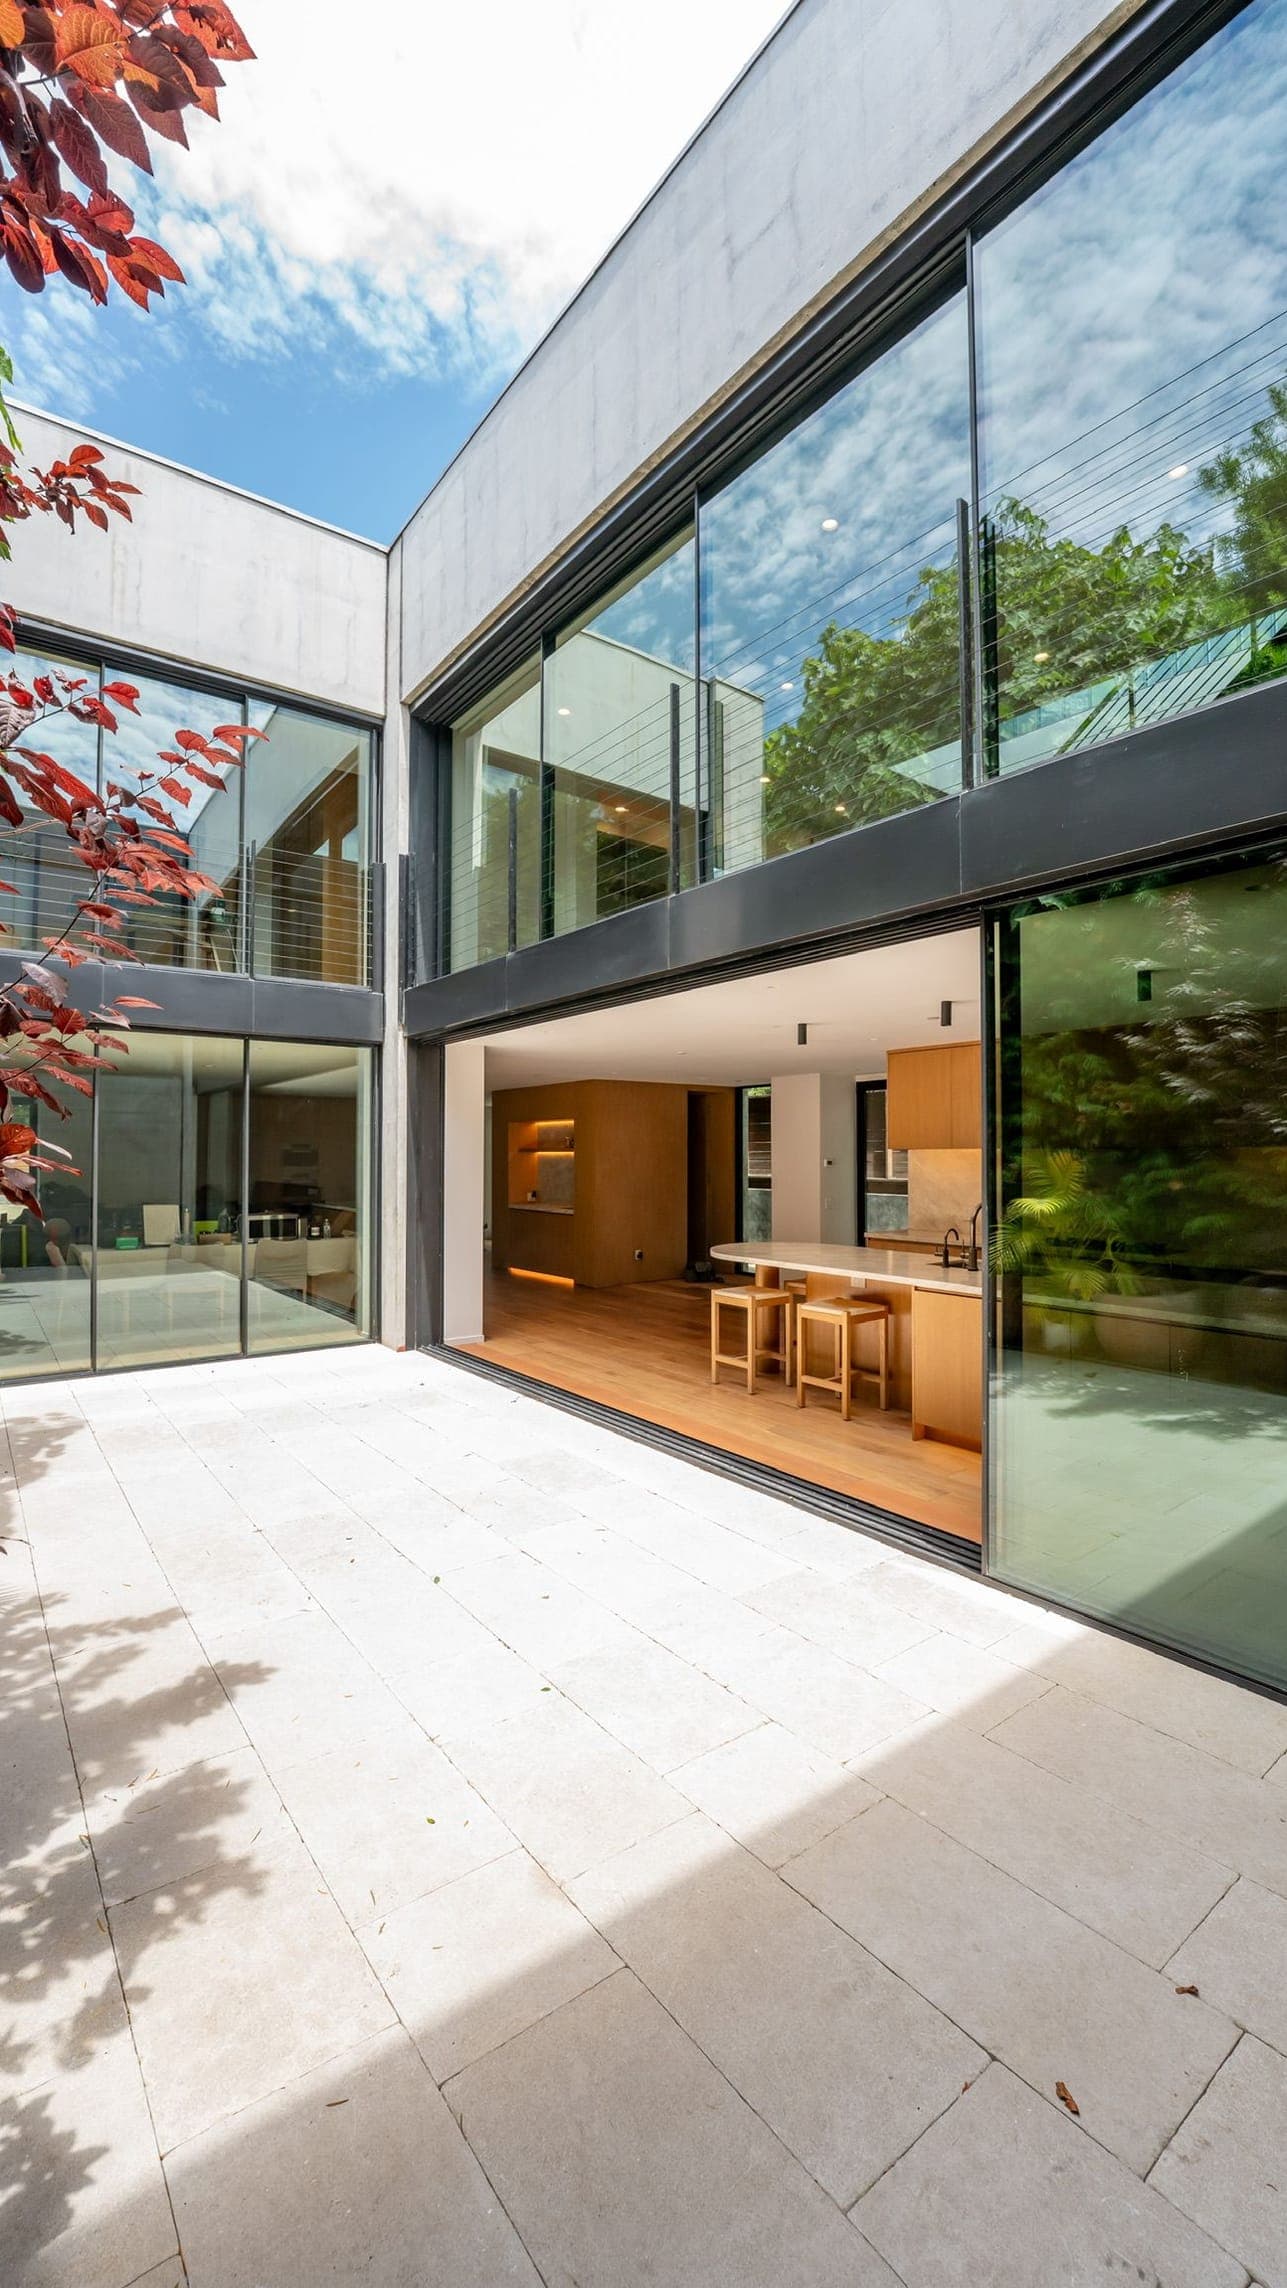
Second-story additions in Studio City
In the Studio City flats, the best way to gain space is usually up. Whether a second story works comes down to three questions: how much floor area the lot has left, how the City's height envelope shapes the upper floor, and whether the existing house can carry it.
Why second stories make sense here
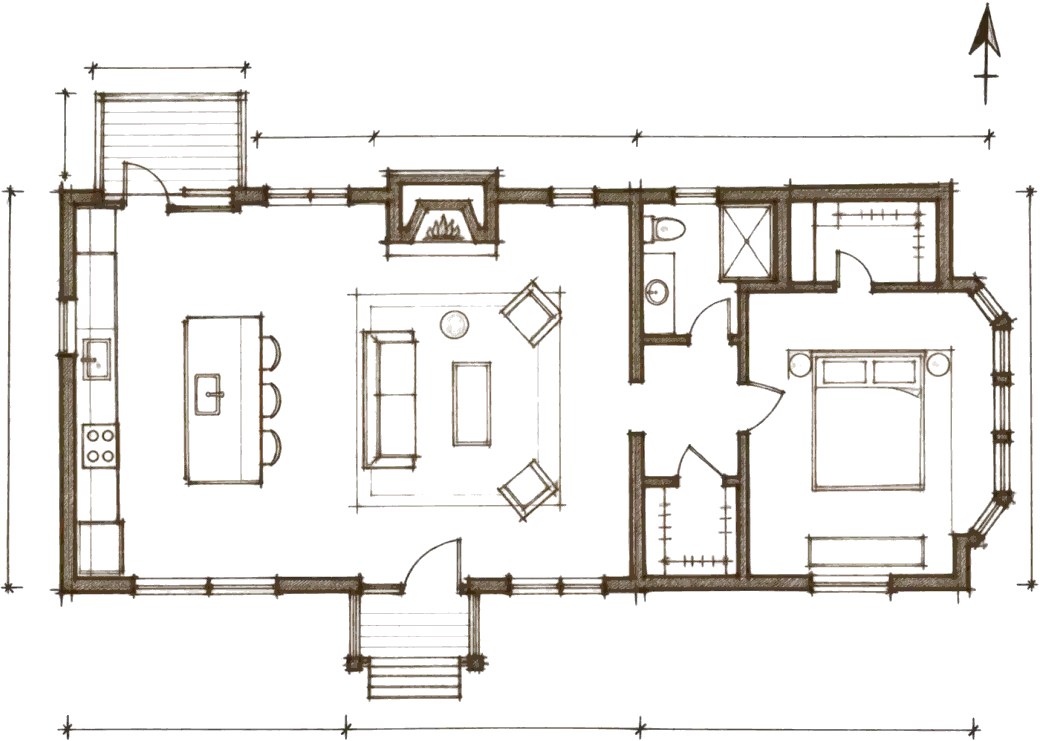
North of Ventura Boulevard, Studio City is a grid of older cottages, traditional and mid-century houses on lots that are often too narrow for a generous ground-floor wing. Building out would eat the backyard and crowd the side yards. Building up keeps the garden, puts bedrooms away from the street, and often frees the ground floor for the open kitchen and family room most owners want.
The neighborhood once had its own floor-area district, which allowed houses up to 53 percent of lot area. Residents backed folding it into the citywide standard in 2017, and R1 lots in the flats now follow the citywide limit of 45 percent. Studio City is not one of the neighborhoods rezoned to the City's R1 variation zones, so the ordinary R1 rules apply, but we still confirm the zoning string for your parcel before design.
The envelope that shapes the upper floor
Floor area is only half the picture; the City's height envelope decides how a second story looks. In R1, an encroachment plane starts 20 feet above grade at the required front and side setbacks and slopes inward at 45 degrees. A full-width box on top of the house rarely fits inside it. Instead the upper floor steps in from the sides, and hipped or gabled roofs, dormers and lower plate heights at the edges let it sit comfortably on a narrow lot.
The overall limit is 33 feet with a roof slope of 25 percent or more and 28 feet with a flatter roof. Side walls taller than 14 feet and longer than 45 feet need a five-foot offset, which breaks up long upper walls facing a neighbor. Ceilings above 14 feet are counted twice toward floor area, so a dramatic double-height stair hall can cost more allowable area than it seems. We study these trade-offs in massing before the floor plan is fixed.
Can the house carry another floor?
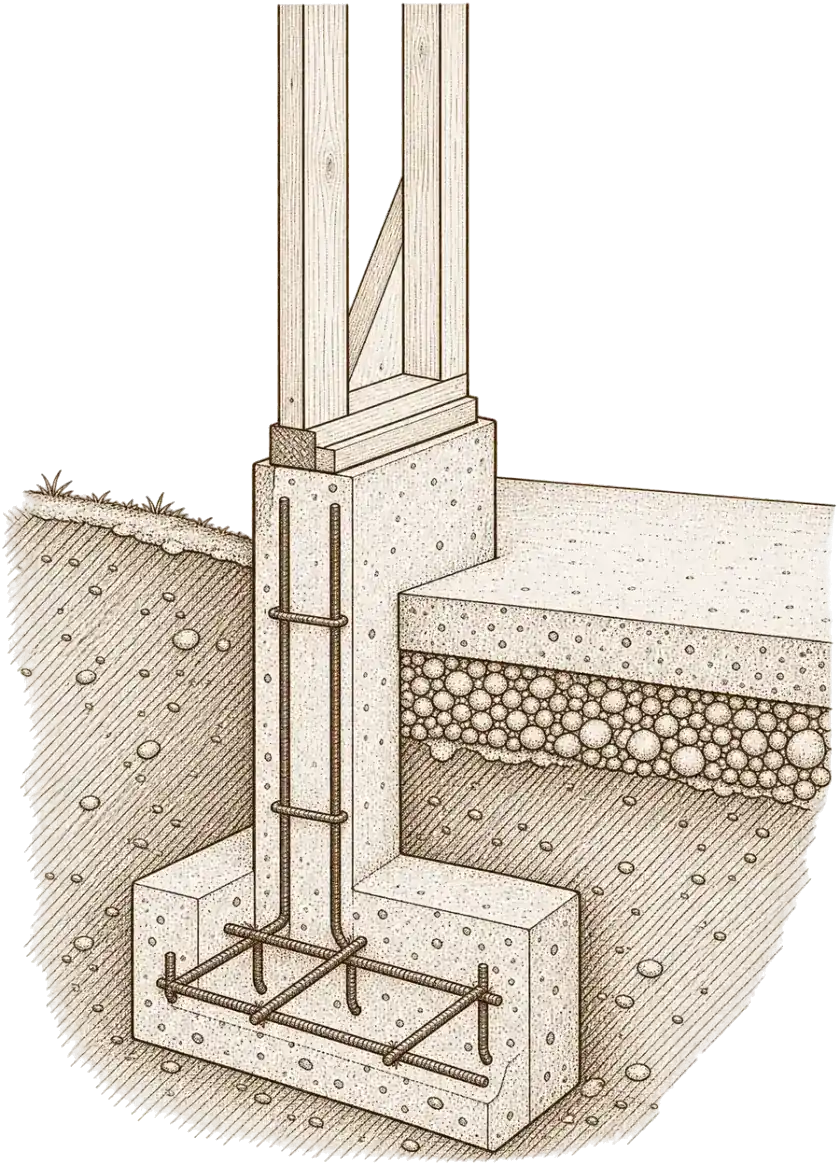
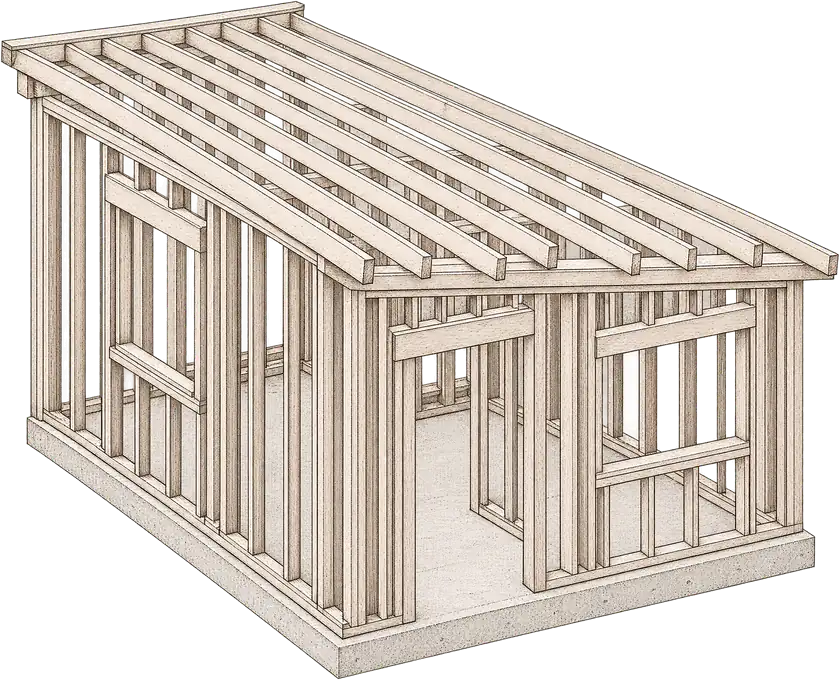
Every second story starts below the ground. LADBS lets an existing foundation remain when a licensed engineer finds it in good condition, but older Studio City houses often have shallow footings or no continuous foundation under interior bearing lines. Typical work includes new footings at concentrated loads, new shear walls and hold-downs tying the upper floor to the foundation, and reinforcement of the floor that becomes a ceiling. Our structural engineer opens up the critical spots early, so the design rests on what is actually there.
Two thresholds affect budget and paperwork. Additions of 1,000 square feet or more, or projects removing more than half of the contiguous exterior walls or roof, need formal floor-area calculations. And when additions and alterations within one year cost half or more of the house's replacement cost, the whole house must be fire-sprinklered, which a second story frequently triggers. We tell you which side of that line you are on before you choose finishes.
Hillside lots and living through the work
South of Ventura, lots climb toward Mulholland Drive around Laurel and Coldwater canyons. Parcels in a mapped Hillside Area follow the Baseline Hillside Ordinance, and those within the Mulholland Scenic Parkway Specific Plan corridors have their single-family additions, including second stories, reviewed by the plan's Design Review Board, with a 30-foot cap where the house is visible from Mulholland. Many canyon parcels are also in a Very High Fire Hazard Severity Zone, which brings wildfire construction standards to the new floor.
A second story means opening the roof, so for most families moving out during the structural phase is the practical choice. We sequence the work to get the new roof on and the house dried in as early as possible, protect the finished rooms below and keep you updated weekly by your project manager. Our Ocean Park Residence in Santa Monica and Ceilhunt Ave. in Los Angeles are both renovations with additions, and they show how we tie new structure into an older house.
General information, checked against official sources in October 2026. Rules change and vary by parcel; we confirm what applies to your property before design begins.
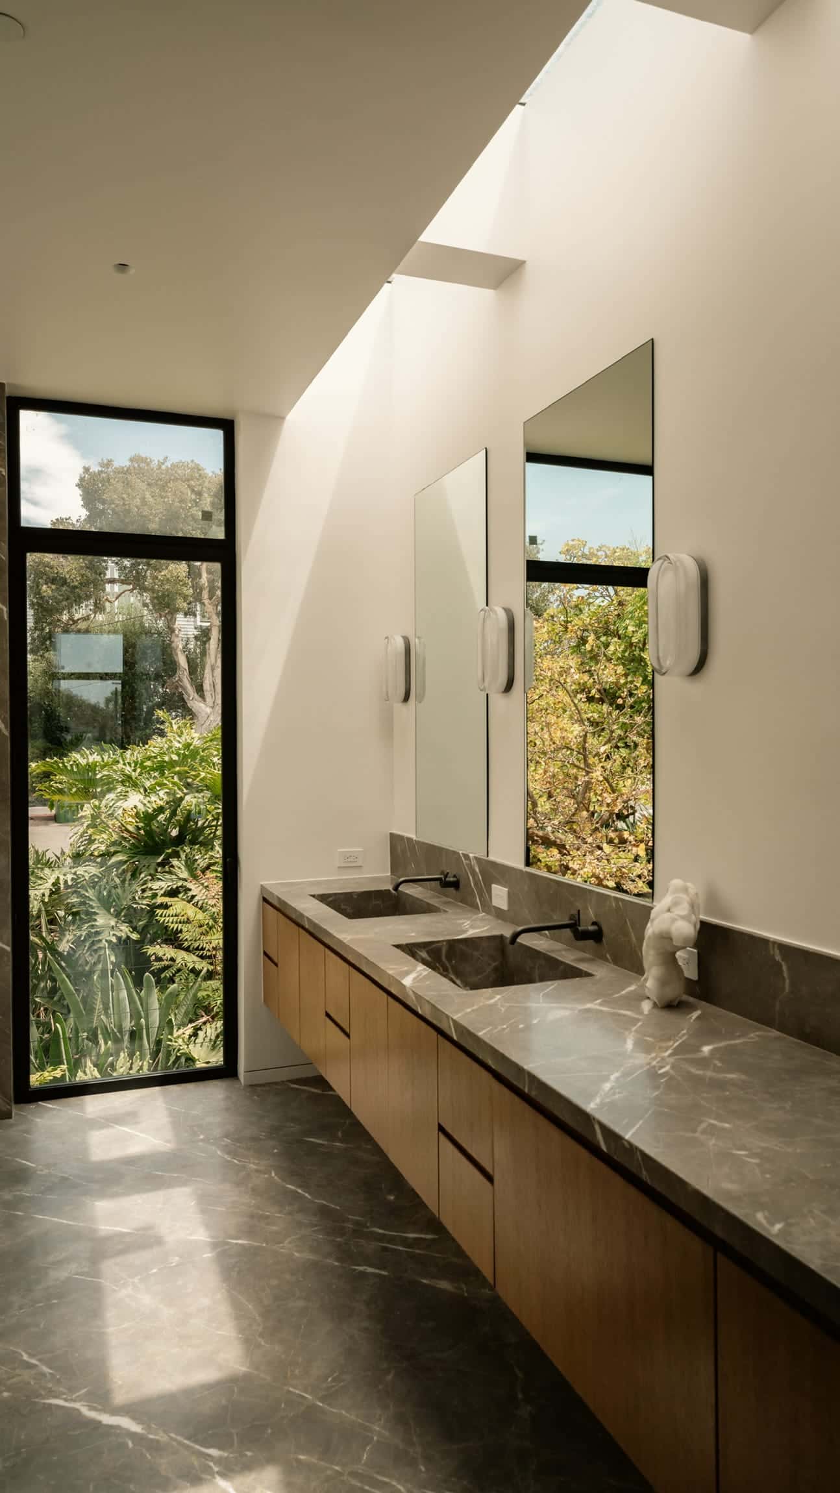
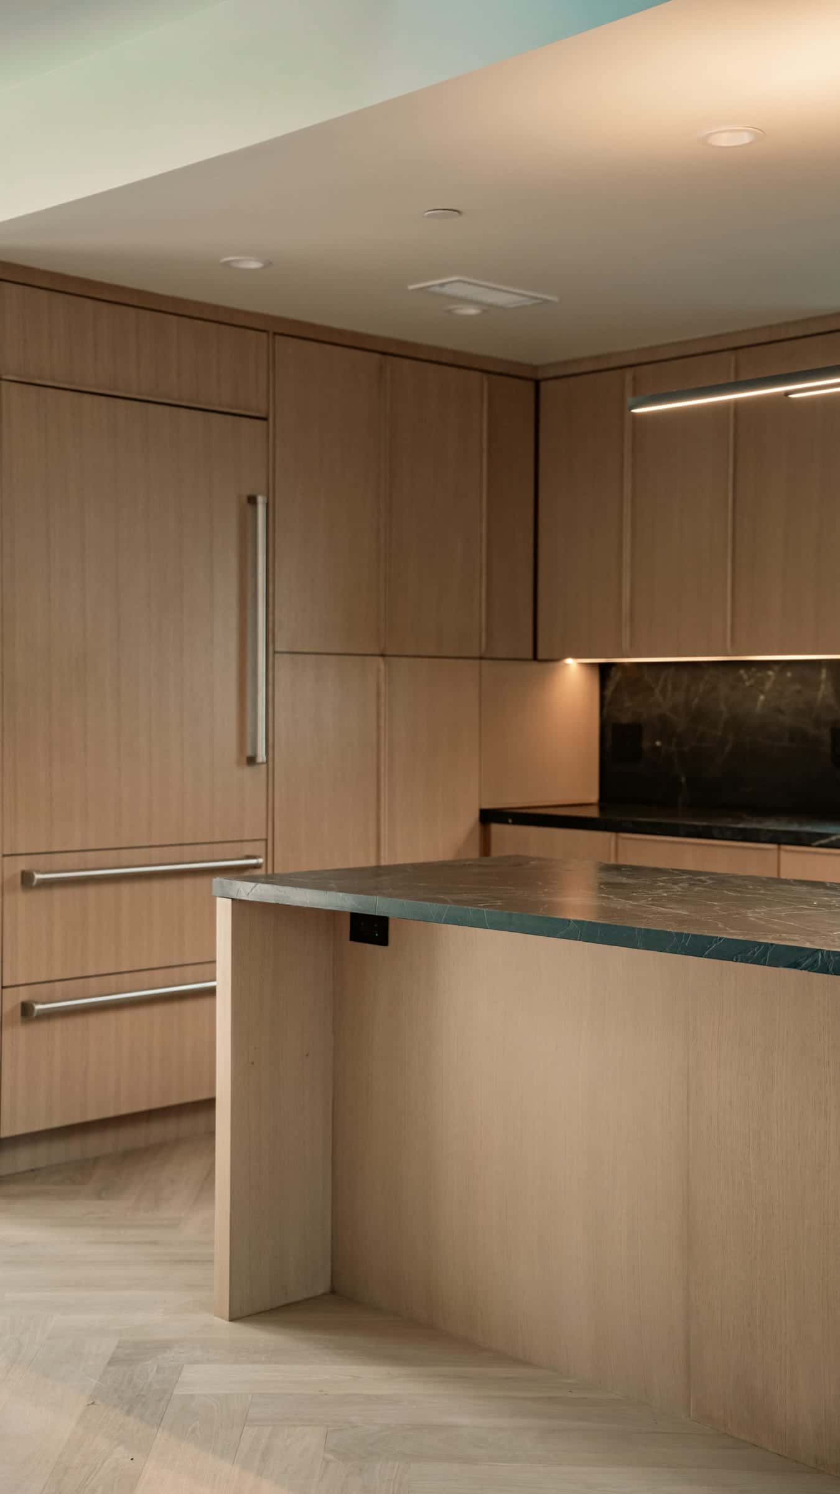
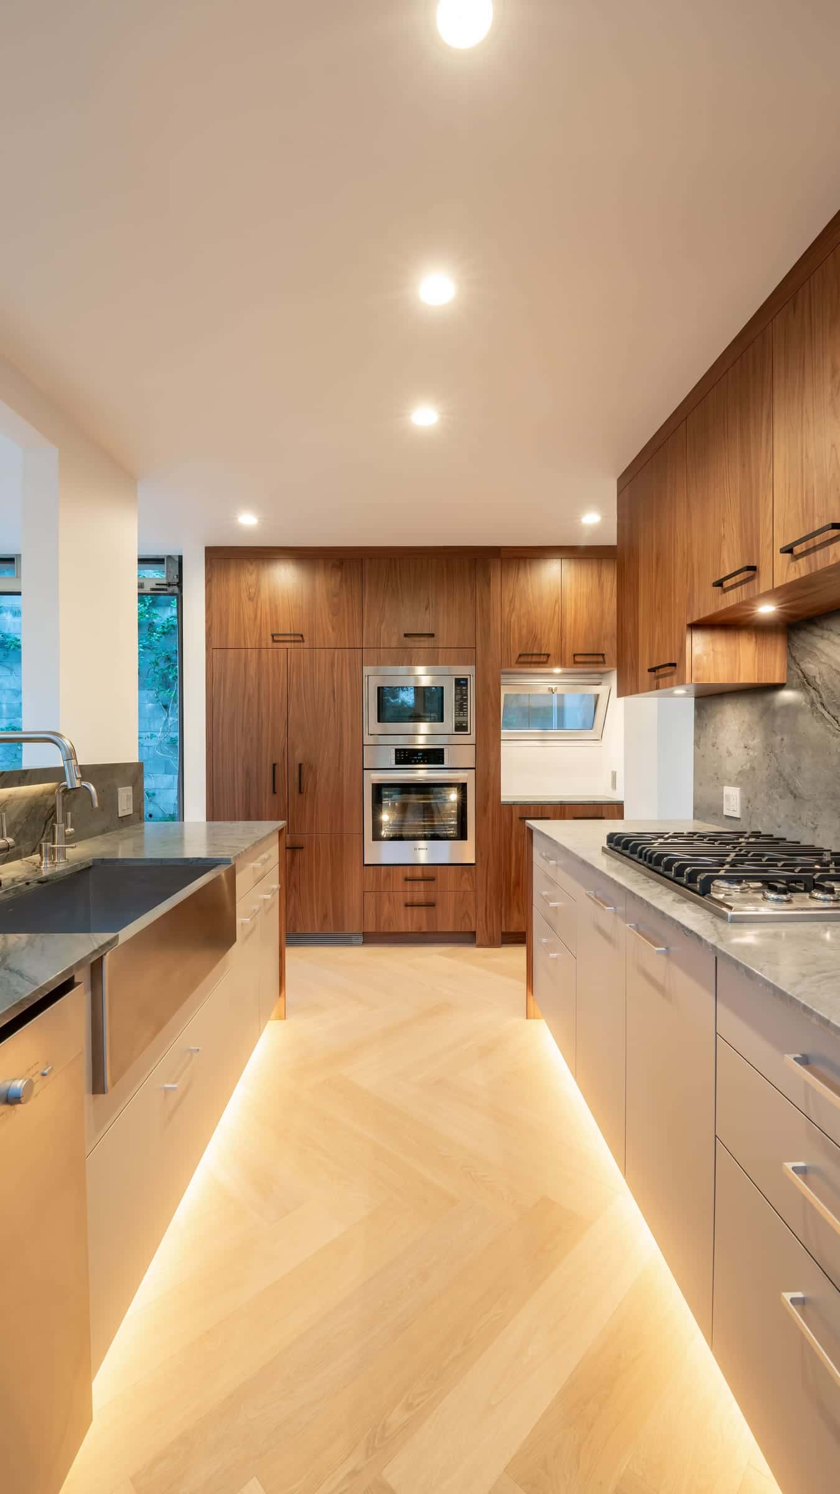
Recent RODO projects
Completed projects in and around Los Angeles; each is labelled with where it was built.
Second-story additions in Studio City: common questions
How much can I add with a second story in Studio City?
On an R1 lot, total floor area is limited to 45 percent of lot area, counting the existing house and most of an attached garage near the front. We subtract what you already have to show what a second story can add.
Does Studio City still have its own floor-area district?
No. The neighborhood's former floor-area district, which allowed up to 53 percent, was folded into the citywide rules after residents supported the change in 2017, so R1 lots now use the citywide 0.45 ratio.
Can my existing foundation support a second floor?
Sometimes. LADBS allows an existing foundation to remain when a licensed engineer finds it in good condition. Older houses often need new footings at key load points and new shear walls, which our engineer identifies early.
Will a second story require fire sprinklers?
If additions and alterations within one year cost half or more of the house's replacement cost, the City requires sprinklers throughout. Many second-story projects reach that threshold, so we plan for it from the start.
Can we live at home during a second-story addition?
Usually not during the structural phase, because the roof is opened and work happens directly above occupied rooms. We plan the sequence with you so the time away is as short as the work allows.
Keep reading
Home Additions elsewhere in Los Angeles
General information only, not legal advice. Building codes, zoning and permit rules change and vary by property; we confirm the current requirements for your home during design.
Home Additions in Studio City?
What happens next
- 1Call or send the form
- 2Consultation & site visit
- 3A fixed, line-item proposal
 Dolev PopovichFounder & CEO
- License
- CA License #1100805 · Bonded & insured