
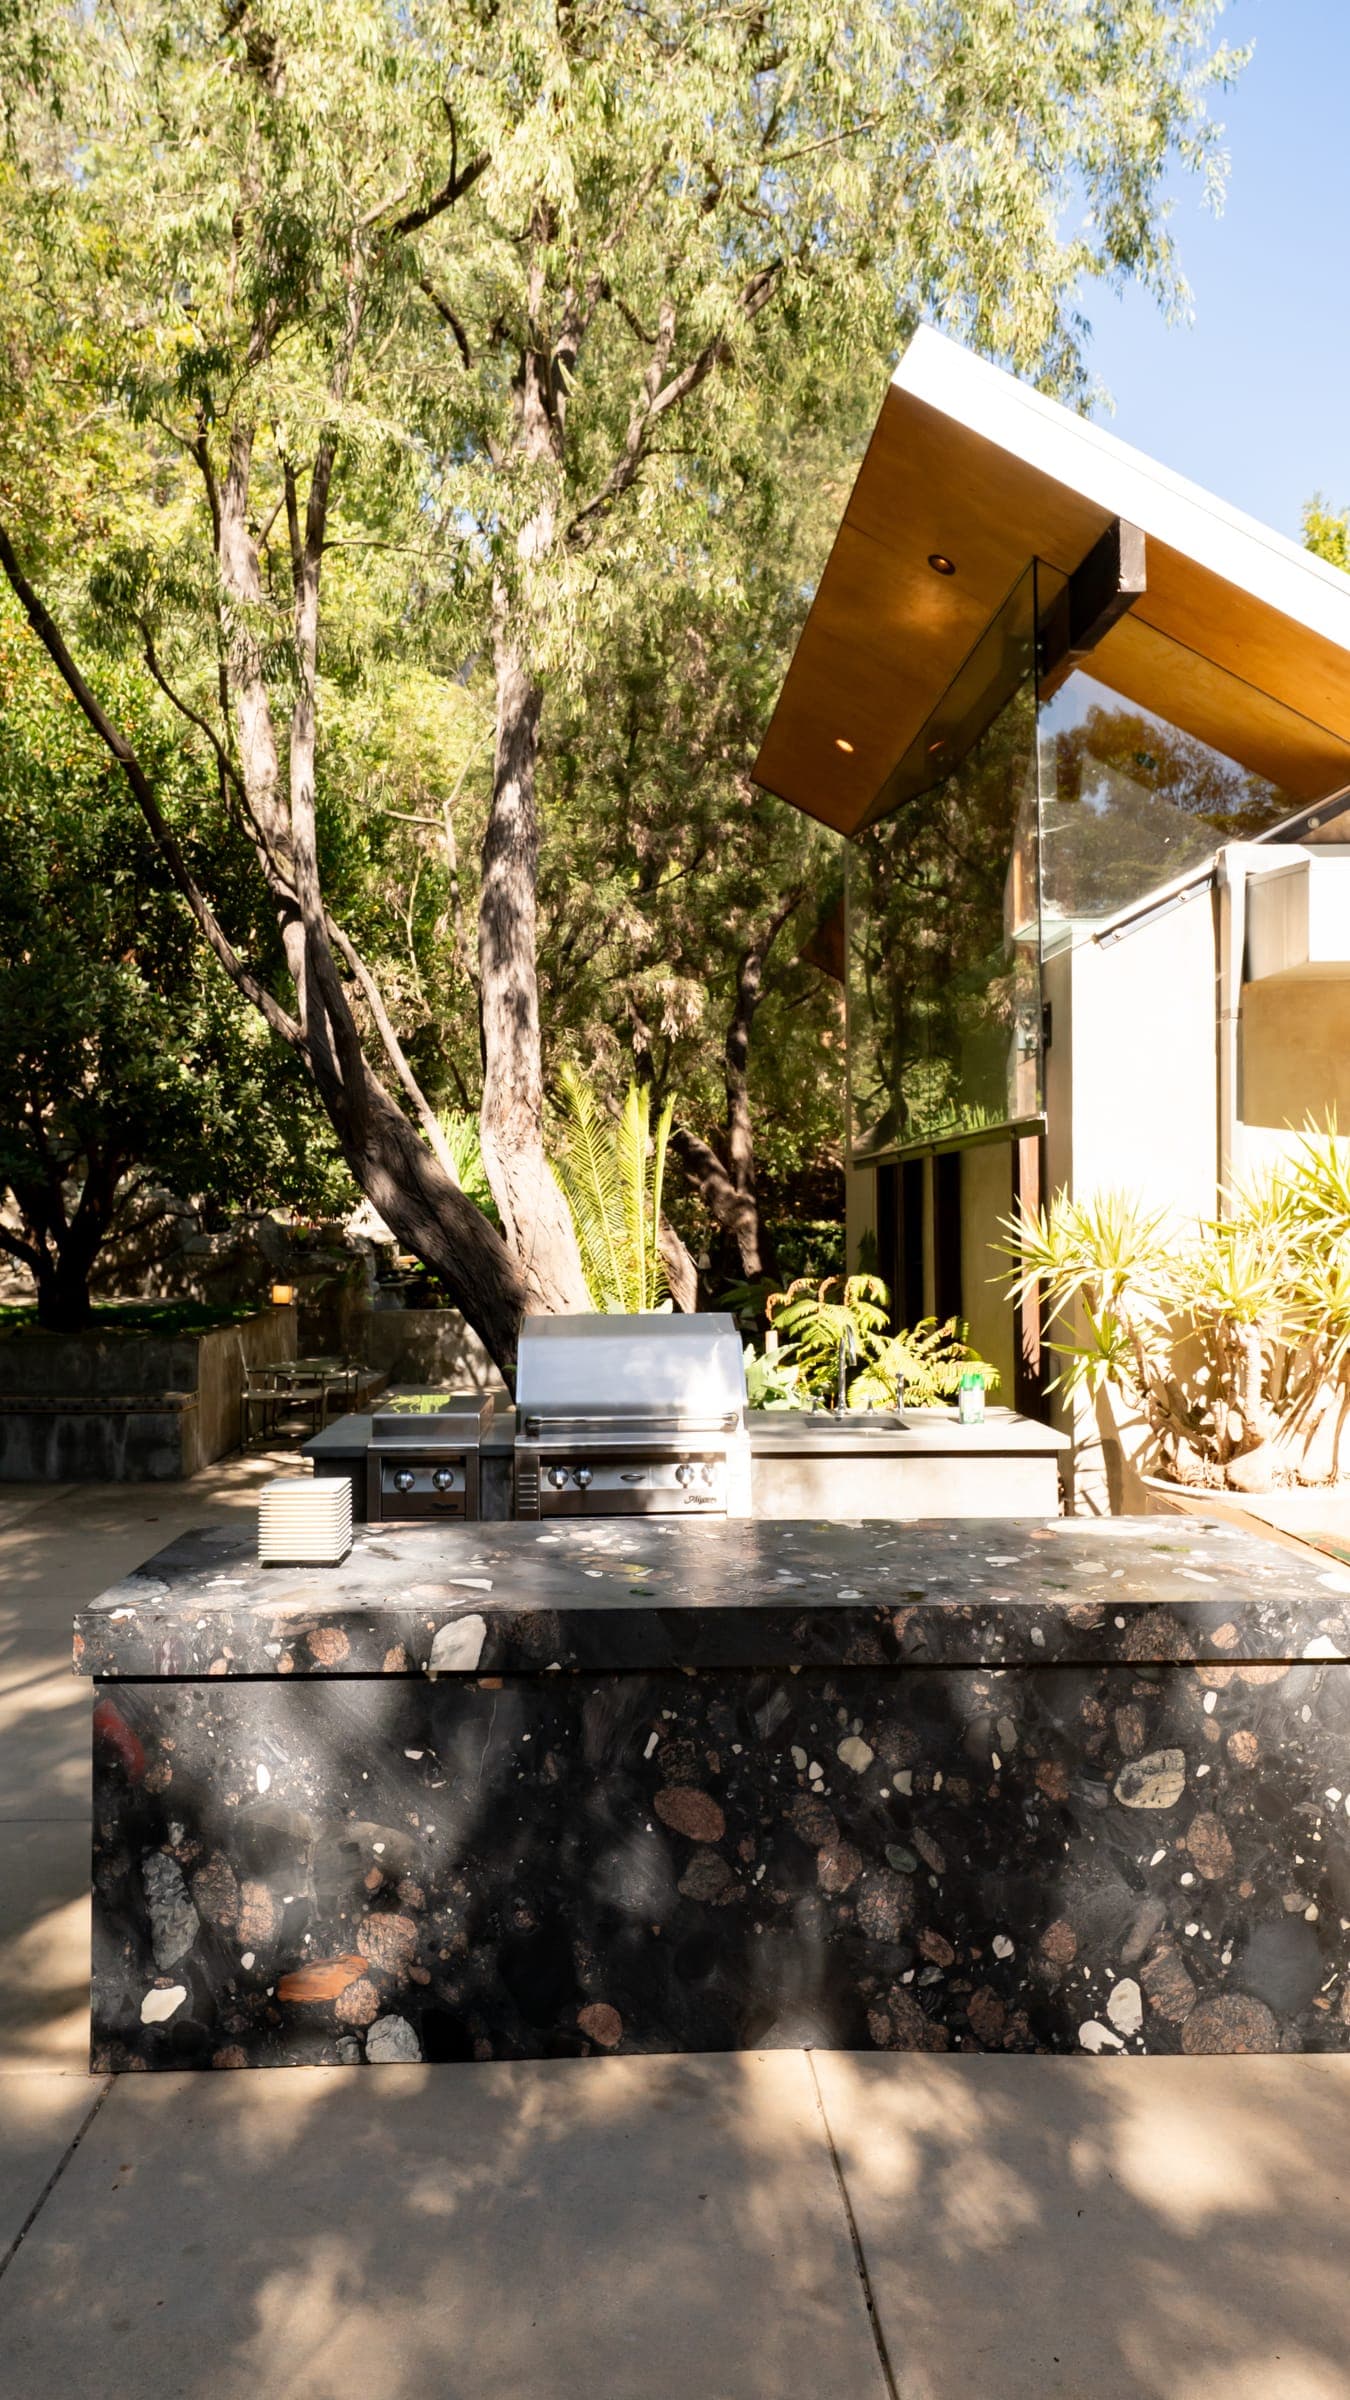
Backyard remodeling & landscape design-build in Los Angeles
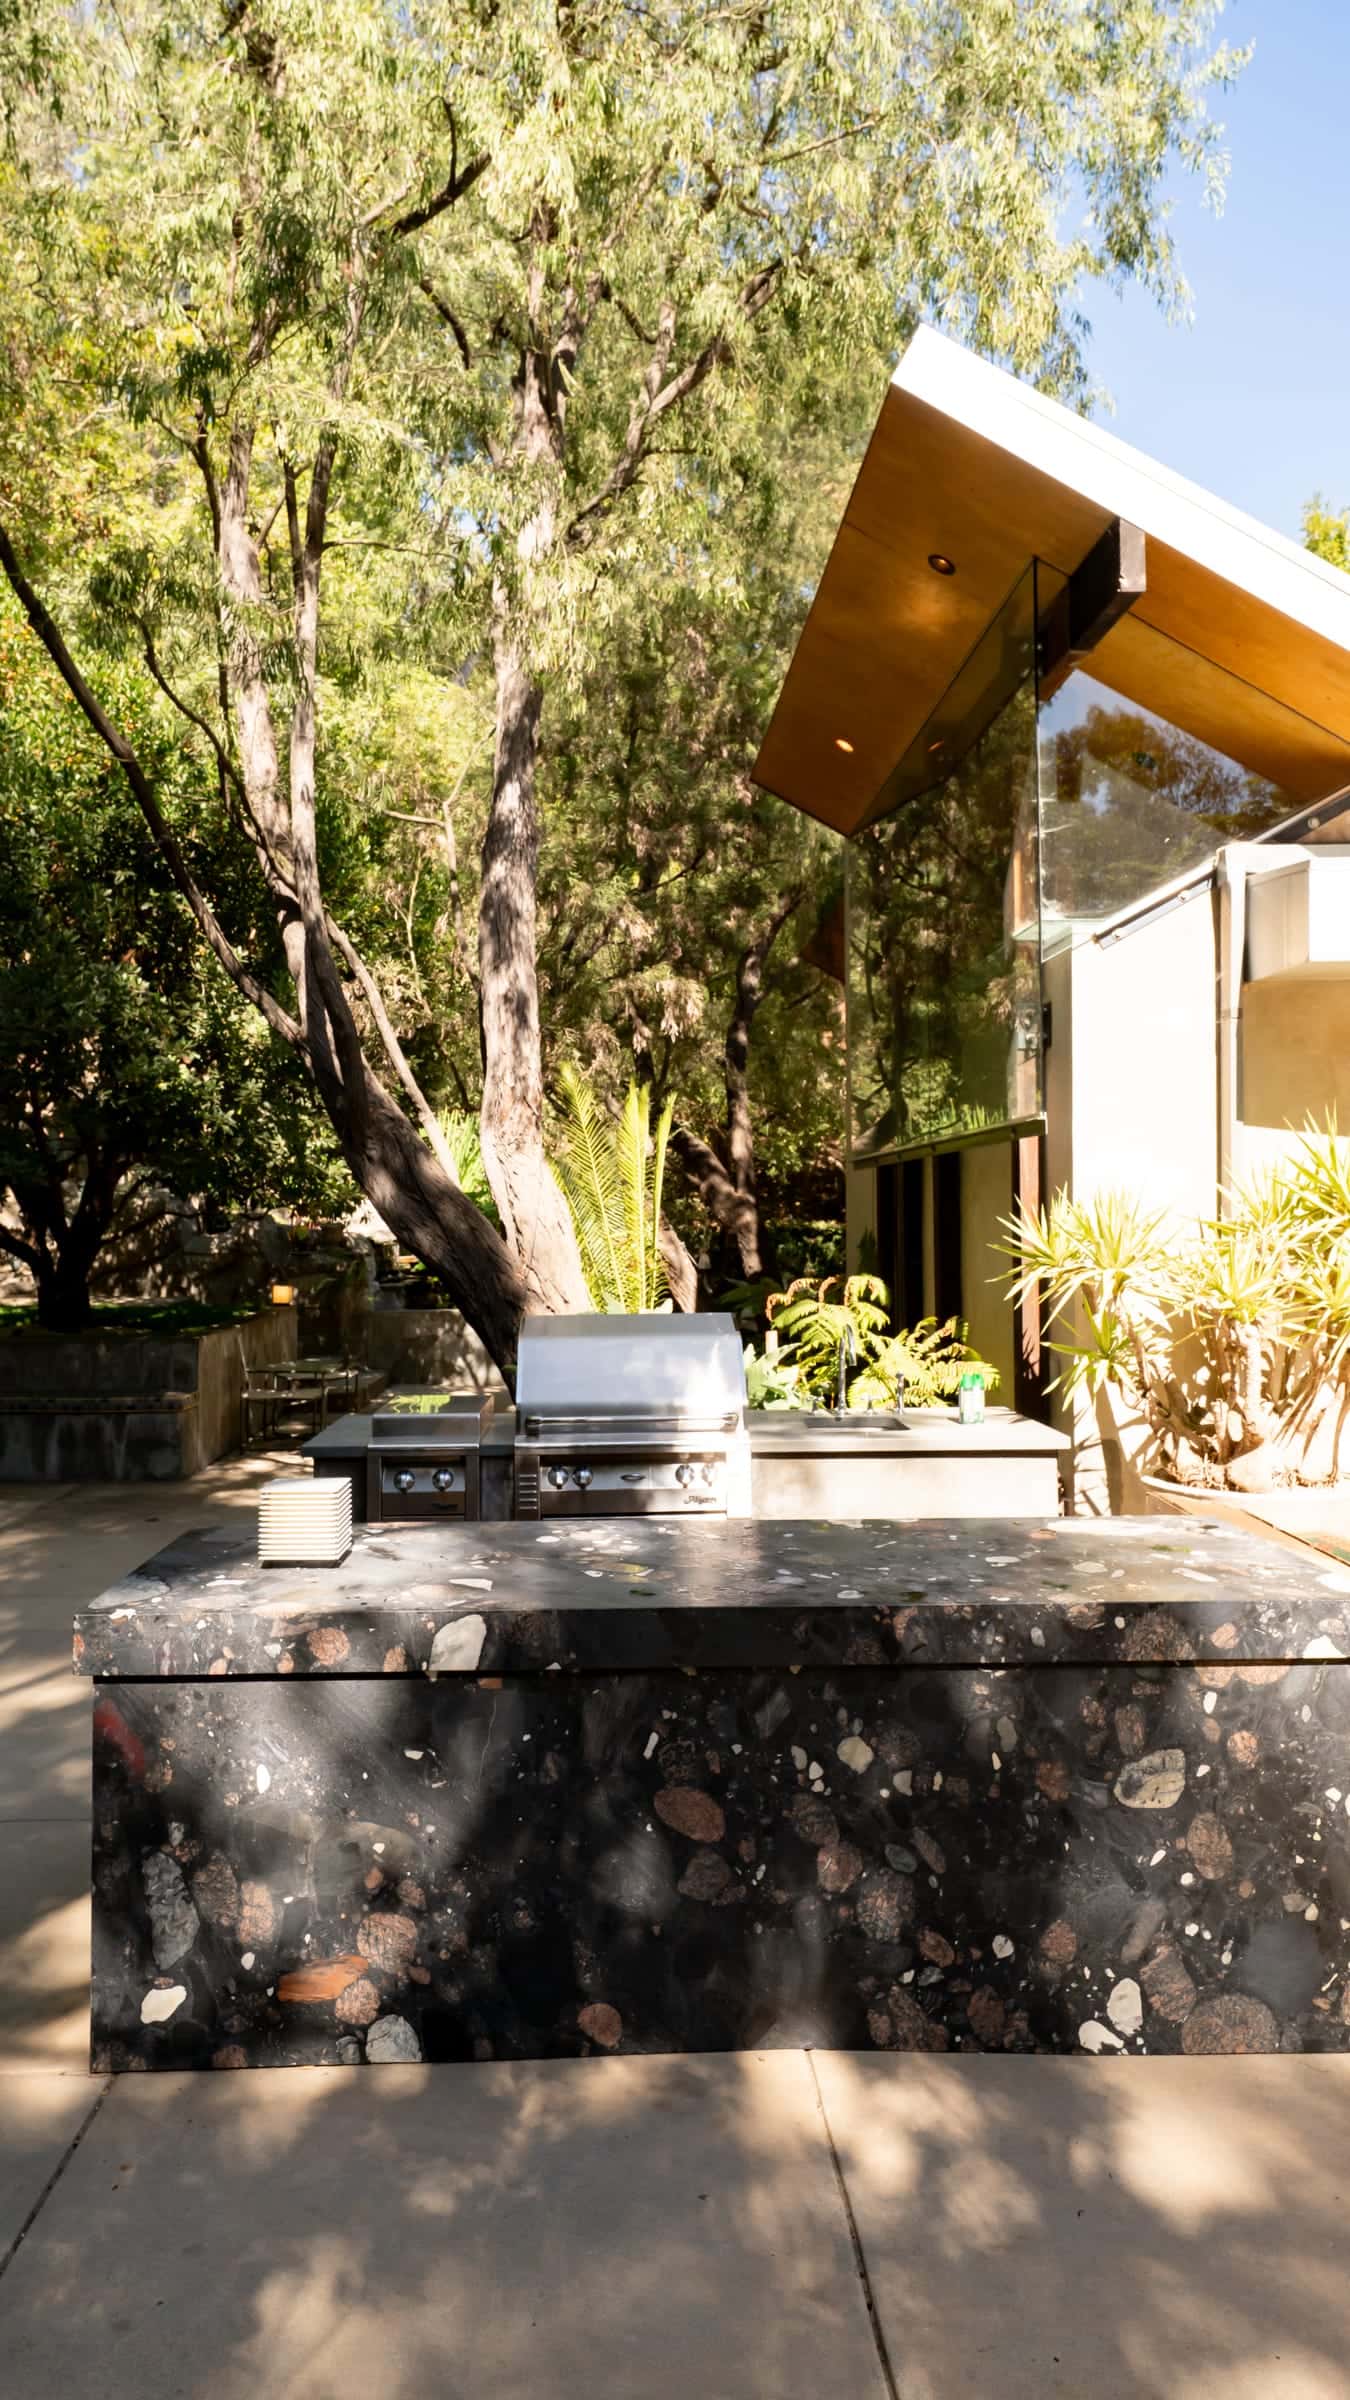
We are a design-build backyard remodeler. Our outdoor space remodeling covers pools, pavilions, outdoor kitchens, covered terraces, saunas, hardscape and landscape, designed and built as carefully as interiors, as one project.
For homeowners who want to live outdoors as comfortably as they live inside.
- A yard that is underused, hard to maintain or disconnected from the house
- You entertain and want a kitchen, shade and seating outside
- You have always wanted a pool, spa or sauna
- You are remodeling the house and want the outdoors to match
Build the yard you have in mind.
Switch a pool, spa, outdoor kitchen, pavilion, fire pit and sauna on and off to see how a yard comes together. When you contact us, your picks come with your message.
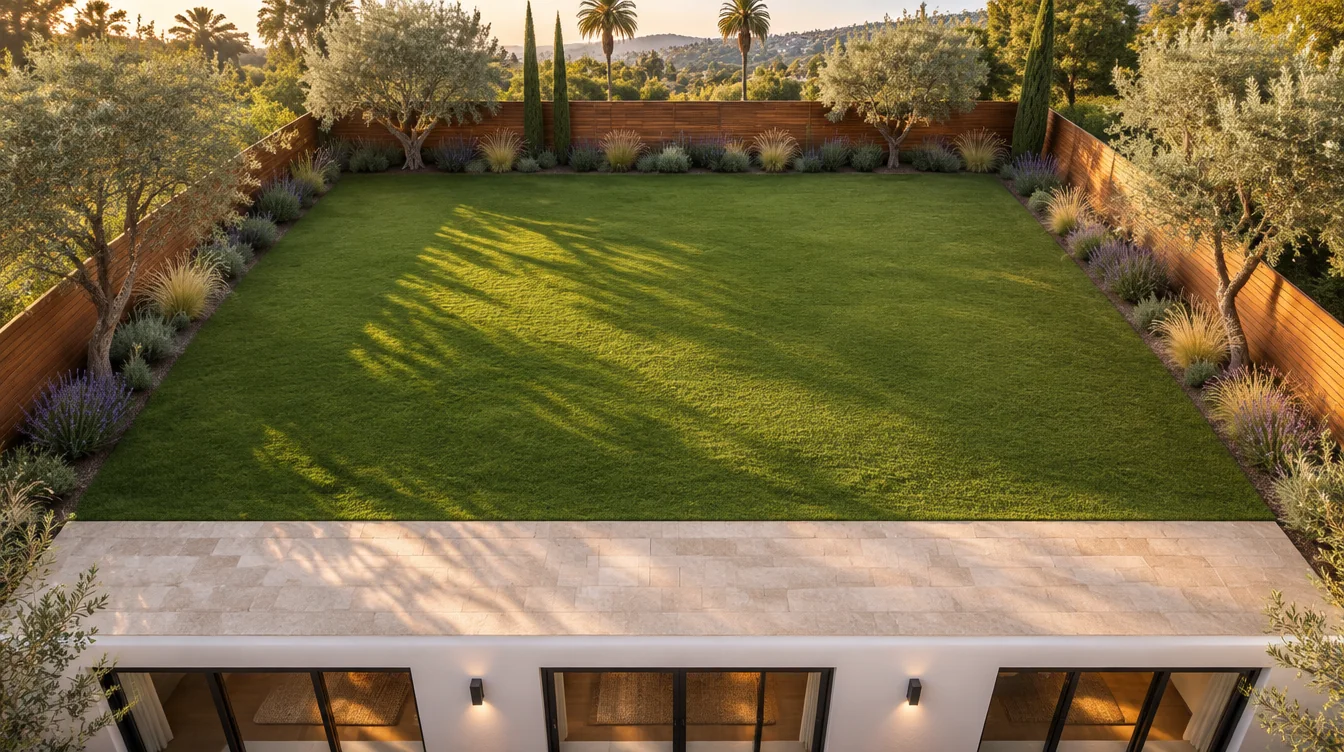
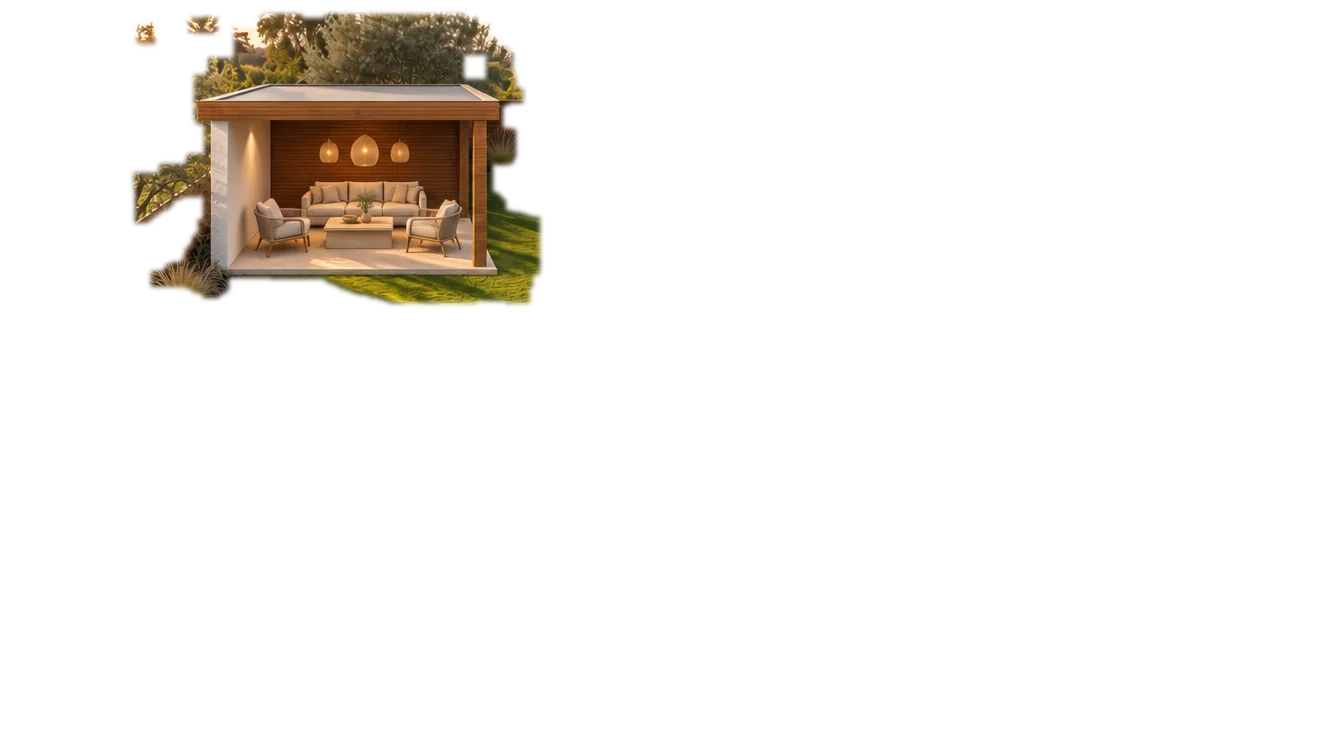
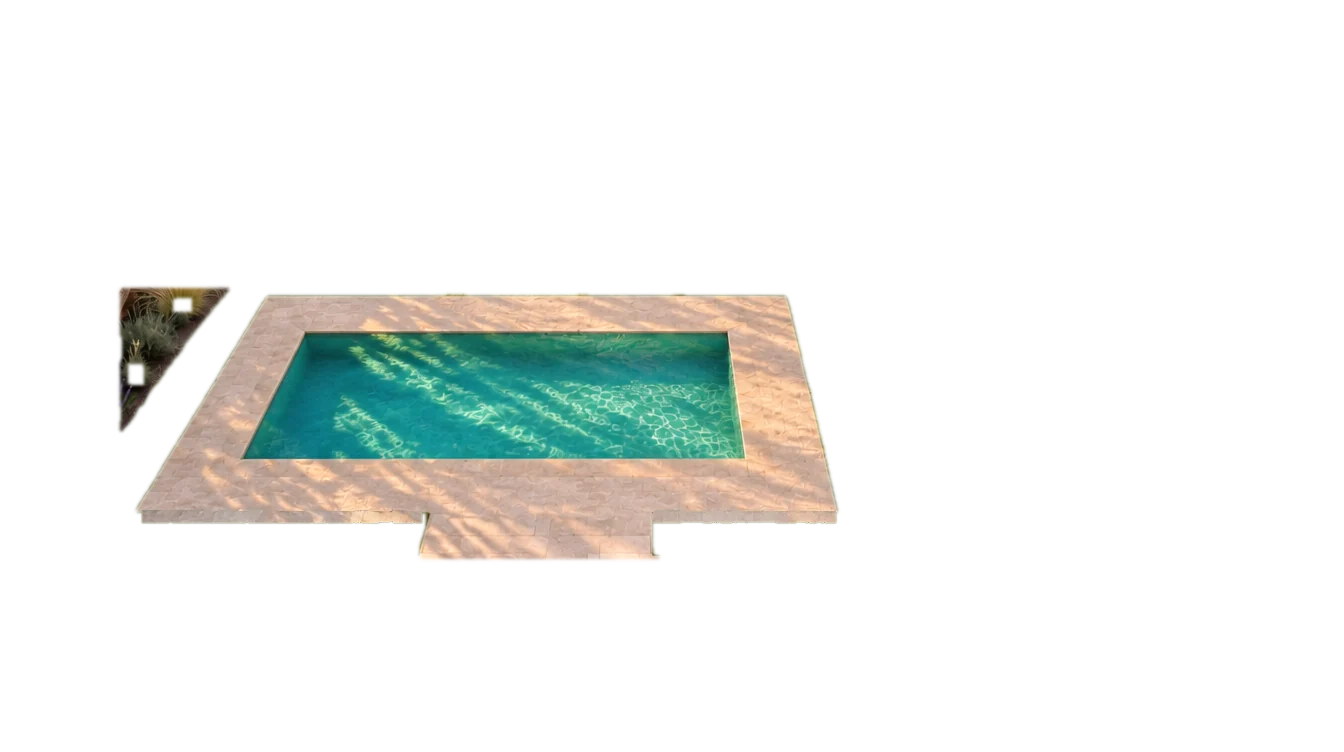
Getting close to the yard you want? Send these picks with your project details and we'll come to the first visit knowing what you have in mind.
Send this yard to RODOFor illustration only. The images in this studio are computer-generated concepts, not photos of RODO projects. They are not a design, a plan, a quote or a promise of what can be built. What is possible on your property depends on its conditions, zoning and building code, and is set out only in a signed scope of work.


What your backyard remodel includes.
Pools built with the whole yard.
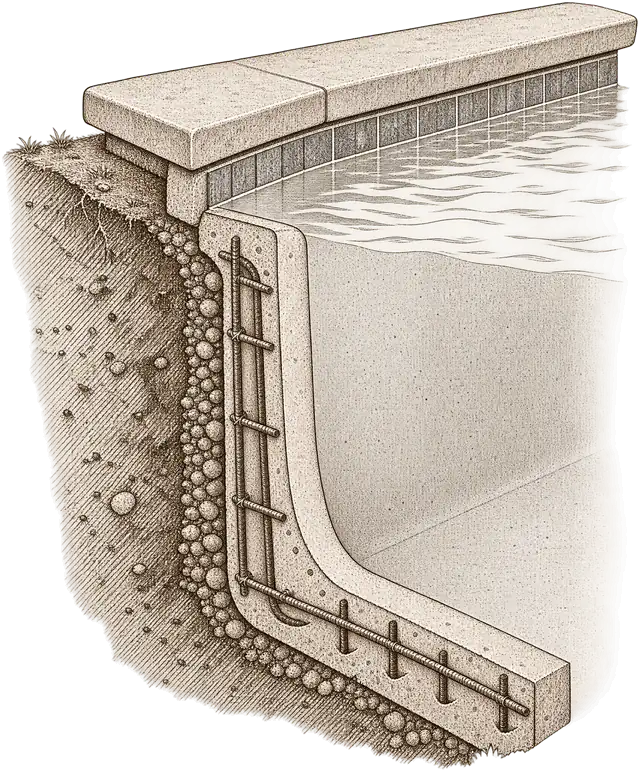
As a design-build pool contractor in Los Angeles, we plan the pool together with the terraces, walls, planting and lighting around it, then build it under one set of permits, from excavation to the final safety inspection.
Pool and backyard permits in LA- Placement & zoning
- Required yards, hillside coverage limits, protected trees and the coastal zone decide where a pool can go. We check them on the parcel before design starts.
- Shell & structure
- Gunite or shotcrete shells with engineered steel, and soils reports and grading plan check on hillside lots.
- Safety features
- California's Pool Safety Act requires at least two drowning prevention features on a new or remodeled pool at a home; we design the barrier, cover and alarms in from the start.
- Equipment & systems
- Pumps, filtration, heating and automation sized for the pool, with gas, electrical and plumbing permitted and inspected.
- Spas & water features
- Raised or flush spas, spillways, lap lanes and shelves, built as one structure with the pool.
- Pool remodels
- Resurfacing, new tile and coping, safety upgrades and equipment replacement for an existing pool, often alongside a new terrace.
Terraces, decks and covers that last.
The edge of the house can become its best room. Within a backyard plan, we design terraces, decks and covers that connect naturally to the interiors and stand up to sun, rain and years of use.
- Terraces & patios
- Natural stone, porcelain pavers and concrete on a properly prepared, well-drained base, so surfaces stay level over time.
- Elevated & hillside decks
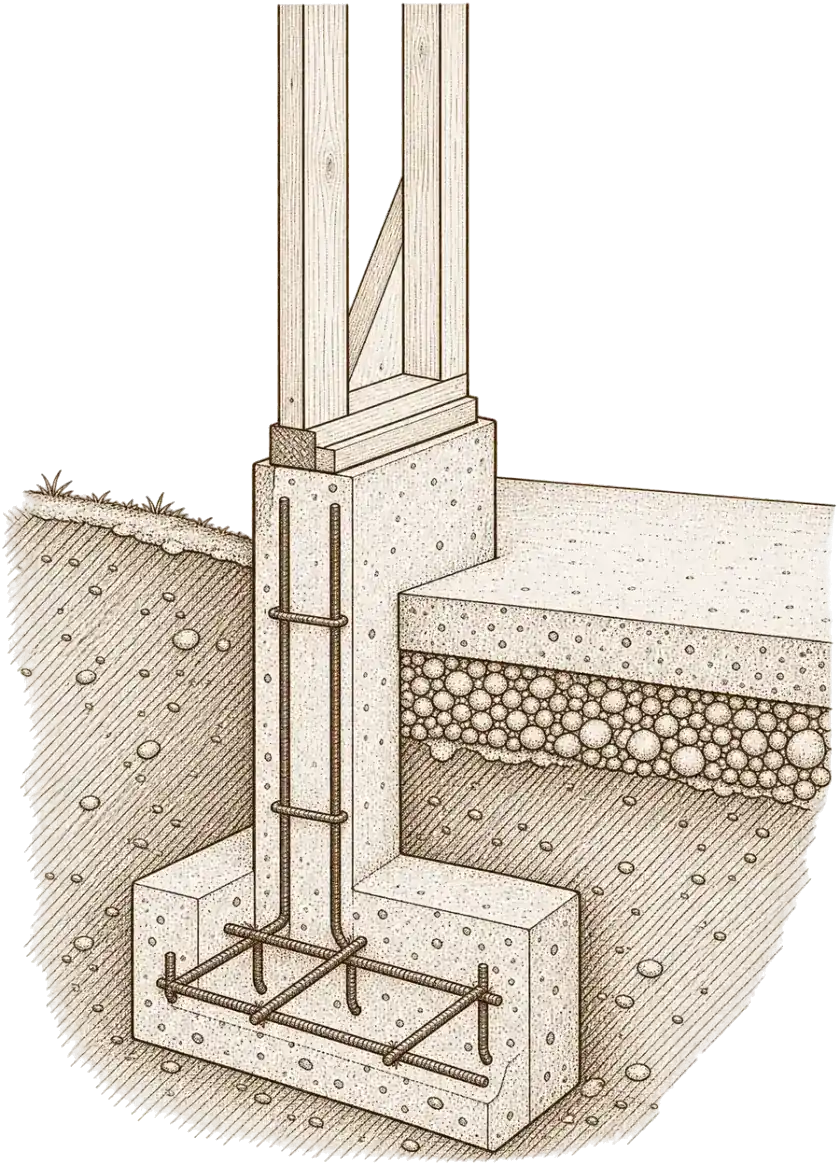
- Decks over slopes need engineering, deeper footings and permitted structure; on many hillside lots they are the only way to create usable outdoor space.
- Pavilions, covers & pergolas
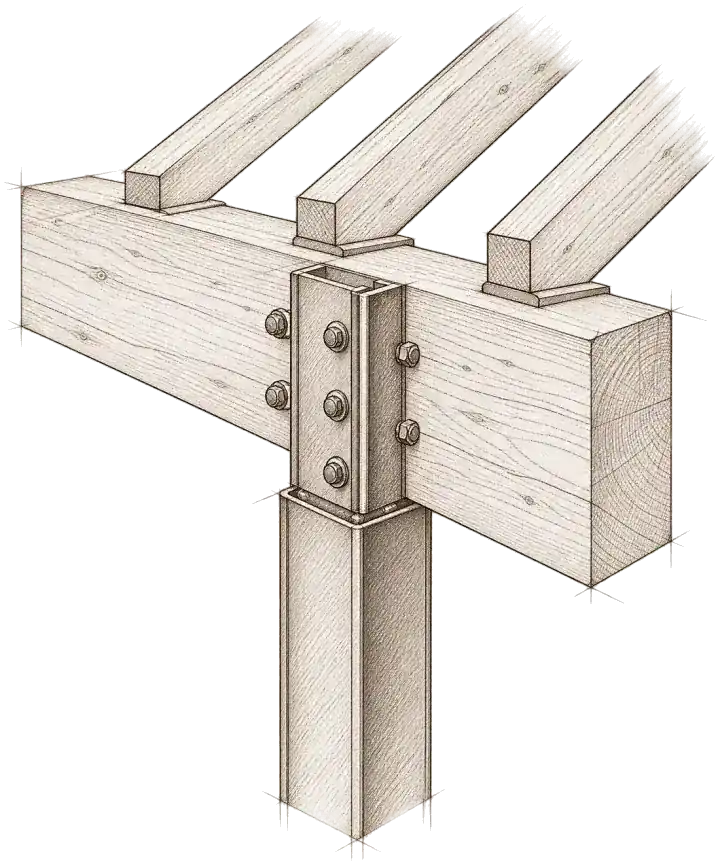
- Solid or open, freestanding or attached to the house with proper structural connection and flashing, often with lighting, heaters and fans.
- Railings & stairs
- Glass, metal and wood railings and stairs, built to the code's guard heights, opening sizes and stair dimensions.
- Materials & fire zones
- Hardwood has warmth but needs periodic care; composite is lower maintenance. In very high fire hazard zones, decking near the house must meet ignition-resistant standards.
- Indoor-outdoor openings
- New or enlarged openings and large sliding doors, with the beams and structural work they require.
Six steps, one accountable team.
Our full processWhat shapes the budget and the schedule.
Every property and every brief is different, so we do not publish price lists or generic timelines. These are the factors that matter most. Your fixed proposal confirms the price and an estimated schedule before work begins.
Any schedule or timeline we discuss is an estimate. The actual timeline depends on the final scope of work, design decisions, permits and inspections, and material availability.
What affects cost
- Access and excavation
- Narrow side yards or hillside lots can limit equipment and add labor.
- Slope and retaining
- Grade changes may call for retaining walls, engineering and drainage.
- Utilities
- Running gas, electrical and water to a pool, kitchen or structure across the yard.
- Pool design
- Size, shape, depth, finishes and equipment all shape the investment.
- Materials
- Natural stone, hardwoods and custom metalwork against more standard options.
What affects the timeline
- Permits
- Pools and structures need approval before excavation begins.
- Inspections
- Pools and structures are inspected at several stages.
- Weather
- Rain can pause excavation, concrete and planting.
- Lead times
- Pool equipment, appliances and stone are ordered early.
Permits in Los Angeles, explained.
Outdoor work is easy to underestimate. Much of it needs permits, and getting them right protects your safety and your resale.
- Pools and spas
- Require a building permit, and California law requires safety features such as barriers or alarms to prevent drowning. We design them in from the start.
- Gas, electrical and plumbing
- Outdoor kitchens, heaters and lighting circuits need permitted, inspected connections.
- Structures and retaining walls
- Patio covers, pergolas, garden structures and retaining walls often need permits, depending on size, height and attachment to the house.
- Fire hazard zones
- In very high fire hazard severity zones, materials and placement near the house are regulated. We plan for those requirements.
- Who issues the permit
- Inside the City of Los Angeles, building permits come from the Department of Building and Safety (LADBS). Cities such as Santa Monica, Culver City, Calabasas and Manhattan Beach, and unincorporated LA County, run their own building departments with their own rules and review times. We work with whichever one governs your address.
General information only. Requirements change and vary by city and property; we confirm what applies to yours during design.
Backyard & Outdoor Living: common questions.
What does a backyard remodeler do?
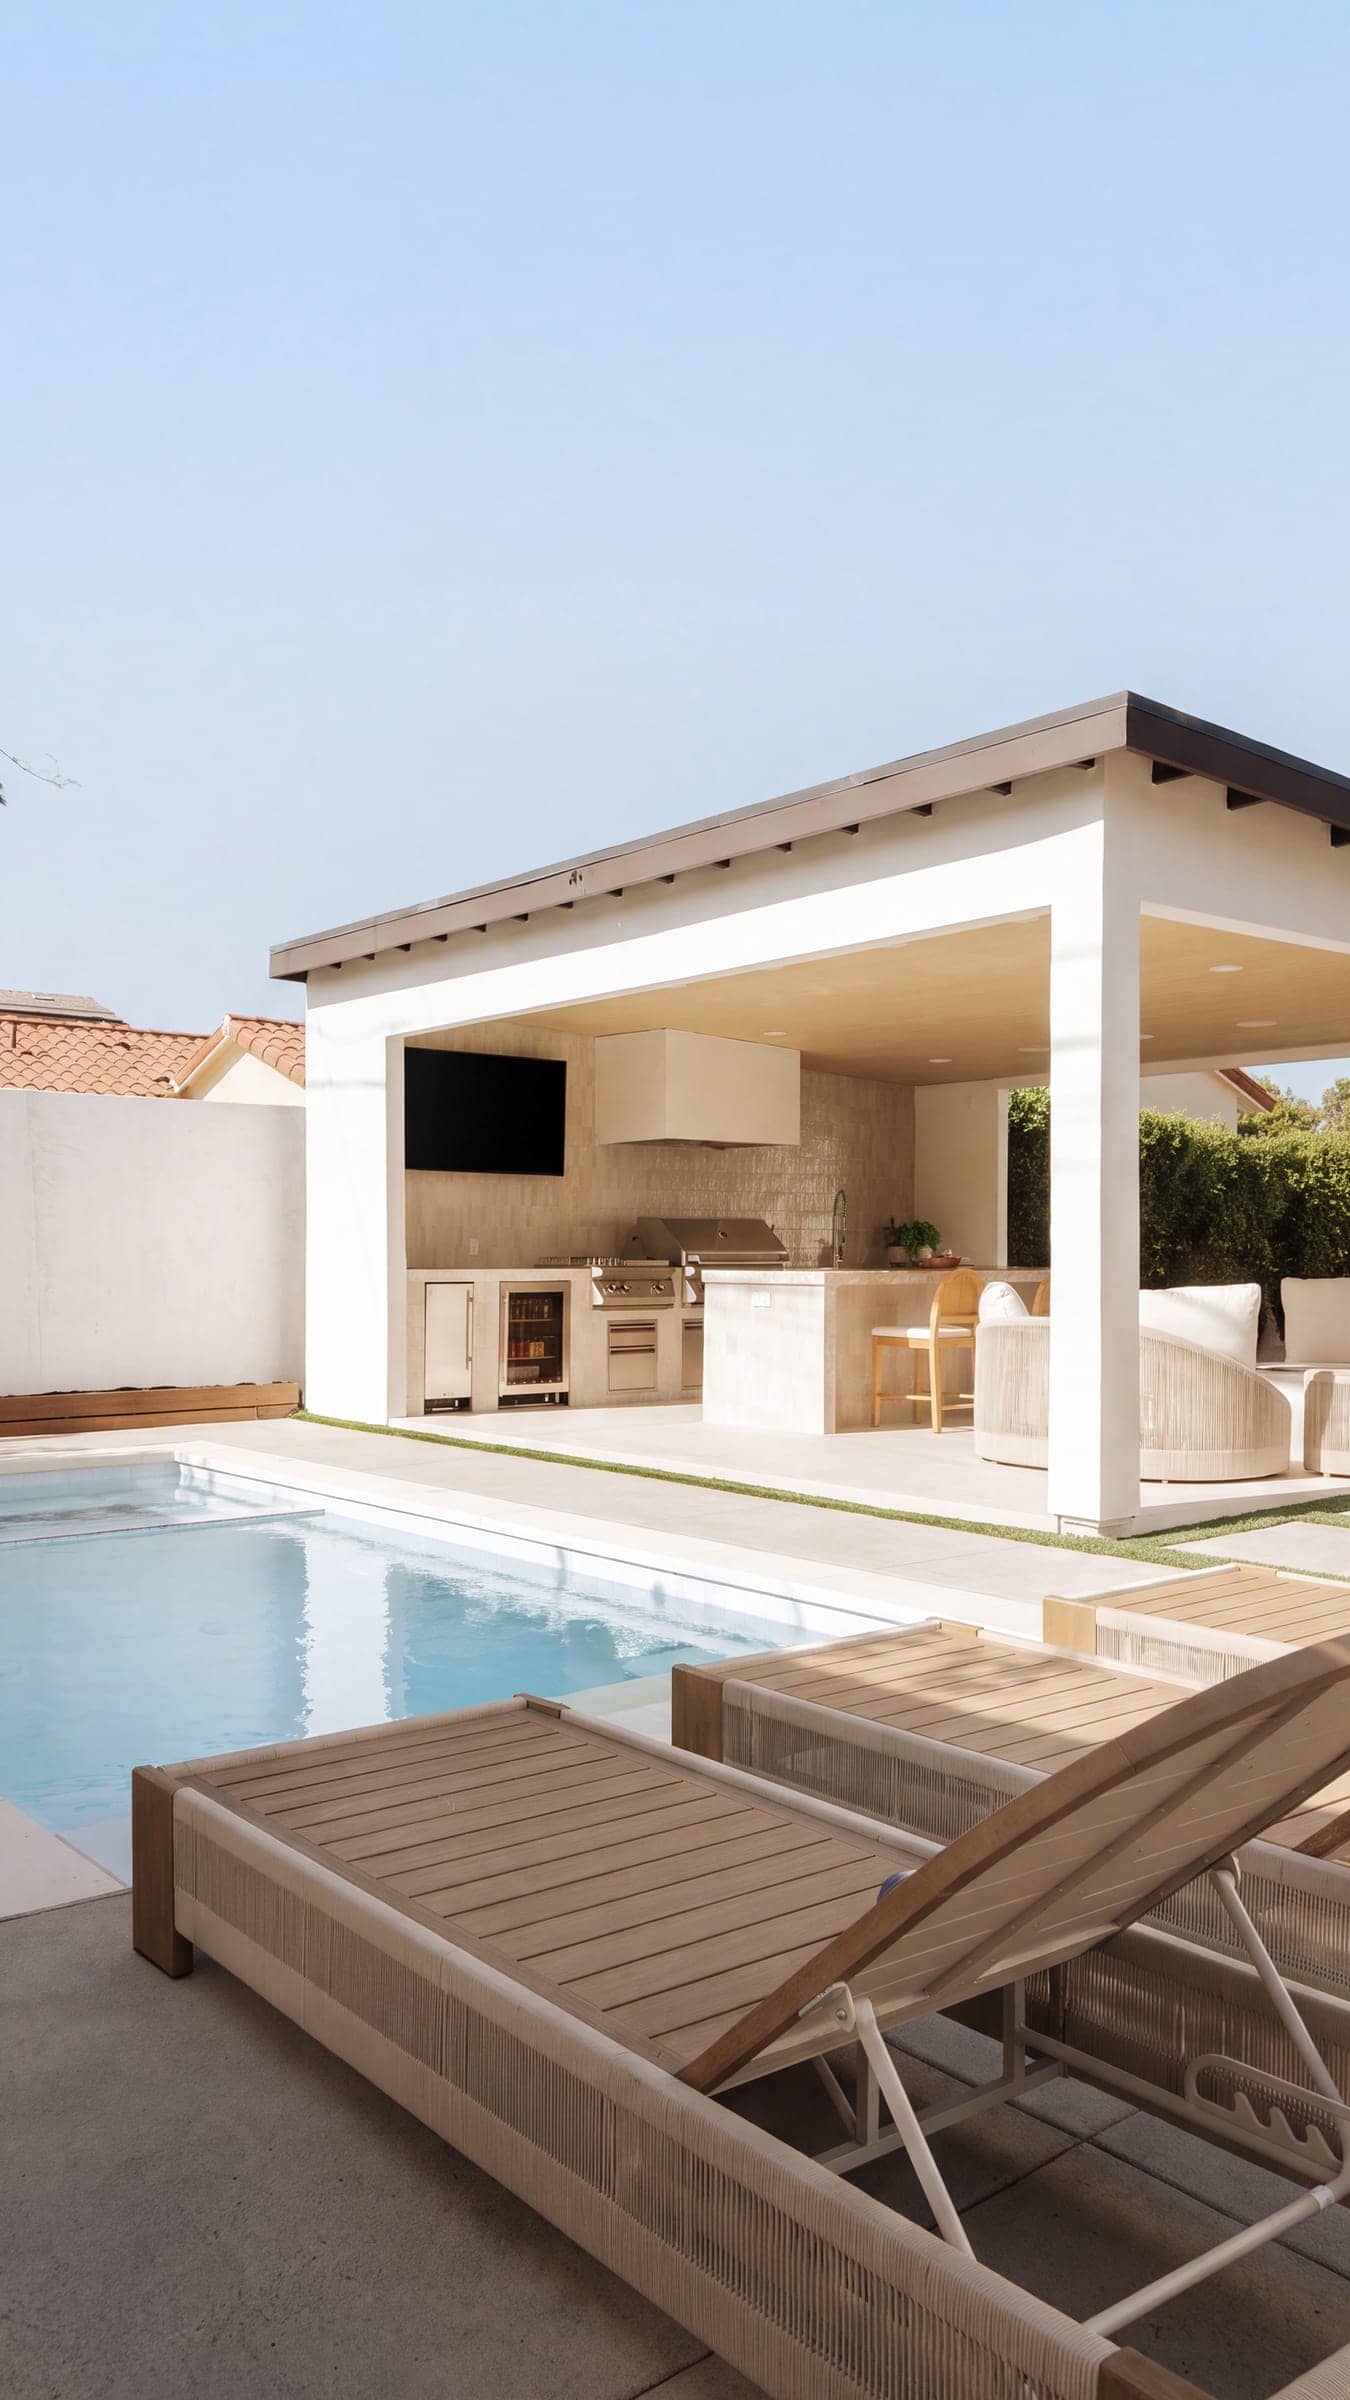
A backyard remodeler designs and builds the whole yard as one project: grading and drainage, pool and spa, hardscape, outdoor kitchen, covers, lighting, utilities and planting. One team carries it from design and permits to the final walkthrough.
Are you a landscaper?
We are a landscape design-build general contractor, not a maintenance or gardening company. We build the structure of the garden (grading, drainage, walls, paving, irrigation and lighting) and coordinate planting with a landscape designer as part of the same plan.
Do pools need a permit?
Yes. Pools, structures and most electrical and gas work need permits, which we handle.
Can outdoor work happen alongside a remodel?
Yes, and planning them together usually saves time and cost.
Can you build on a sloped yard?
Yes. Slopes need careful grading, drainage and often retaining walls with engineering, which we coordinate as part of the design.
Do I need a permit for a pergola or patio cover?
Often, yes, especially when it is attached to the house, wired for lights or heaters, or above a certain size. We confirm for your design.
Do you handle landscape design?
We plan the layout, hardscape, lighting and drainage, and coordinate planting with a landscape designer so the garden is part of the same plan.
Can you build a deck on a steep slope?
Yes. Hillside decks need engineering, deeper footings and careful access planning, which we coordinate from the start.
Wood or composite decking?
Hardwood has natural warmth and character but needs periodic care; composite is lower maintenance and very consistent. In fire hazard zones, material choice is also guided by code.
Is it better to remodel the backyard in phases?
It can be, but some work, like excavation and utility runs, is best done once. We can plan a phased approach that avoids tearing up finished areas later.
Guides for planning your backyard remodel.
- Pool and Backyard Permits in Los Angeles: What Needs OneWhat needs a permit in an LA backyard: pools and spas, safety barriers, walls, decks, patio covers, outdoor kitchens and fire features.
- How to Plan a Complete Backyard in Los AngelesPlanning a complete backyard in Los Angeles: pool, pavilion, outdoor kitchen, terraces and lighting, designed together and built in the right order.
- The Importance of Lighting in a Home RemodelWhy lighting deserves early attention in a Los Angeles remodel: layered lighting by room, placement, energy efficiency and planning while walls are open.
Backyard & Outdoor Living across Los Angeles.
Based in Woodland Hills, we take on backyard remodel projects in 42 communities across Los Angeles, from the Valley and Hollywood to the coast and the Pasadena foothills. Each city page covers its building department and local rules.
Local guides: backyard & outdoor living by city
San Fernando Valley
Calabasas & Conejo Valley
Hollywood & Central LA
Westside
Pasadena & Foothills
Often planned together.
Planning your backyard remodel?
What happens next
- 1Call or send the form
- 2Consultation & site visit
- 3A fixed, line-item proposal
 Dolev PopovichFounder & CEO
- License
- CA License #1100805 · Bonded & insured