


By Dolev Popovich, Founder & CEO
Published · Updated
The backyards that get used every day aren't collections of features. They're laid out like rooms: somewhere to cook, somewhere to eat, somewhere to sit by a fire, a pool you can see from the kitchen, and a clear path between all of it. In LA you can use that space most of the year, so it's worth planning it like part of the house.
Here's how we approach a complete backyard, from the first site walk to the last light fixture.
Start with how you'll use it
Before materials, before a pool shape, figure out the zones. Where do people gather? Where does the cook stand, and can they still talk to guests? Where's the shade at 4 p.m. in August? How do you get from the kitchen door to the dining table without crossing wet pool deck?
Write it down. The list usually includes:
- A cooking and dining area, close enough to the house to carry plates out
- Lounge seating, often around a fire feature
- Shade. A pavilion or cover is what makes the yard usable in the middle of the day.
- A pool or spa, if it's in the plan
- Safe, lit paths
Plan everything together, build it once
This is the big one. Pools, outdoor kitchens and pavilions all need things underground: excavation, drainage, gas, water, power and low-voltage for lighting and TVs. If the yard is built in pieces, the second phase often tears up the first. When we plan the whole backyard up front, the utility runs and excavation happen once, in the right order. If a phased build makes sense for budget reasons, we can still plan it so later phases don't undo finished work.
A real example: Linda Dr., Torrance
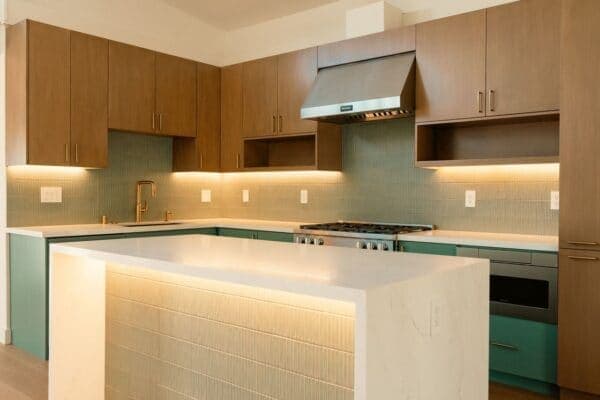
On our Linda Dr. project in Torrance, completed in 2026, the backyard was rebuilt as one outdoor living space. A new pool with a concrete deck. A covered, open-sided pavilion with a plank ceiling, recessed lights and a TV wall. Under it, an outdoor kitchen with a built-in grill, side burner and prep sink, plus a tiled island with a stone counter for bar seating. A round fire-pit lounge between the kitchen and the yard. And large pavers set in turf leading from the house to the patio.
None of those pieces works as well alone. The pavilion gives the kitchen shade and a ceiling for lights. The island faces the grill so the cook isn't isolated. The paver path connects it all back to the house.
Pools
A pool sets the rest of the layout, so it's decided early: size, depth, placement relative to the house and the sun, decking, and the equipment location (somewhere you won't hear it from the lounge). Pools and the barriers around them are permitted and inspected.
Pavilions, covers and outdoor kitchens
Covers and pavilions can be solid or open, freestanding or attached to the house. Attached structures need a proper structural connection and flashing. They often include lighting, heaters or fans.
An outdoor kitchen keeps cooking and conversation in one place. Decide on the appliances early. A grill, side burner, sink or refrigeration each needs gas, water, drainage or power run to the right spot before the counters go in.
Terraces, decks and the edge of the house
The transition from inside to out is where a backyard feels connected, or doesn't. Larger openings and sliding doors often need beams and structural work. Stone, porcelain pavers and concrete need a properly prepared, well-drained base so they stay level. On hillside lots, common in places like Bel Air and Laurel Canyon, an engineered deck is sometimes the only way to get usable outdoor space. And in very high fire hazard zones, decking near the house has to meet ignition-resistant standards. More on this in the terraces and decks section of our backyard page.
Lighting, then materials
Plan lighting with the layout: steps, paths, the cooking area, the pool, and a few accents. It's what makes the yard usable after dark, and the conduit has to go in before hardscape. Our article on lighting in a remodel covers the basics.
Outdoor materials take sun, water, furniture and foot traffic. Composite decking needs less upkeep than hardwood; natural stone and porcelain both work outside if they're rated for it. Our guide to durable materials goes further.
Plan your backyard with us
Hillside, fire-zone and oak rules shape backyards differently by city. For the local detail, see our pages on backyards in Calabasas and pool and backyard building in Hidden Hills.
We design and build complete backyards as part of our backyard and outdoor living work, often alongside a whole-home remodel or an ADU. Get in touch and we'll walk the yard with you.
General information only, not legal advice. Building codes, zoning and permit rules change and vary by property; we confirm the current requirements for your home during design. Any schedule or timeline we discuss is an estimate. The actual timeline depends on the final scope of work, design decisions, permits and inspections, and material availability.
All articles