


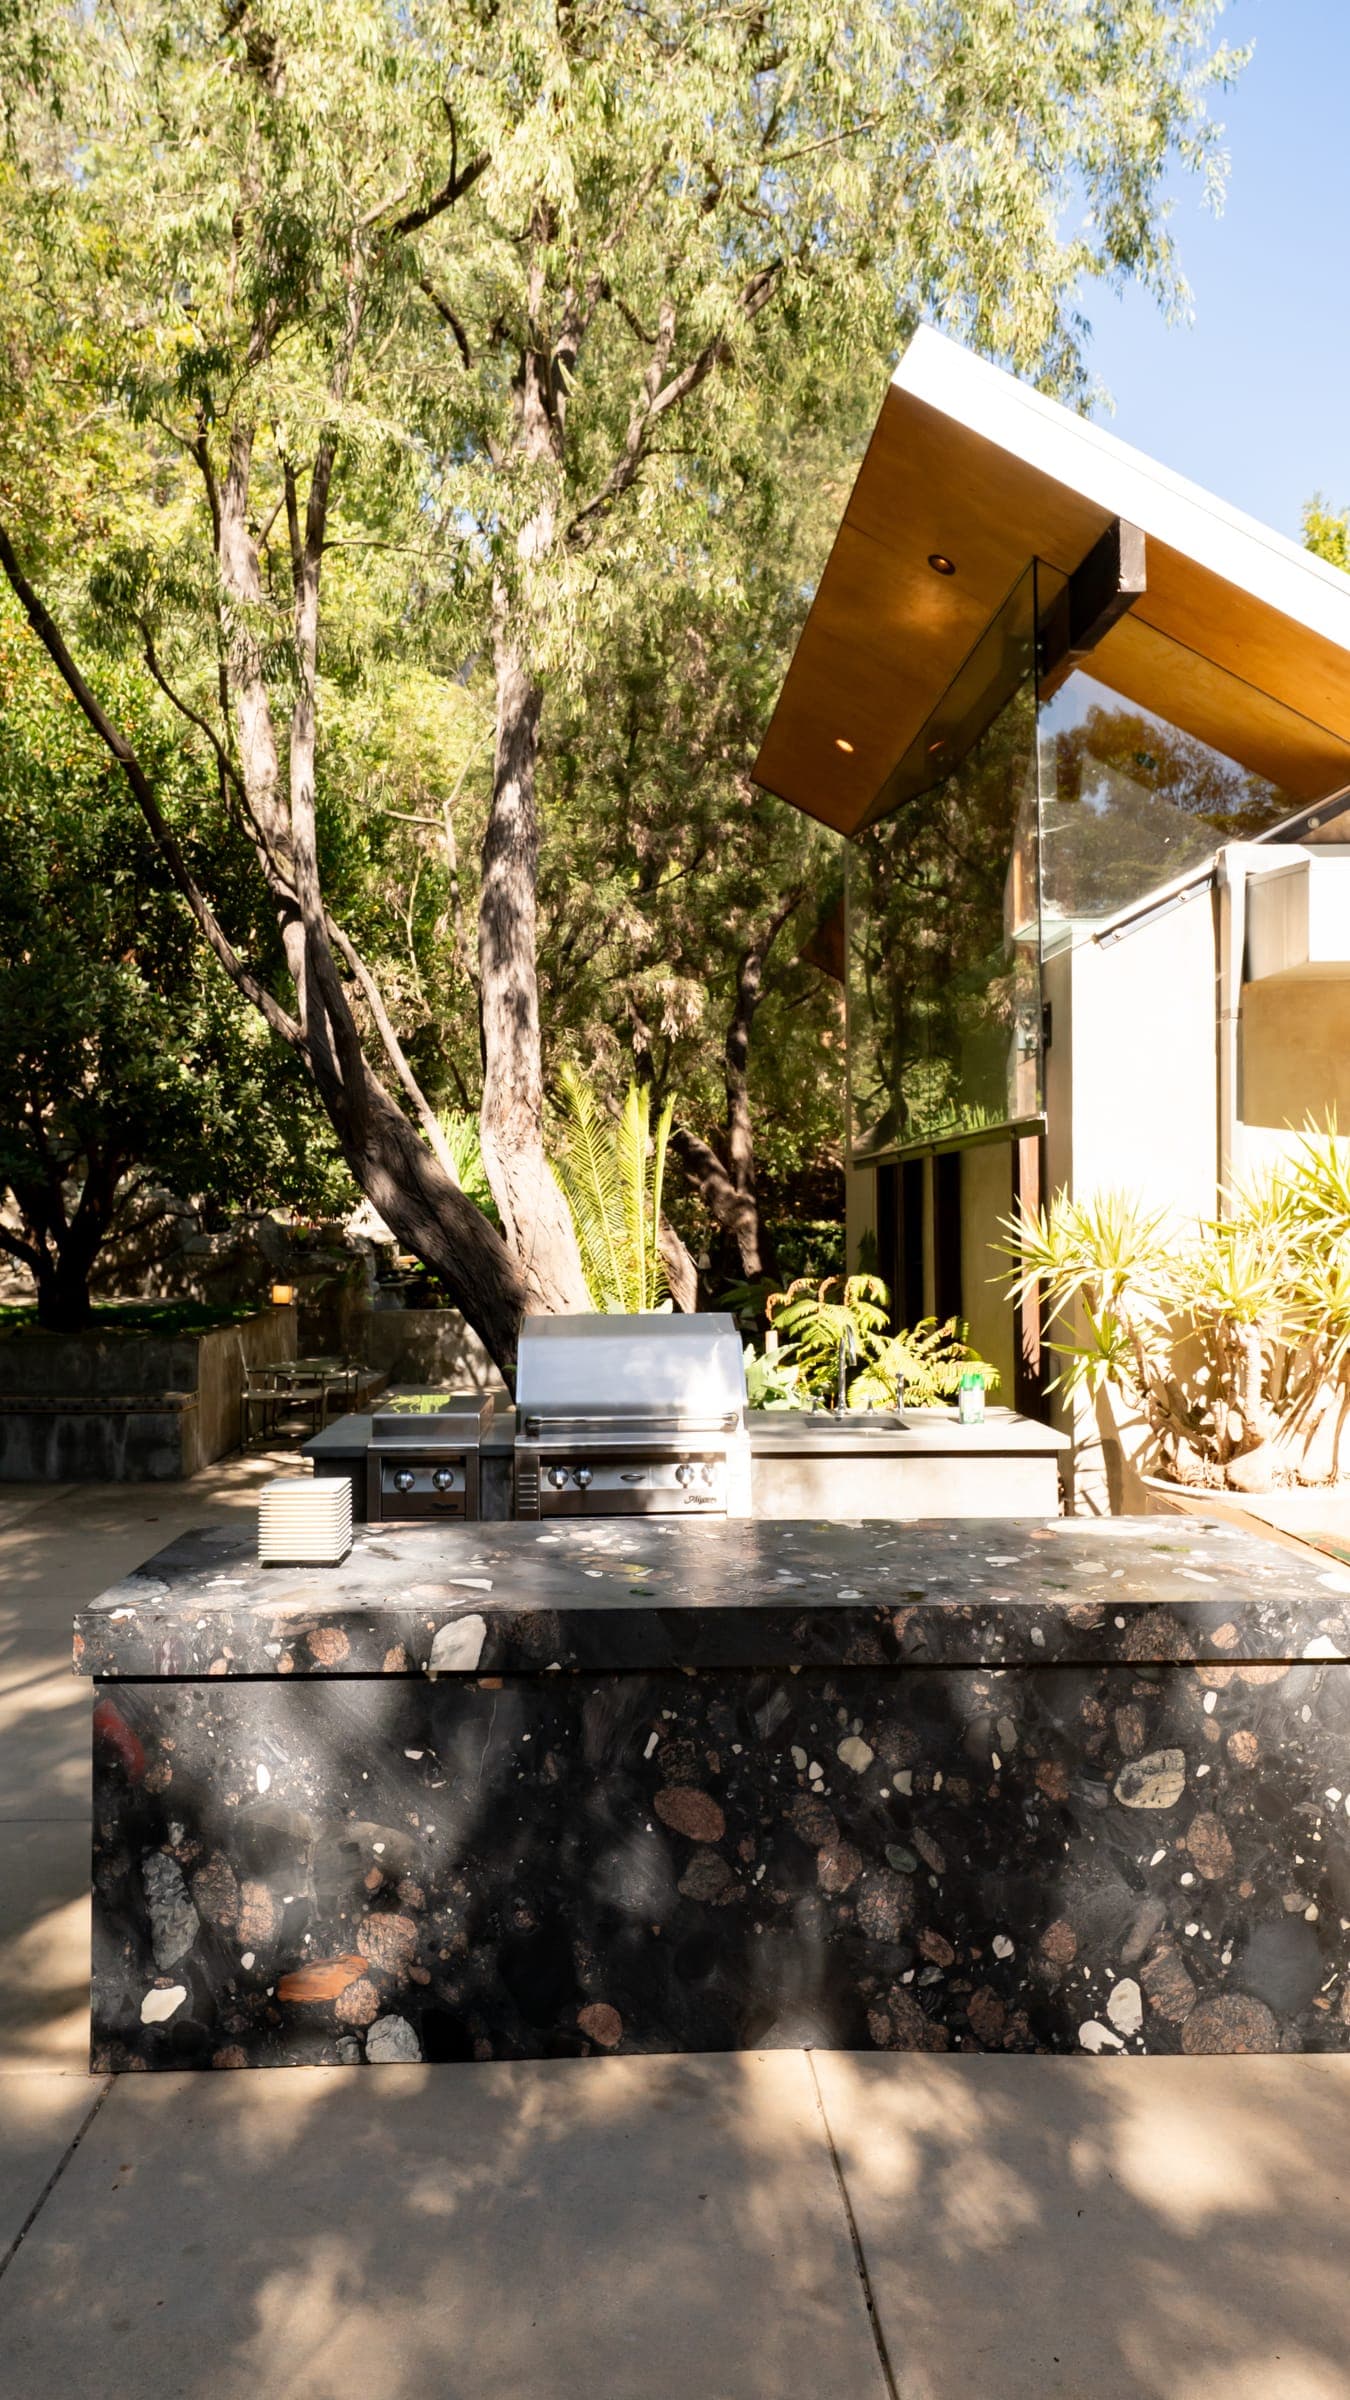
Pools, pavilions & backyards in Hidden Hills
Hidden Hills lots are large, but a backyard here still answers to two approvals and a fire department review. This page explains how the Community Association's Architectural Committee, the city and LA County Fire each shape a pool, pavilion or outdoor room.
Room to work with, and rules that keep it open
Hidden Hills is zoned RA-S, with a minimum lot size of one acre after road and easement areas are excluded, and buildings may cover no more than 25 percent of the net lot area. Setbacks are deep: 50 feet at the front, measured from the road easement, 50 feet at the rear, and side yards of 15 feet from an easement or 25 feet from a lot line. The result is the open, rural character the community was planned around, and backyards that can hold a pool, a pavilion, a garden and still feel spacious.
Covered structures are part of the coverage calculation, so a pool house, pavilion or covered outdoor kitchen competes with any future addition to the house. We run the coverage numbers for the whole property early, so a backyard built now does not block an addition you may want later.
The Architectural Committee comes first
In Hidden Hills, the Community Association's Architectural Committee reviews almost everything outside the house: pools, tennis courts, fences, stables, service yards, accessory buildings and even mailboxes. It meets on the first and third Mondays of the month. Submittals are three sets of professionally prepared plans, due ten days before the meeting, showing dimensions, materials, colors, setbacks and contours.
The city will not issue a building permit until the plans carry the stamps of two committee members, so the committee's schedule sets the pace of the whole project. We prepare the committee set with the same care as the permit drawings, including the material and color information it expects, and fold its comments into the city submittal. Fence and trail-easement requirements follow the Association's standards, which we confirm with its office before the site plan is final.
City permits and the fire department
Building permits come from the City of Hidden Hills, whose building and engineering services have been provided by Transtech since early 2026. Applications go through the city's online Permit Center and must include the Association's approval documents. Pools, retaining walls, gas and electrical work, and structures each need their own approvals and inspections.
The state's 2025 fire hazard maps place parts of Hidden Hills in moderate, high and very high zones. In those zones, Los Angeles County Fire requires a fuel modification plan before permits for new construction, remodels of 50 percent or more, and accessory structures larger than 120 square feet, which includes most pavilions and pool houses. The plan sets out planting zones and clearances around structures, so we develop it with the landscape design rather than after it.
Pools, pavilions and equestrian life
Many Hidden Hills properties combine a backyard with equestrian space, and the best plans treat the pool terrace, the garden and the stable or arena as one site. Circulation matters: horses, guests and service access should not cross each other, and dust and drainage from an arena need to stay away from the pool. Outdoor kitchens and covered rooms work best facing the long views across the lot, sheltered from the hottest afternoon sun.
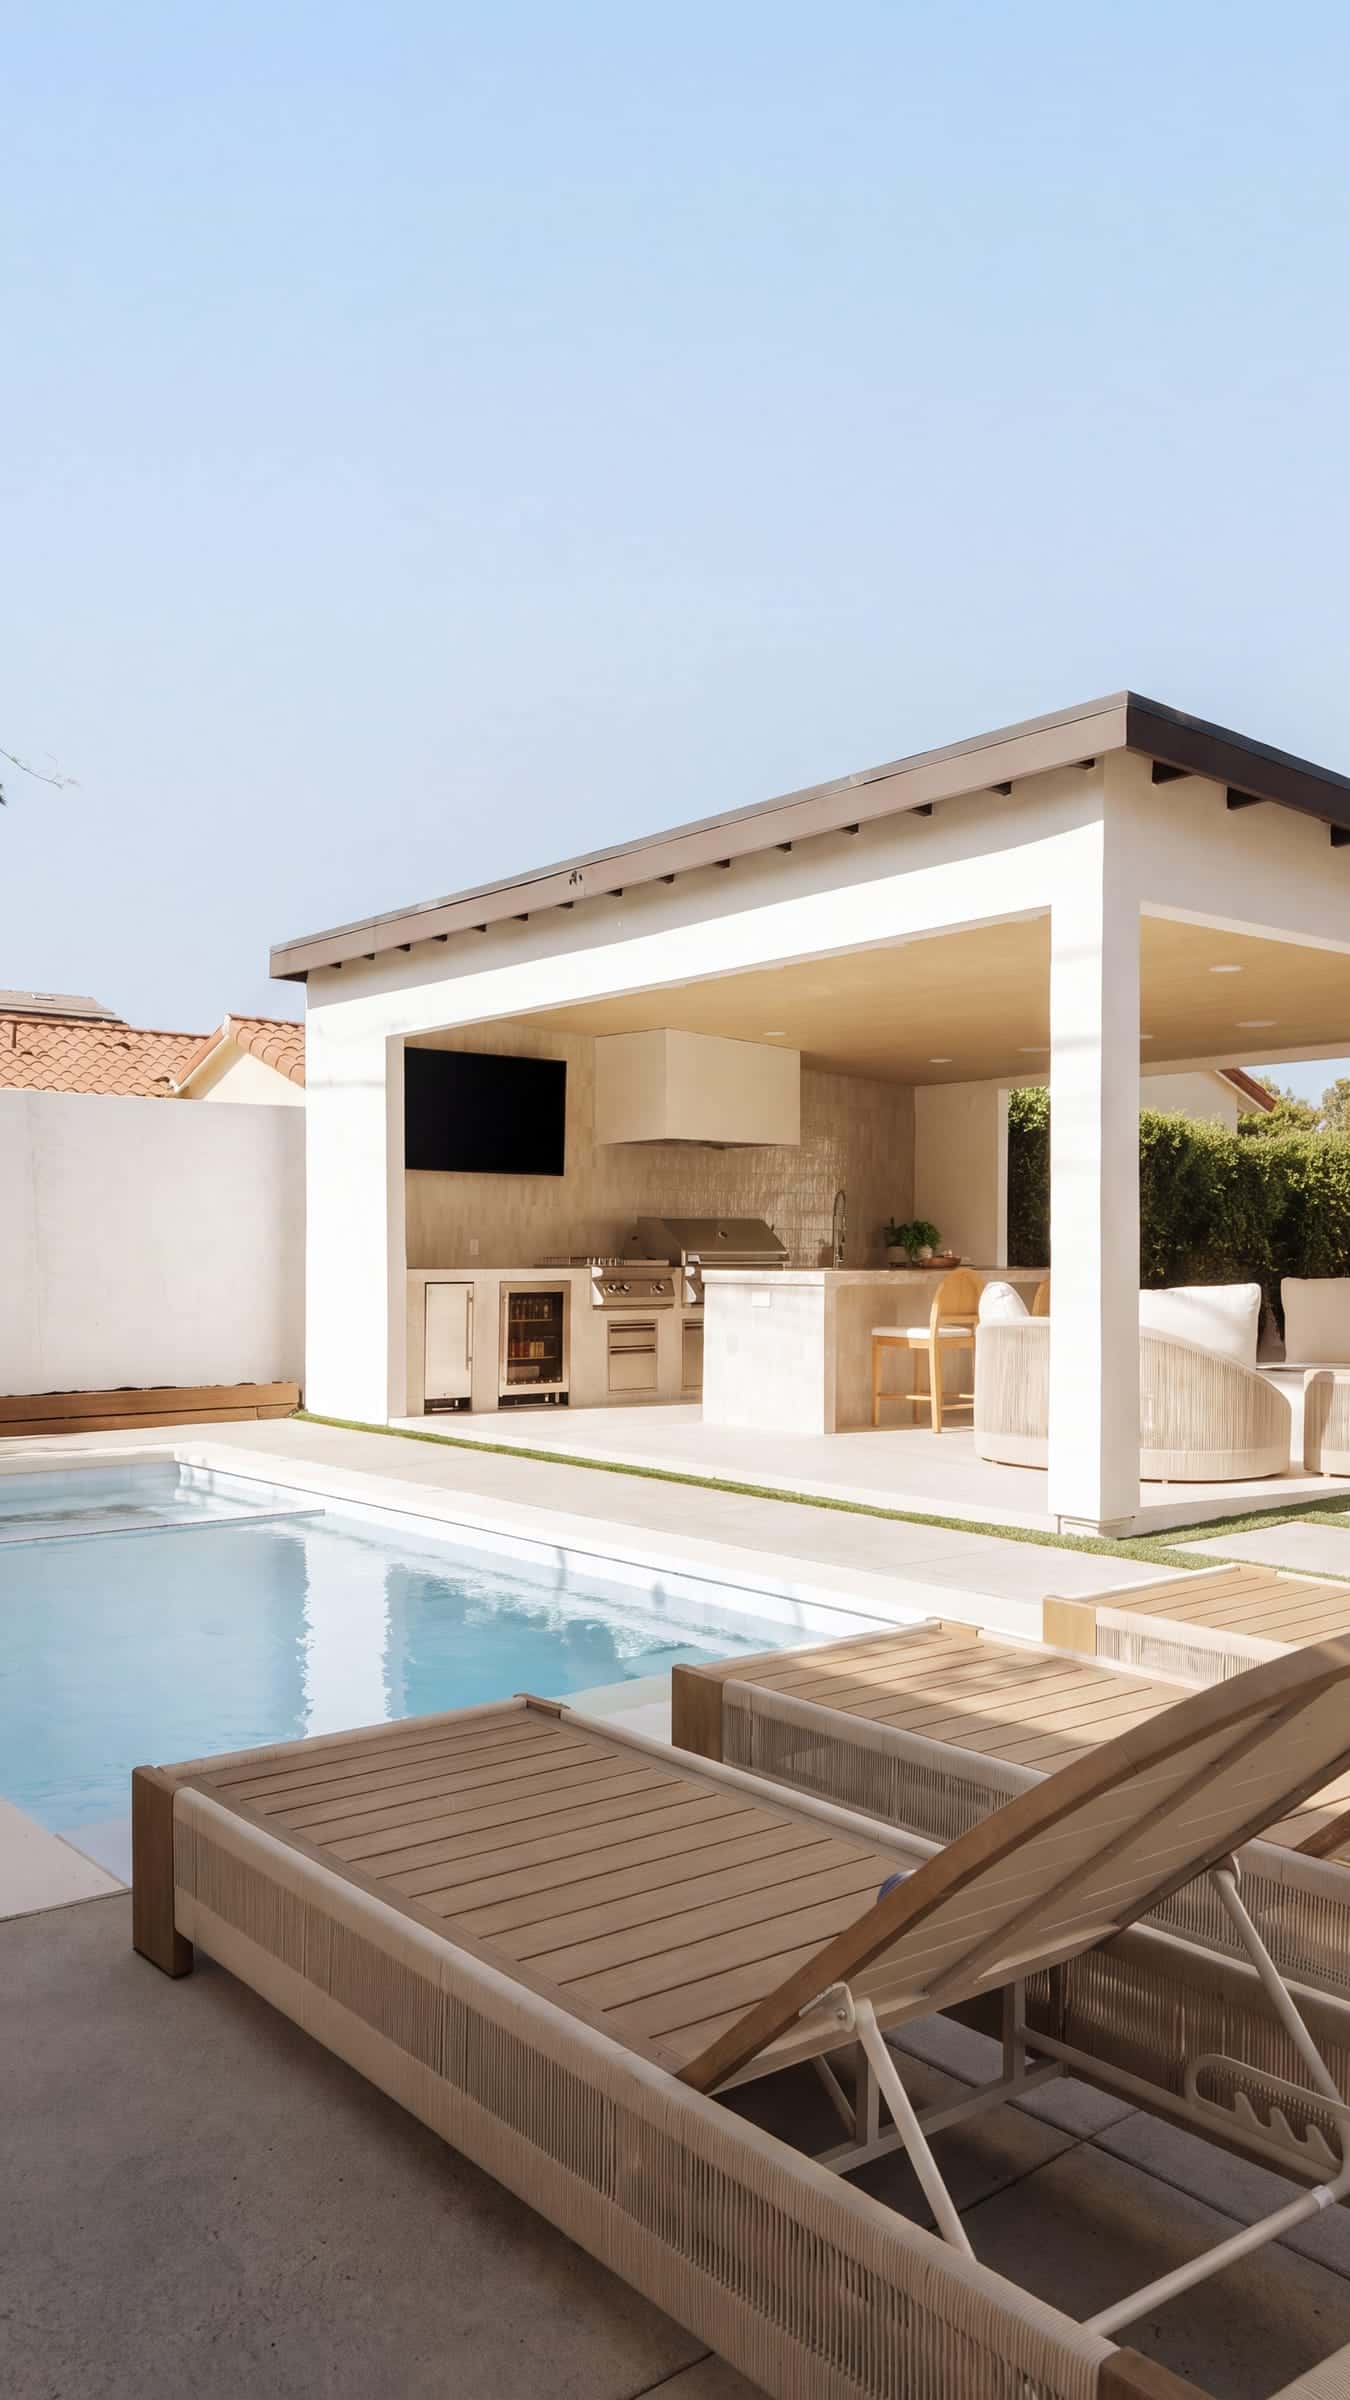
Gated access and community rules on hours and deliveries shape how a site is staged, and we plan excavation, concrete pours and material drops around them. Water comes from the Las Virgenes Municipal Water District, which uses budget-based rates, so we pair the pool with efficient irrigation and planting suited to the fuel modification plan. For the kind of backyard we build, see our Linda Dr. project in Torrance and the lap pool and garden sauna at our Woodrow Wilson Residence in the Hollywood Hills.
General information, checked against official sources in October 2026. Rules change and vary by parcel; we confirm what applies to your property before design begins.
Recent RODO projects
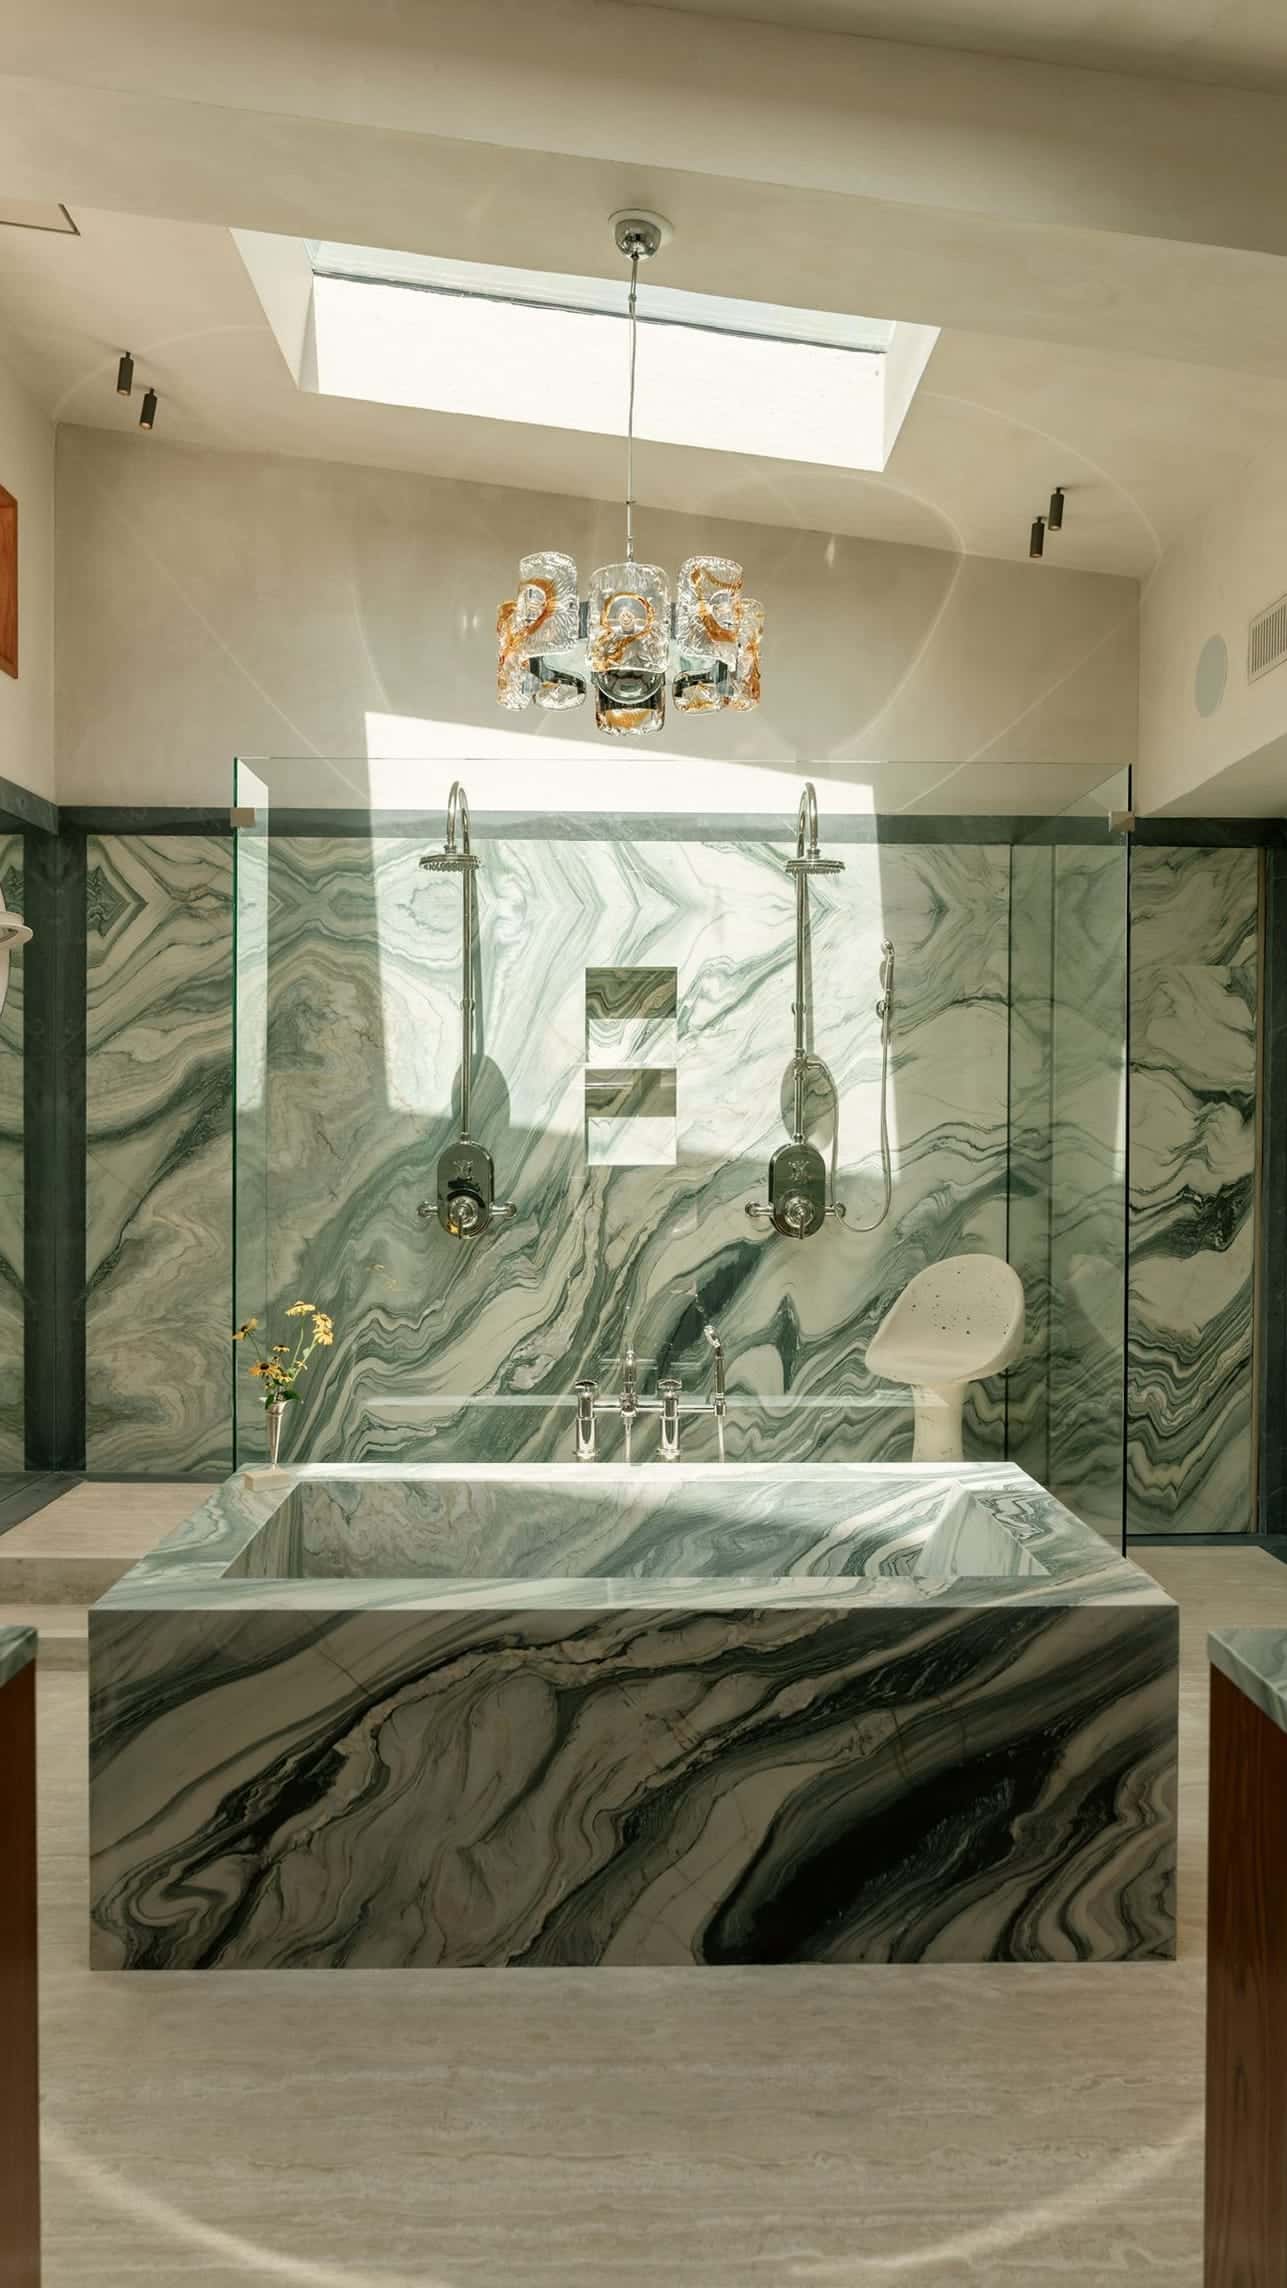
Completed projects in and around Los Angeles; each is labelled with where it was built.
Backyards in Hidden Hills: common questions
Do I need Architectural Committee approval for a pool in Hidden Hills?
Yes. The Community Association's Architectural Committee reviews pools, fences, structures and accessory buildings, and the city will not issue a permit without plans stamped by two committee members.
When does the Architectural Committee meet?
On the first and third Mondays of the month. Three sets of professional plans are due ten days before the meeting.
Does a pavilion or pool house need a fuel modification plan?
In a fire hazard severity zone, LA County Fire requires one for accessory structures larger than 120 square feet, as well as for new homes and major remodels.
How much of my lot can be covered by buildings?
Up to 25 percent of the net lot area in the RA-S zone. Covered backyard structures count, so we check coverage for the whole property before design.
Who issues building permits in Hidden Hills?
The City of Hidden Hills, through its online Permit Center, with plan review and inspections by its contracted building services firm. Submittals must include the Association's approval.
Keep reading
Backyard & Outdoor Living elsewhere in Los Angeles
General information only, not legal advice. Building codes, zoning and permit rules change and vary by property; we confirm the current requirements for your home during design.
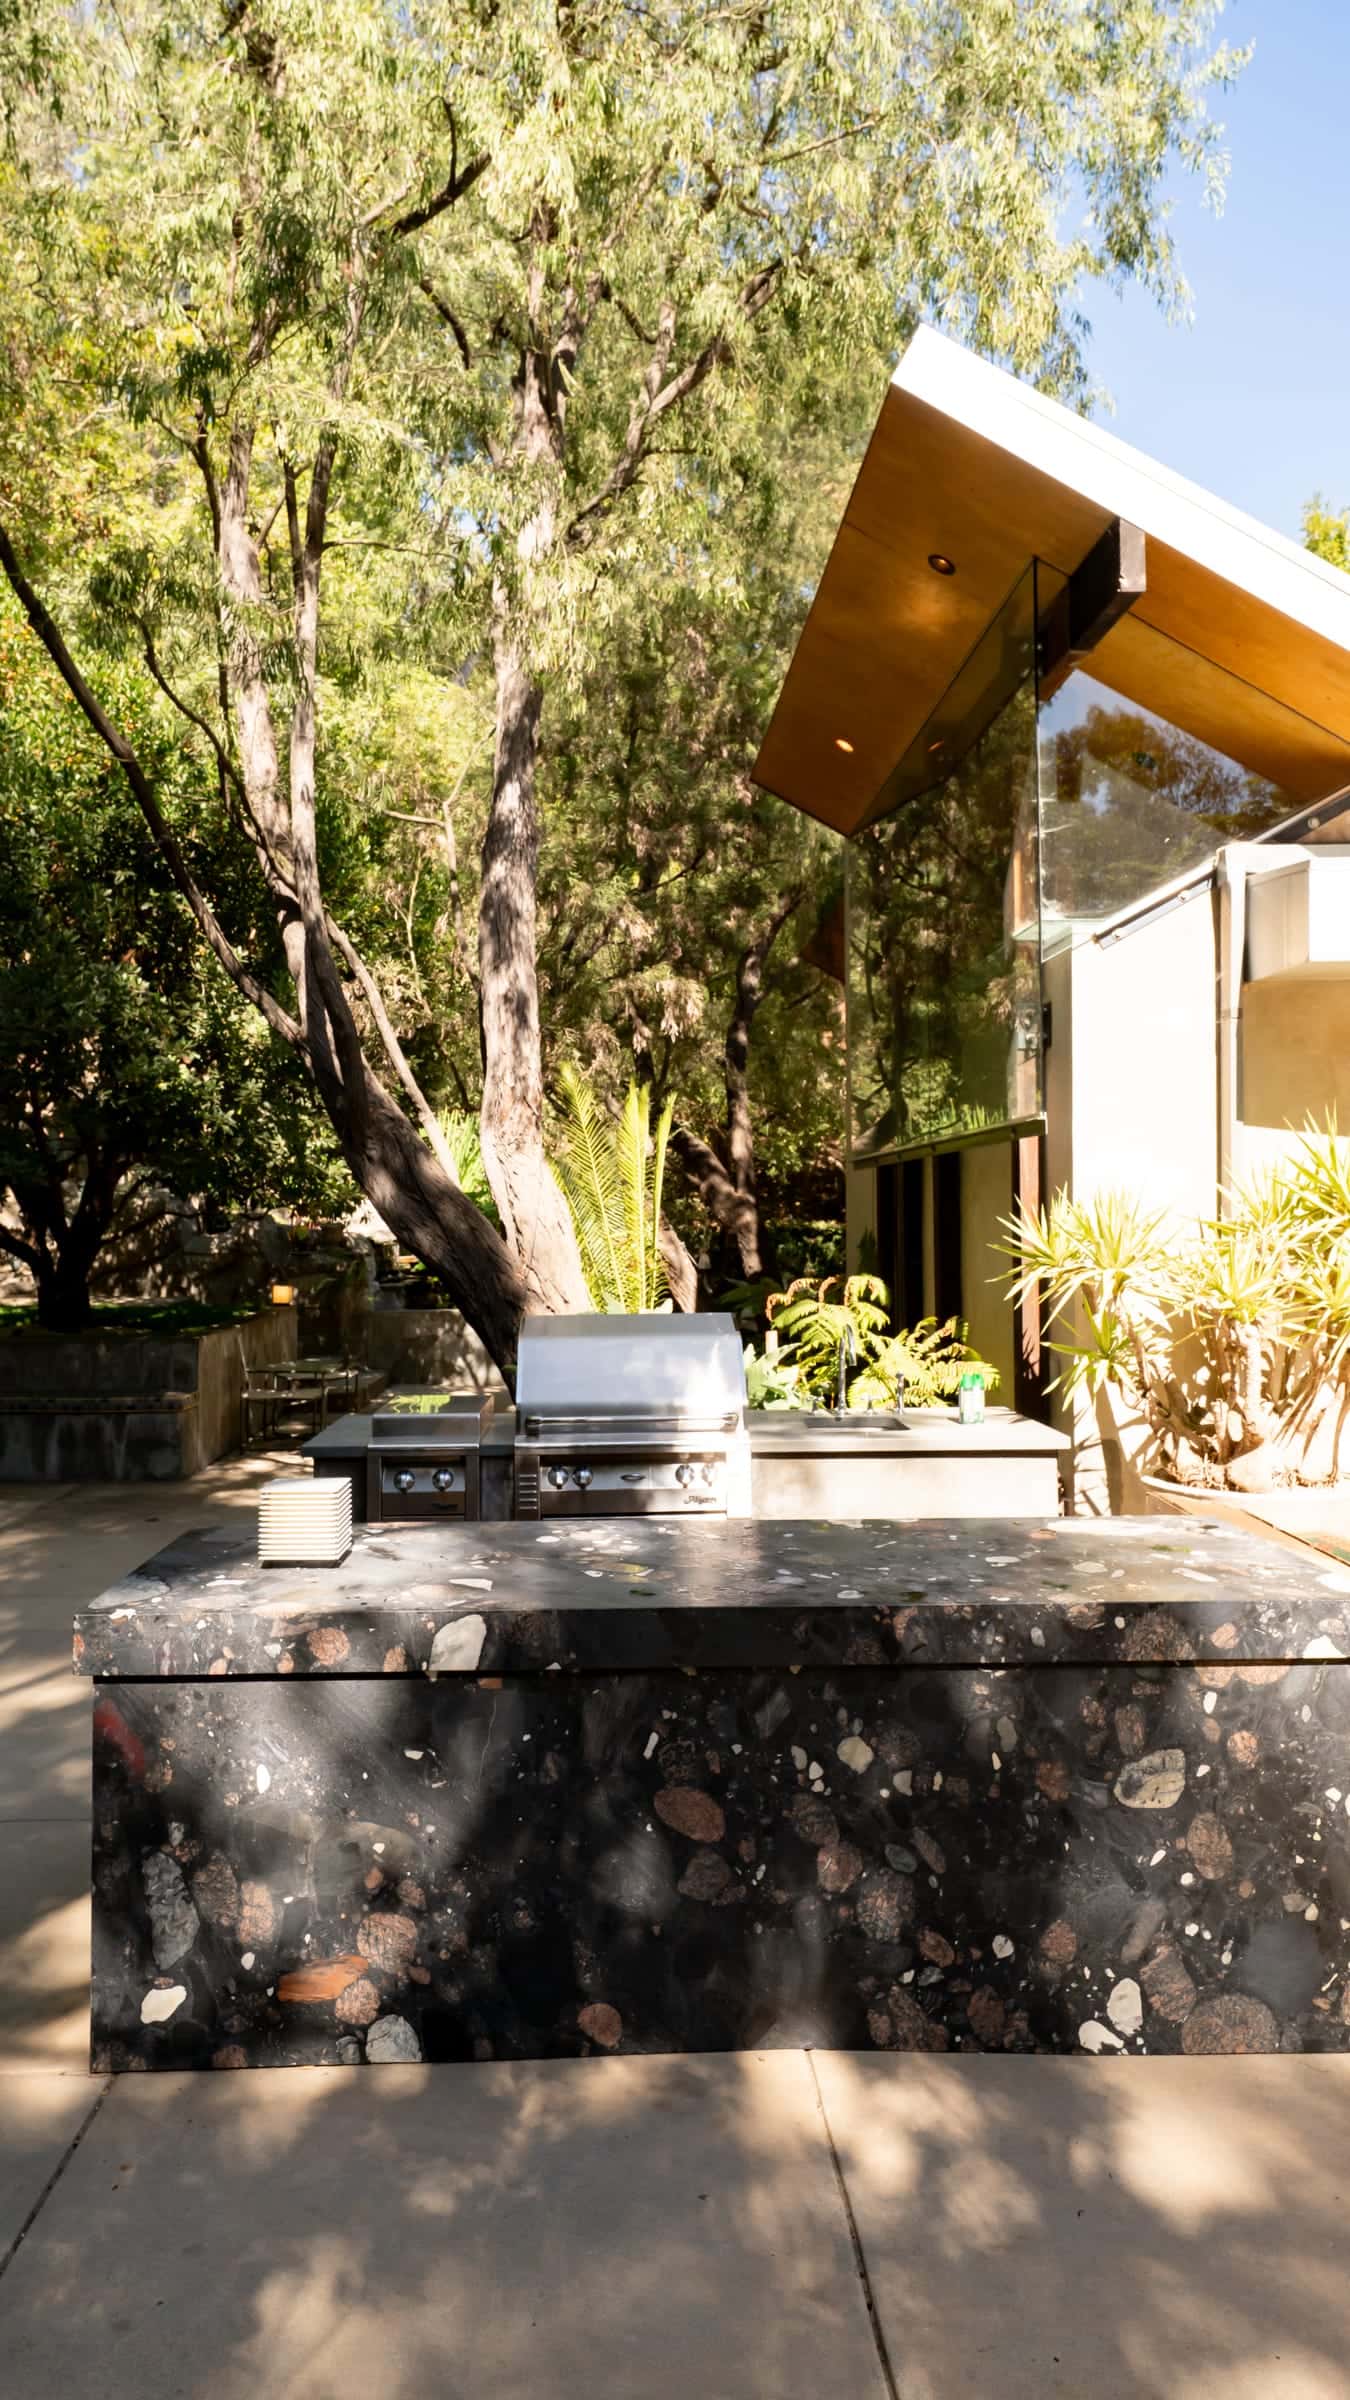
Backyard & Outdoor Living in Hidden Hills?
What happens next
- 1Call or send the form
- 2Consultation & site visit
- 3A fixed, line-item proposal
 Dolev PopovichFounder & CEO
- License
- CA License #1100805 · Bonded & insured