


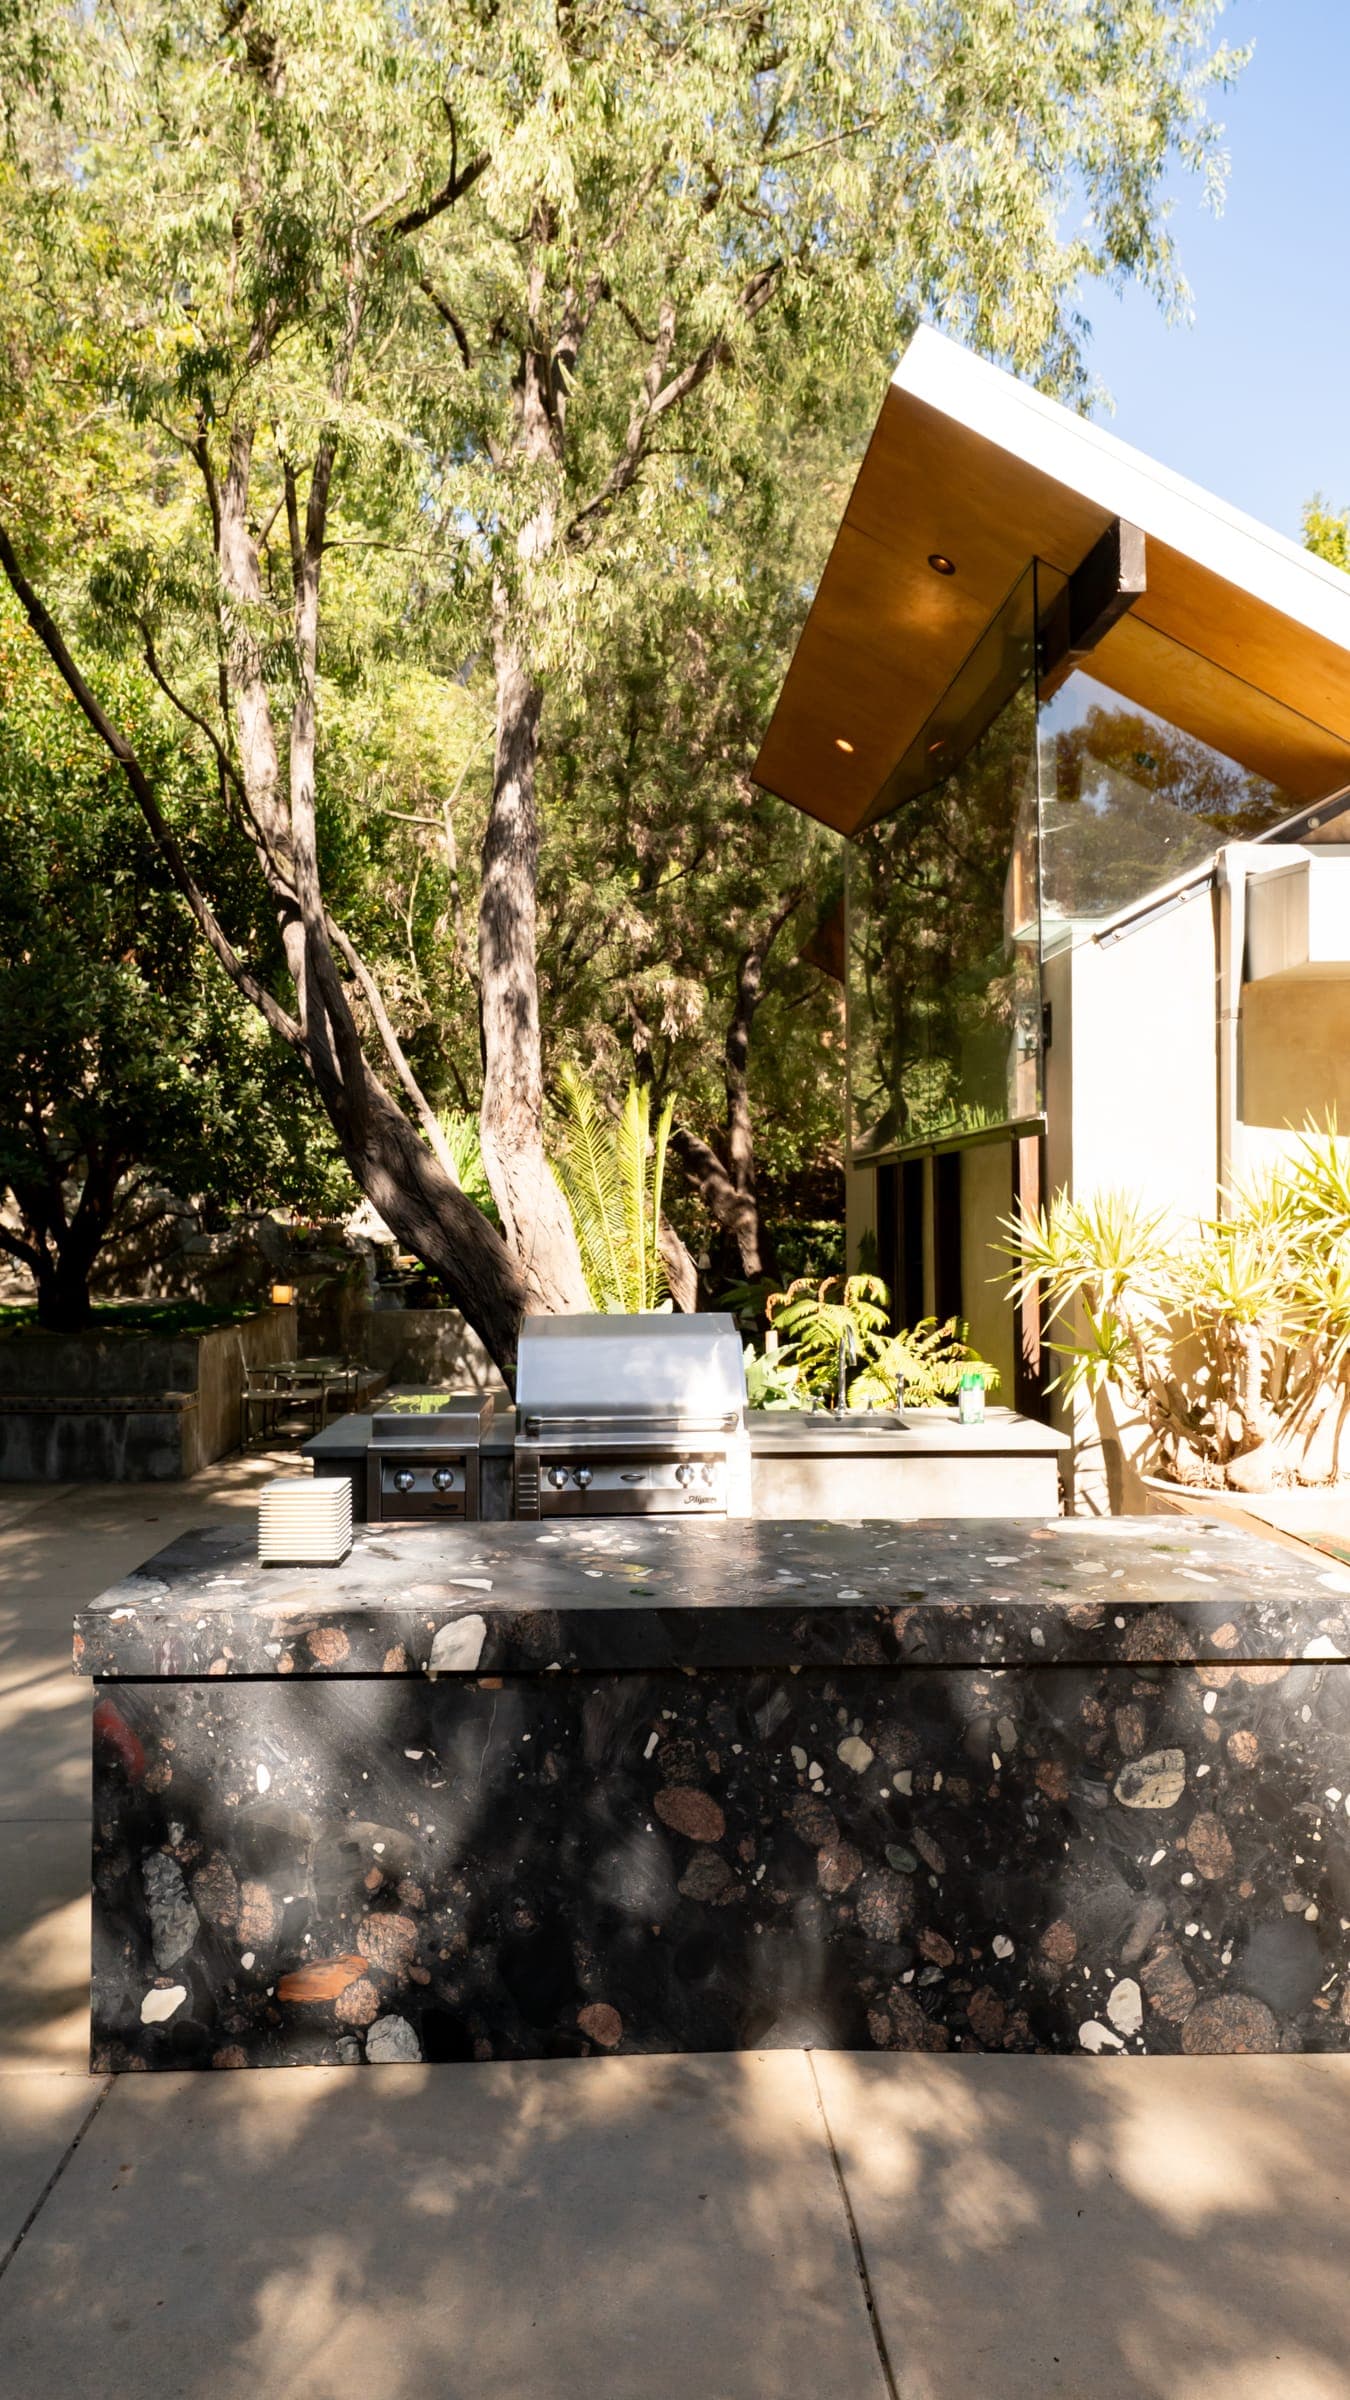
Backyards, pools & outdoor living in Calabasas
A Calabasas backyard has to work with oaks, slopes, fire rules and, often, an HOA. This page explains how the city permits pools and outdoor structures, where oak trees limit digging and how to plan the space closest to the house for wildfire.
What Calabasas backyards ask for
Much of Calabasas was built from the 1970s onward in planned communities, and many of those yards are now ready for a second life: an aging pool that leaks or sits in the wrong place, a slope that was never usable, a patio too small to entertain on. Owners usually want the same things, a pool and spa positioned for afternoon sun, a covered outdoor room for the hot inland summers, an outdoor kitchen and lighting that makes the yard usable at night.
The site decides how those pieces fit. Rear-yard slopes are common, so retaining walls, drainage and soils investigation are often part of the scope, and access for an excavator through a side yard can determine how a pool gets dug. We start with a site walk that looks at slope, sun, access and the trees before any layout is drawn.
Pool permits: zoning first, then building
In the City of Calabasas, a pool usually needs a Planning zoning clearance before Building & Safety will review the structural plans, and incomplete submittals are returned rather than held. A soils report is required when the site calls for one. The city also has a streamlined track for straightforward pools with no drainage, soils or slope issues, which can make the permit simpler on a flat, uncomplicated yard.
Everything around the pool has its own approvals: gas and electrical runs to an outdoor kitchen or fire feature, patio covers, retaining walls and the state's required pool safety features. Some homes with a Calabasas mailing address are actually in unincorporated Los Angeles County and permit through the County, so we confirm the jurisdiction first.
Working around the oaks
Calabasas protects its oak trees closely, and they shape more backyard plans than any other rule. The protected zone runs from the trunk to five feet beyond the dripline, and any work inside it, including grading, trenching for utilities, new paving or a footing, requires an Oak Tree Permit with an arborist's report. Heritage oaks, 24 inches or more in diameter at 4.5 feet, receive extra scrutiny, and encroaching on more than about ten percent of a protected zone can send a project to the Planning Commission.
In practice we design around the trees. Pools and structures sit outside the protected zones, utility trenches take the long way round, and paving near an oak uses permeable systems or raised decks where they are allowed. A mature oak shading a terrace is worth more to the yard than the square footage it costs.
Fire, HOAs and water
The state's March 2025 maps place most of Calabasas in a fire hazard severity zone, and the city began enforcing a "Zone 0" of ember-resistant space within five feet of structures through its brush clearance inspections in 2024. The State Board of Forestry adopted revised statewide Zone 0 rules in November 2026, after withdrawing an August version, though they were not yet in force when this page was written. For a backyard, that means noncombustible paving against the house, furniture, planters and wood features kept out of the first five feet, and covers and pavilions detailed with ignition-resistant materials.
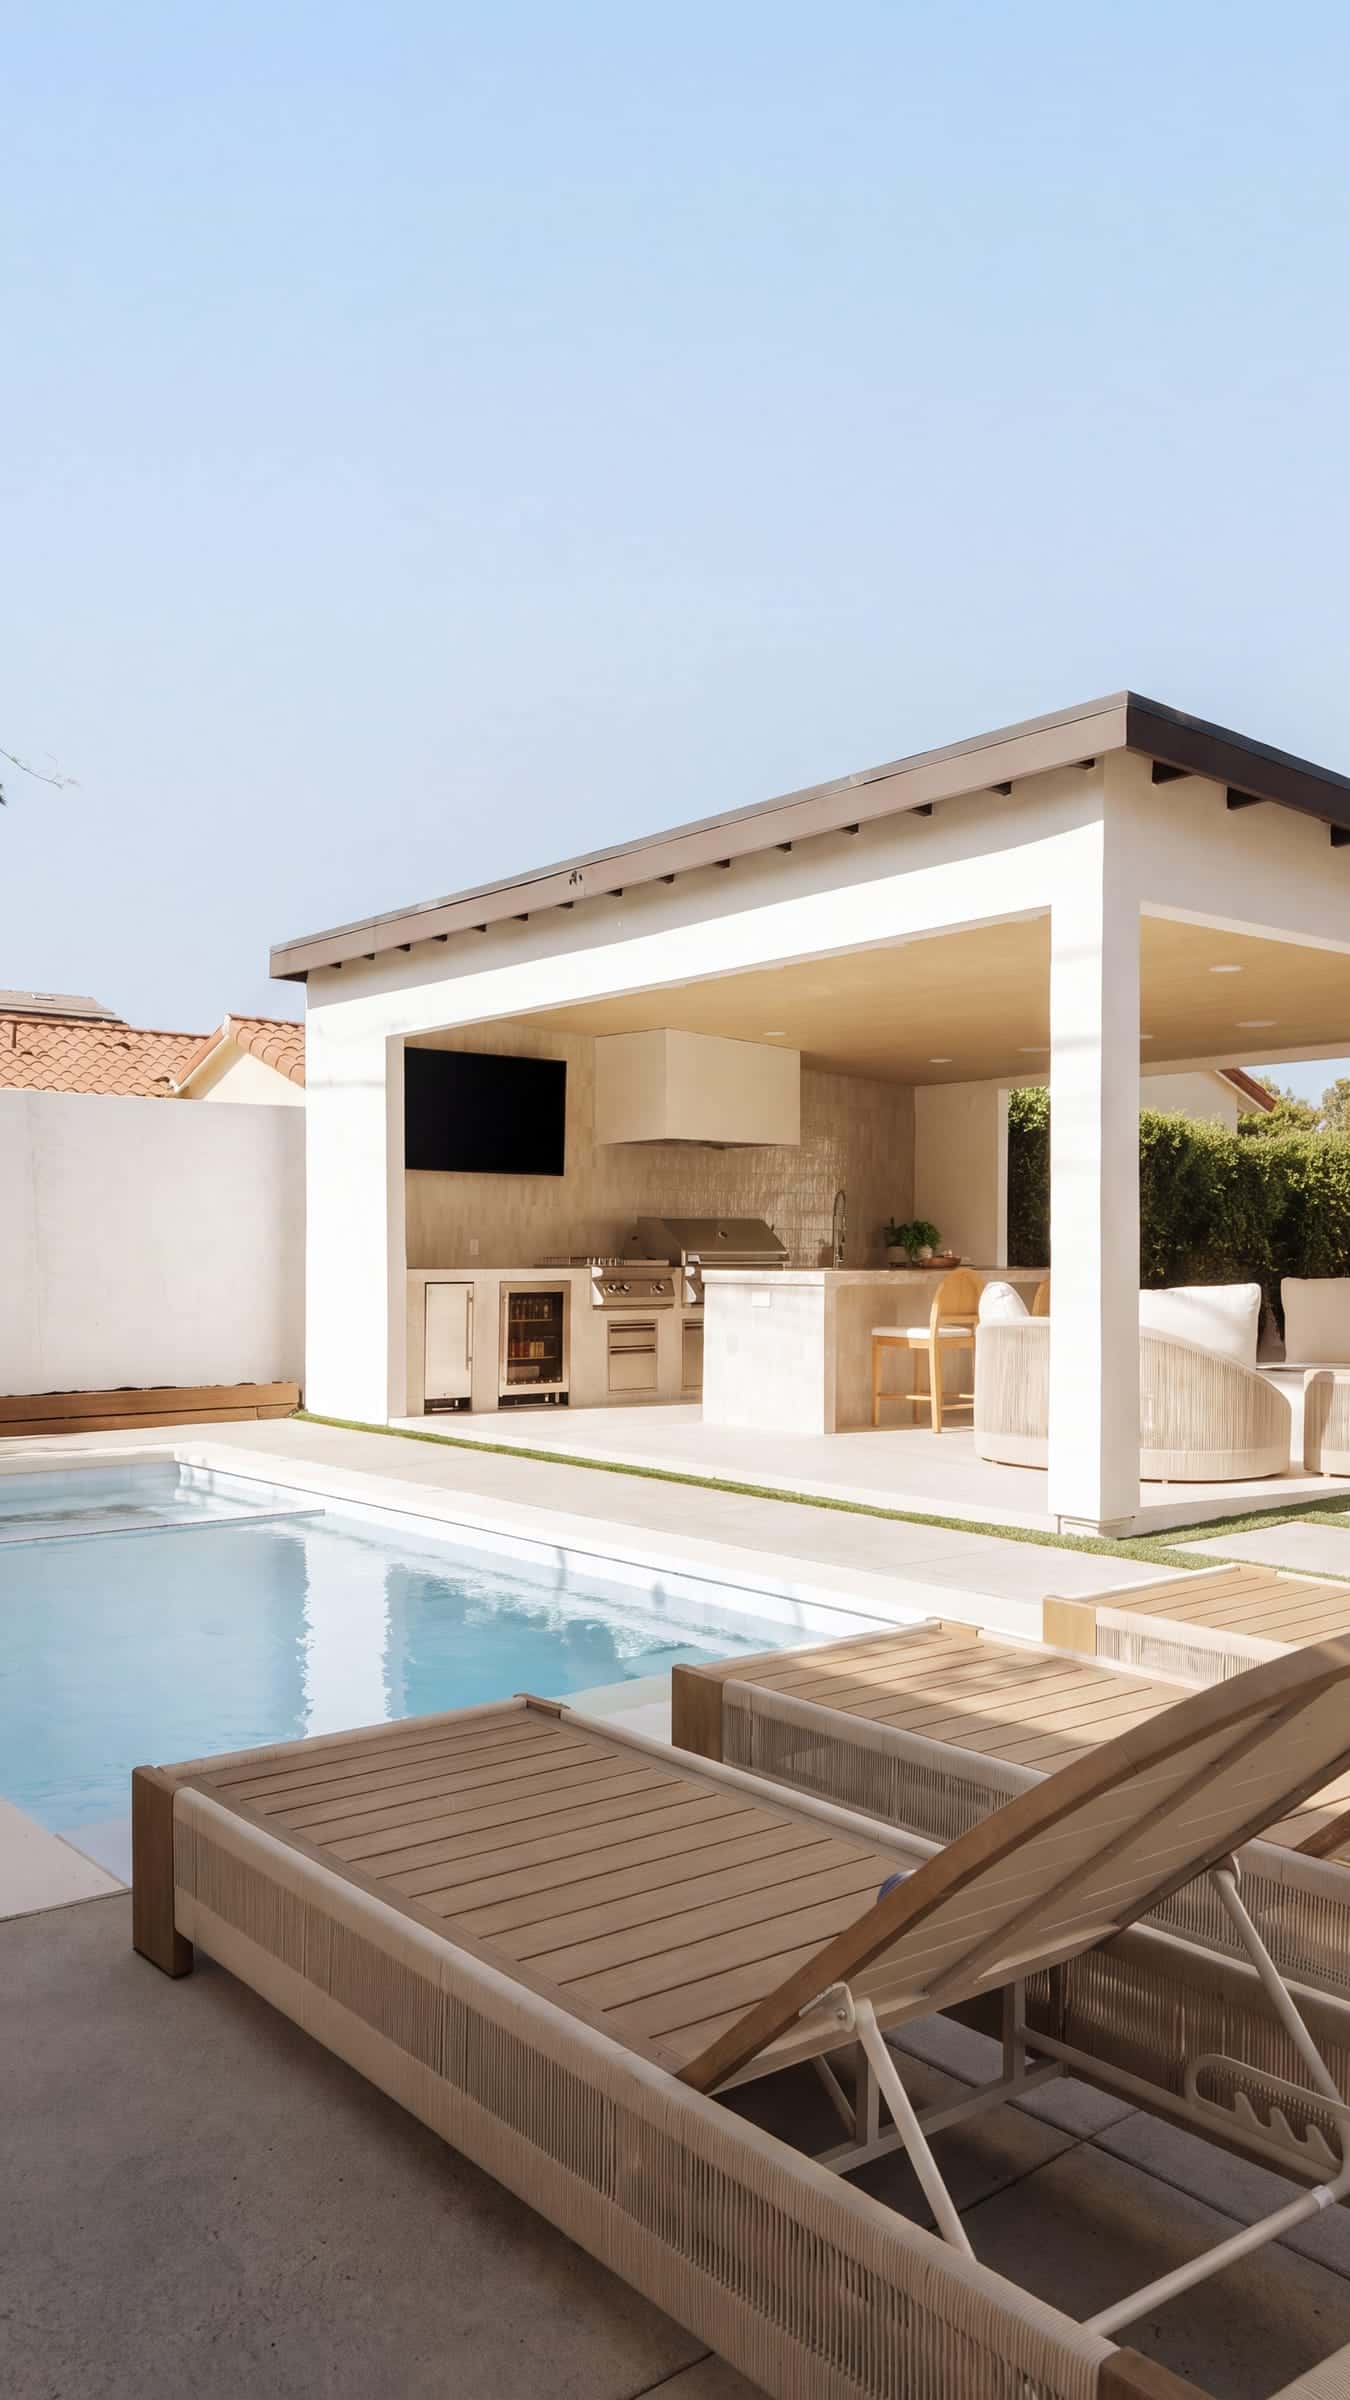
Many gated communities in Calabasas require HOA architectural approval for pools, walls, structures and visible changes, and the city's own Architectural Review Panel reviews projects on hillsides and scenic corridors. We prepare drawings that satisfy both. Water comes from the Las Virgenes Municipal Water District, which uses budget-based rates, so we design planting and irrigation to suit and check the district's current rules on filling a new pool. Our Linda Dr. project in Torrance, with a new pool, covered pavilion and outdoor kitchen, shows the kind of complete backyard we build.
General information, checked against official sources in October 2026. Rules change and vary by parcel; we confirm what applies to your property before design begins.
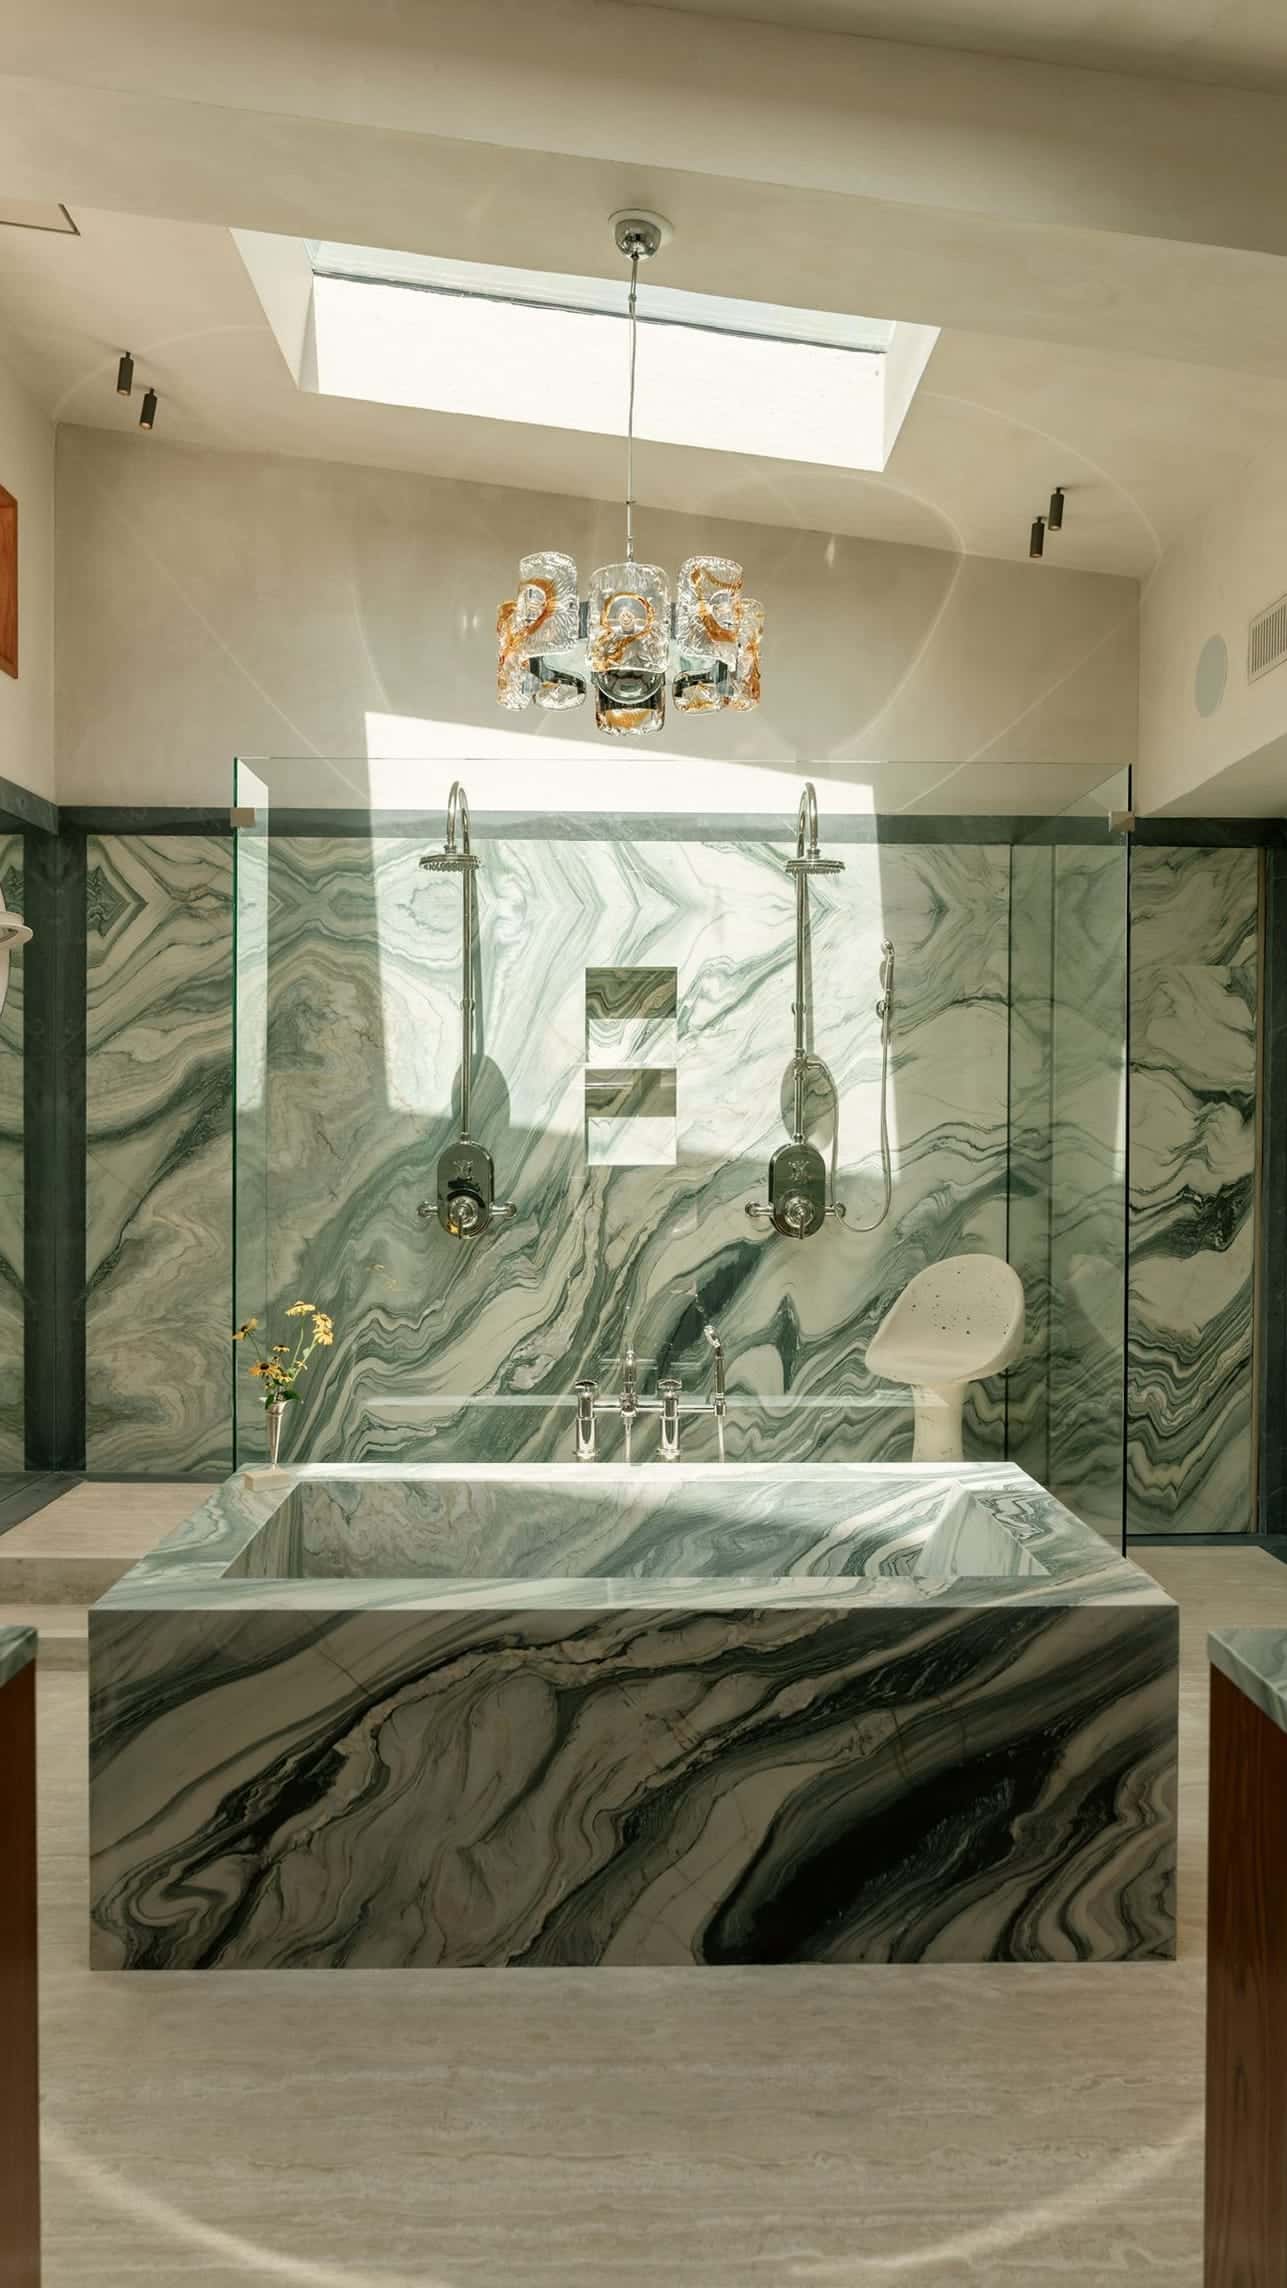
Recent RODO projects
Completed projects in and around Los Angeles; each is labelled with where it was built.
Backyards in Calabasas: common questions
What permits does a pool need in Calabasas?
Usually a Planning zoning clearance followed by Building & Safety plan review, plus a soils report where the site requires one. Gas, electrical, structures and retaining walls are permitted alongside.
There is an oak tree in my backyard. Can I still build a pool?
Often, if the pool and its trenches stay outside the protected zone, which extends five feet beyond the dripline. Work inside it needs an Oak Tree Permit and an arborist's report.
What is Zone 0 and does it affect my backyard?
Zone 0 is the first five feet around a structure, kept free of combustible materials to resist embers. Calabasas has enforced it through brush clearance inspections since 2024, so we plan paving, planting and furniture to suit.
Do I need HOA approval for a backyard project?
In many Calabasas communities, yes. HOA architectural committees typically review pools, walls, structures and visible changes. We prepare the drawings for HOA submittal and coordinate their comments with the city set.
Are there water restrictions on filling a new pool?
Pool-filling rules come from the Las Virgenes Municipal Water District and change with drought conditions. We check the district's current rules before scheduling the fill.
Keep reading
Backyard & Outdoor Living elsewhere in Los Angeles
General information only, not legal advice. Building codes, zoning and permit rules change and vary by property; we confirm the current requirements for your home during design.
Backyard & Outdoor Living in Calabasas?
What happens next
- 1Call or send the form
- 2Consultation & site visit
- 3A fixed, line-item proposal
 Dolev PopovichFounder & CEO
- License
- CA License #1100805 · Bonded & insured