RODO Development Inc. — Remodeling & Custom Homes
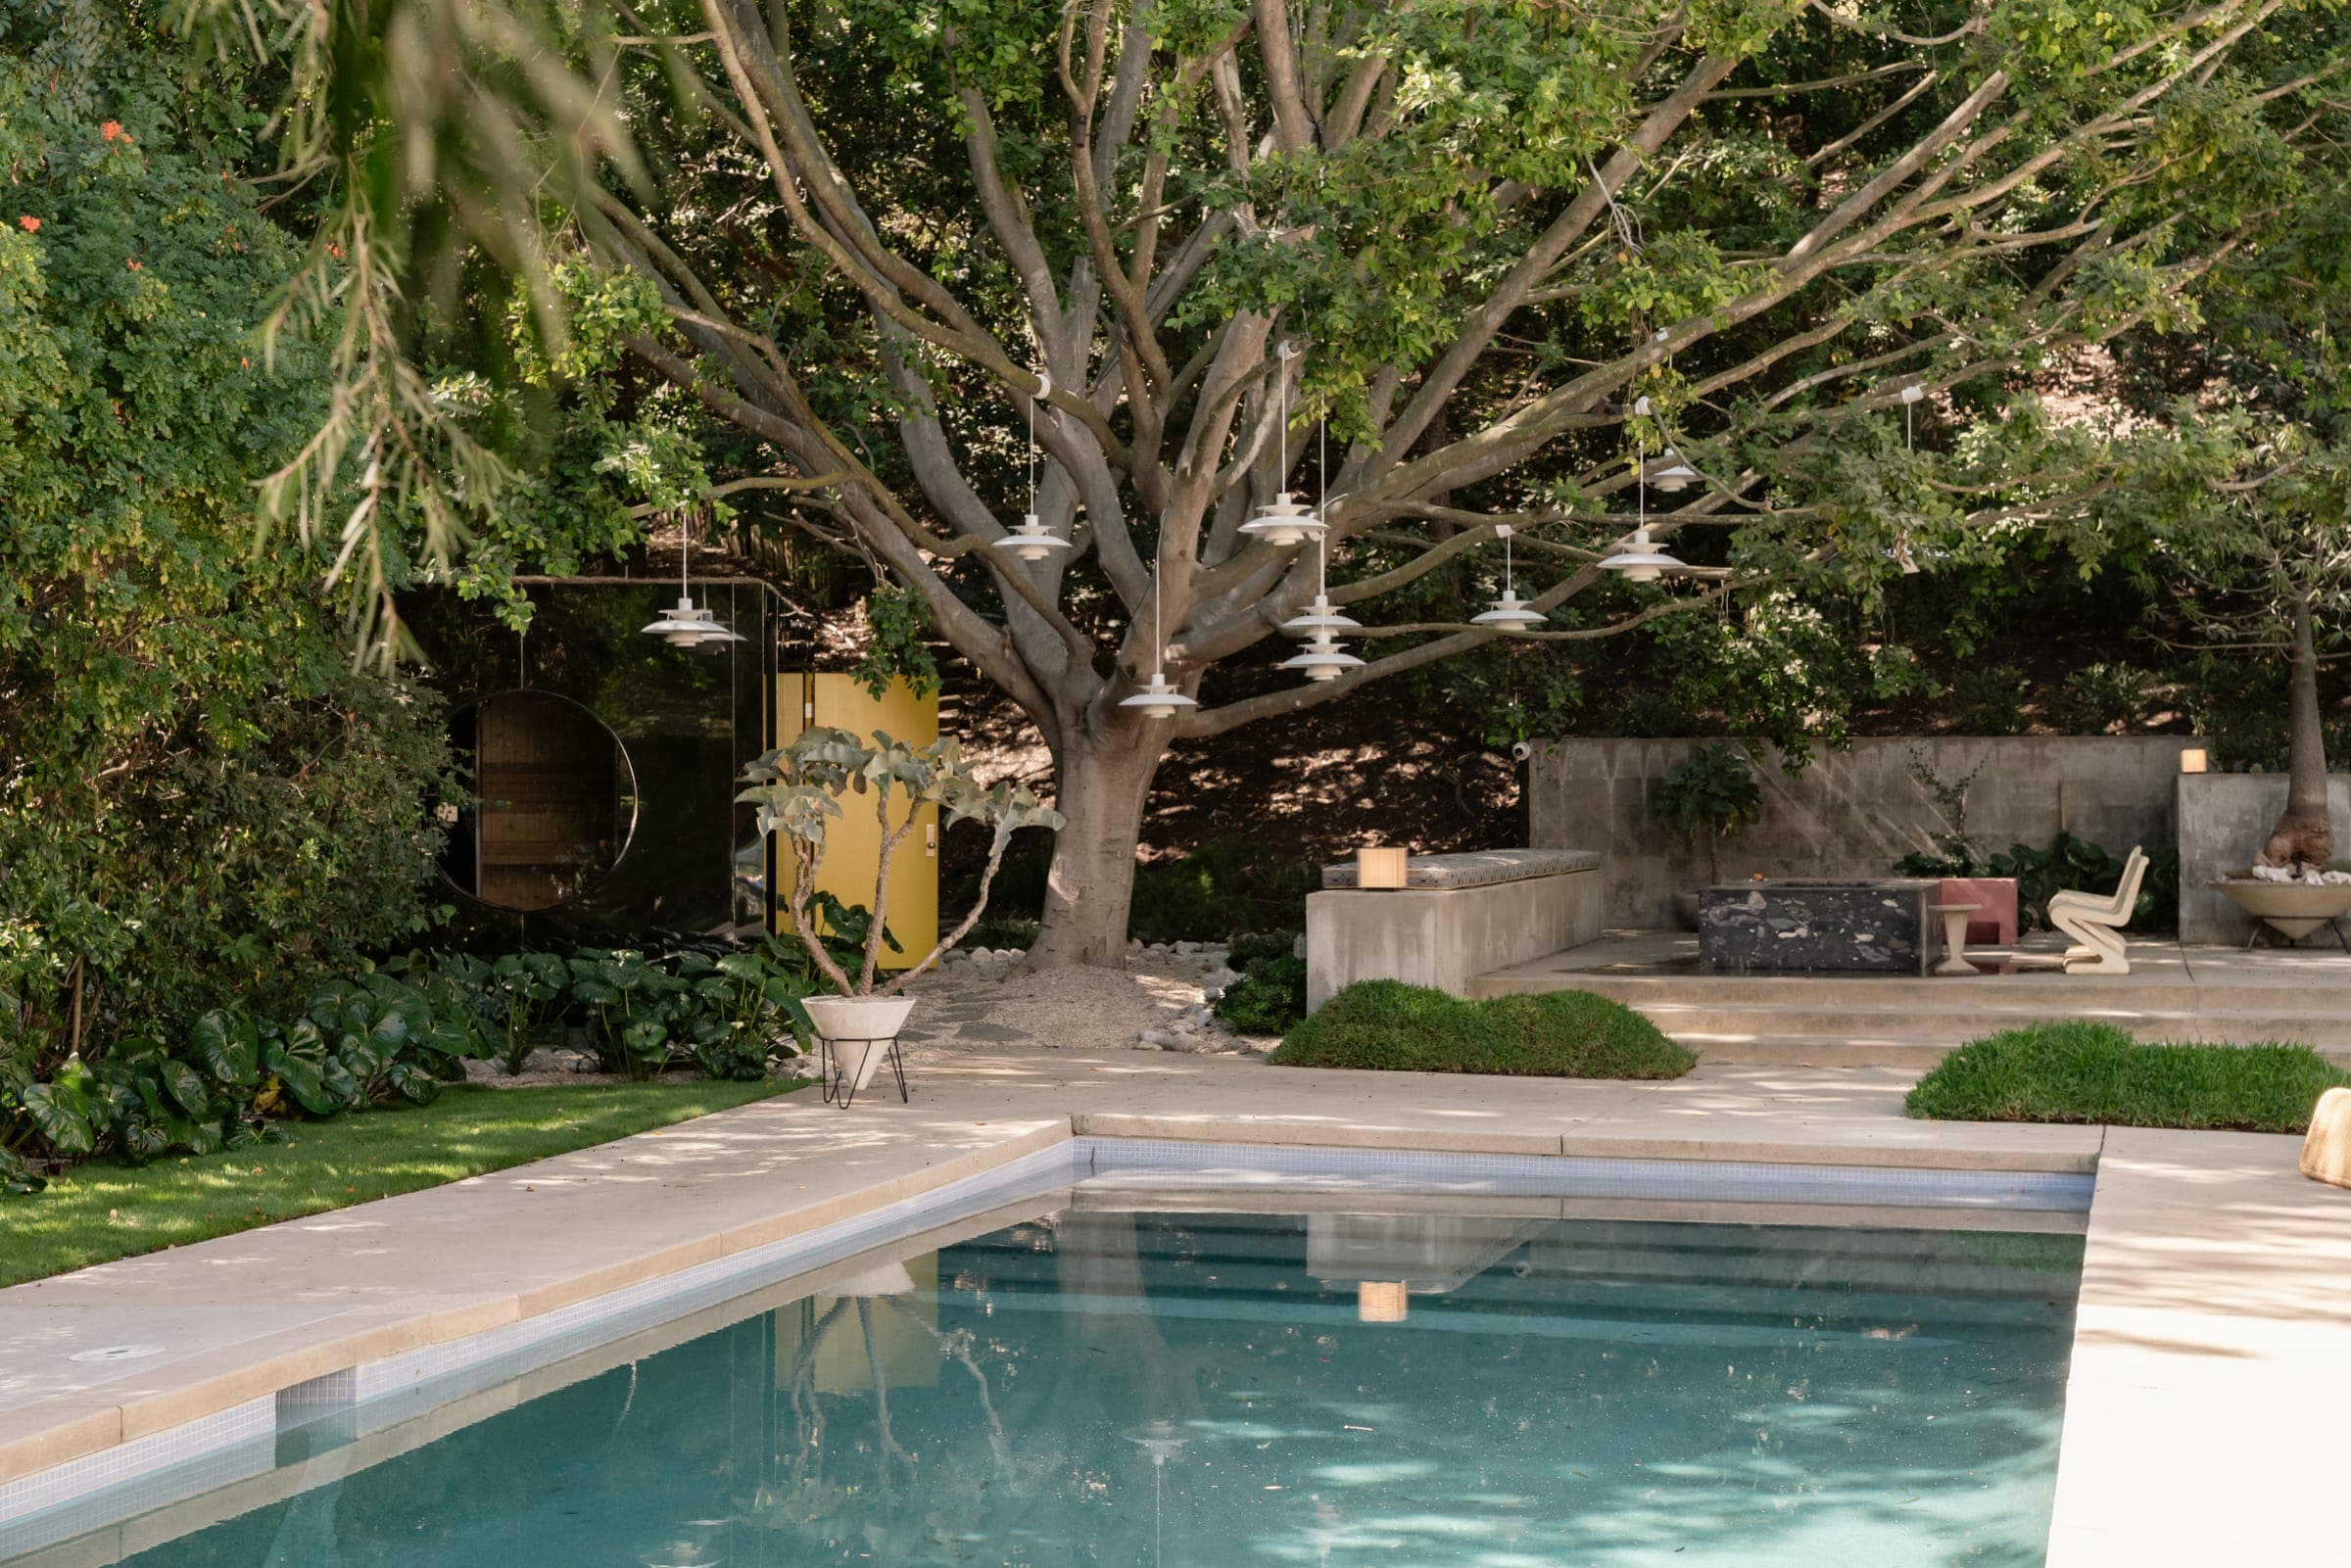
Pool garden with a black-glass sauna, pendant lights hung from a mature tree and a stone lounge terrace, Woodrow Wilson Residence, Hollywood Hills

Homes we've built.

Remodels, additions and custom homes we have built across Los Angeles.
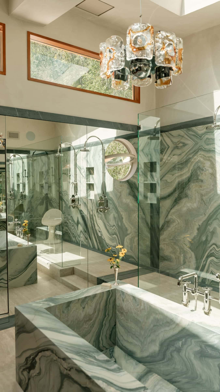
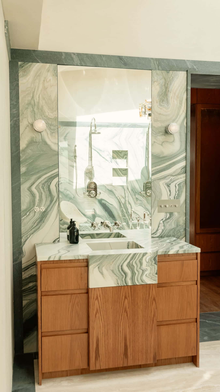
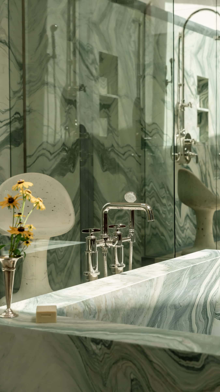
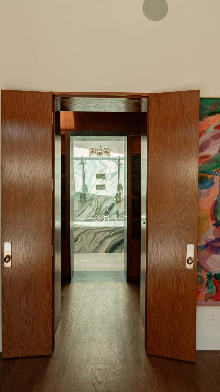
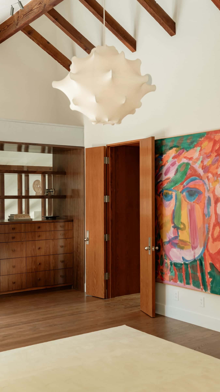
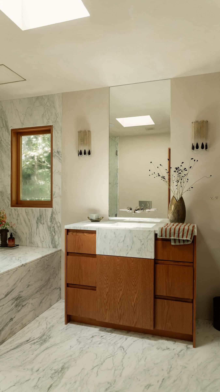
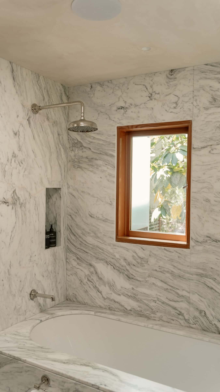
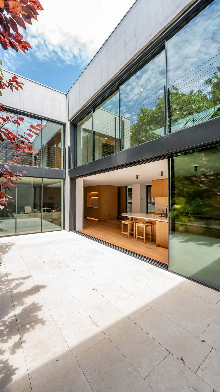
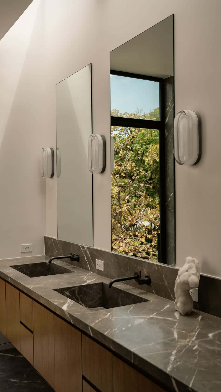
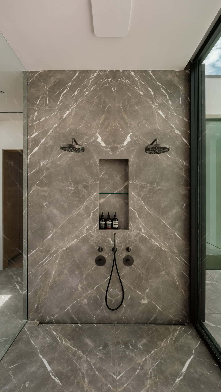
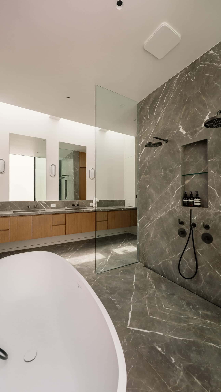
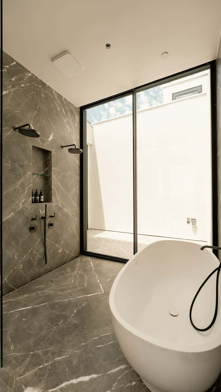
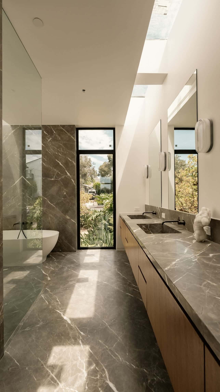
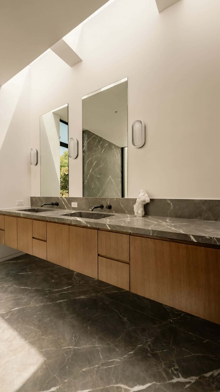
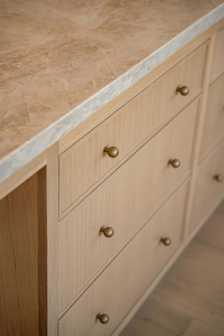
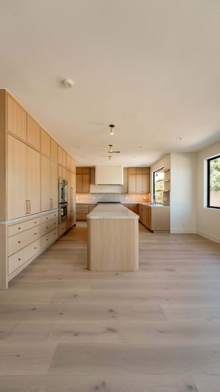
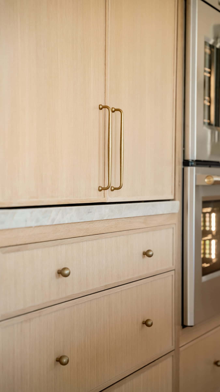
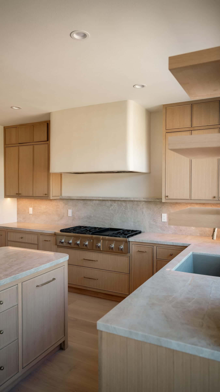
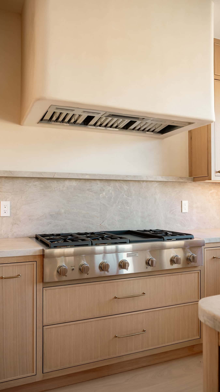
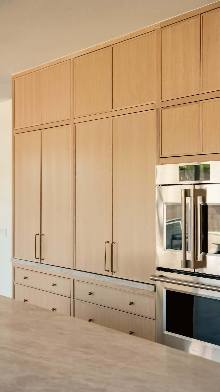
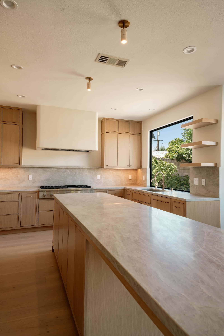
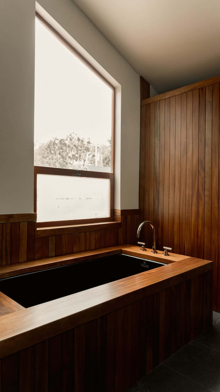
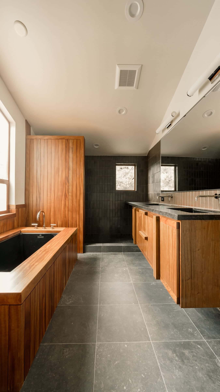
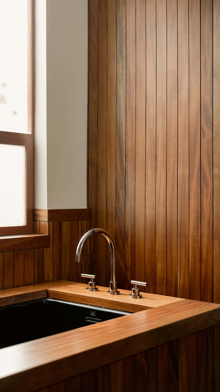
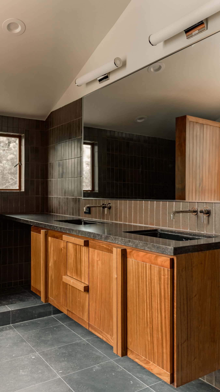
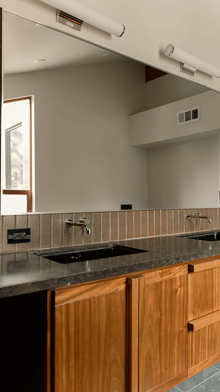
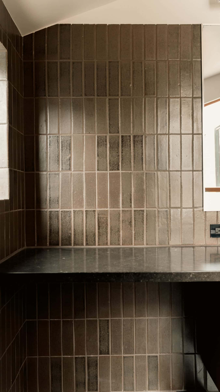
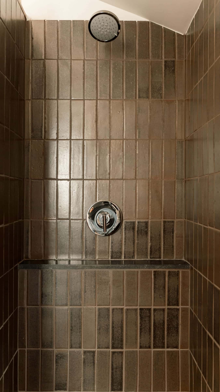
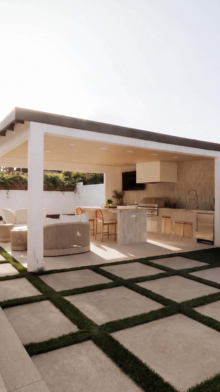
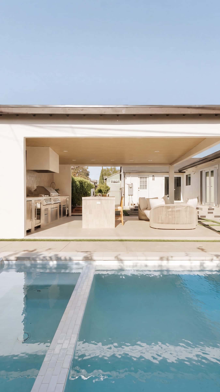
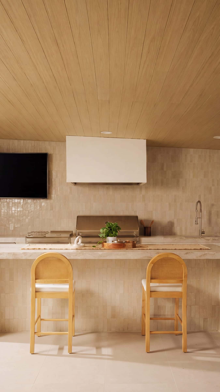
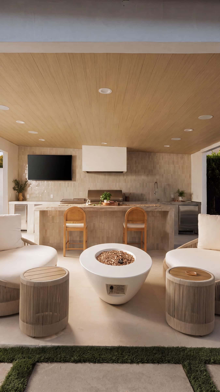
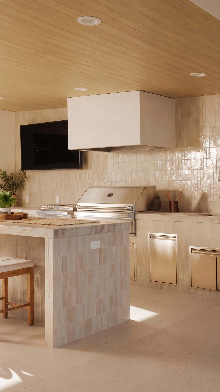
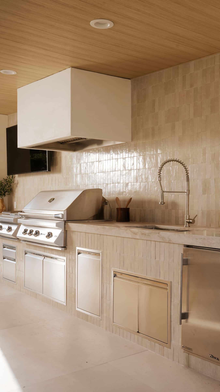
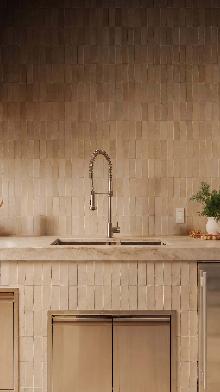
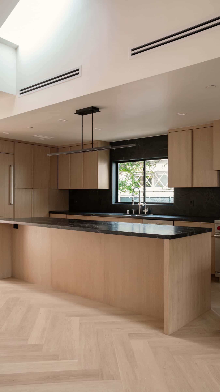
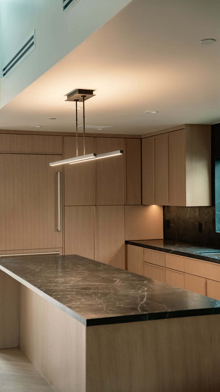
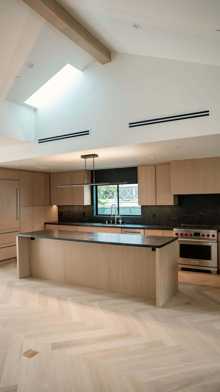
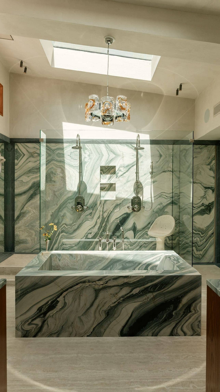
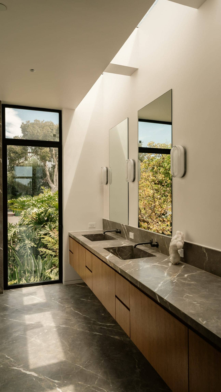
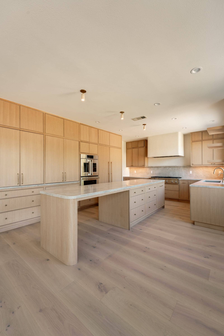
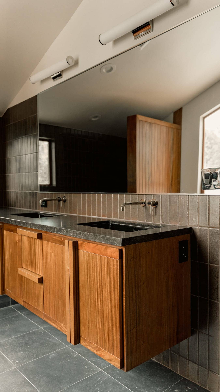
Primary bath with a green-veined marble tub, a glass-enclosed marble shower and an amber glass chandelier below a clerestory window, Woodrow Wilson Residence, Hollywood HillsGreen-veined marble vanity wall with an integrated sink over a wood-drawer cabinet, Woodrow Wilson Residence, Hollywood HillsGreen-veined marble tub deck with a polished nickel tub filler in front of the glass marble shower, Hollywood HillsOpen wood double doors leading through a dressing hall to the green marble primary bath, Woodrow Wilson ResidencePrimary bedroom with a vaulted beamed ceiling, a paper pendant, wood double doors and a built-in wood dresser, Woodrow Wilson ResidenceBath with a white-and-grey marble floor and tub surround, a wood vanity with a marble sink and a wood-framed window, Hollywood HillsTub-shower wrapped in grey-veined white marble slab with a rain head, a recessed niche and a wood-framed window, Woodrow Wilson ResidenceTwo-story addition with floor-to-ceiling glass around a stone courtyard, Ocean Park Residence, Santa MonicaGrey marble double vanity with integrated sinks, black faucets and tall mirrors beside a garden window, Ocean Park ResidenceWalk-in shower clad in grey veined marble with twin rain heads, a recessed niche and black fixtures, Santa MonicaPrimary bath with a freestanding tub, a glass-walled marble shower and a long oak vanity under a skylight, Ocean Park ResidenceFreestanding soaking tub on grey marble floors beside a floor-to-ceiling glass wall and marble shower, Santa MonicaLong primary bath with a floating oak vanity, grey stone floor and a tall garden window, Santa MonicaFloating oak double vanity with a grey stone top under a skylight, primary bath, Santa MonicaRift-cut white oak drawer fronts with honey-bronze knobs, Rancho Real, Temple CityKitchen seen down its length: oak island, curved plaster hood and tall cabinets, ending at a window, Rancho Real, Temple CityPanel-ready refrigerator in rift oak with long honey-bronze pulls, Rancho Real, Temple CityCurved plaster hood over the range with a full-height leathered quartzite backsplash, Rancho Real, Temple CityLeathered quartzite backsplash and counter meeting at the range, Rancho Real, Temple CityFloor-to-ceiling rift oak cabinets with integrated double ovens, Rancho Real, Temple CityOpen oak shelves beside a window, with the curved plaster hood and quartzite backsplash, Rancho Real, Temple CityWood-clad soaking tub beneath a gabled window with vertical wood paneling, Beachwood Canyon mixed-use renovation, Hollywood HillsBathroom with a wood soaking tub, slate floor and a floating wood double vanity, Beachwood Canyon, Hollywood HillsWood-paneled vanity with a nickel gooseneck faucet and black undermount sink beside a wood-trimmed window, Beachwood Canyon mixed-use renovation, Hollywood HillsDouble vanity with a dark stone top, wall-mounted faucets and wood cabinetry below a long mirror and grey tile, Beachwood Canyon renovationDark stone vanity top with undermount sinks and wall faucets over wood cabinets, with a full-width mirror and tube lights, Beachwood CanyonVertically stacked grey glazed tile above a dark stone counter, Beachwood Canyon mixed-use renovation, Hollywood HillsShower lined in dark glazed vertical tile with a built-in bench, Beachwood CanyonCovered patio pavilion with an outdoor kitchen, island bar seating and lounge chairs beyond a paver-and-turf lawn, Linda Dr., TorrancePool divided by a tiled band, looking into the open pavilion with its outdoor kitchen and lounge, Linda Dr. backyard, TorranceOutdoor kitchen with a built-in stainless grill, glazed tile backsplash, white hood, wall-mounted TV and a tiled island with two bar stools, Linda Dr., TorranceFire-pit lounge under the pavilion's wood-tone plank ceiling, facing the tiled island, grill and TV, Linda Dr., TorranceTiled kitchen island with a stone counter beside the built-in grill, stainless access doors and white hood, Linda Dr. outdoor kitchen, TorranceBuilt-in stainless grill and side burner beside a prep sink with a pull-down faucet and glazed tile backsplash, Linda Dr., TorranceUndermount prep sink with a pull-down faucet in a stone counter against glazed vertical tile, Linda Dr. outdoor kitchen, TorranceOpen kitchen with oak cabinetry, a dark stone island and herringbone oak floor under a skylight, Ceilhunt Ave., Los AngelesOak kitchen with a veined dark stone island under a linear pendant and warm under-cabinet light, Ceilhunt Ave., Los AngelesFloor-to-ceiling rift oak cabinetry with under-cabinet lighting and a veined dark stone counter and backsplash, Ceilhunt Ave., Los AngelesVaulted kitchen with a skylight, an exposed beam, an oak island with a dark stone top and herringbone oak floor, Ceilhunt Ave.Skylit kitchen with a dark stone island, linear pendant, professional range and a window over the sink, Ceilhunt Ave., Los Angeles
Green-veined marble Roman tub framed by book-matched marble walls and a glass shower under a skylight, Woodrow Wilson Residence, Hollywood Hills

Hollywood Hills · Complete home renovation

Woodrow Wilson

Green-veined marble, custom oak and a garden sauna: a hillside home in the Hollywood Hills, built with designer OME DEZIN.

Skylit primary bath with a floating oak double vanity, grey marble counter and floor, and a tall glass door to the garden, Ocean Park Residence, Santa Monica

Santa Monica · Renovation + second-story addition

Ocean Park

A complete renovation and second-story addition on Ocean Park Boulevard, designed with EYRC Architects: floor-to-ceiling glass, rift oak and stone.

Long island in rift-cut white oak with a leathered quartzite top in front of the oak appliance wall, Rancho Real, Temple City

Temple City · Kitchen, two bathrooms, floors, paint and millwork

Rancho Real

Rift-cut white oak, leathered quartzite and hand-made zellige: a general remodel in Temple City covering the kitchen, two bathrooms, floors, paint and millwork.

Floating wood double vanity with a dark stone top and wall-mounted faucets on glazed tile, Beachwood Canyon

Hollywood Hills · Full gut renovation, mixed-use

Beachwood Canyon

A full gut renovation of a mixed-use residential and commercial property in Beachwood Canyon, designed by Tyler Thomas of Venn Studio.

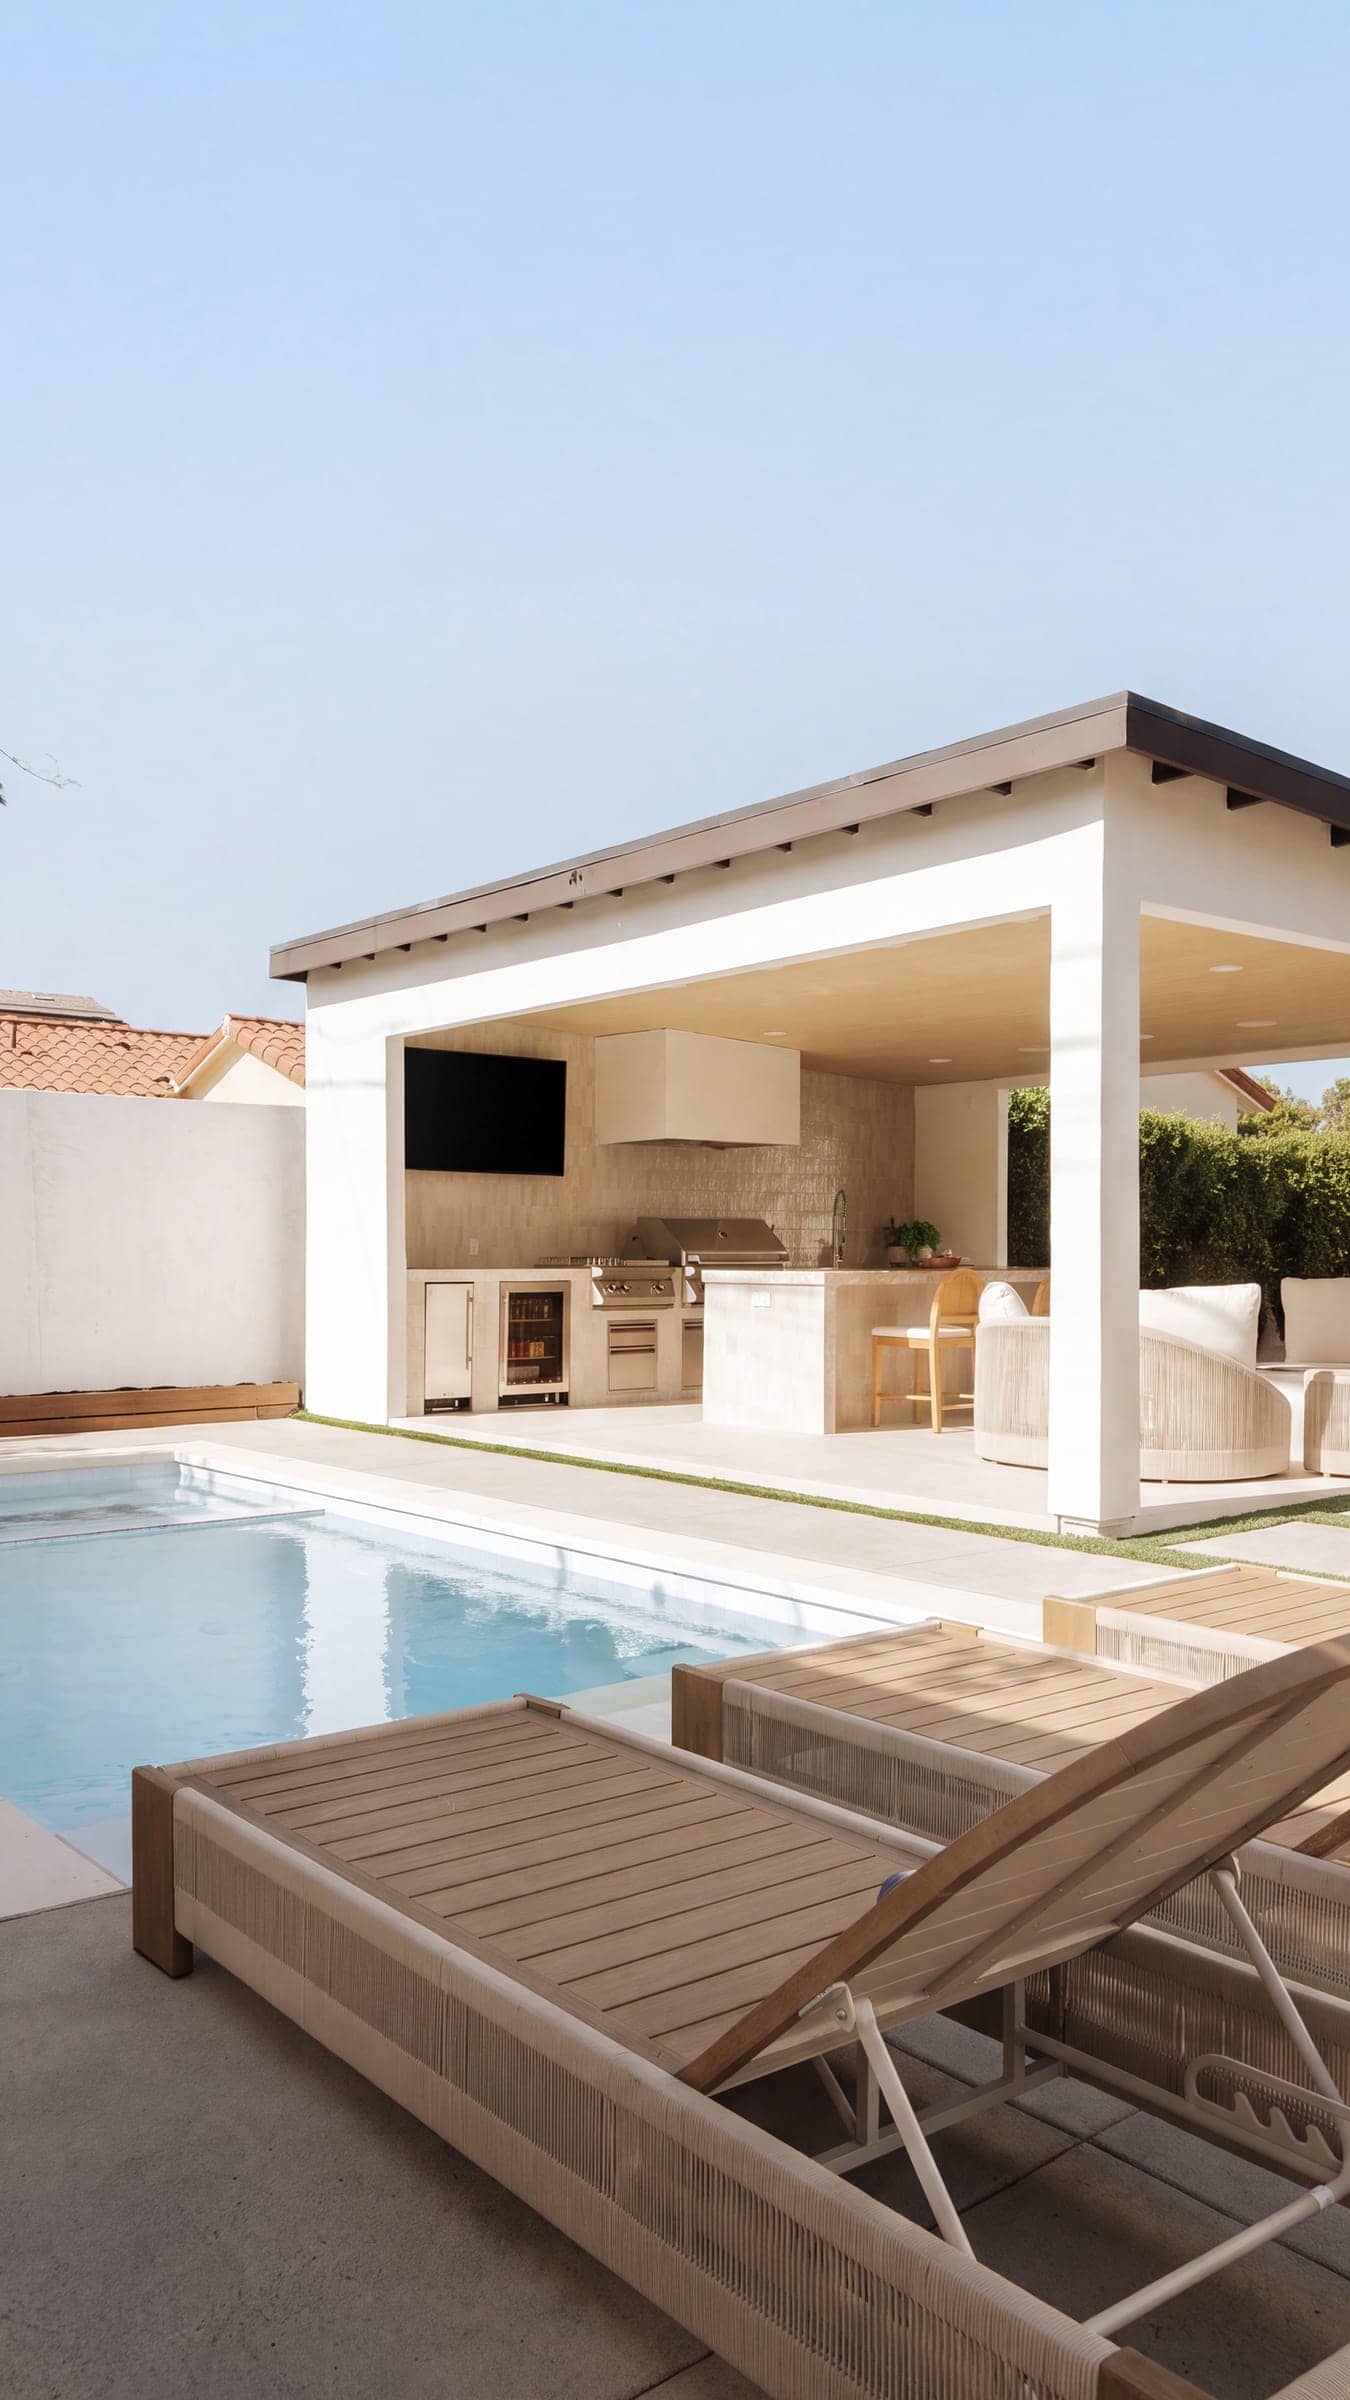
New pool with loungers in front of a covered patio pavilion with an outdoor kitchen, TV and lounge seating, Linda Dr., Torrance

Torrance · Pool, pavilion + outdoor kitchen

Linda Dr.

A backyard build in Torrance: a new pool, a covered patio pavilion with an outdoor kitchen and TV, a fire-pit lounge and a paver-and-turf yard framed by white perimeter walls.
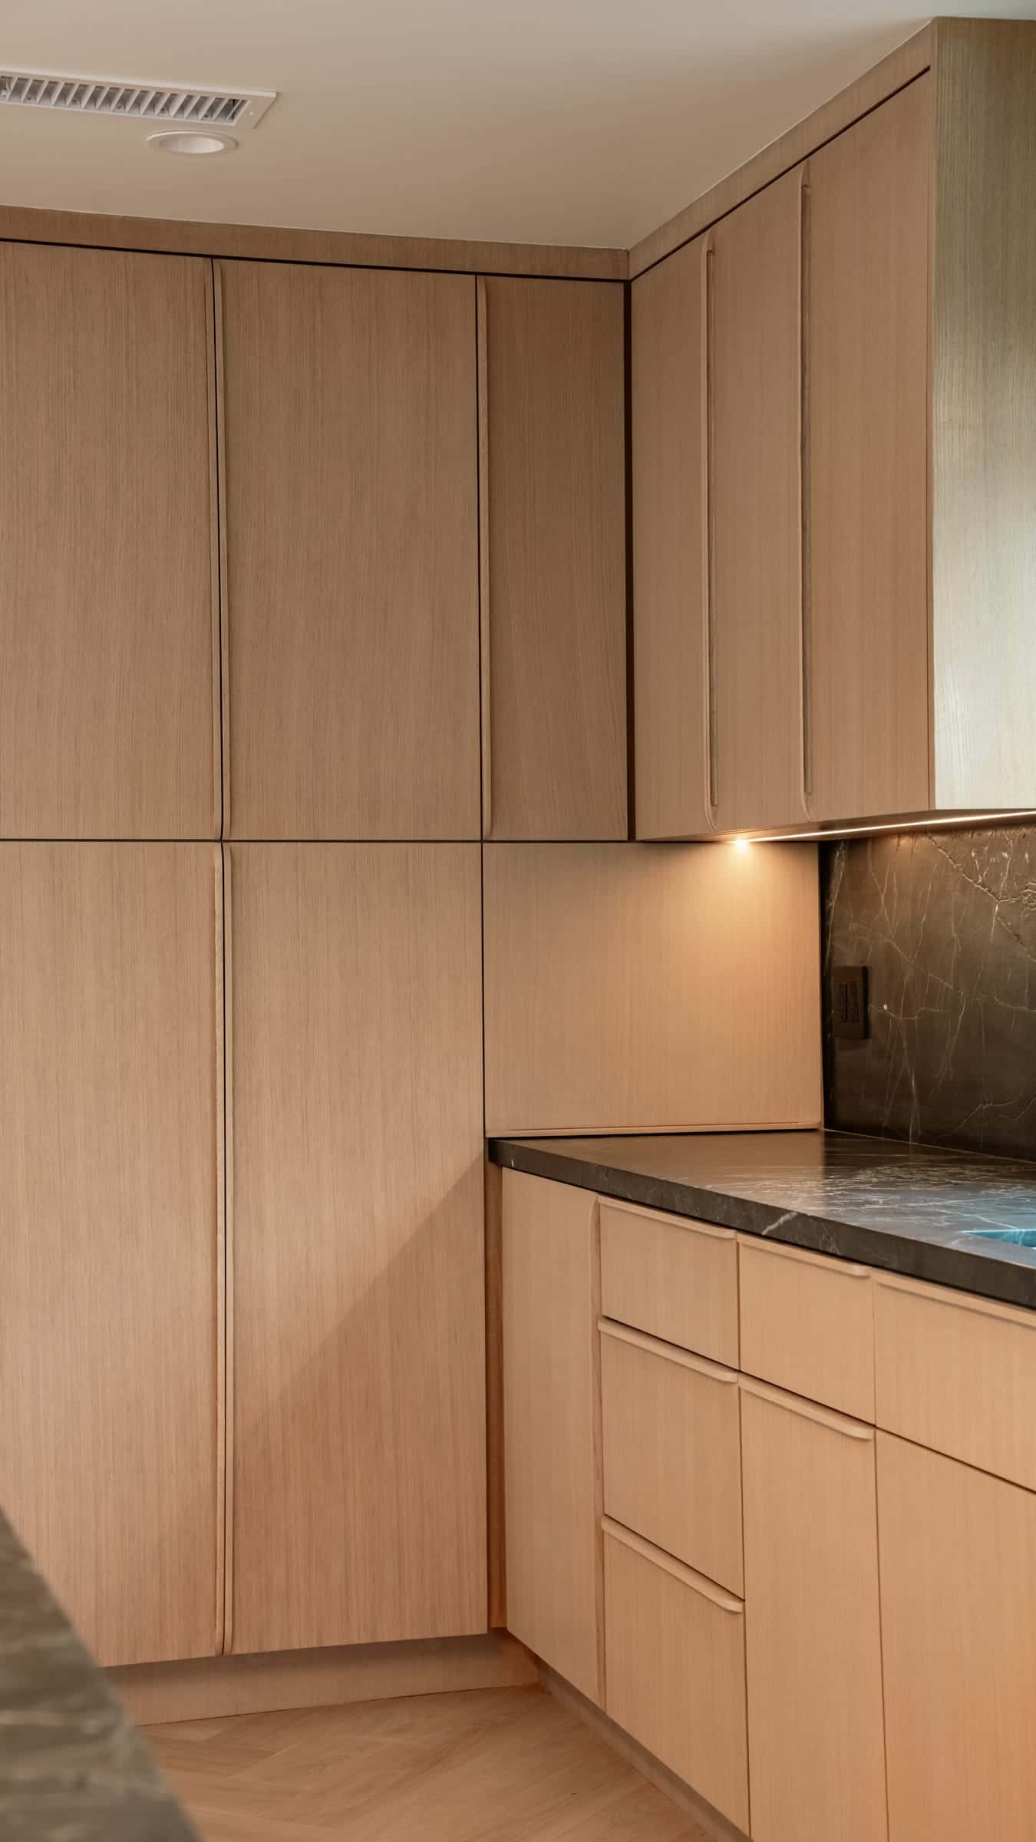
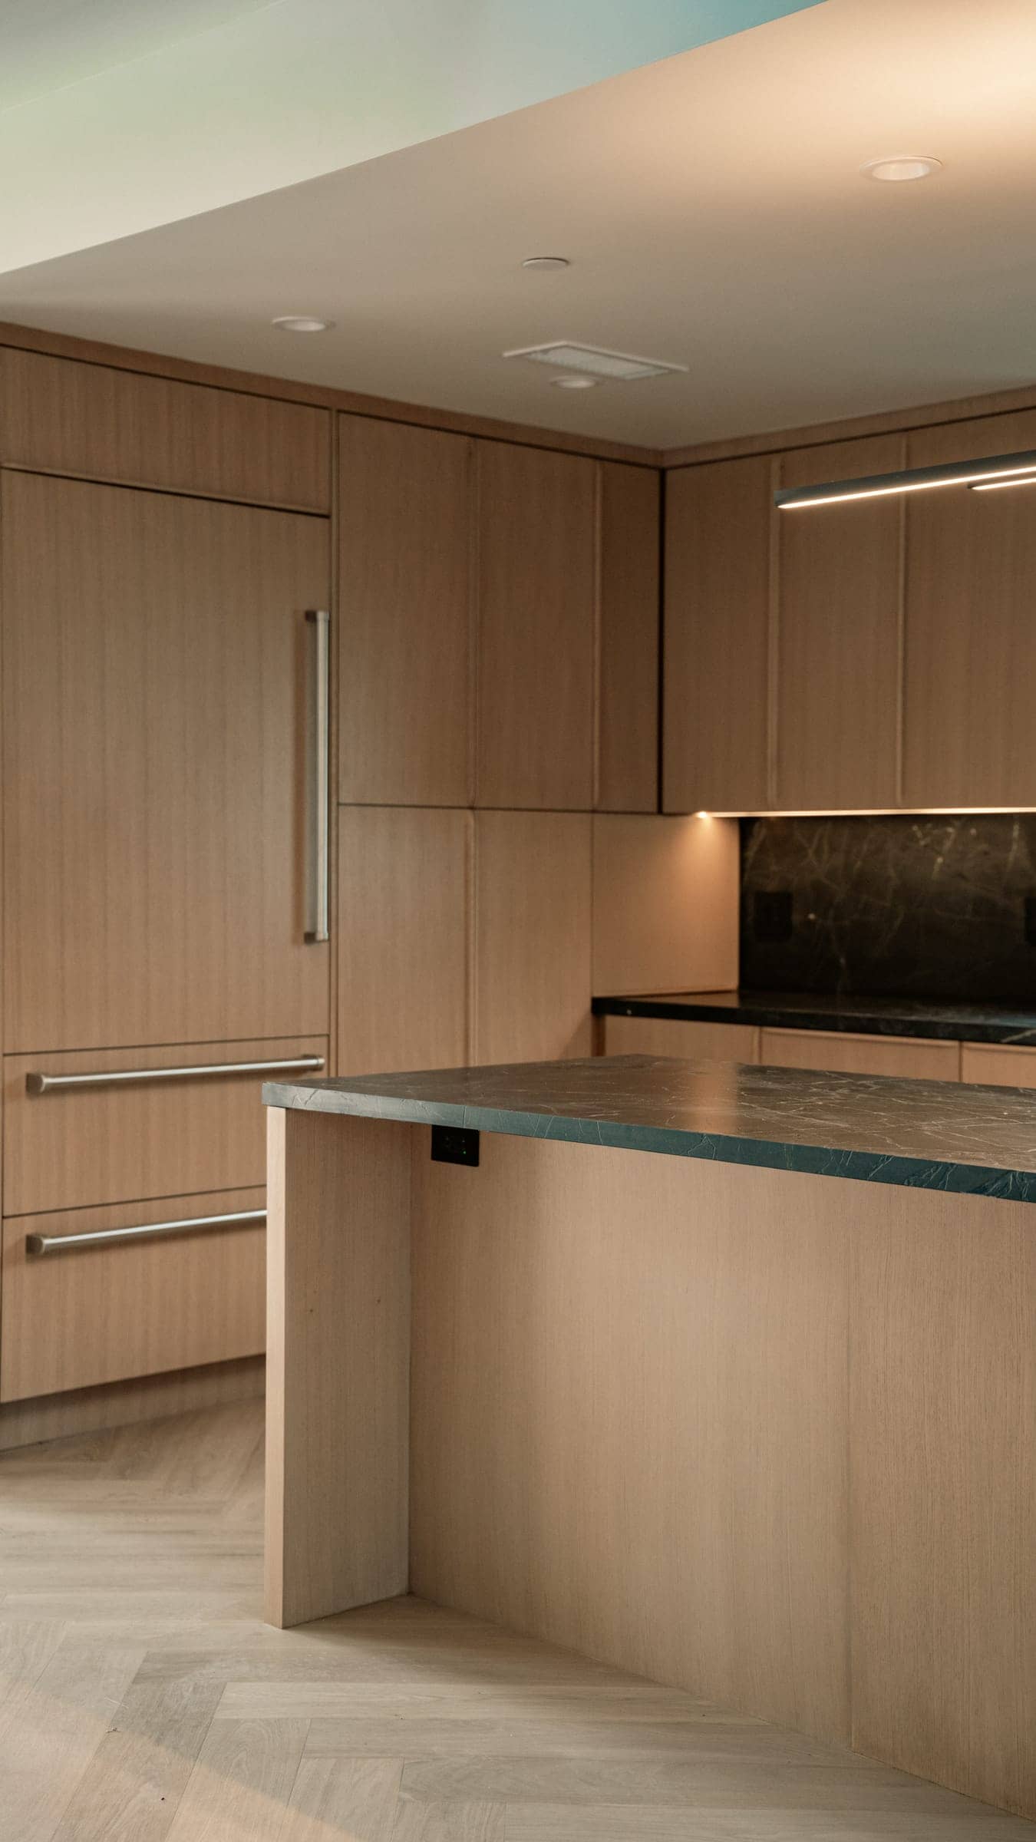
Rift oak kitchen with a waterfall-sided island, dark stone counters, a panel-ready refrigerator and lit backsplash, Ceilhunt Ave., Los Angeles

Los Angeles · Complete renovation + ~600 SF addition

Ceilhunt Ave.
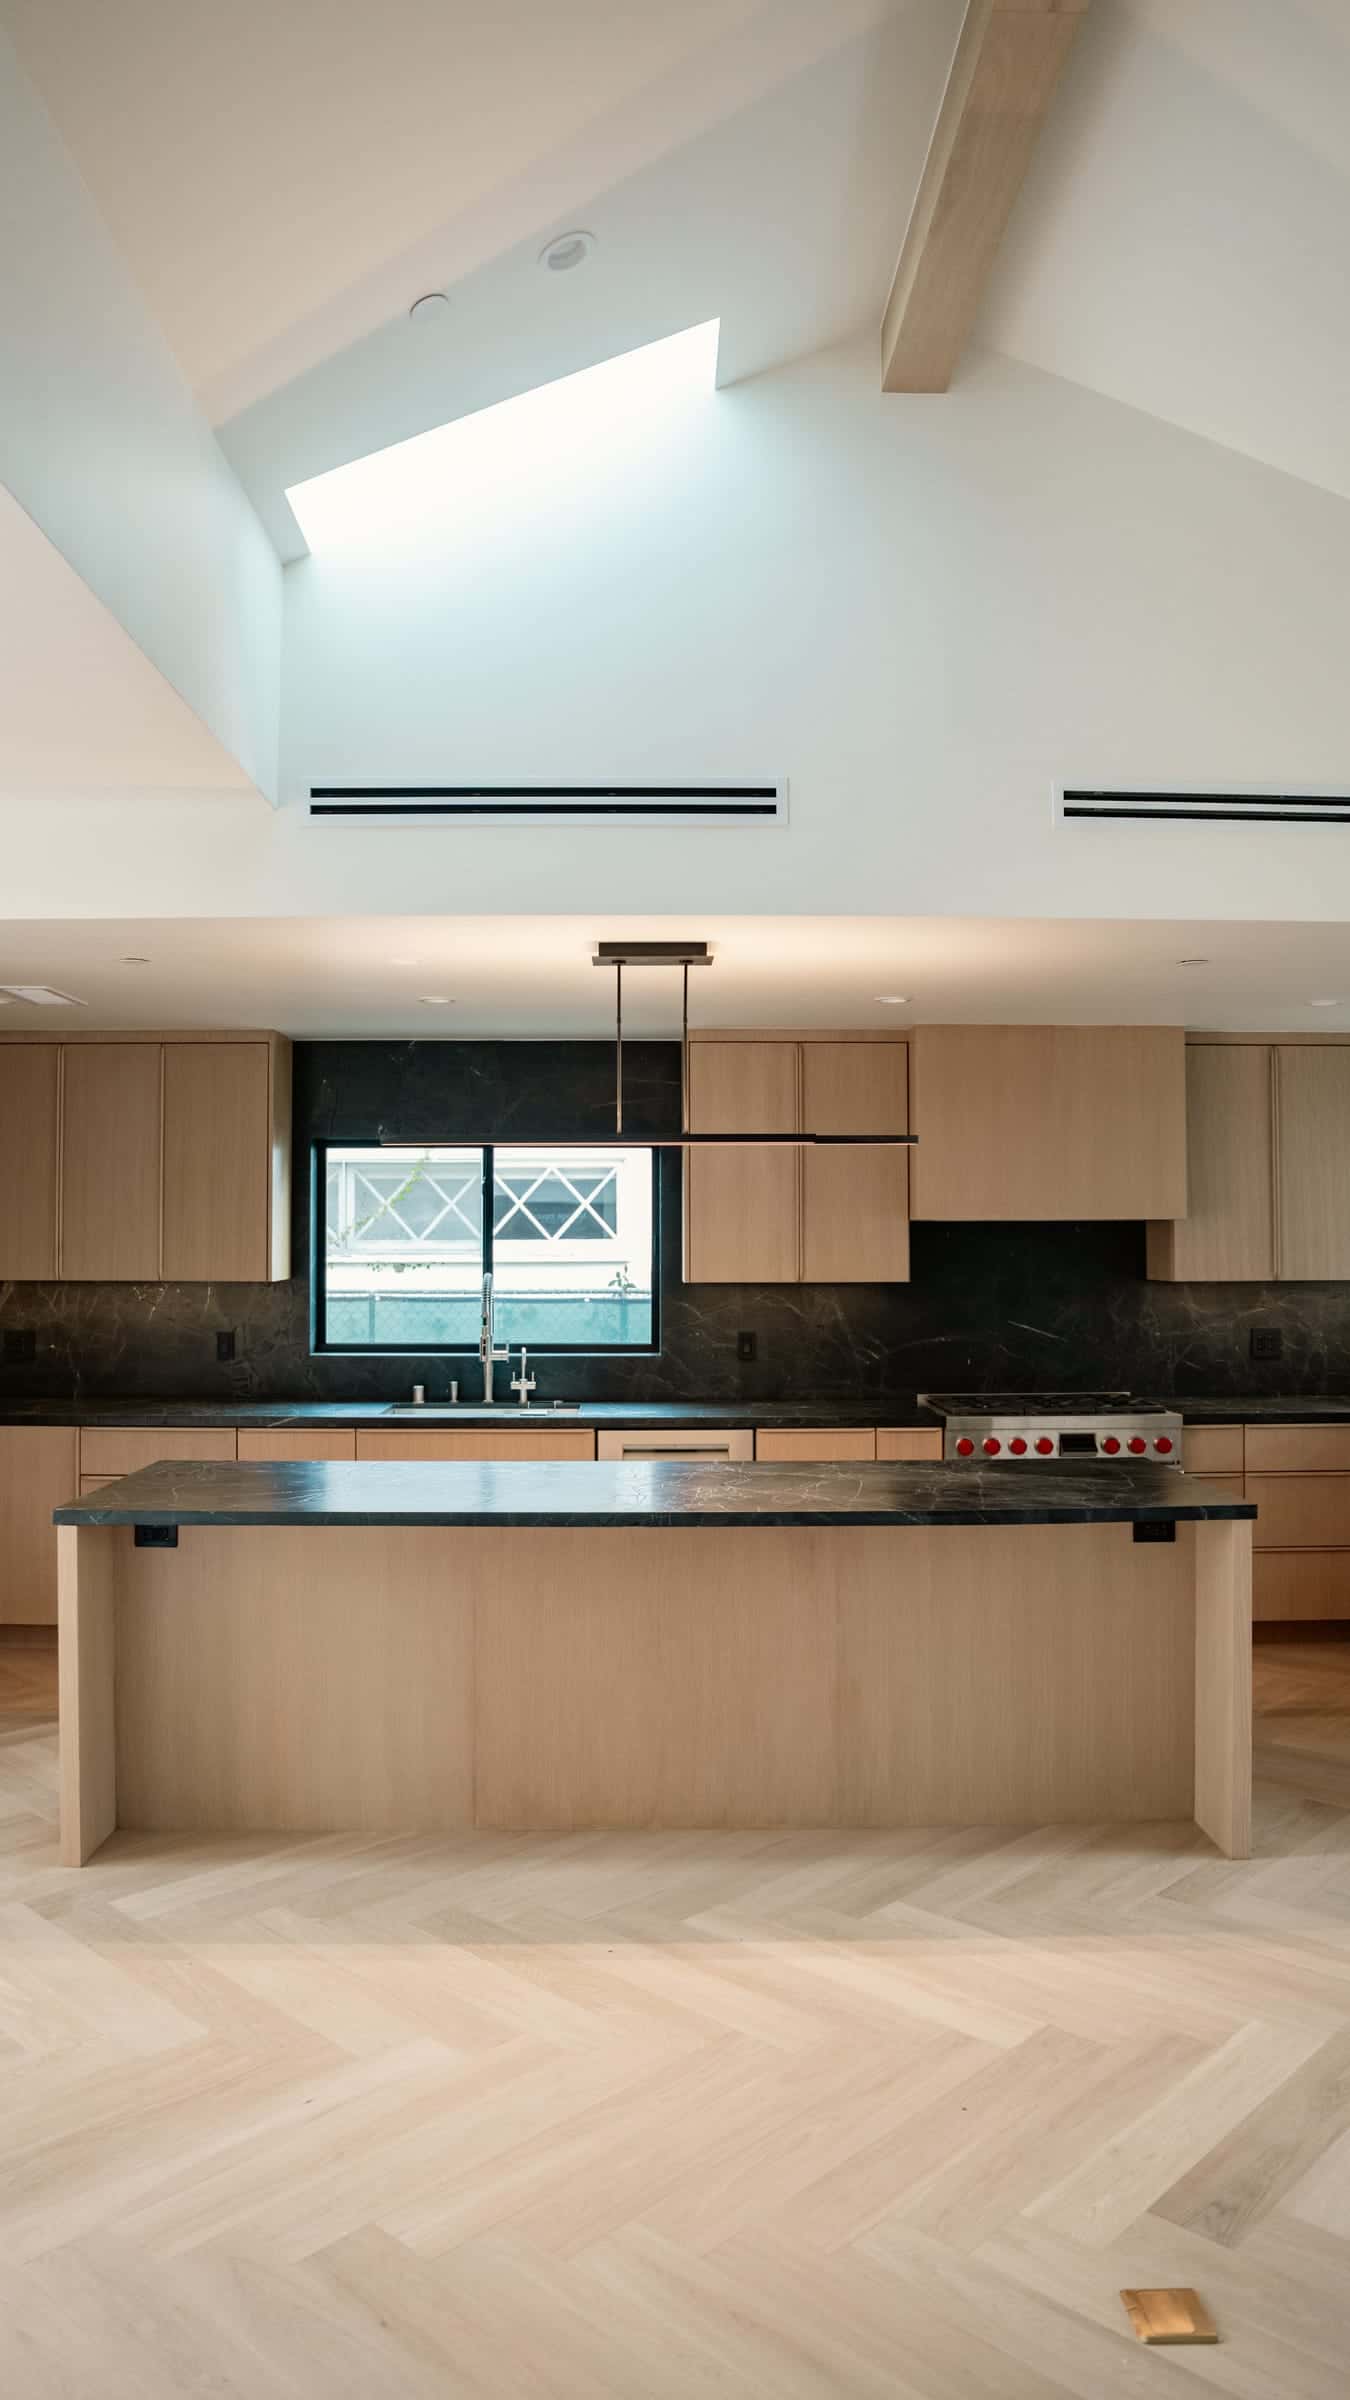
A complete home renovation with an approximately 600 square foot addition, transforming both the interior and exterior of this Los Angeles residence.
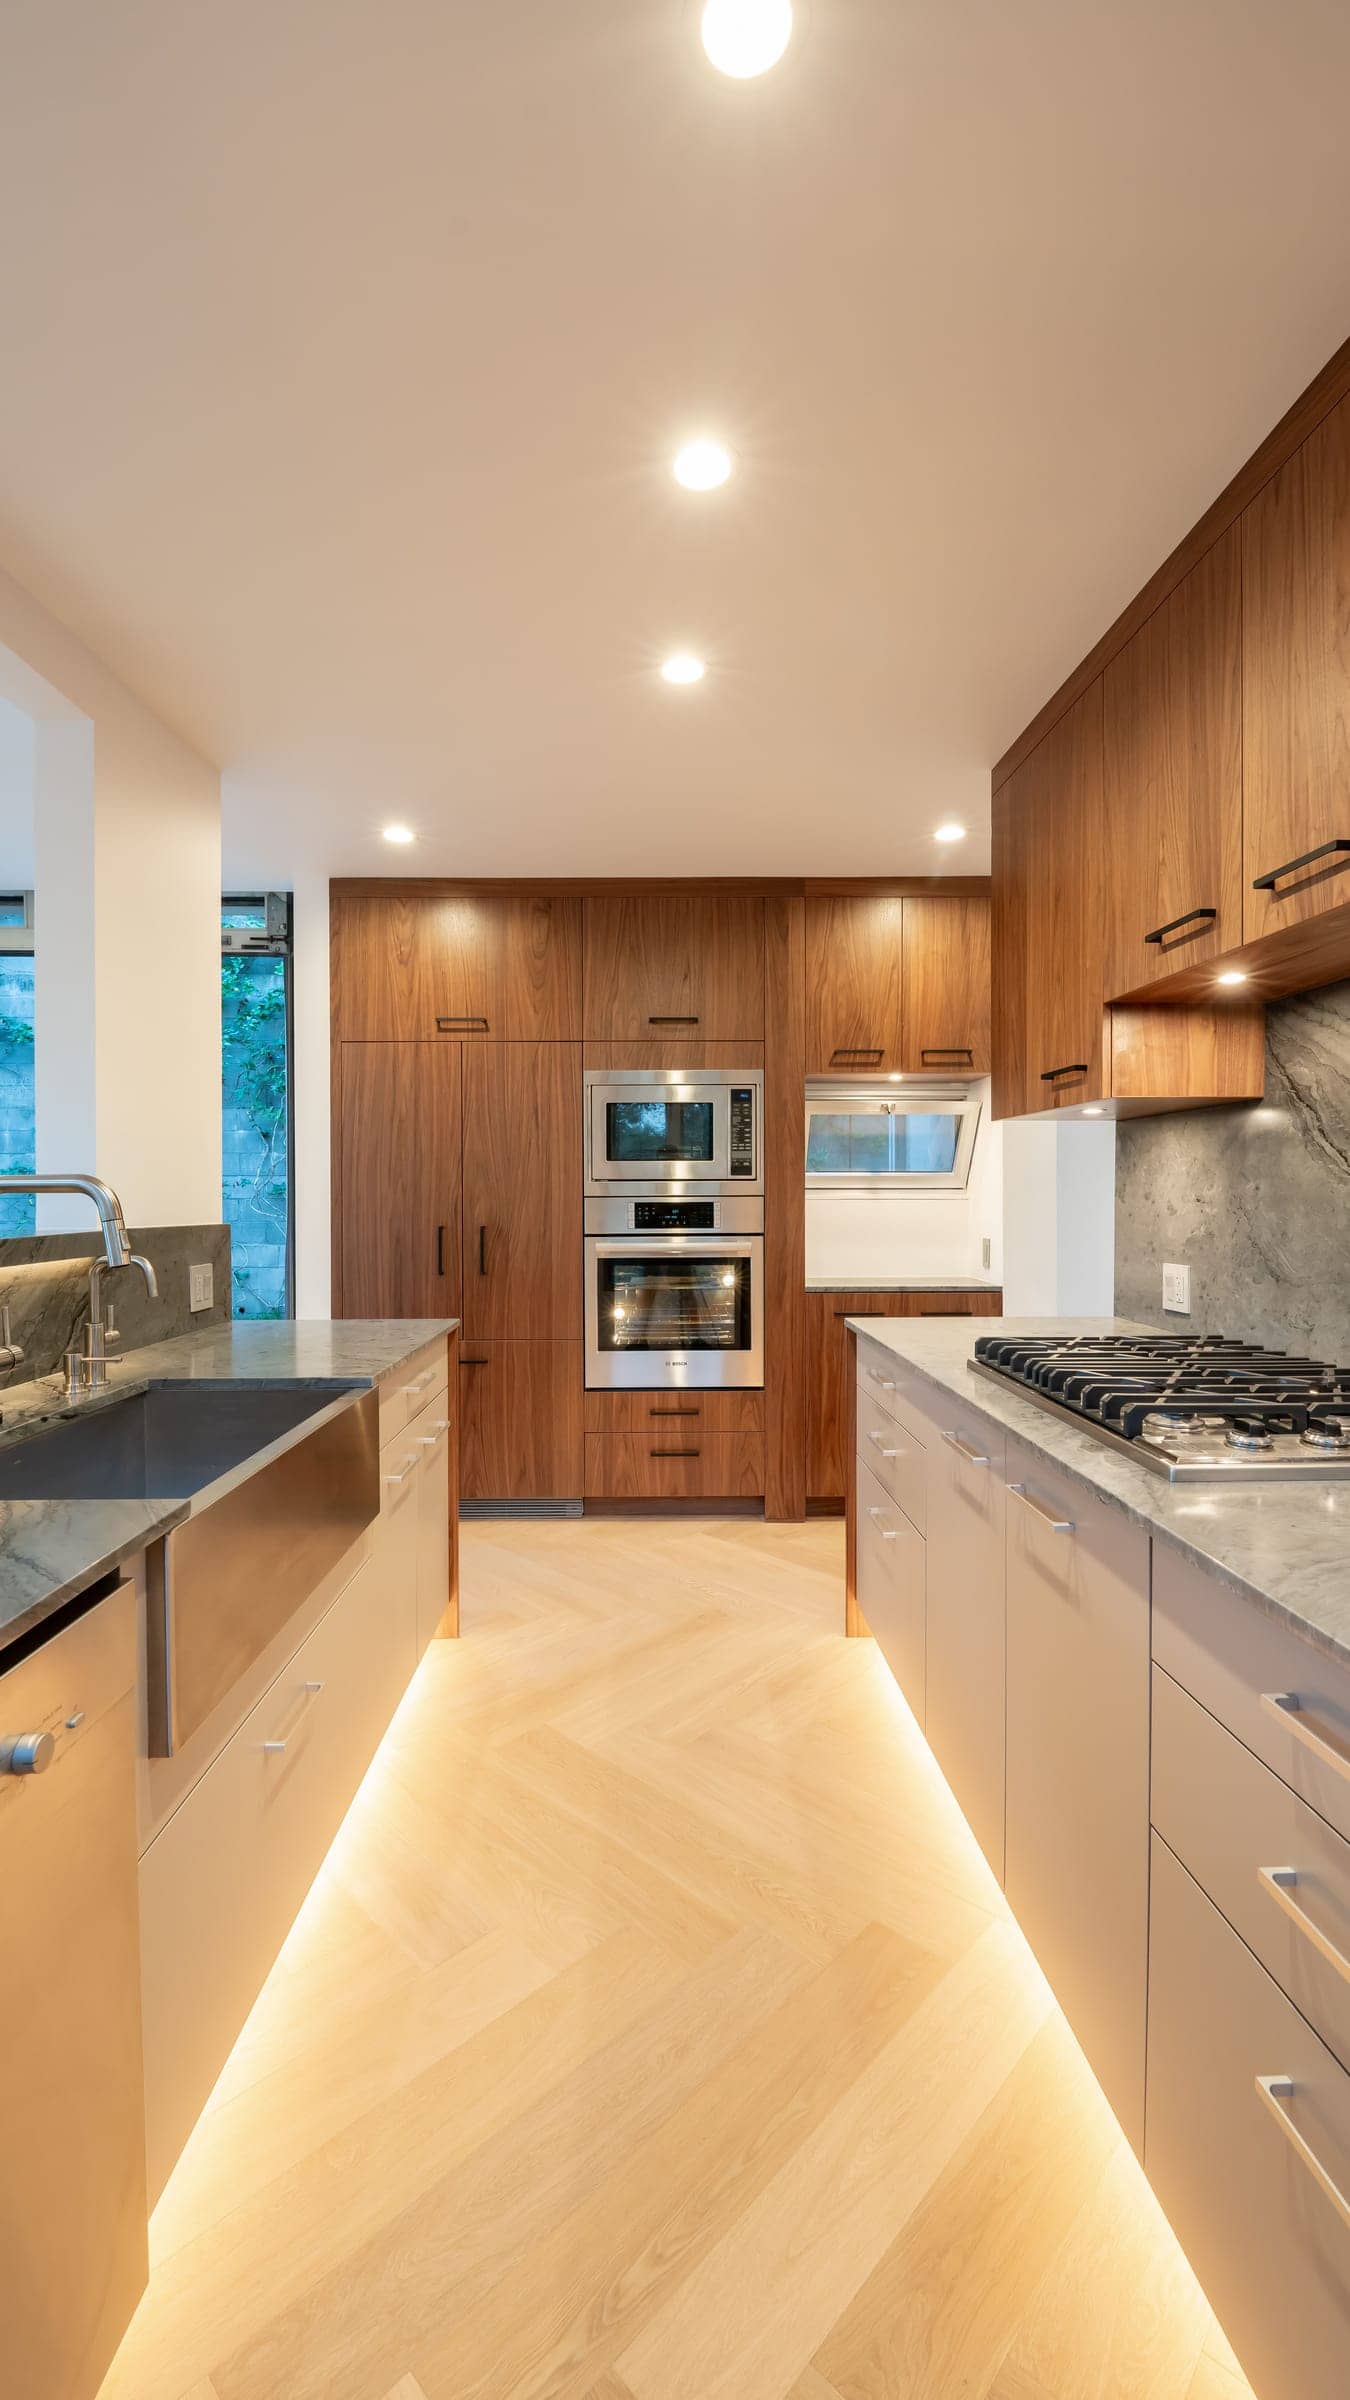
Walnut and white kitchen with a stone backsplash and glowing toe-kick lighting over herringbone oak, Hollywood Hills

Hollywood Hills · Complete home remodel

Rodgerton Dr.

A complete Hollywood Hills remodel with Henrybuilt cabinetry, herringbone hardwood floors, solid walnut stairs and two fully updated bathrooms.
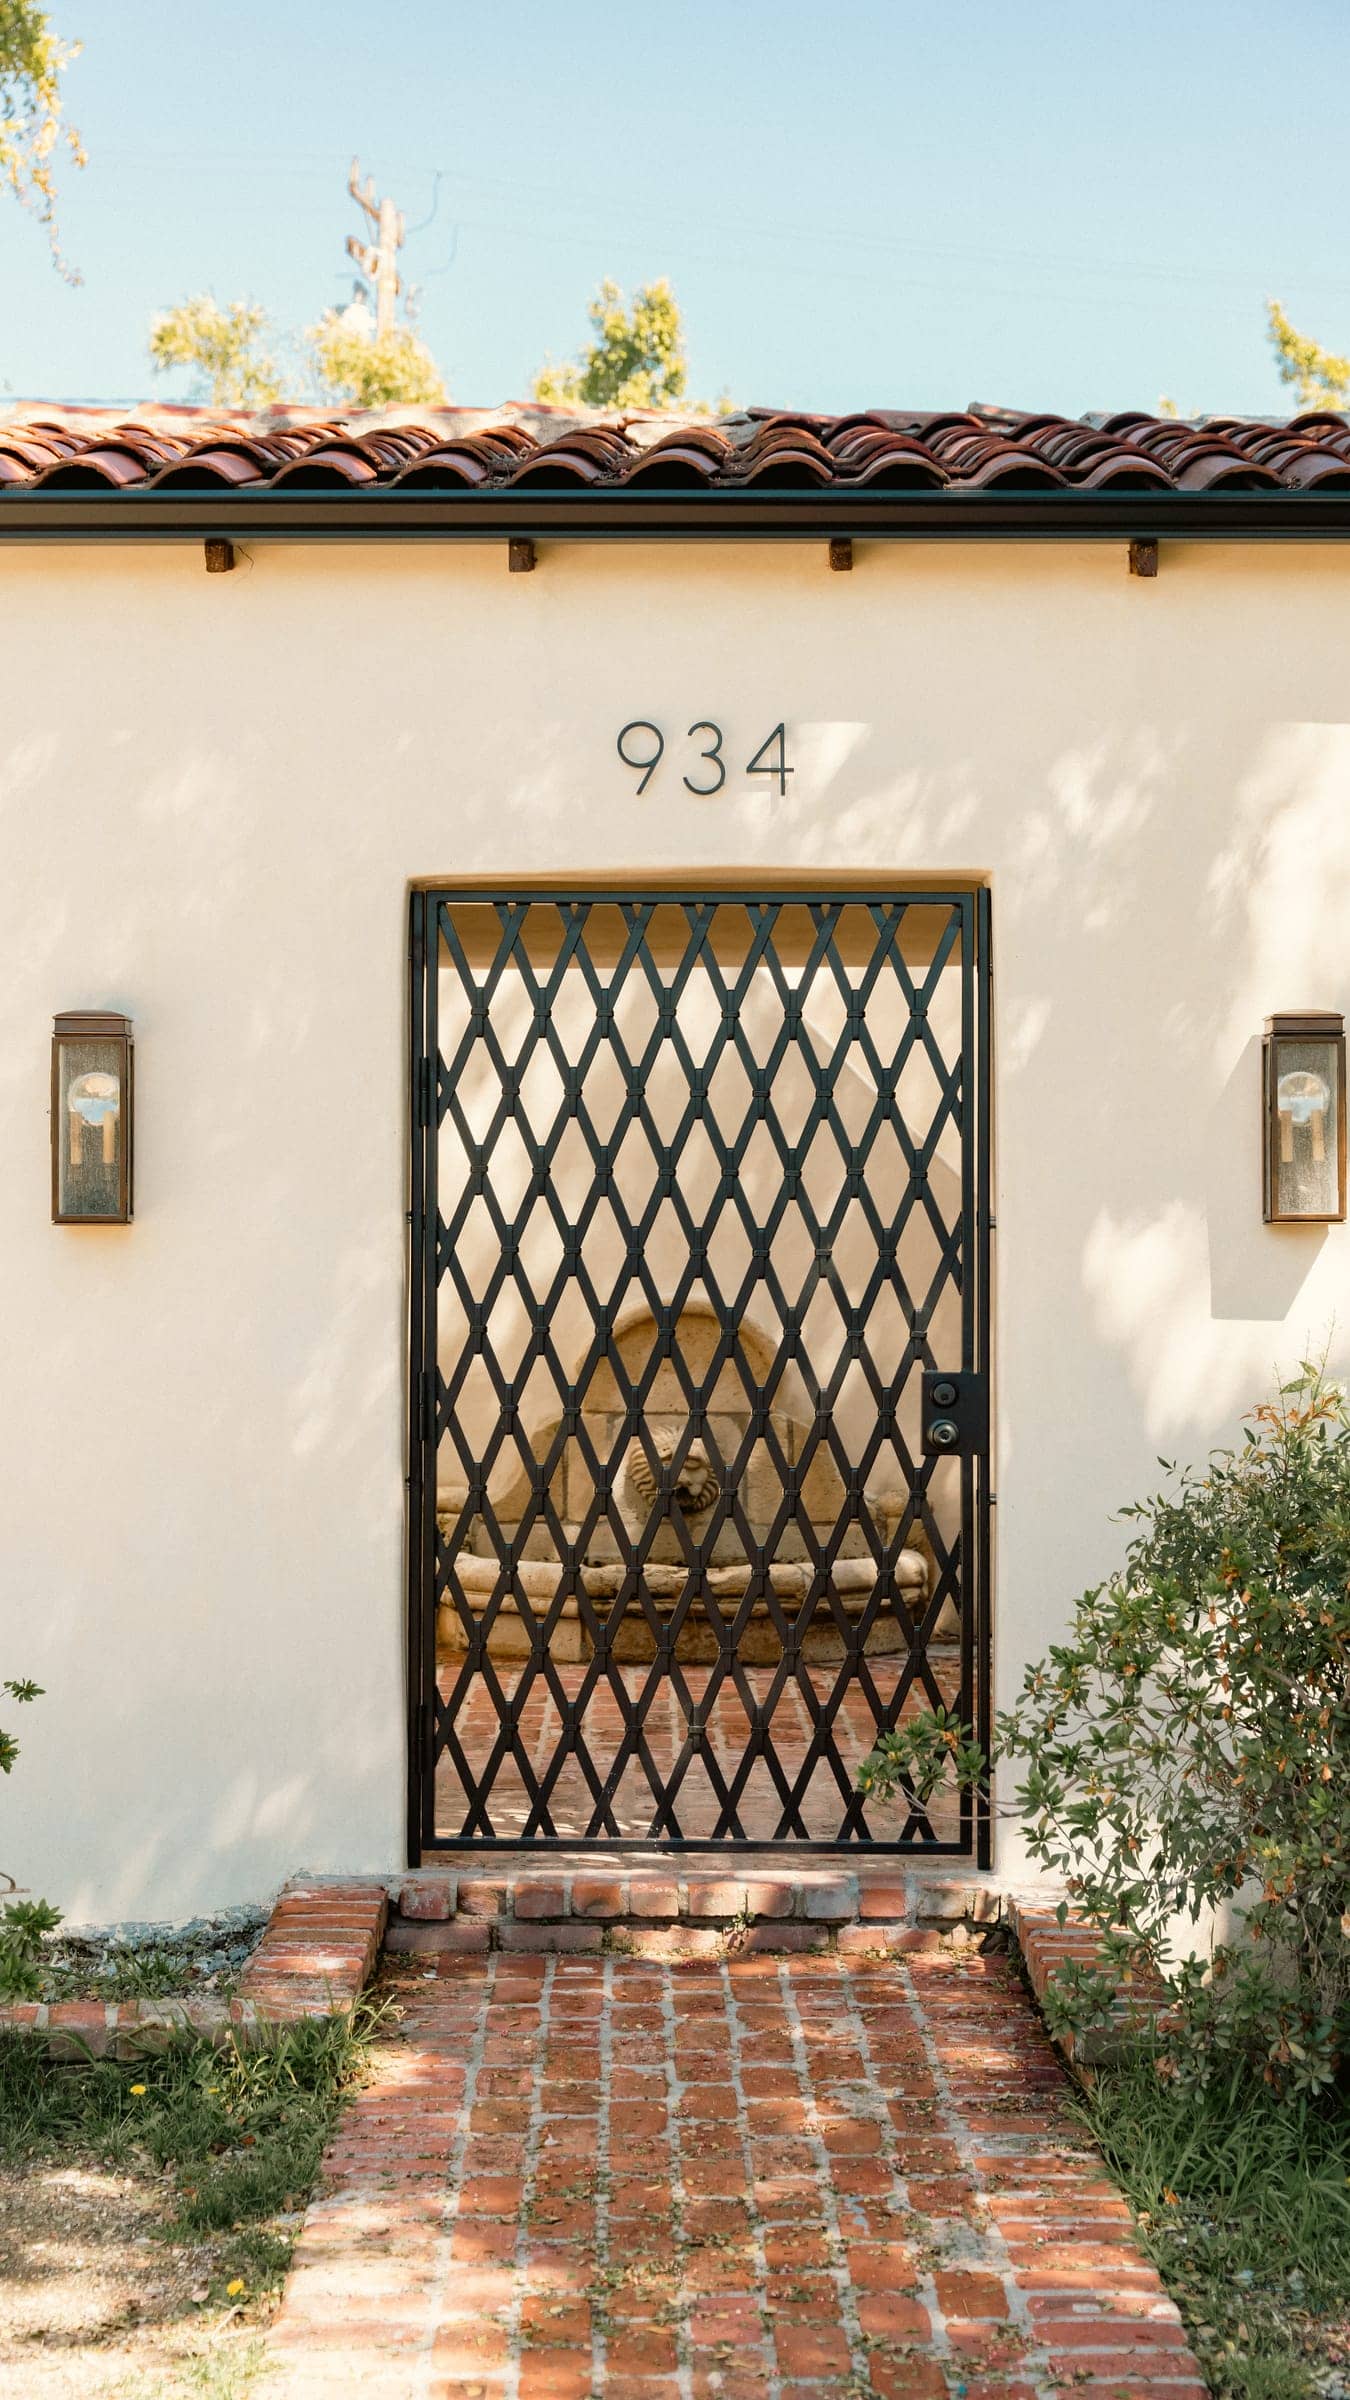
Spanish Revival front entry with a clay tile roof, white stucco, lantern sconces and a wrought-iron lattice gate over a brick path, Orlando Ave., West Hollywood

West Hollywood · Complete remodel + addition

Orlando Ave.

A Spanish Revival home renovation and addition in West Hollywood: custom cabinetry, Zia Tile mosaics, designer wallpaper, grid windows and French doors.
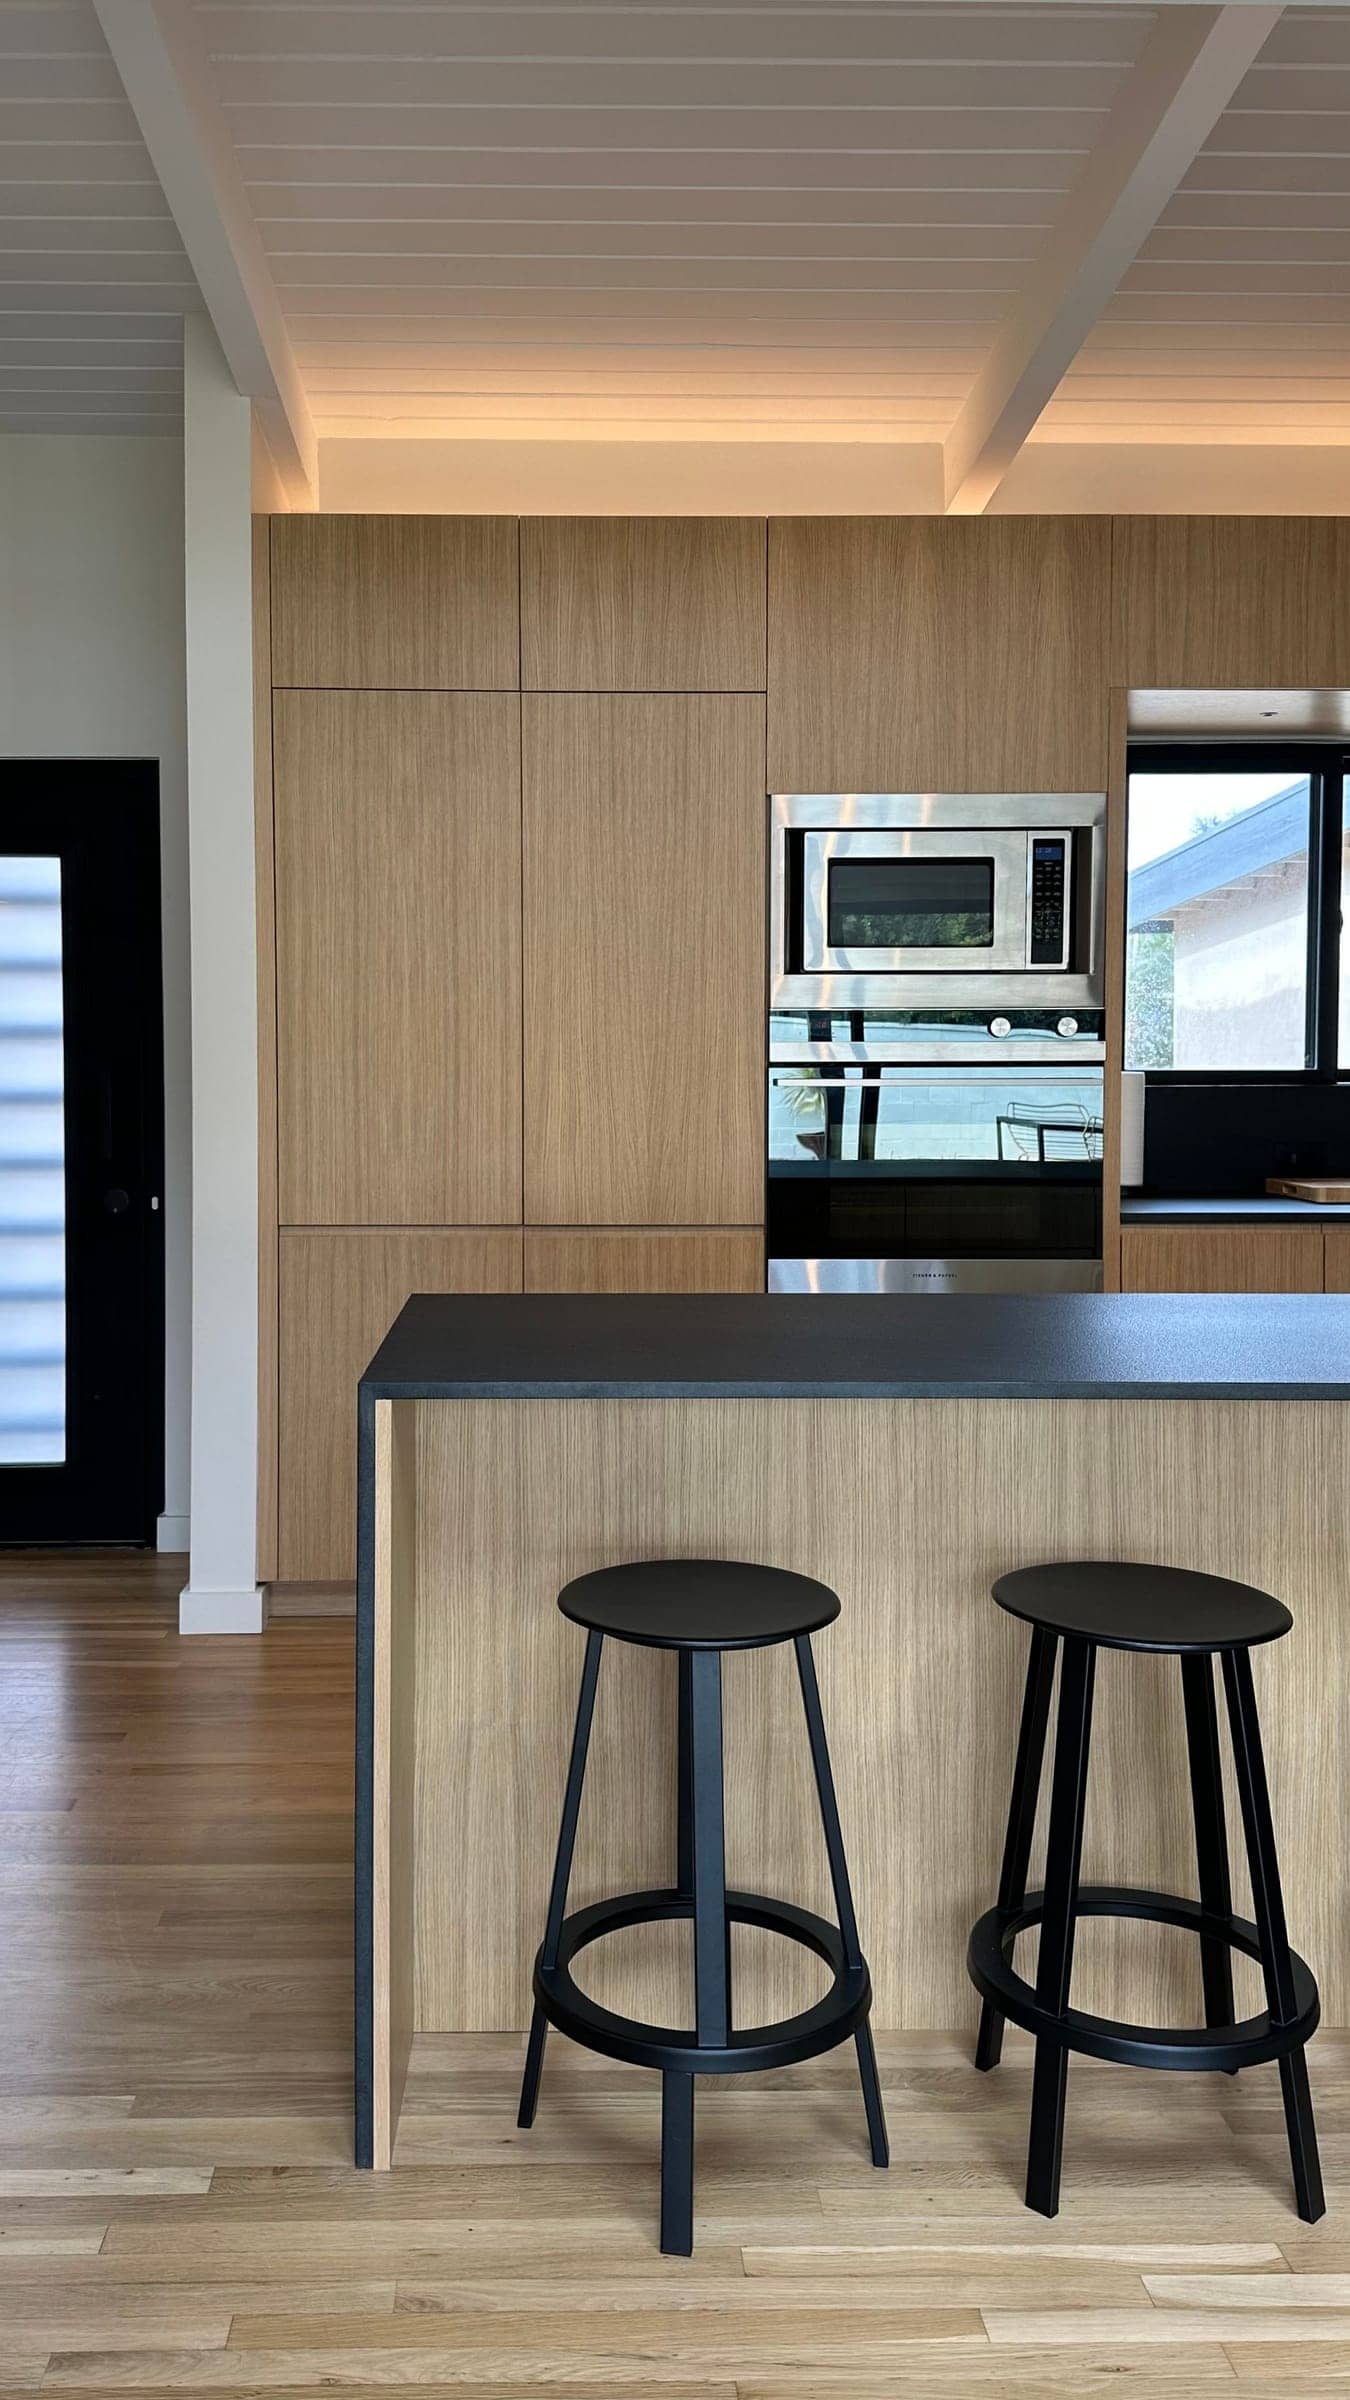
Mid-Century Modern kitchen with rift oak cabinetry, a black waterfall island and stools under a beamed ceiling, Leescott Ave., Encino

Encino · Full interior remodel

Leescott Ave.

A full interior remodel in Encino centered on a custom Mid-Century Modern kitchen with rift-cut oak cabinetry and a more open kitchen, dining and living flow.
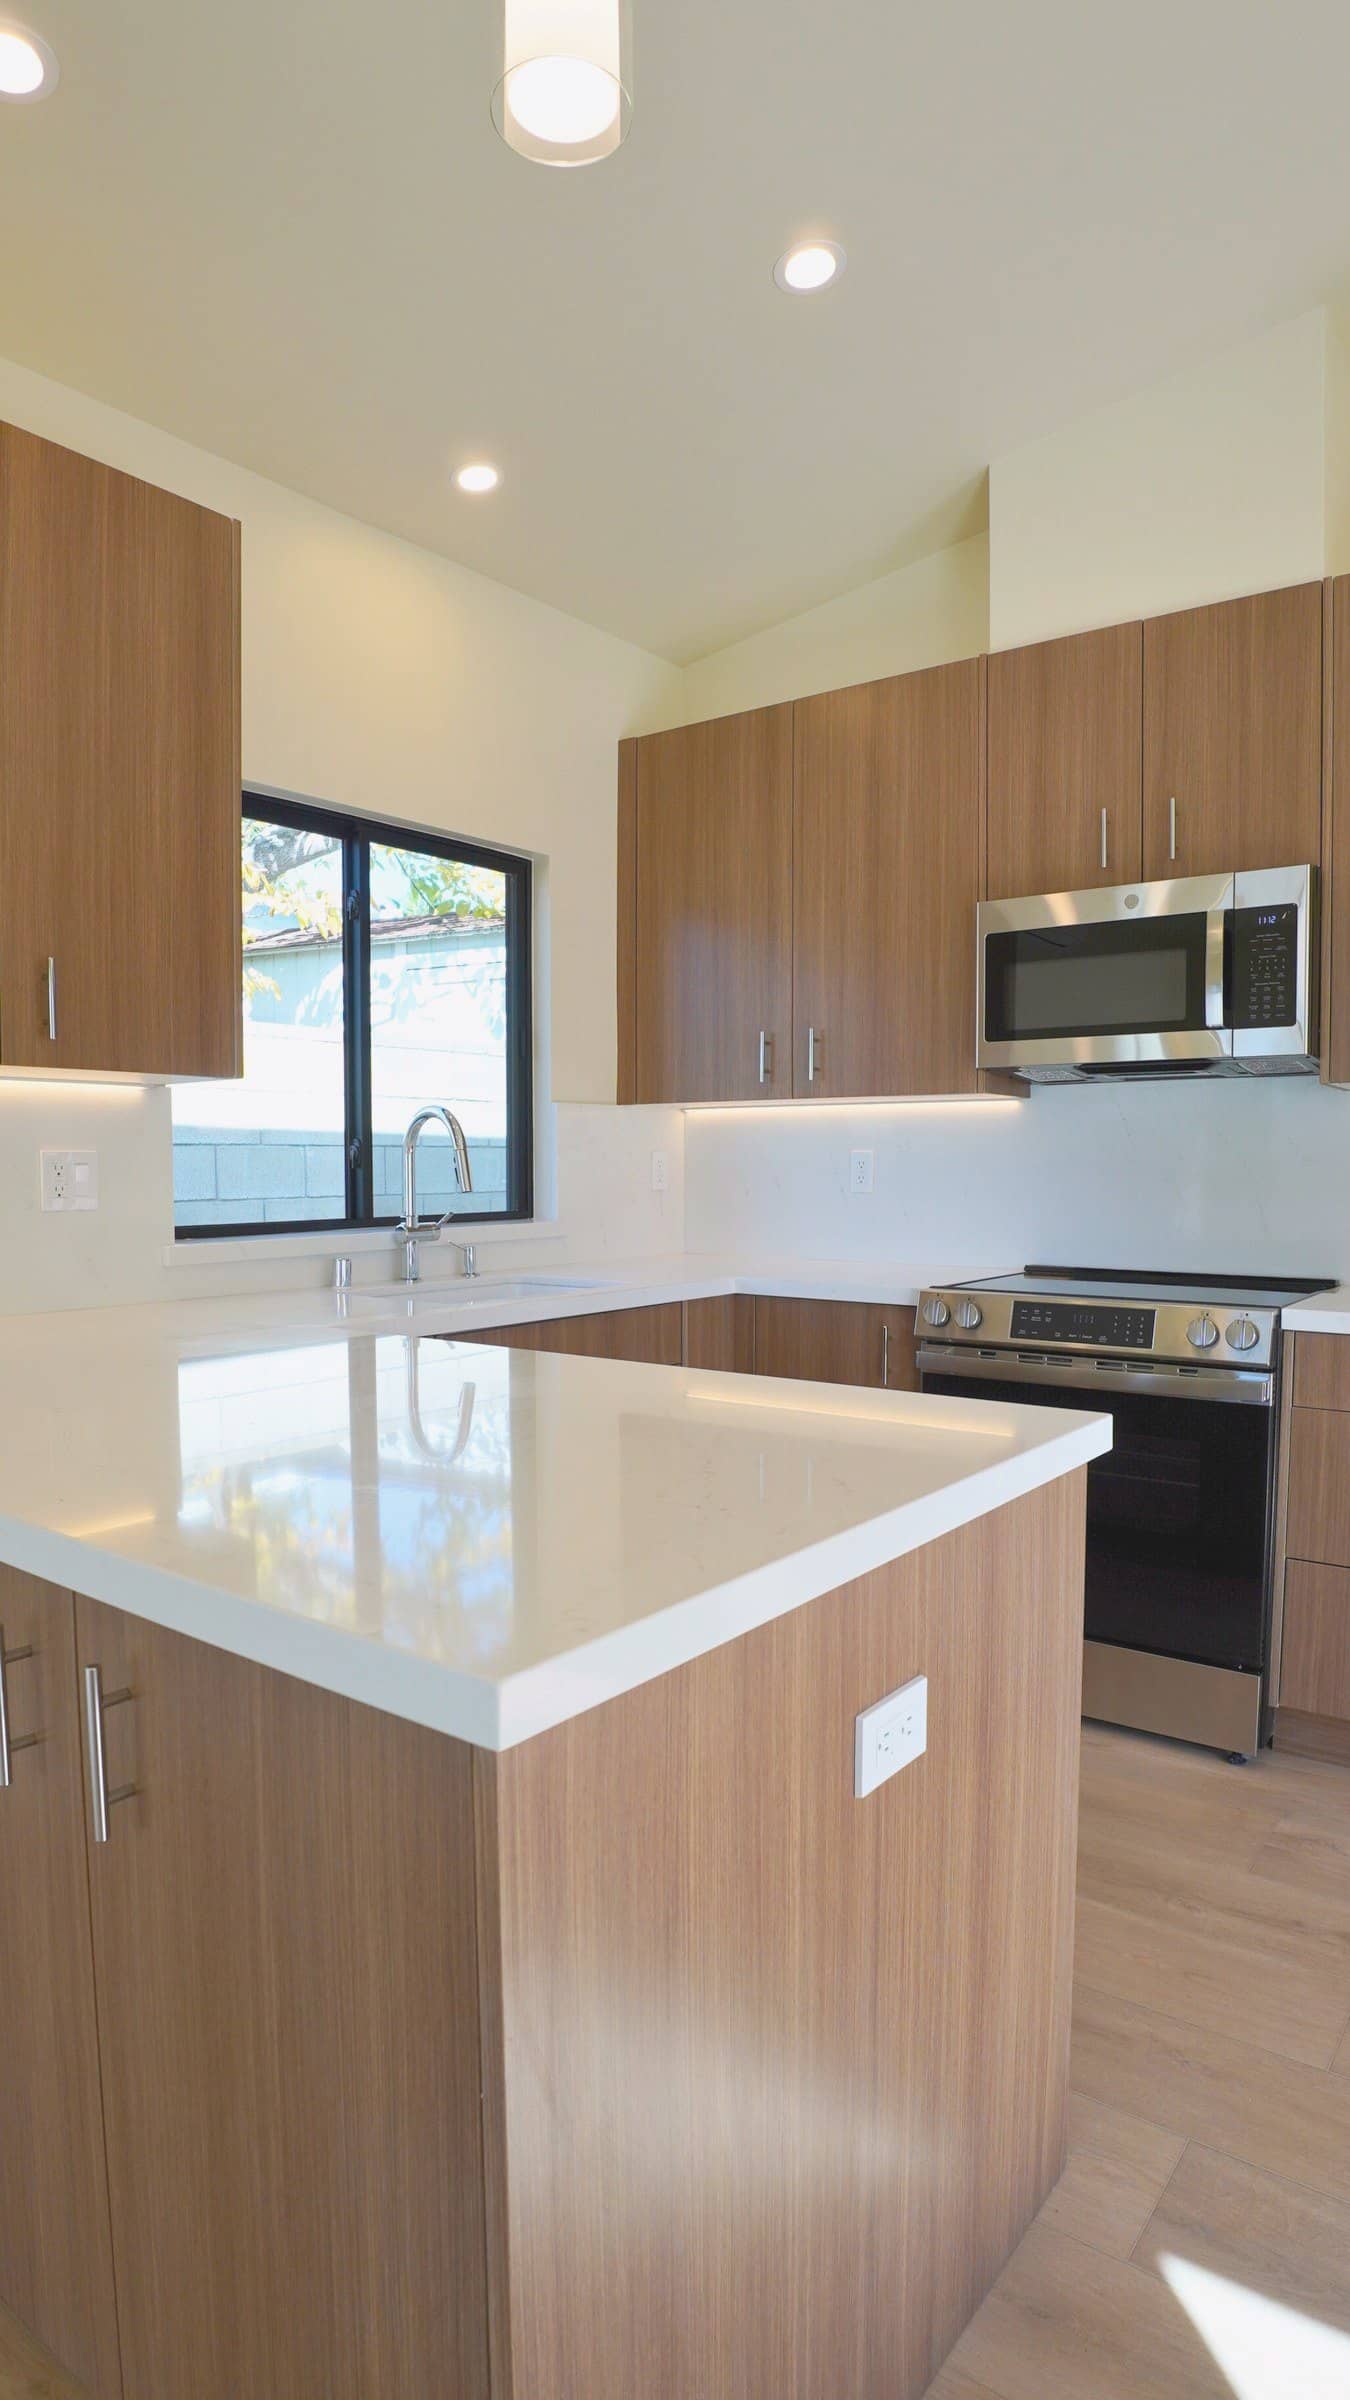
ADU kitchen with wood-tone flat-panel cabinets, a white-topped island, stainless range and recessed lights under a vaulted ceiling, Centinary Dr., Walnut

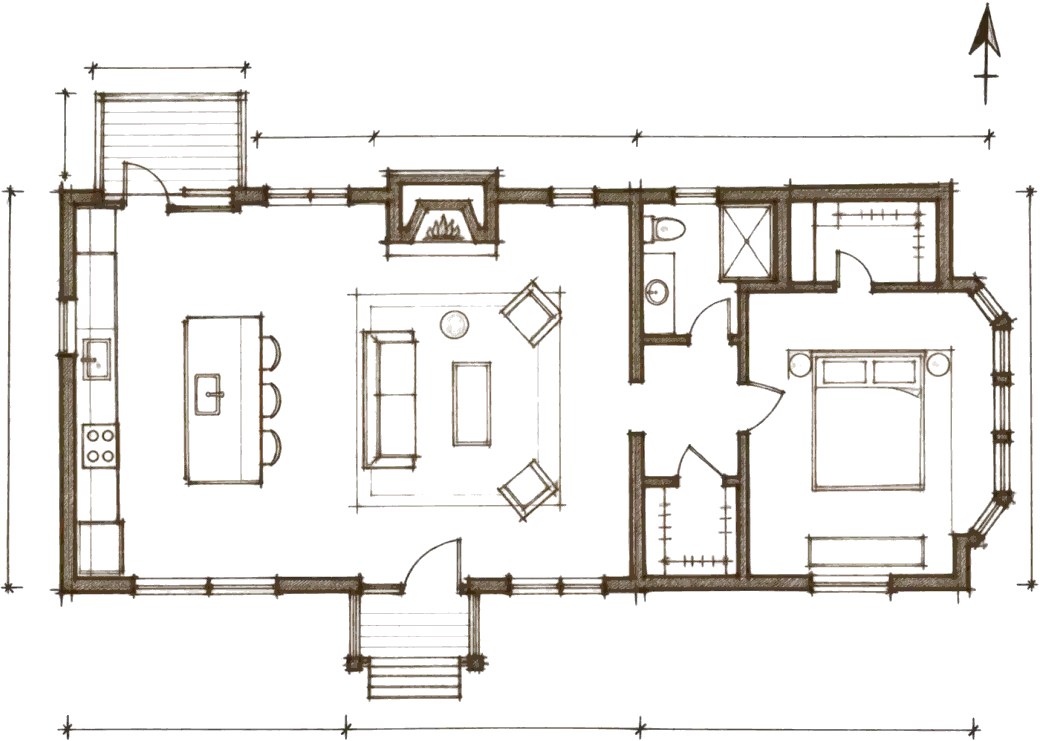
Walnut · 700 sq ft detached ADU, 2 bed + 1 bath

Centinary Dr.

A 700 sq ft detached ADU built from the ground up in a Walnut backyard: two bedrooms, one bath, a full kitchen with an island and its own laundry.
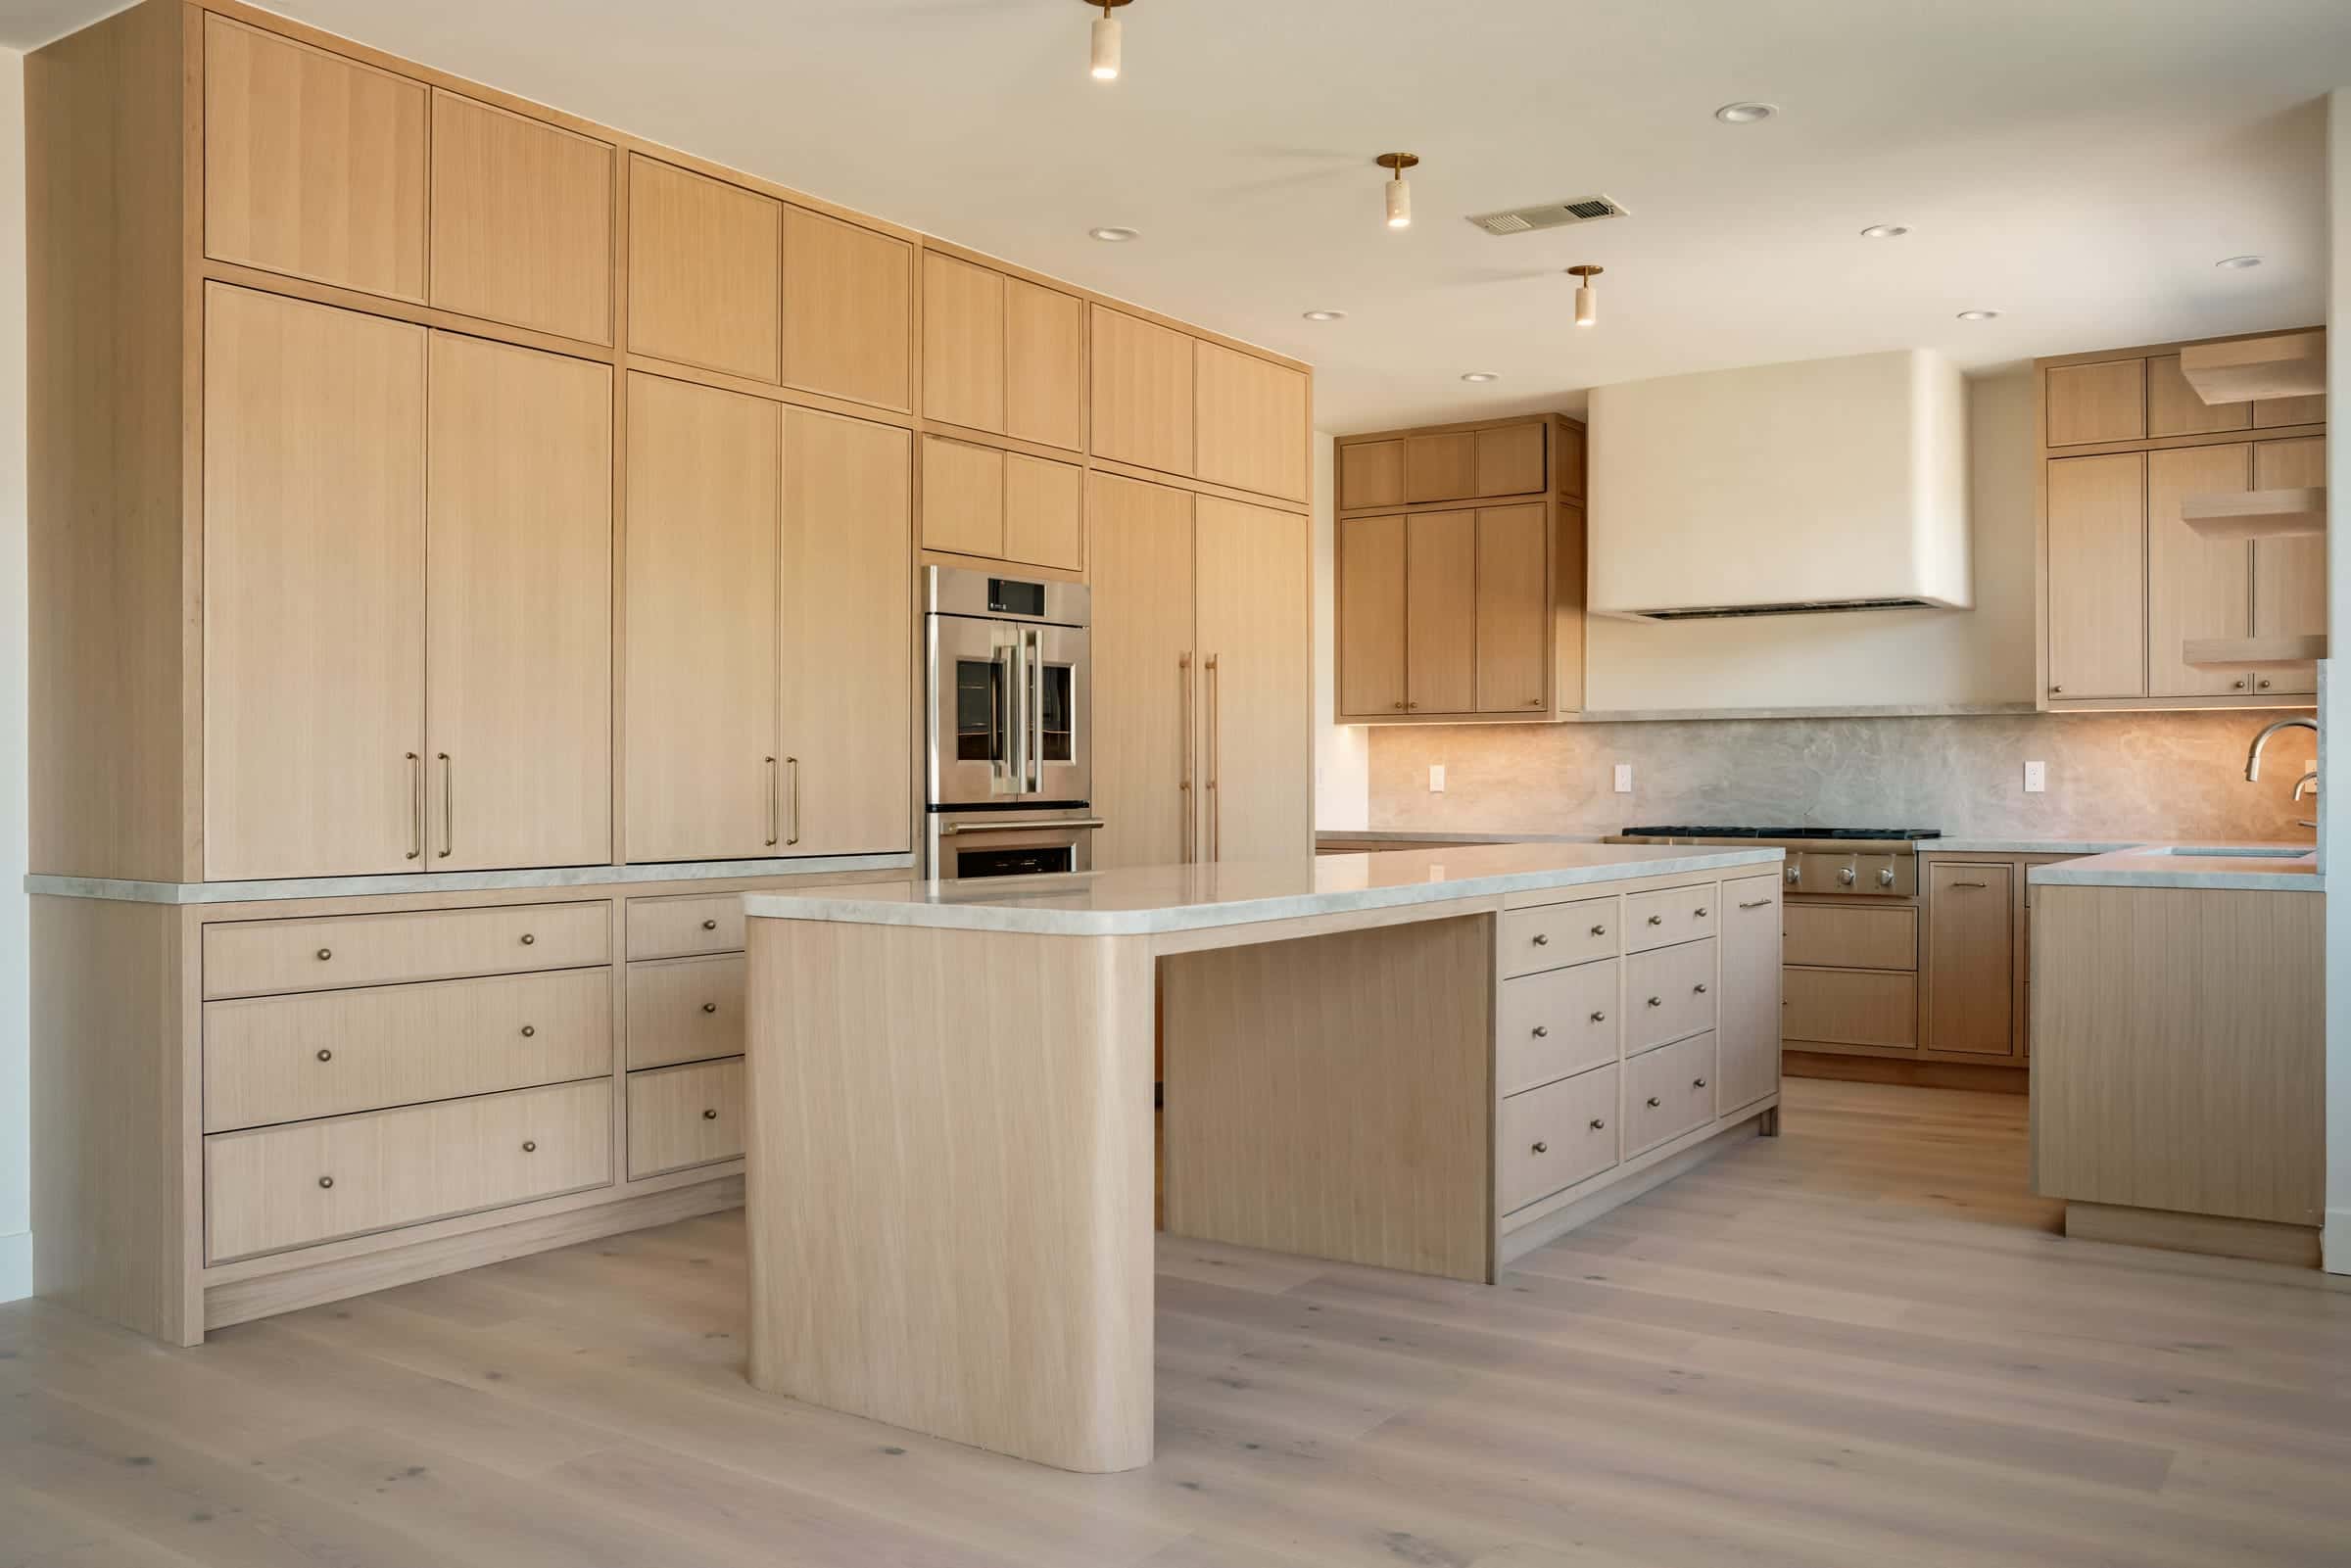
Let's build what's next.

What happens next

  1. 1Call or send the form
  2. 2Consultation & site visit
  3. 3A fixed, line-item proposal