
Beachwood CanyonFull renovation, mixed-use · Hollywood Hills
A full gut renovation of a mixed-use residential and commercial property in Beachwood Canyon, designed by Tyler Thomas of Venn Studio.
Location
Beachwood Dr., Beachwood Canyon, Hollywood Hills, CA
Project type
Mixed-use residential and commercial renovation
Scope
Complete interior and exterior renovation
Design
Venn Studio – Tyler Thomas
Service
Complete Home RemodelsAbout this project
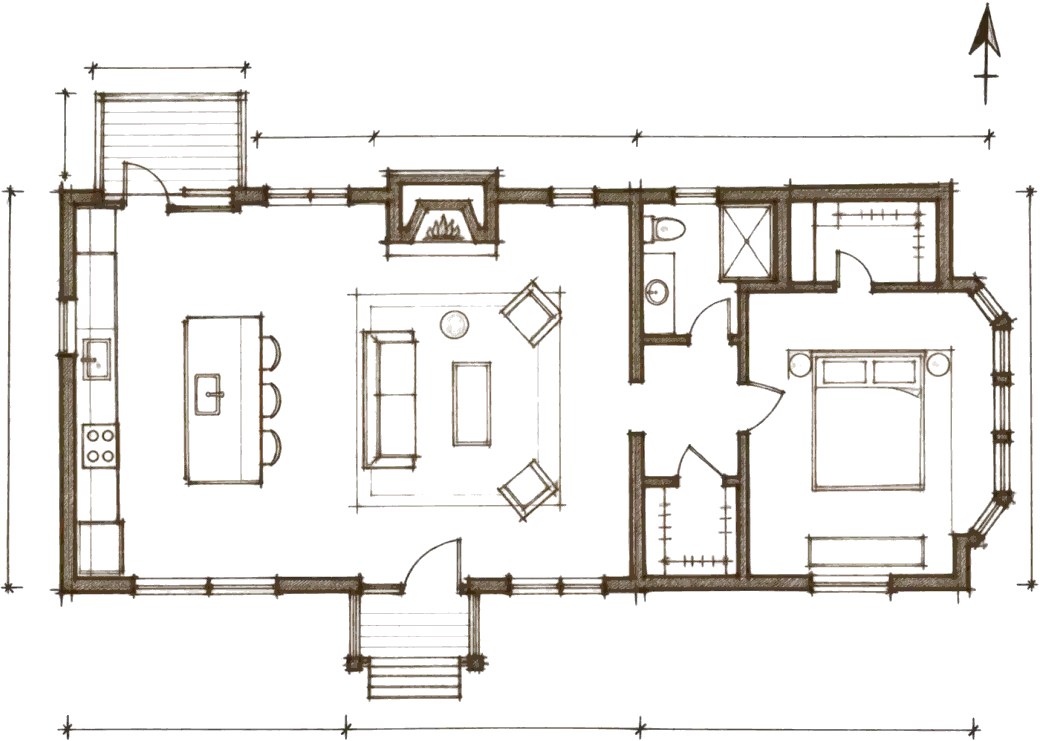
Mixed-use properties leave no room for shortcuts. This project involved a full gut renovation of a mixed-use property, combining both residential and commercial spaces, completed from start to finish.
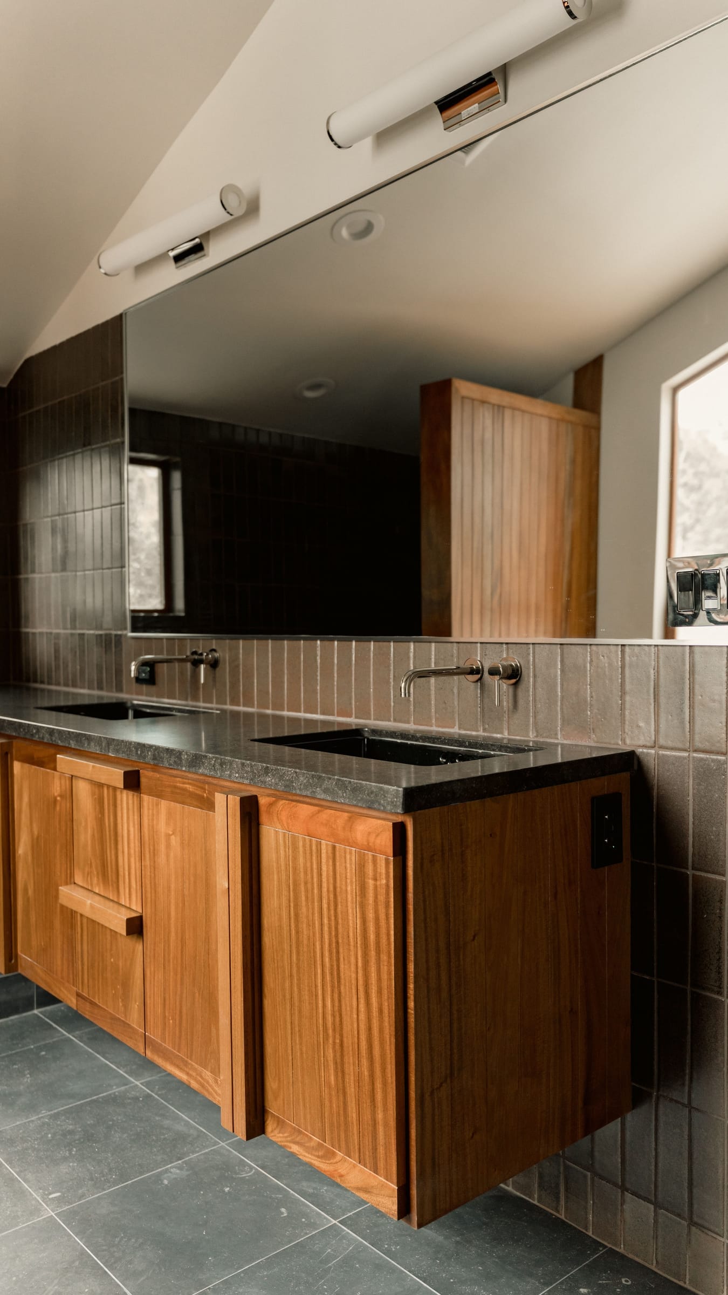
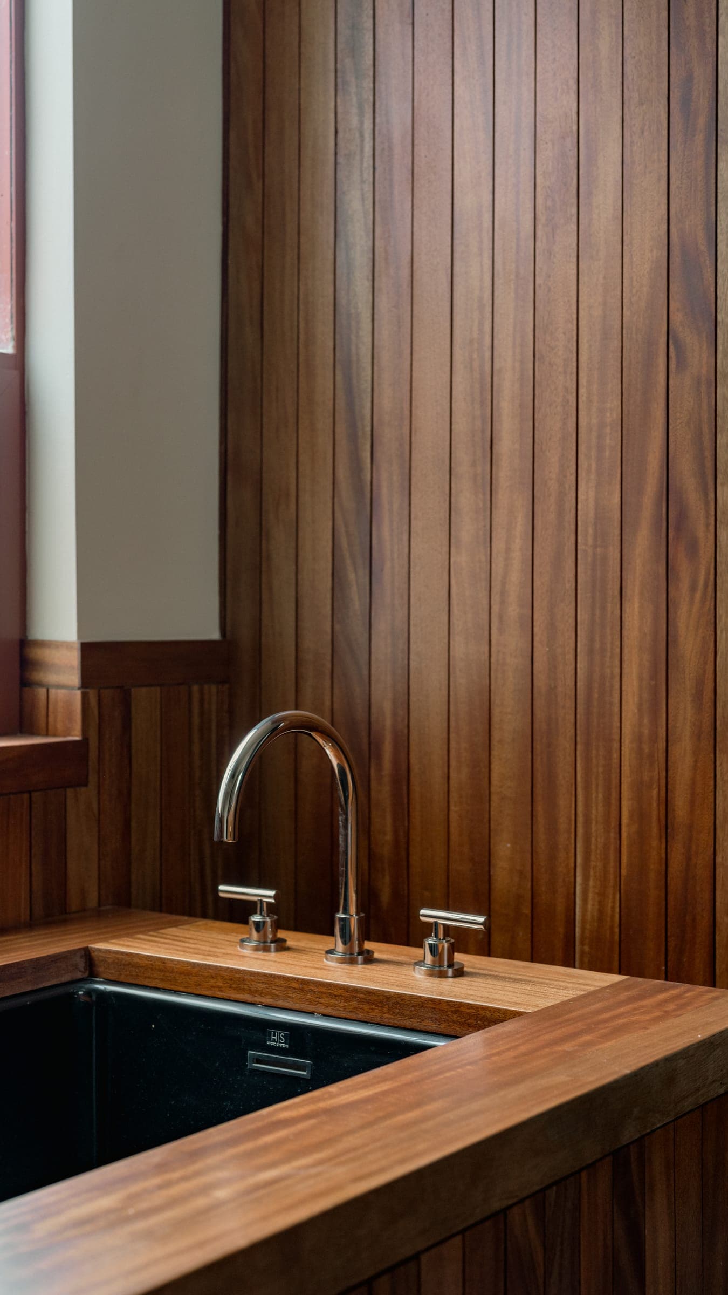
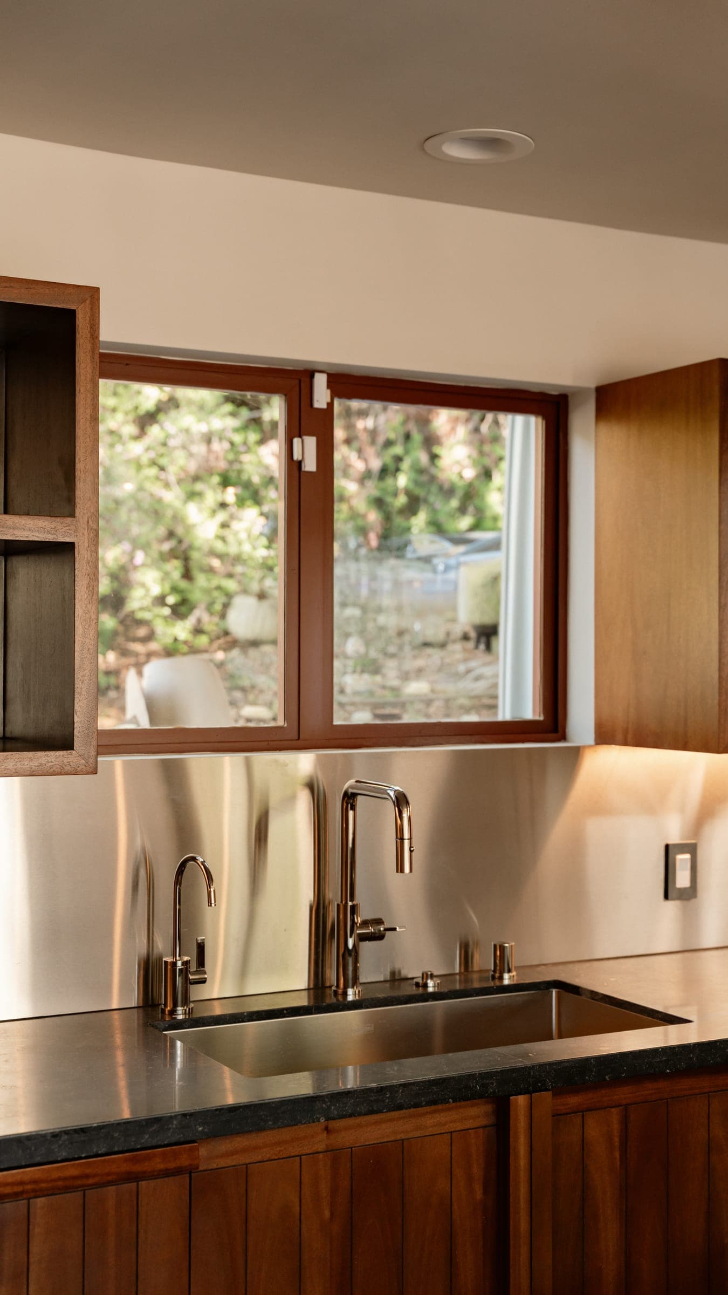
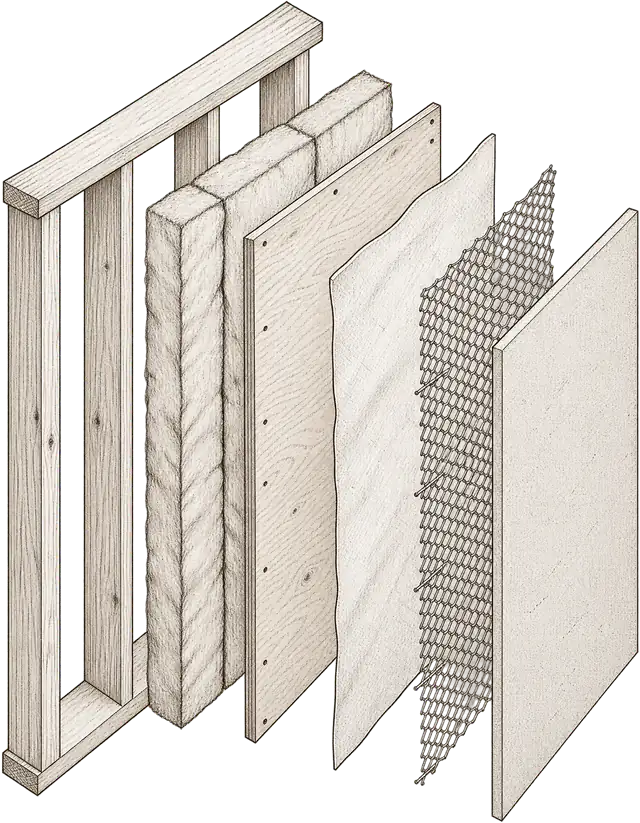
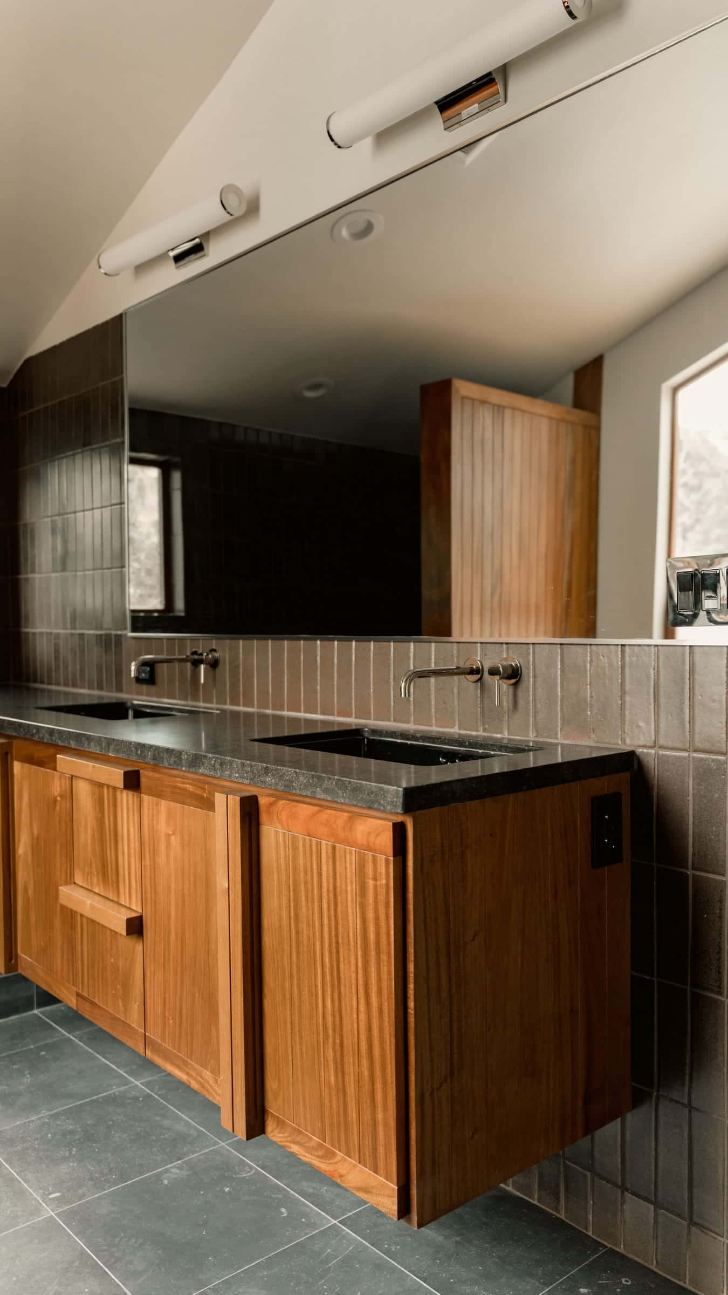
The property was stripped down and rebuilt with a focus on quality and detail. The scope included custom cabinetry, detailed millwork throughout, and cork flooring selected for its acoustic performance, warmth and durability. Every element was carefully considered and executed.
The design was led by Tyler Thomas of Venn Studio, who brought a clear and refined architectural vision. Our role was to execute that vision without compromise. We managed all trades, handled permitting and kept the project on schedule. The final result reflects the original design with precision, something that is not always guaranteed in construction.
This project demonstrates what happens when a designer and contractor collaborate effectively. No miscommunication, no dilution of the concept, just clean and accurate execution of a strong vision.
Project scope
- Complete interior and exterior renovation (full gut, start to finish)
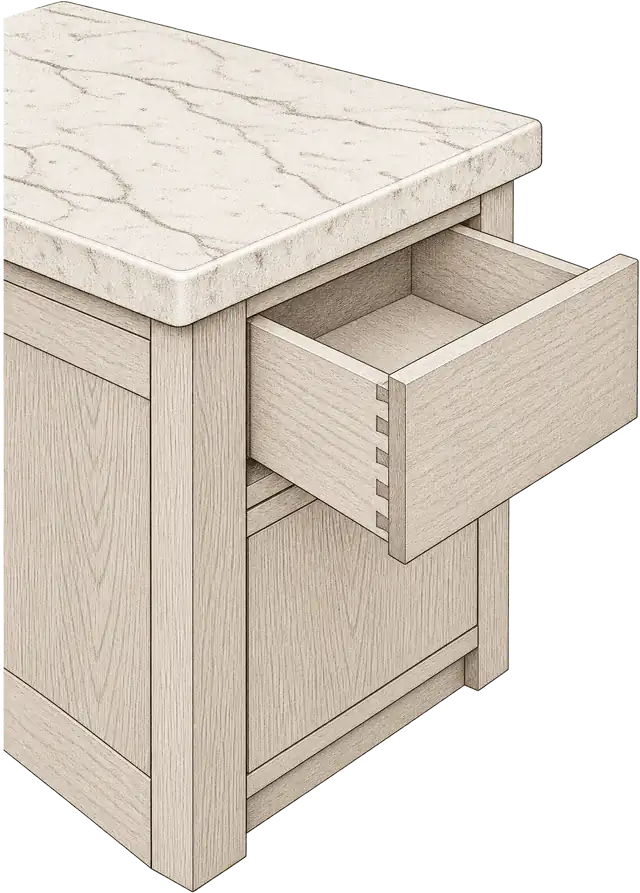
- Custom cabinetry
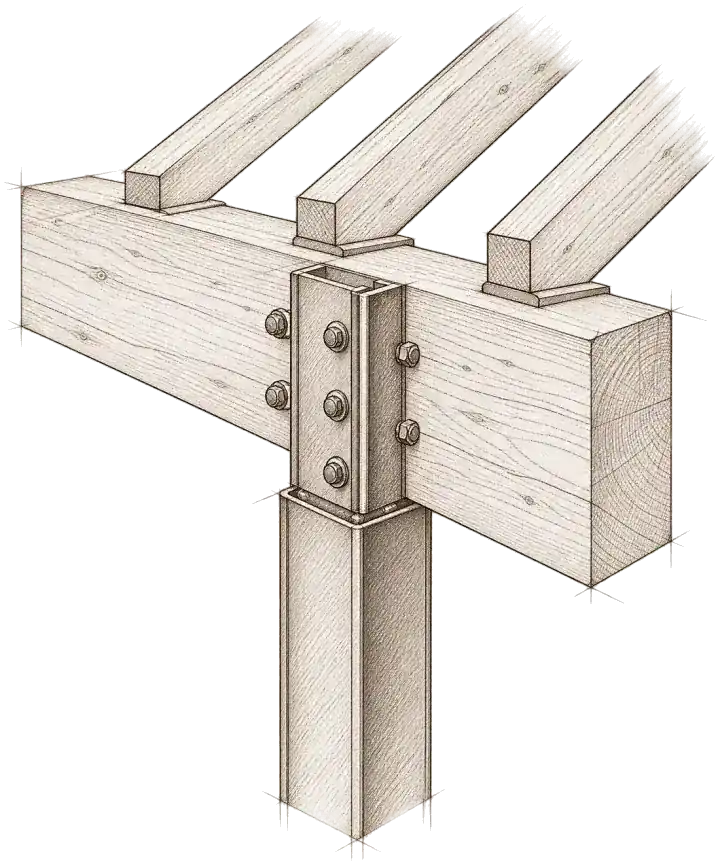
- Custom millwork throughout
- Cork flooring
- Management of all trades and permitting



01 / 29 · drag or swipe, click to enlarge
Walk through it
More on our YouTubeShort videos from Beachwood Canyon, from our YouTube channel.
Planning something similar?
What happens next
- 1Call or send the form
- 2Consultation & site visit
- 3A fixed, line-item proposal
 Dolev PopovichFounder & CEO
- License
- CA License #1100805 · Bonded & insured