
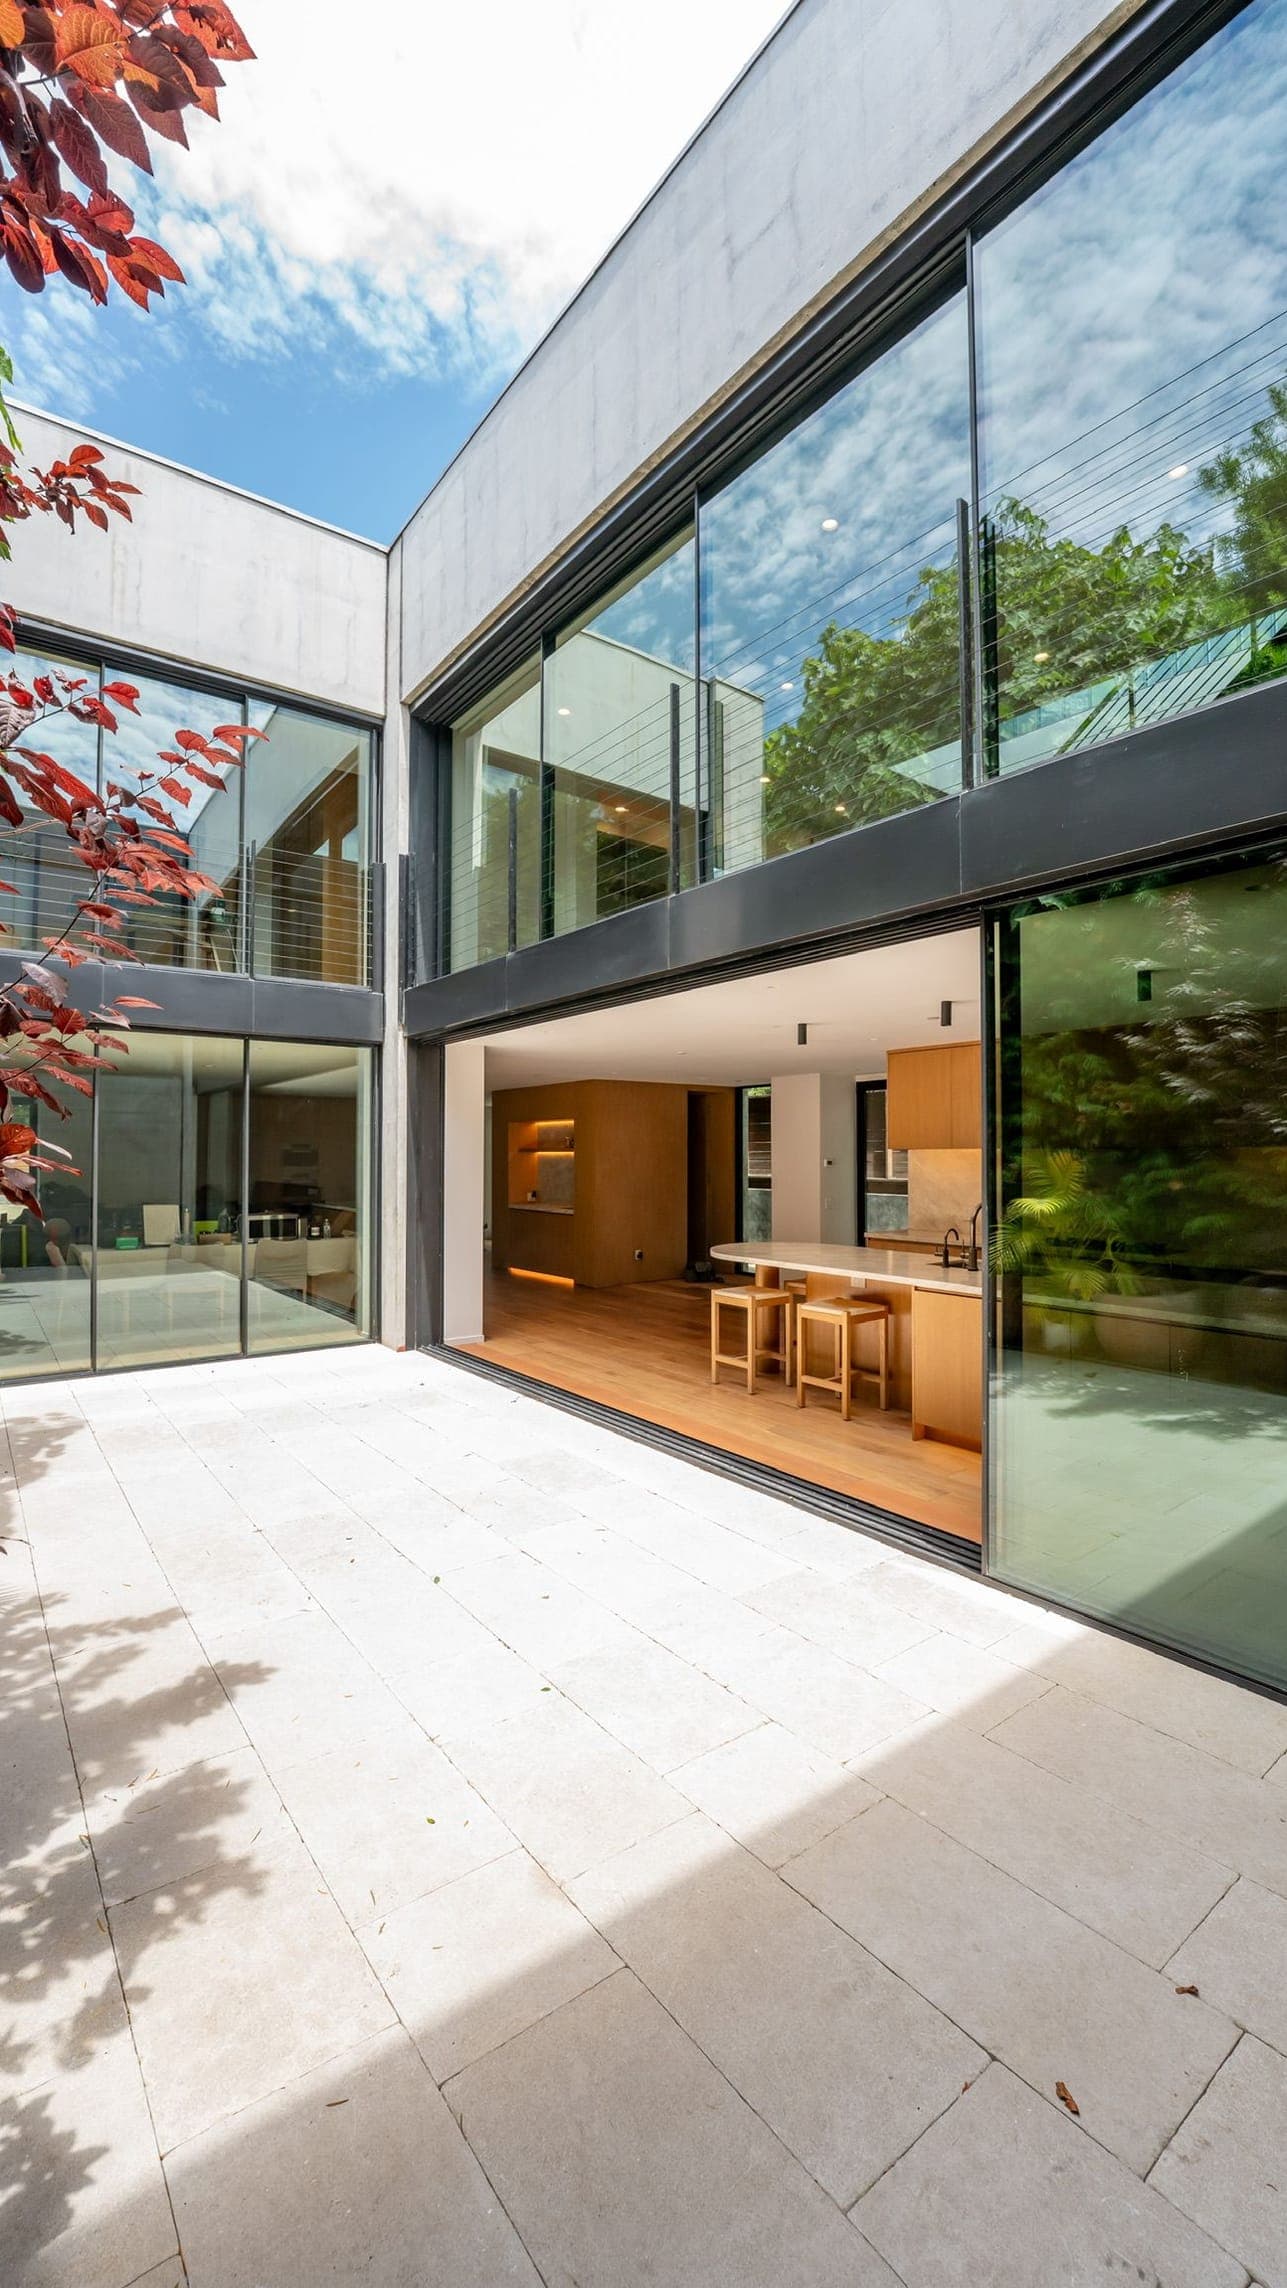
Room additions & second stories in Los Angeles
RODO Development Inc. builds room additions, primary suites and full second stories across Los Angeles. We add space that matches your home's architecture, structure and finishes, so the addition reads as if it was always there.
For families who have outgrown the house but not the neighborhood.
- You need a primary suite, more bedrooms or a dedicated office
- Parents, adult children or guests are joining the household
- Your lot has room to build out, or the house can go up
- Moving would mean giving up a location, school or street you love


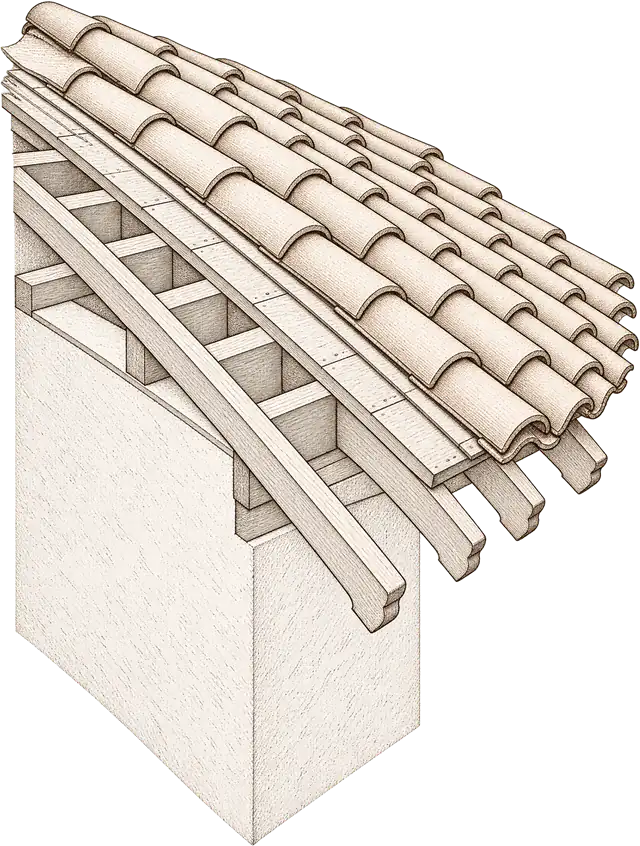
What your home addition includes.
Building up, on a house that is already standing.
A second story adds a lot of house without giving up the yard. It also asks the most of the home below it, so the structure is studied before the design is drawn.
Second-story addition guide- What the house can carry
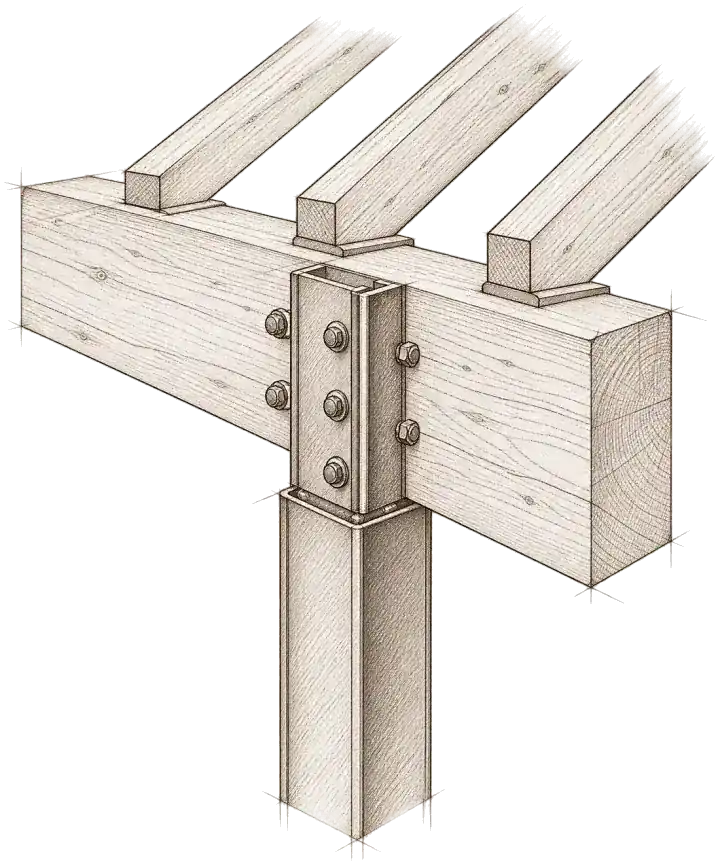
- Our engineer checks the footings and walls. Older Los Angeles homes often need new footings, posts, beams or shear walls to take the added load.
- Height and the envelope
- On most City of LA R1 lots a second story has to fit under an encroachment plane that slopes inward from 20 feet up, which is why many step in from the walls below.
- Where the stair lands
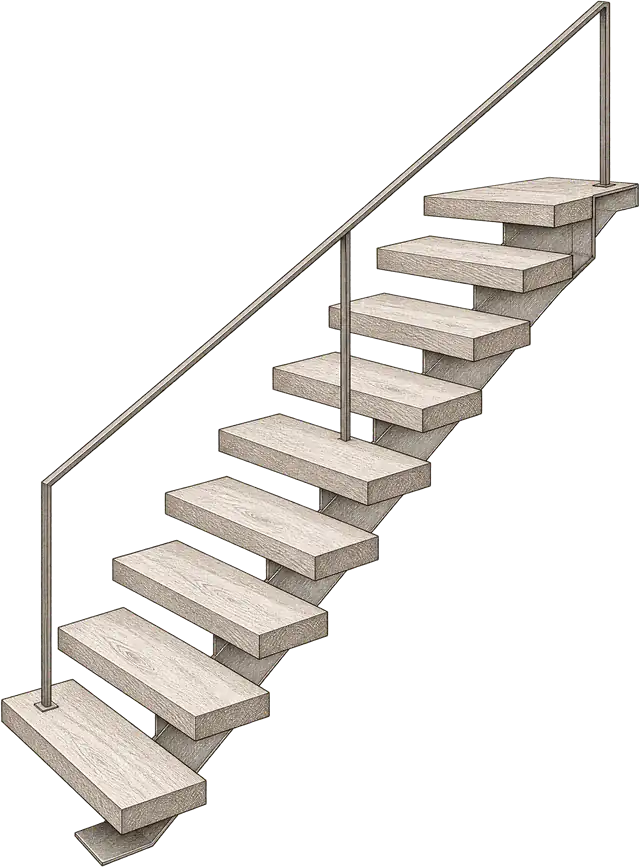
- The stair takes real space from the ground floor, so its position is settled before the bedrooms upstairs are planned.
- Opening the roof
- The roof comes off over part or all of the house. We sequence the work to get the home dried in again quickly.
- Partial second stories
- Building over a garage or one wing keeps the roof and structural work to one area and can sit more easily within the height rules.
- The ground floor, improved
- The structural work opens walls downstairs anyway. It is often the moment to fix the kitchen layout or move a bathroom.
Building out: a new wing, suite or family room.
A ground-floor addition extends the house into the lot: a primary suite at the back, a family room off the kitchen, a bedroom for a parent. It leaves the existing roof and structure largely alone.
Up or out: how to decide- Primary suites
- Bedroom, bath and closets planned as one piece, with plumbing routes and windows placed for privacy and light.
- Family rooms & kitchens
- Extending the back of the house to open the kitchen and living space to the yard.
- New foundations
- New footings are engineered for the addition and tied to the existing foundation, or separated from it, so the two do not move against each other.
- Setbacks and yard
- The footprint has to respect front, side and rear setbacks and, in many zones, a lot coverage limit. Every square foot comes out of the garden.
- Matching the house
- Roof pitch, eave depth, ceiling heights, window proportions and the stucco or siding are matched so the addition reads as original.
- Staying at home
- Most of the work happens outside the existing walls until the final connection, so many families stay in the house.
First, what your lot allows.
Whether you can add on, and how much, is decided by zoning before it is decided by design. We check the numbers at the first visit so nobody pays for drawings the city will not approve.
LA building permits guide- Floor area
- In the City of LA, the Baseline Mansionization and Baseline Hillside ordinances cap floor area for the whole house. Up or out, an addition draws on the same allowance.
- Homes already at the limit
- If the house has used its floor area, an addition may not be possible. An ADU, which state law treats differently, sometimes is.
- Permit history
- The city works from the permitted floor area, so an unpermitted room or converted garage has to be dealt with during plan check.
- Hillside, coastal and historic lots
- These add a review, a soils report or both before building plan check. We plan for them at the start.
- Other cities
- Santa Monica, Beverly Hills, Pasadena and others set their own limits and run their own review, some with design review or story poles.
- Fees on added space
- School district fees can apply to additions of more than 500 square feet. We identify them early so they are in the budget.
Six steps, one accountable team.
Our full processWhat shapes the budget and the schedule.
Every property and every brief is different, so we do not publish price lists or generic timelines. These are the factors that matter most. Your fixed proposal confirms the price and an estimated schedule before work begins.
Any schedule or timeline we discuss is an estimate. The actual timeline depends on the final scope of work, design decisions, permits and inspections, and material availability.
What affects cost
- Up or out
- A second story and a ground-floor expansion carry different structural and foundation work.
- Size and complexity
- Square footage, rooflines and how many rooms are affected inside the existing home.
- Foundations and soil
- Soil conditions and existing footings determine how much foundation work is needed.
- Upgrades to the existing house
- Adding a floor can require strengthening the structure below, or upgrading electrical and HVAC capacity.
- Matching the existing home
- Recreating original materials and details can be more involved than starting fresh.
- Finish level
- As with any project, materials and fixtures make a significant difference.
What affects the timeline
- Zoning and plan review
- Projects that need planning review in addition to plan check take longer to approve.
- Engineering and reports
- Soils, geology or survey work has to be completed before plans can be finalized.
- Weather while open
- Until the new structure is dried in, rain can affect the schedule.
- Lead times
- Windows, roofing and custom finishes are ordered early to keep the build moving.
- Living at home
- Working around an occupied house, particularly for a second story, can change sequencing.
Permits in Los Angeles, explained.
An addition changes the footprint or height of your home, so it is reviewed against both zoning rules and the building code.
- Zoning first
- Setbacks, height limits, lot coverage and floor-area limits define how big an addition can be. In the City of Los Angeles, single-family floor area is governed by the Baseline Mansionization and Baseline Hillside ordinances; other cities have their own versions.
- Structural plan check
- Engineering calculations and drawings are reviewed for the new structure and its connection to the existing one. Hillside or unusual soils may require soils or geology reports.
- Who issues the permit
- Inside the City of Los Angeles, building permits come from the Department of Building and Safety (LADBS). Cities such as Santa Monica, Culver City, Calabasas and Manhattan Beach, and unincorporated LA County, run their own building departments with their own rules and review times. We work with whichever one governs your address.
- Fees on new square footage
- Added floor area can trigger fees beyond the permit itself, such as school district fees. We identify these early so they are in the budget.
- Extra layers of review
- Some properties sit in a hillside area, a coastal zone, a historic preservation overlay or a very high fire hazard severity zone, or are subject to HOA approval. Each can add requirements or review steps, so we check your address for them at the start rather than discovering them mid-design.
General information only. Requirements change and vary by city and property; we confirm what applies to yours during design.
Built by RODO.
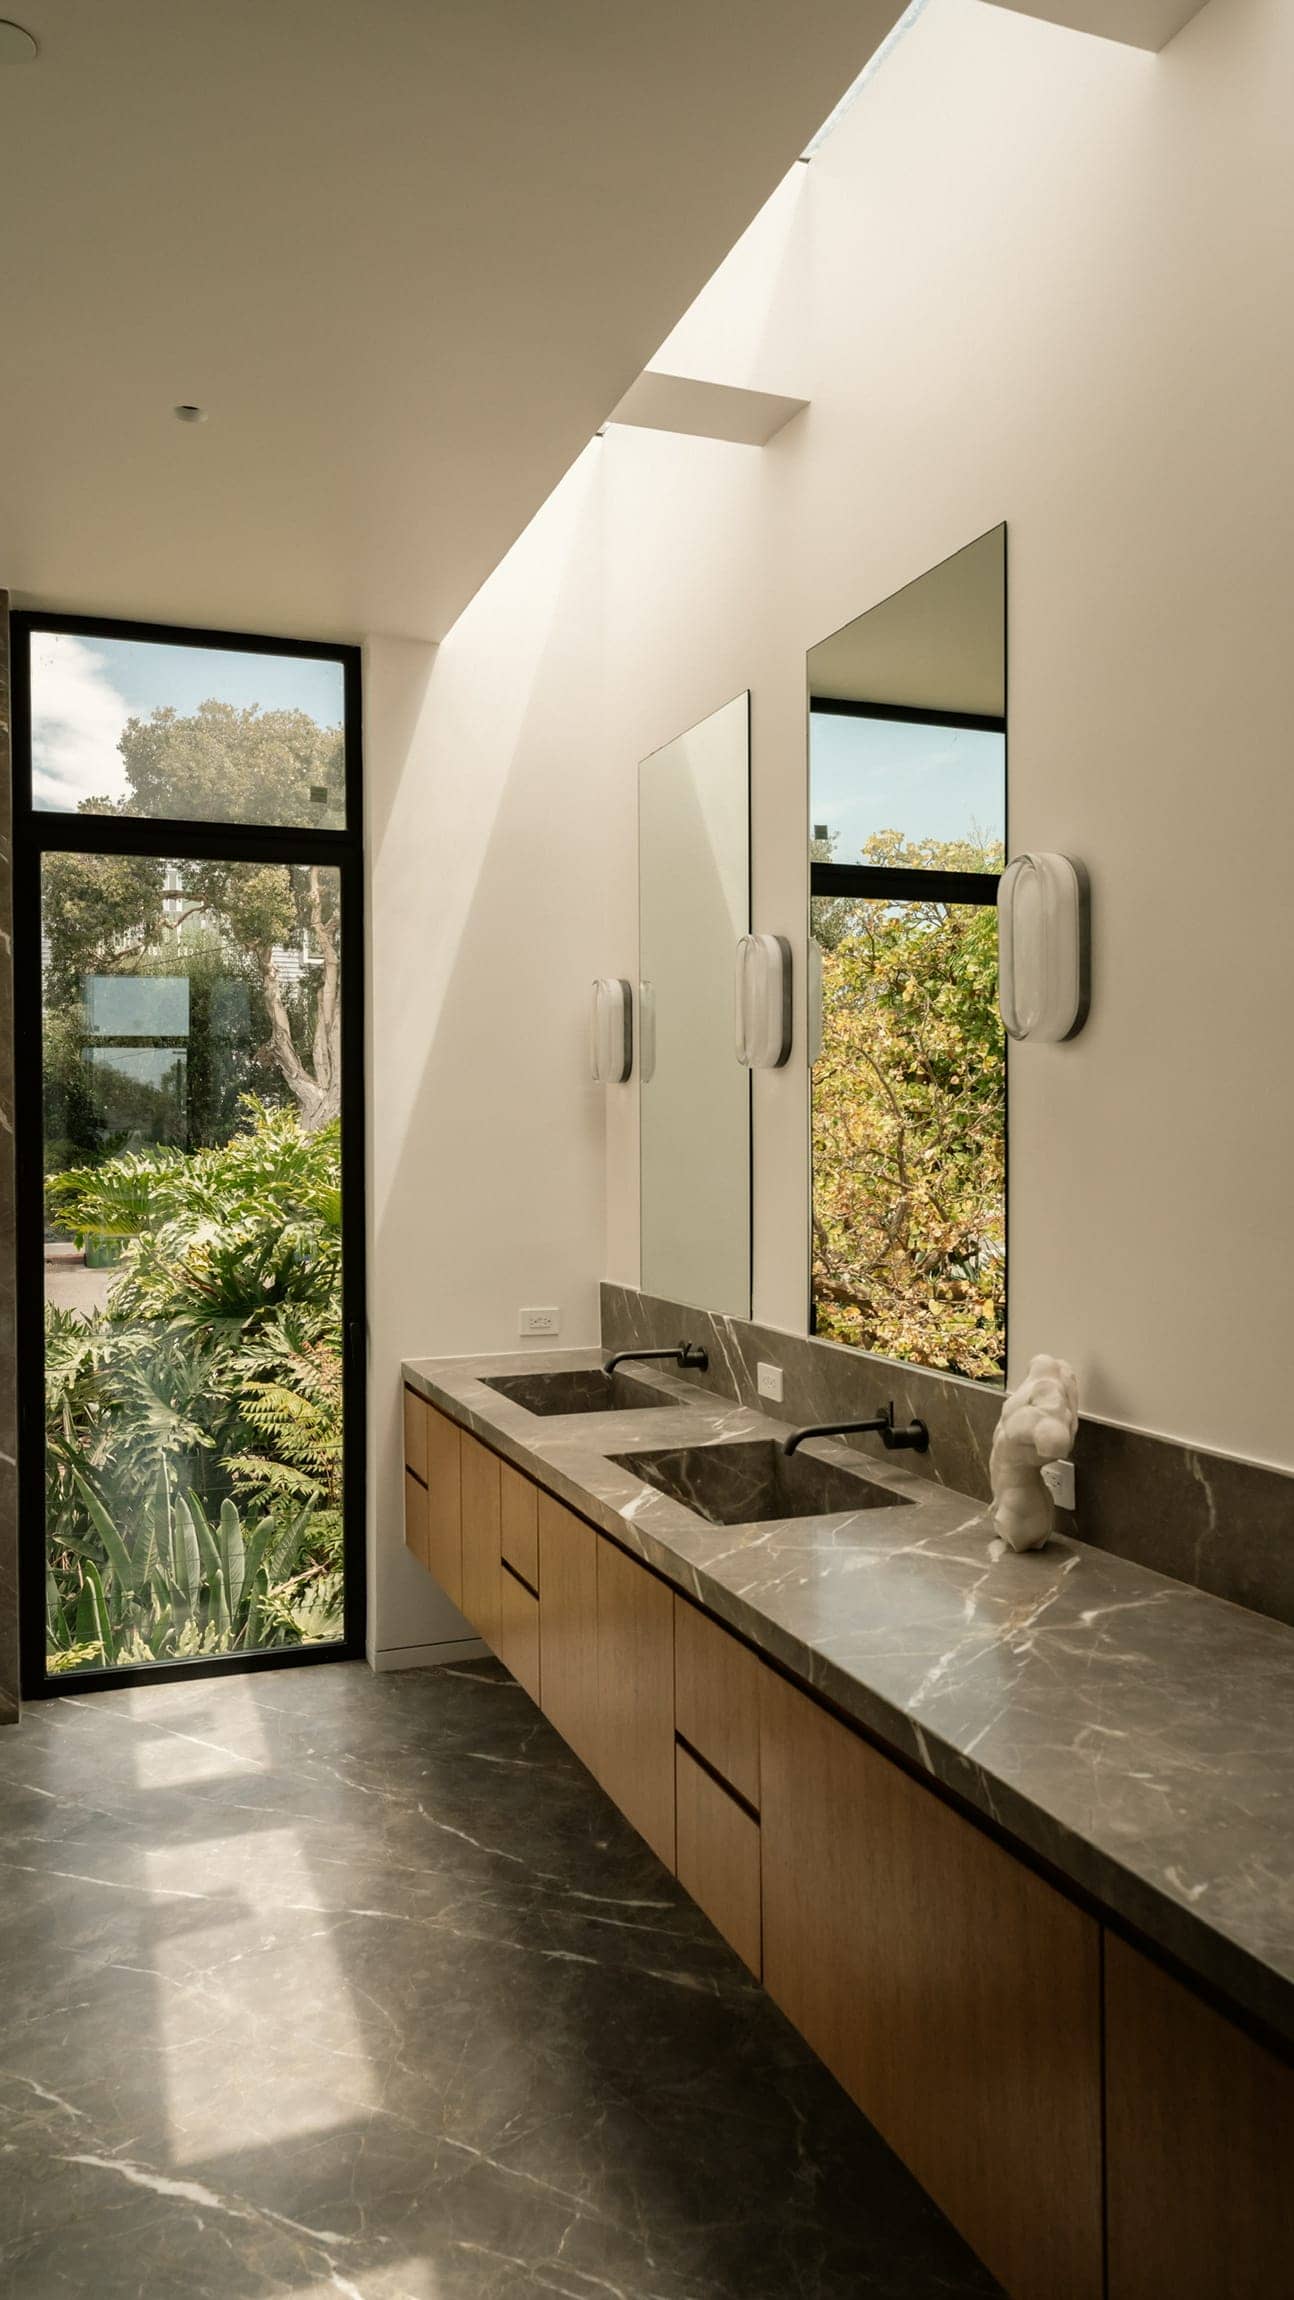
Santa Monica · Renovation + second-story addition
Ocean Park
A complete renovation and second-story addition on Ocean Park Boulevard, designed with EYRC Architects: floor-to-ceiling glass, rift oak and stone.
View project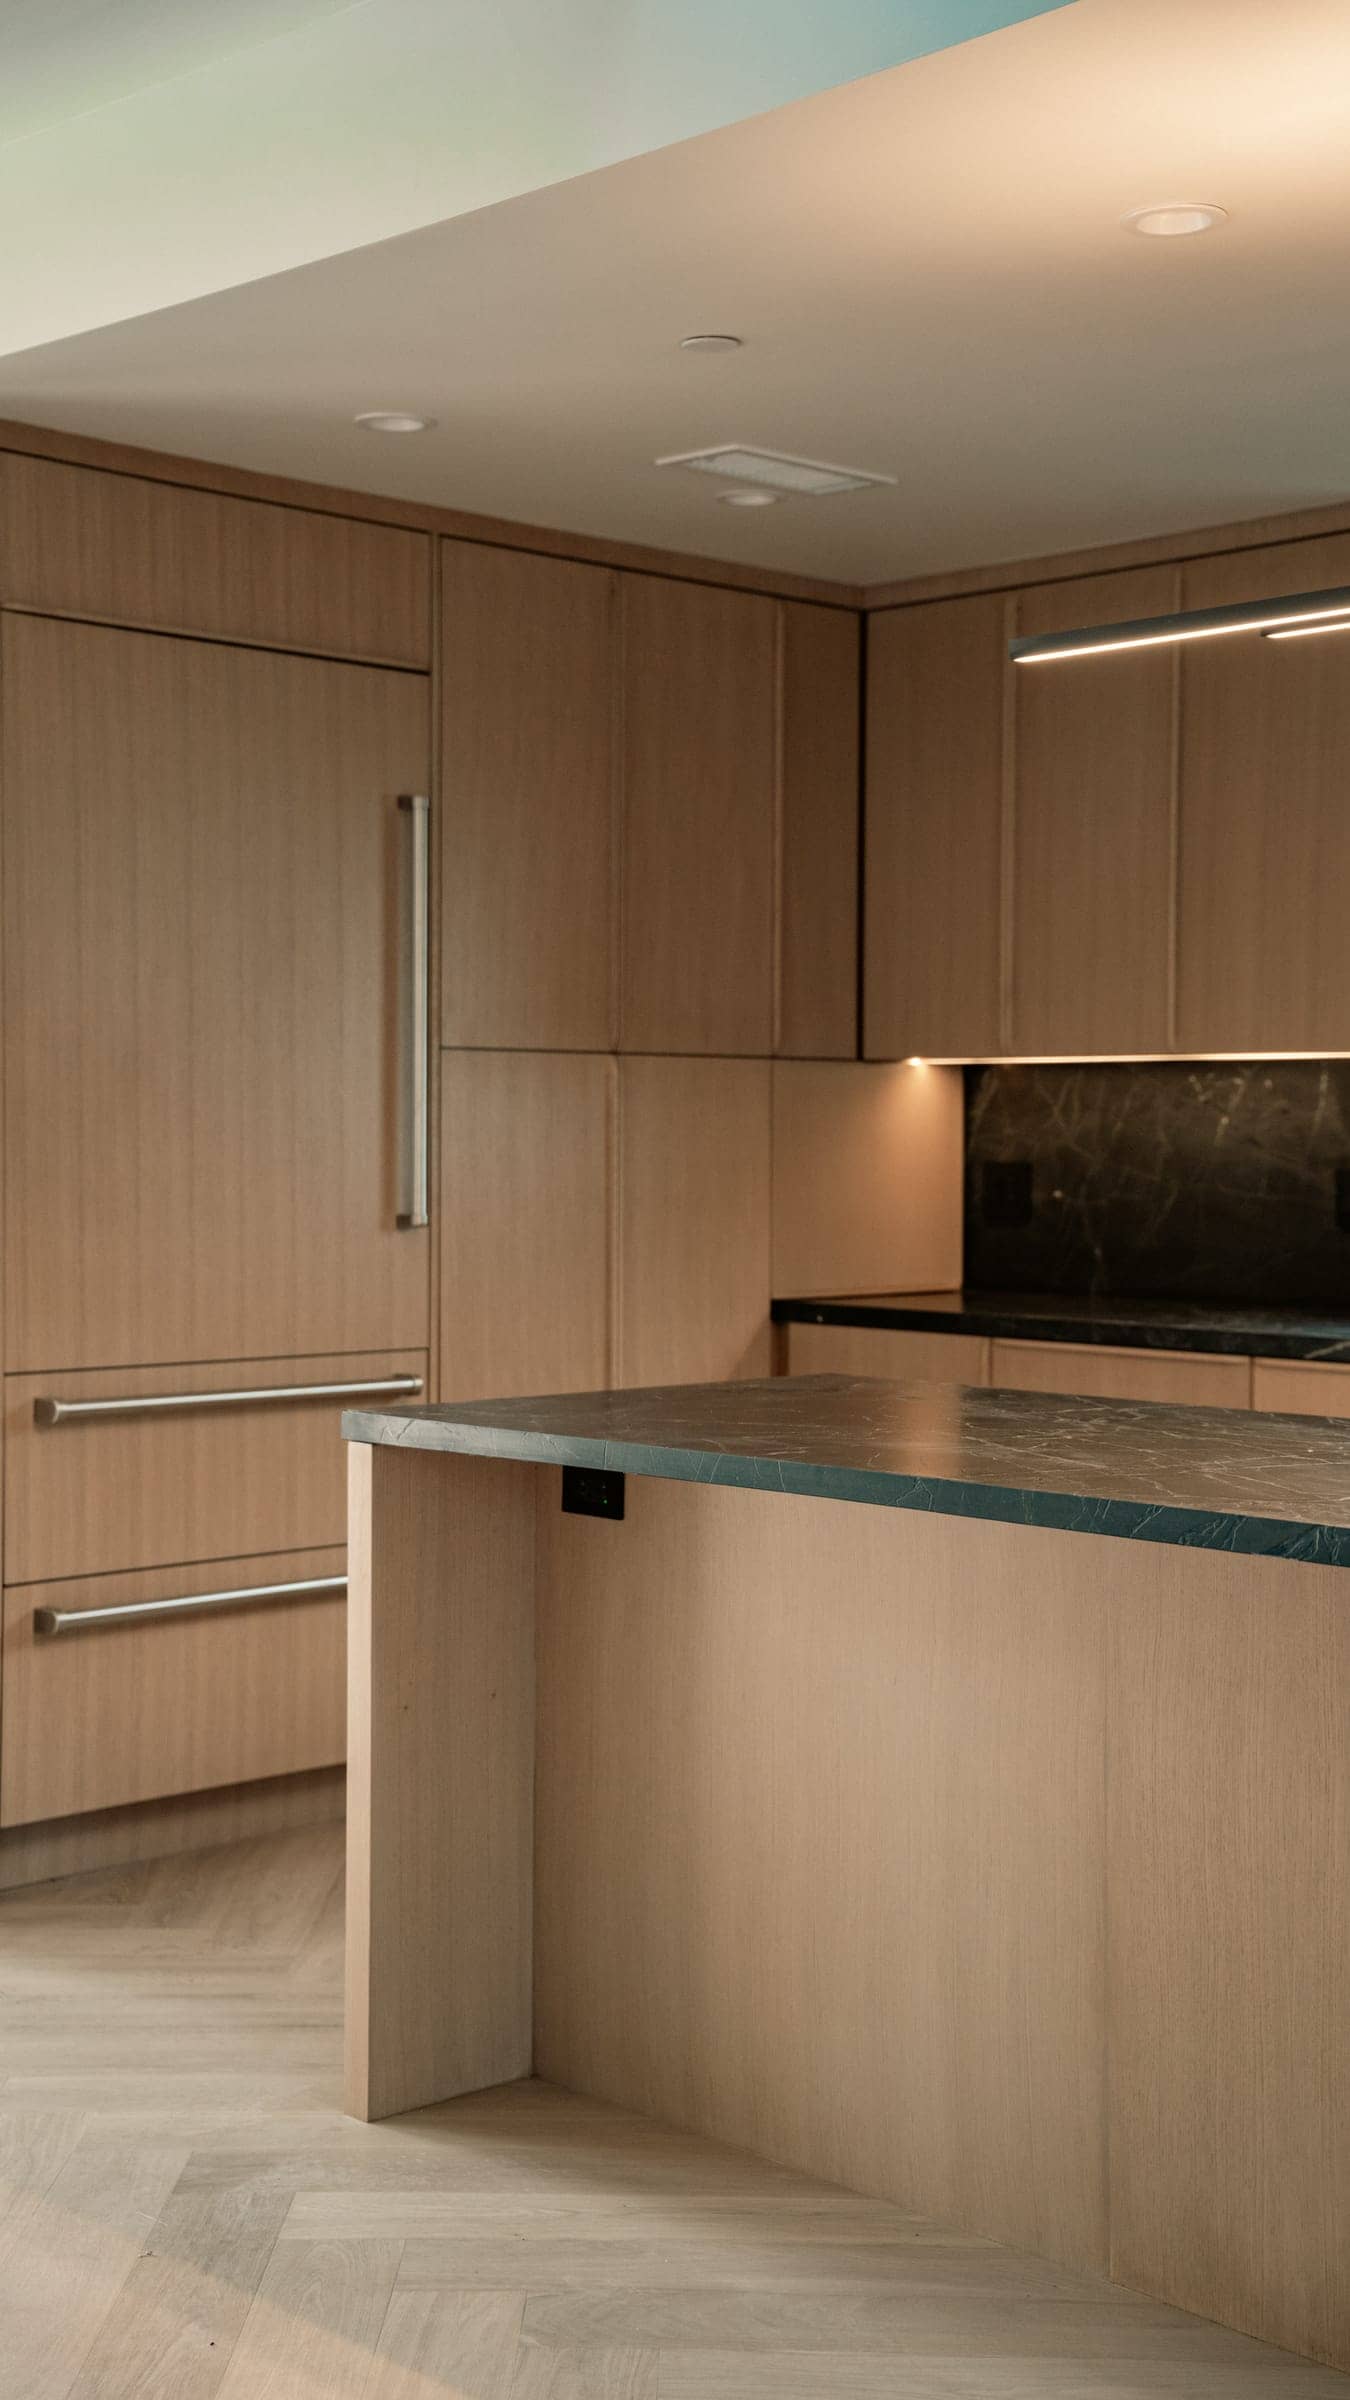
Los Angeles · Complete renovation + ~600 SF addition
Ceilhunt Ave.
A complete home renovation with an approximately 600 square foot addition, transforming both the interior and exterior of this Los Angeles residence.
View projectHome Additions: common questions.
What is the difference between a room addition and a home addition?
Mostly wording. A room addition usually means one new room, such as a bedroom, family room or primary suite, built out from the house. A home addition can also mean a larger expansion or a full second story. Both go through the same zoning review, engineering and permits.
Is a second story or a ground-floor room addition better?
A ground-floor addition uses yard space and is usually simpler to build while you live at home. A second story keeps the yard but needs more structure below and a new stair. Your lot's setbacks, floor-area limits and foundations often decide it; our second story vs ground-floor addition guide compares the two.
Will an addition need new foundations?
Usually yes for ground-floor additions, and second stories often need reinforced footings. Our engineers assess this at the start.
How do you match the existing house?
We study the original structure, rooflines and materials so the new space feels like it was always part of the home.
How big can my addition be?
It depends on your lot's zoning: setbacks, height limits and floor-area rules. We check these during the consultation so design starts from what is actually allowed.
Can we stay in the house while you add a second story?
Sometimes, but a second story usually means opening the roof and working above occupied rooms. We will talk through the sequence honestly and recommend what makes sense for your family.
Should we build an addition or an ADU?
An addition expands your home; an ADU is a separate dwelling with its own entrance, kitchen and bathroom. The rules, permits and long-term uses differ, and we can compare both on your lot.
Do I need a soils report?
Many additions do, particularly on hillsides or where new foundations are involved. The building department and your structural engineer determine the requirement, and we coordinate it.
Guides for planning your home addition.
- Second-Story Additions: LA Permits & CostWhat a home or second-story addition in LA involves: zoning, structural engineering, foundations, matching the house, living at home, permits, costs.
- Second Story or Ground-Floor Addition? How to Decide in LAUp or out in LA: how setbacks, lot coverage, floor area and the encroachment plane shape the choice, what each asks of the house, and when an ADU fits better.
- Building Permits in Los Angeles: A Homeowner’s Guide (2026)How building permits work in Los Angeles: the new $2,500 exemption, Express Permits vs. plan check, owner-builders, inspections and unpermitted work.
- Living at Home During a Remodel in Los AngelesCan you stay home during a whole-home remodel, addition or second story in LA? What works, what doesn't, and how we plan around a family that stays.
- Building on a Hillside in Los Angeles: What to ExpectHillside ordinances, soils and geology reports, grading, caissons and grade beams, access, drainage and fire zones: what building on an LA slope involves.
- Home Renovation Timeline in Los AngelesHow a whole-home renovation in Los Angeles unfolds: planning, design, engineering, permits, construction and closeout, and what moves the schedule.
- Primary Bath Remodel Planning Guide for Los AngelesPlanning a primary bathroom inside a whole-home remodel or addition in Los Angeles: layout, waterproofing, selections, permits and the mistakes to avoid.
- Kitchen Remodel Cost in Los Angeles: What Drives ItWhat moves the cost of a kitchen remodel in Los Angeles, on its own or as part of a larger remodel, and how it reads in a fixed, line-item proposal.
- How to Check a Contractor's License in CaliforniaLearn how to verify a California remodeling contractor's license, insurance, bond status, and credentials using the official CSLB database.
Home Additions across Los Angeles.
Based in Woodland Hills, we take on home addition projects in 42 communities across Los Angeles, from the Valley and Hollywood to the coast and the Pasadena foothills. Each city page covers its building department and local rules.
Local guides: home additions by city
San Fernando Valley
Calabasas & Conejo Valley
Hollywood & Central LA
Westside
Pasadena & Foothills
Often planned together.
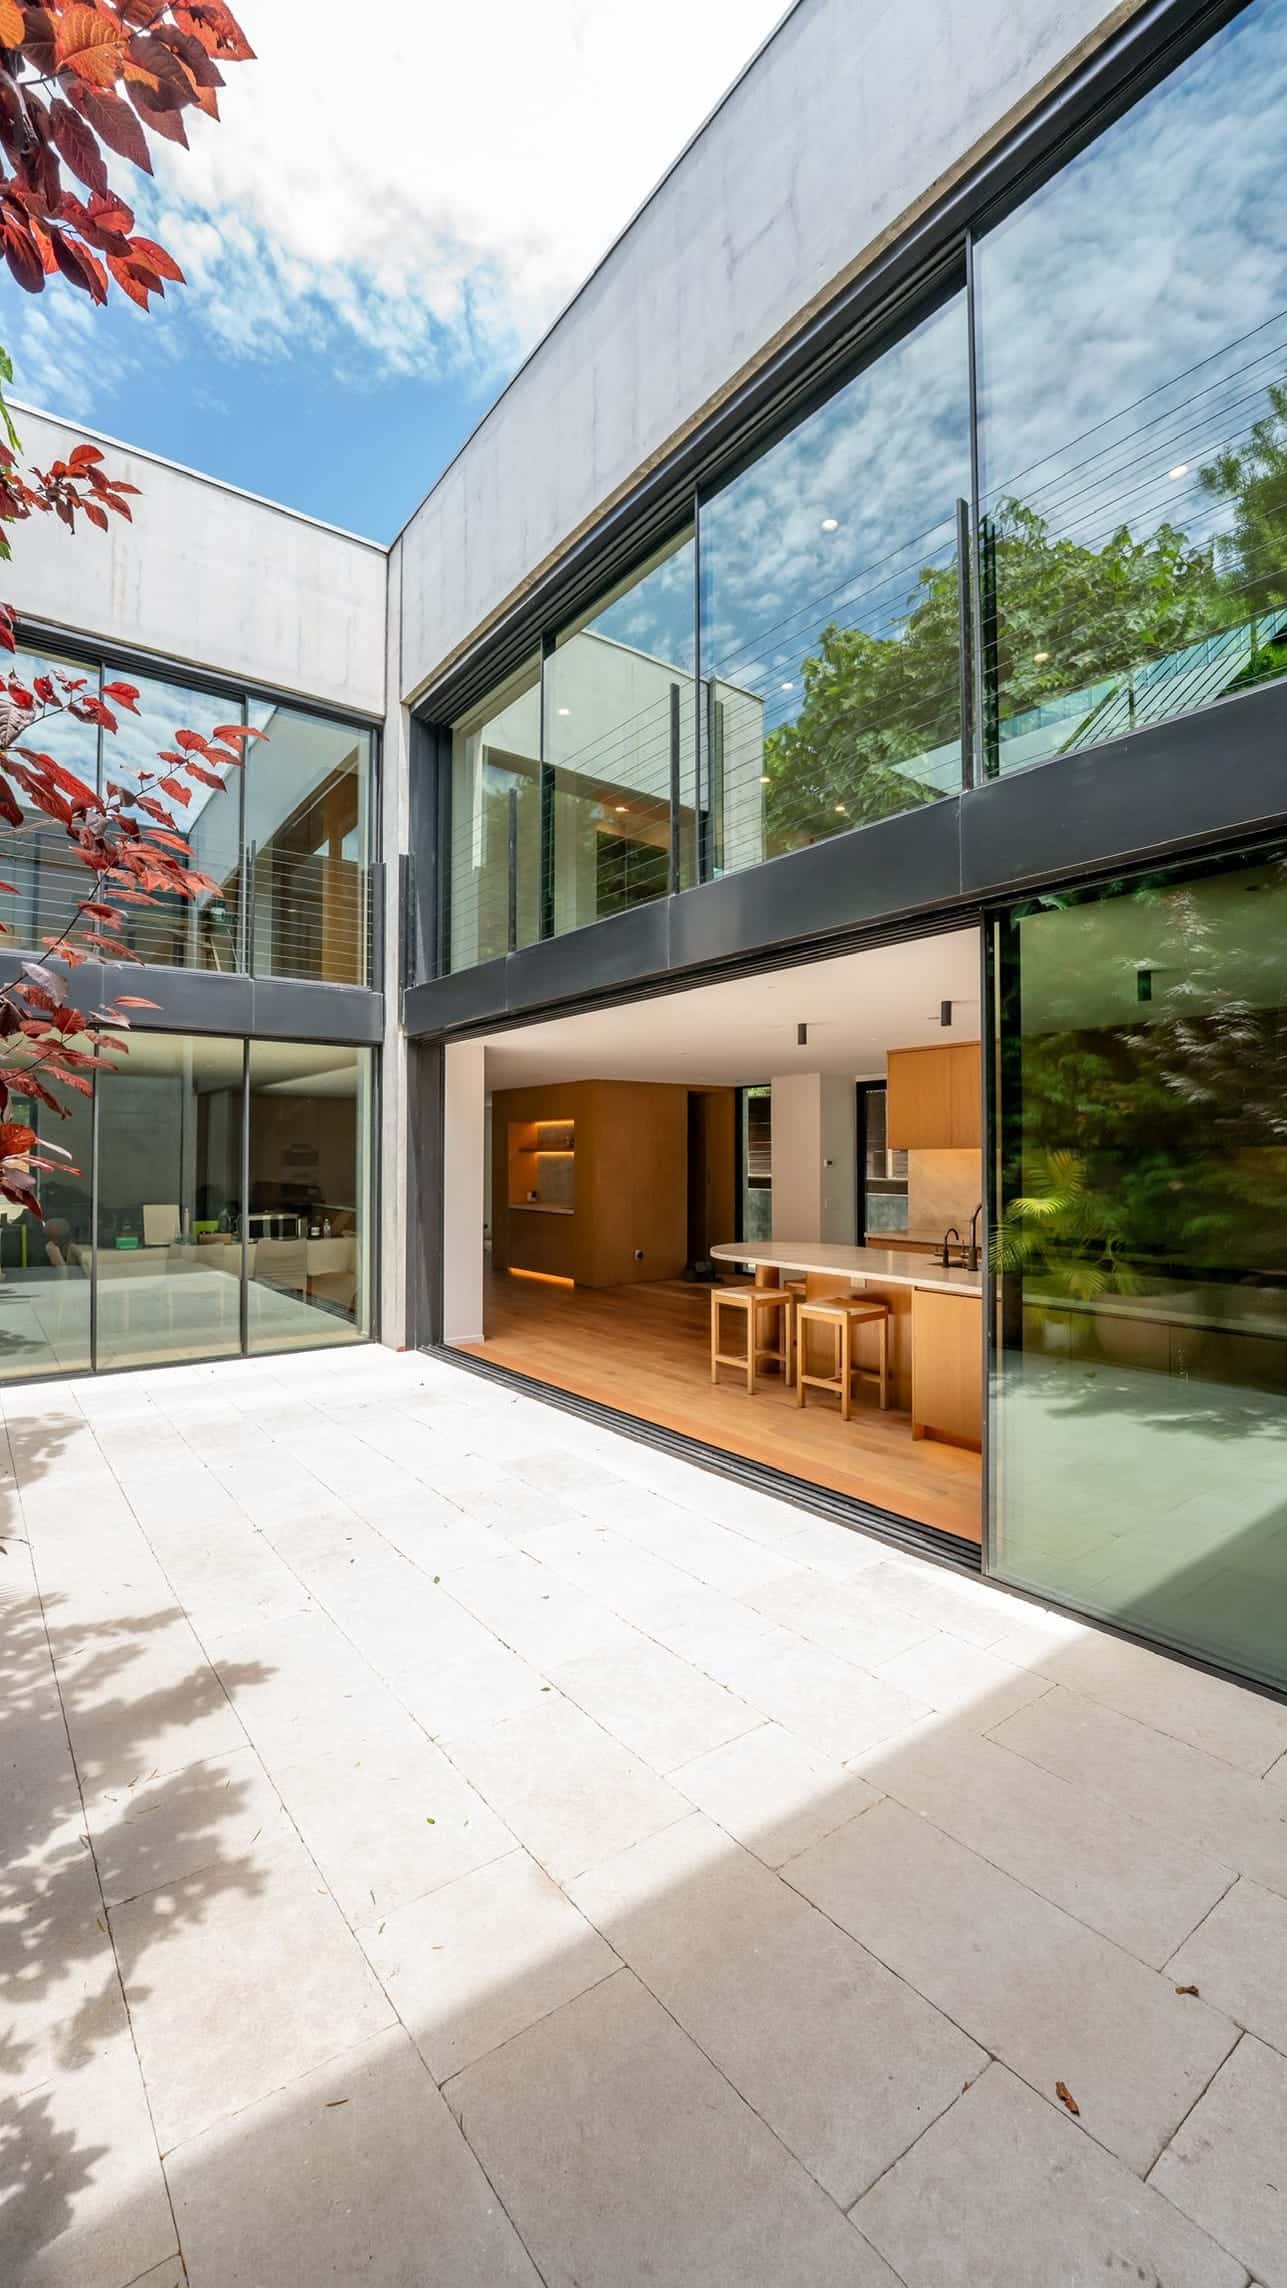
Planning your home addition?
What happens next
- 1Call or send the form
- 2Consultation & site visit
- 3A fixed, line-item proposal
 Dolev PopovichFounder & CEO
- License
- CA License #1100805 · Bonded & insured