


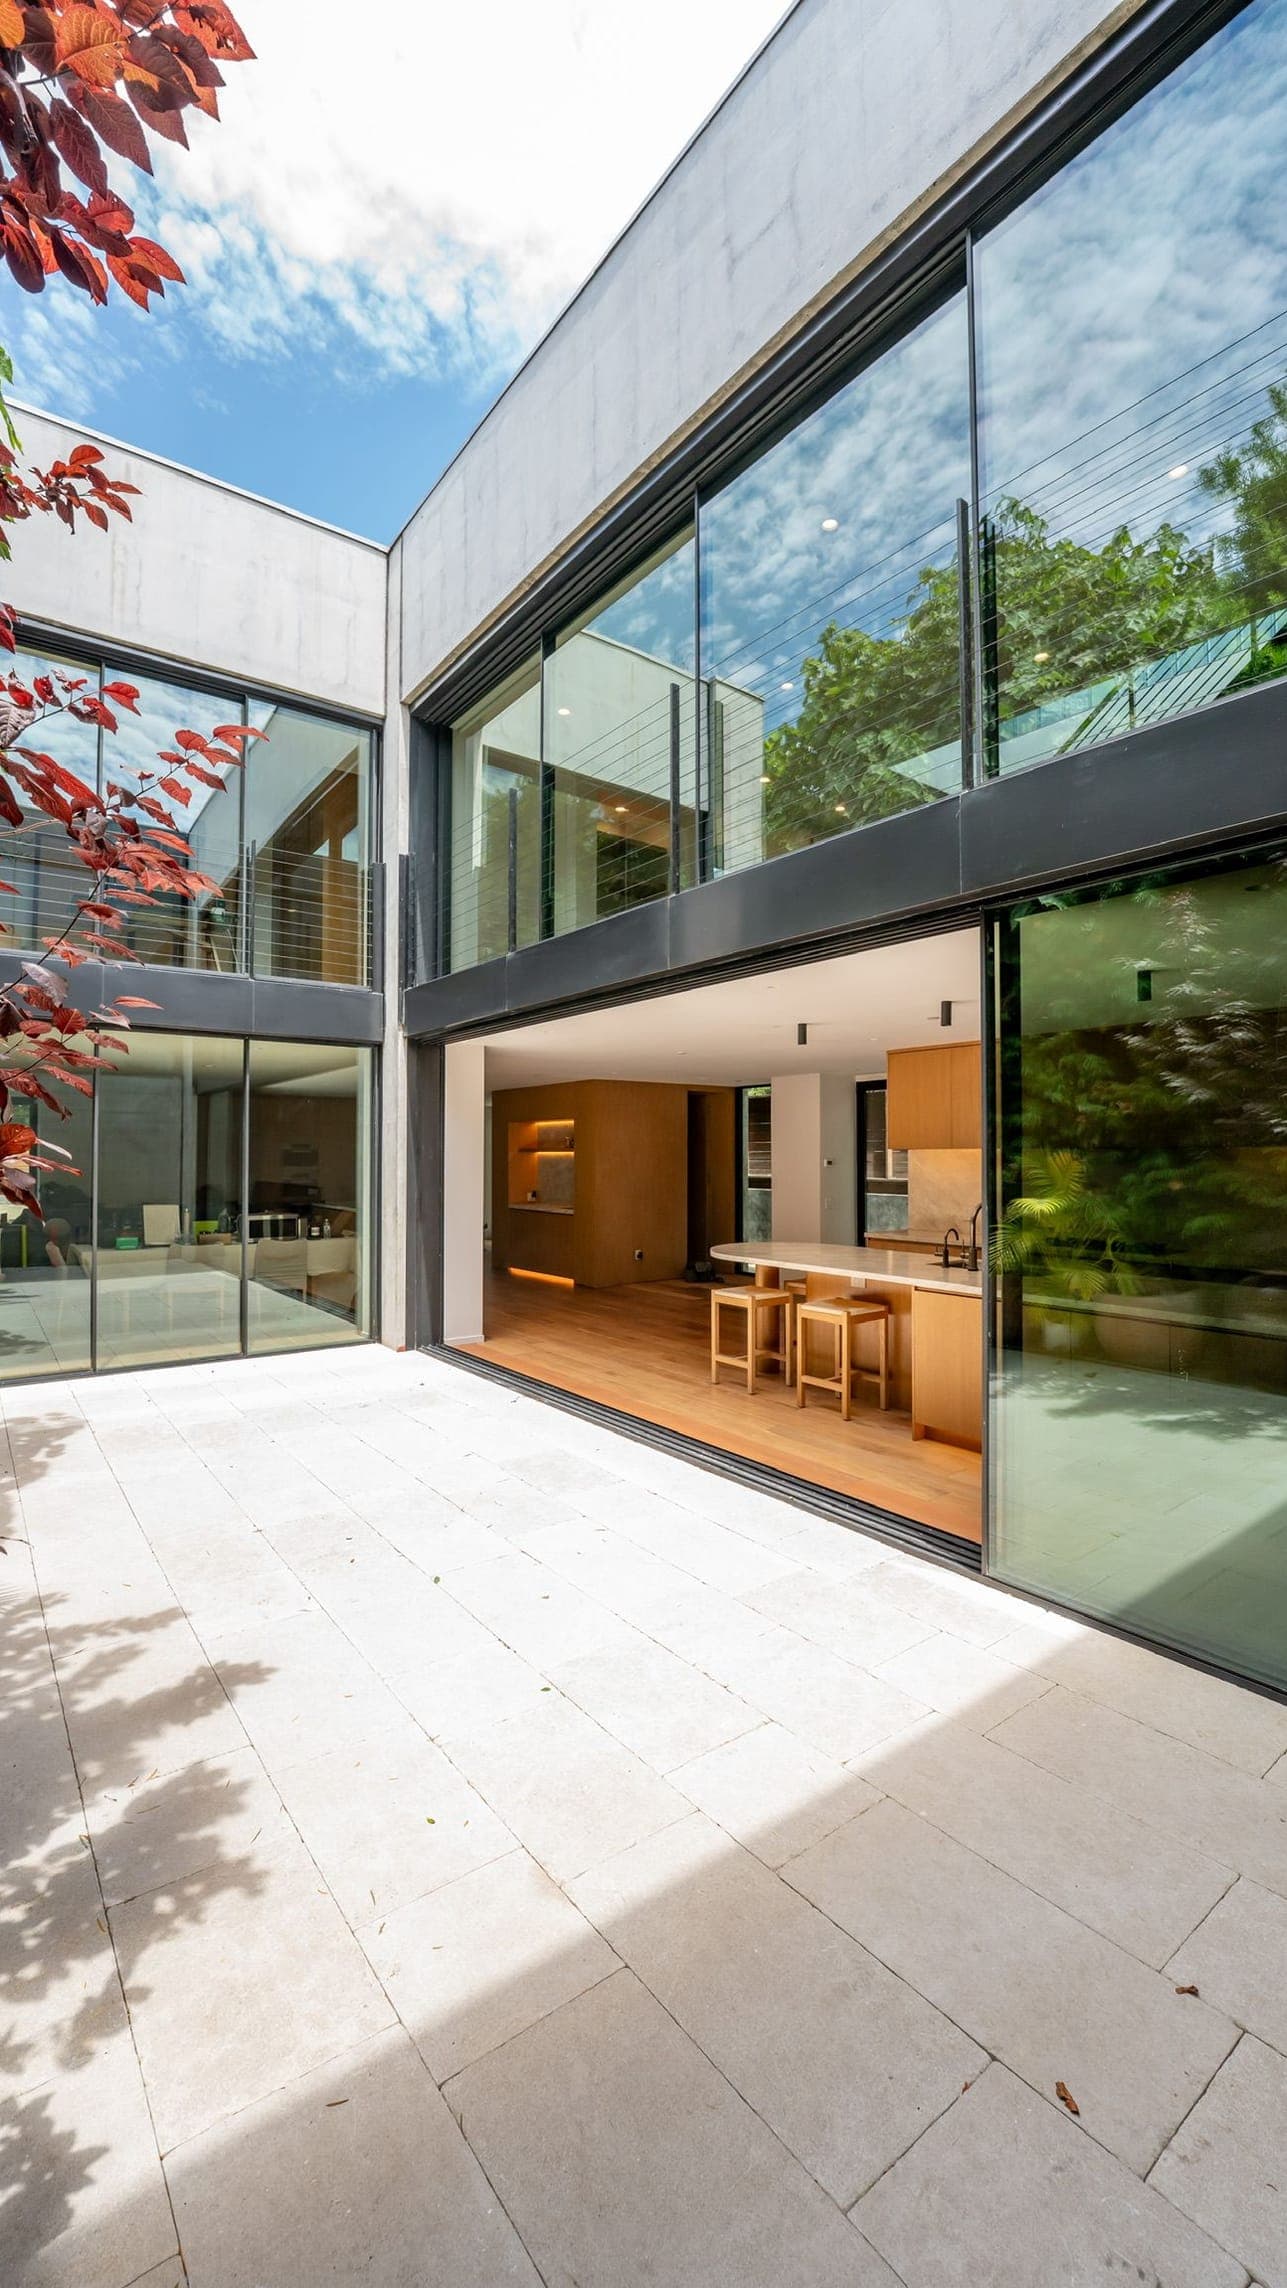
Home additions & second stories in Encino
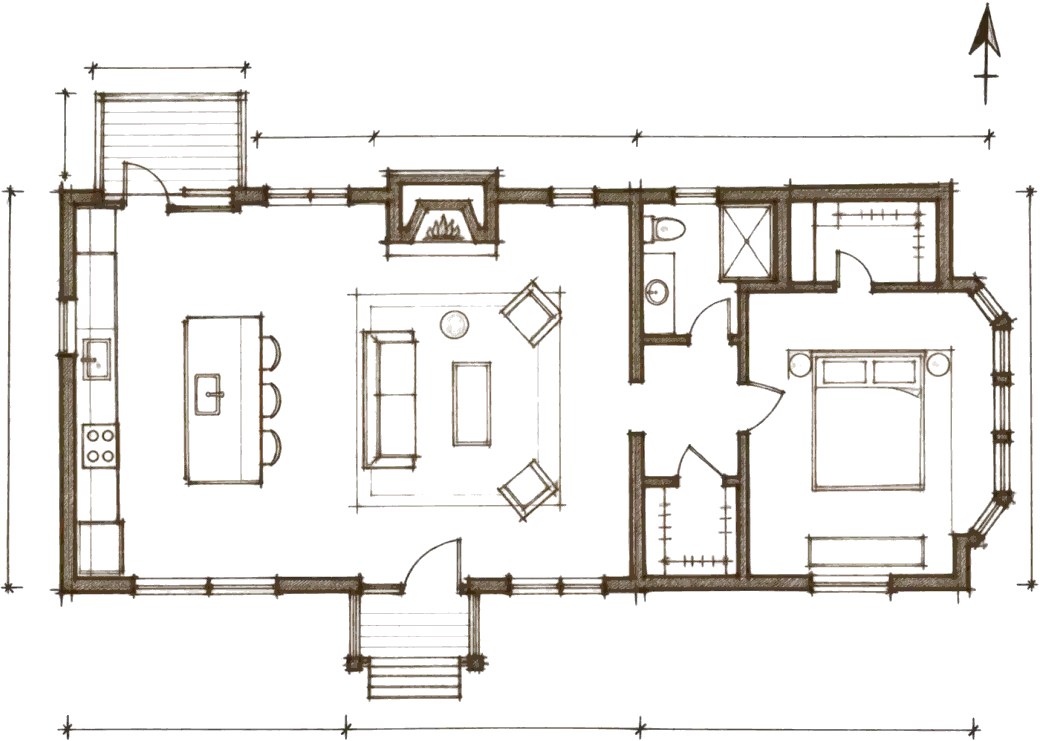
Encino lots range from ranch-home parcels in the flats to estate zones in the hills, and the City of Los Angeles measures each one differently. This page explains how much an addition can add, what quietly counts against you and where hillside, Mulholland and tree rules come in.
The zone decides the ratio
Encino parcels carry several single-family zones, from R1 lots north of Ventura Boulevard to RE and RA estate zones toward the hills, and the 2017 Baseline Mansionization Ordinance gives each its own floor-area ratio. R1 lots may build 45 percent of lot area. RE15, RE20 and RE40 lots are held to 35 percent. RE9 and RE11 lots get 40 percent below 15,000 square feet, then 35 percent or 6,000 square feet, whichever is greater. RA lots start at 25 percent and drop to 20 percent, or 5,000 square feet, on lots of 20,000 square feet or more.
That last line surprises people: a very large Encino lot can allow less house per square foot of land than a small one. RA, RE and RS lots keep one optional 20 percent bonus for qualifying designs, while R1 lots have none. Because the zone string, not the size of the lot, sets the starting point, we pull your parcel's zoning from ZIMAS and run the numbers before an architect draws a line.
What quietly counts against you
Garages are the most common trap. Required covered parking is exempt up to 400 square feet only when the garage sits in the rear half of the lot or at least 55 feet back from the front lot line. Many Encino ranch houses have an attached garage facing the street, and in that position only 200 square feet is exempt, so the rest of the garage uses floor area you might have wanted for a primary suite.
Volume counts too. Any room with a ceiling higher than 14 feet is counted twice, which matters for double-height entries and great rooms, and attic space taller than seven feet counts as floor area. Basements that meet the grade test are exempt, and so are porches with lattice roofs. Additions of 1,000 square feet or more also need floor-area calculations prepared by an architect or engineer, so we build that into the design scope.
Height, hillside lots and Mulholland
Estate zones have more height to work with: on RA through RE11 lots in the standard height district, a house can reach 36 feet with a roof slope of 25 percent or more and 30 feet with a flatter roof, against 33 and 28 feet in R1. In R1, a 45-degree encroachment plane starting 20 feet above the side setbacks also shapes how a second story can sit on the house.
South of Ventura, lots in a mapped Hillside Area follow the Baseline Hillside Ordinance instead, with limits tied to slope and grading. Alterations to a hillside home that exceed half of its replacement cost within a year count as a major remodel and must meet current hillside standards. Near Mulholland Drive, the Mulholland Scenic Parkway Specific Plan's Design Review Board reviews single-family additions, including second stories, and caps height at 30 feet where the project is visible from Mulholland.
Oaks, sprinklers and the existing house
Encino's mature oaks and sycamores are an asset and a constraint. The City protects native oaks, Southern California black walnut, western sycamore and California bay, plus toyon and Mexican elderberry, once they reach four inches in cumulative trunk diameter at 4.5 feet, and requires four replacement trees for each one removed. We locate protected trees on the survey first so that new footings and trenches stay outside the root zone.
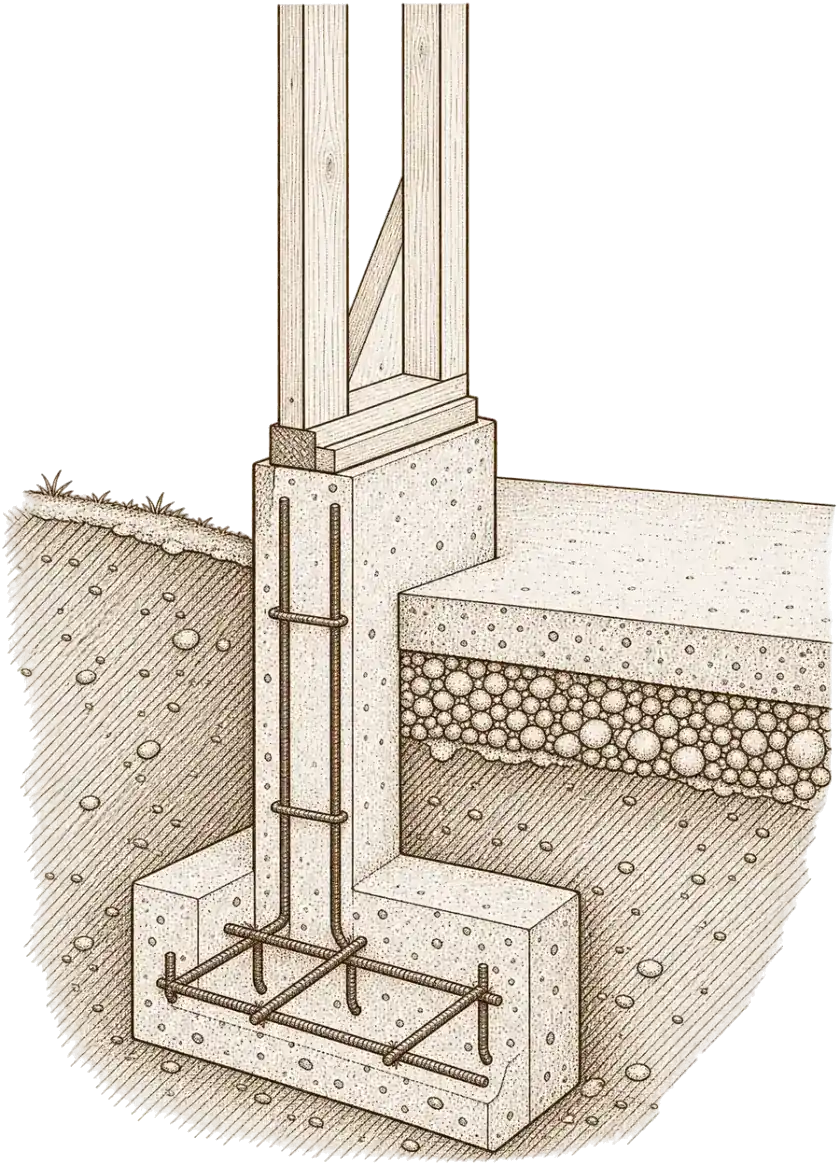
Two rules decide how much of the old house the addition touches. If additions and alterations within one year cost half or more of the building's replacement cost, the whole house must be sprinklered. Existing foundations can stay when a licensed engineer finds them in good condition, which is often the deciding factor between a second story and a ground-floor wing. Our Leescott Ave. project in Encino was a full interior remodel rather than an addition, but it showed us how the neighborhood's mid-century houses were framed and finished, and that knowledge carries into every addition we plan here.
General information, checked against official sources in October 2026. Rules change and vary by parcel; we confirm what applies to your property before design begins.
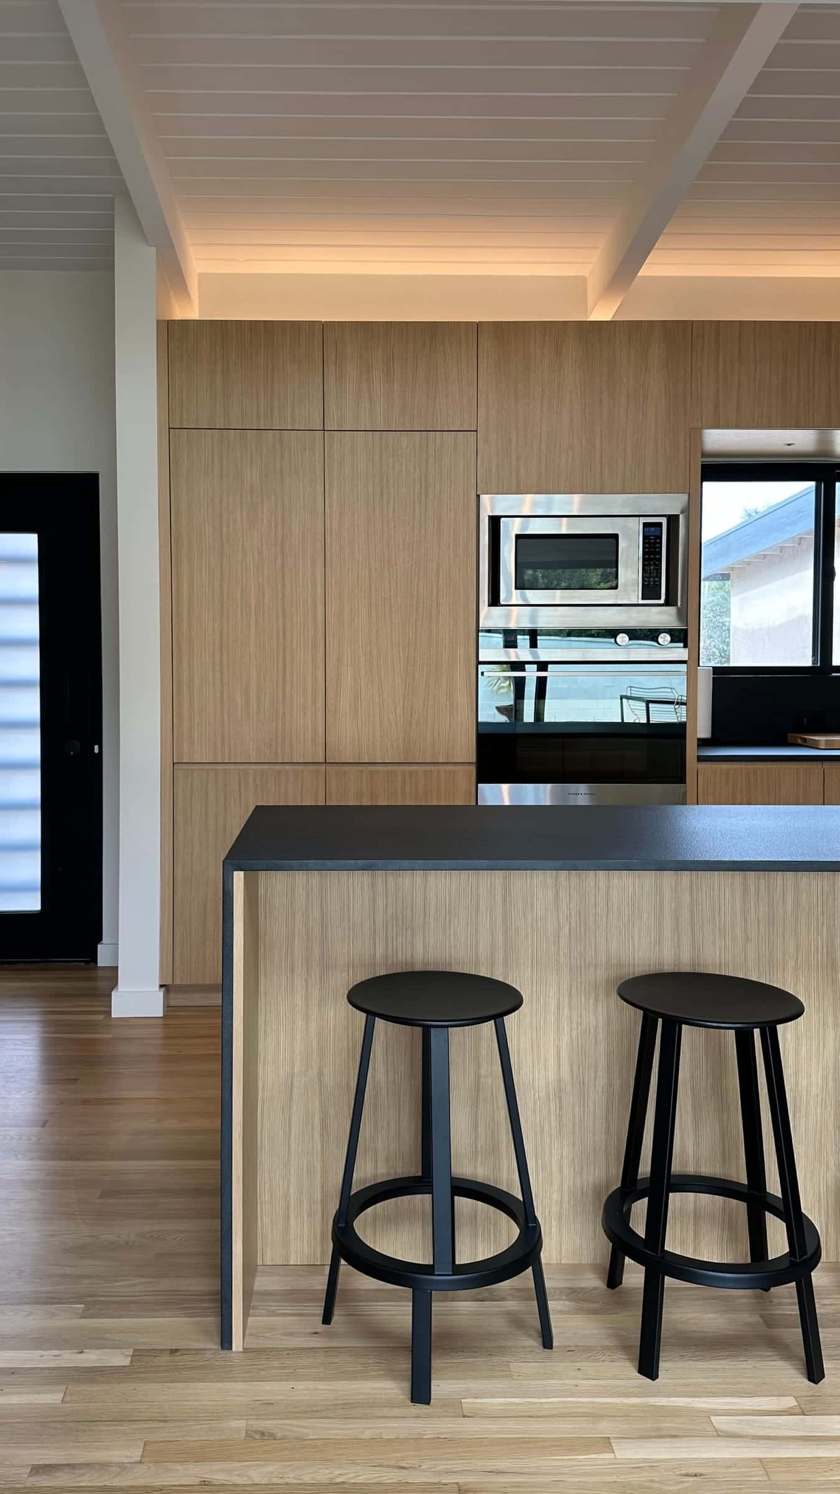
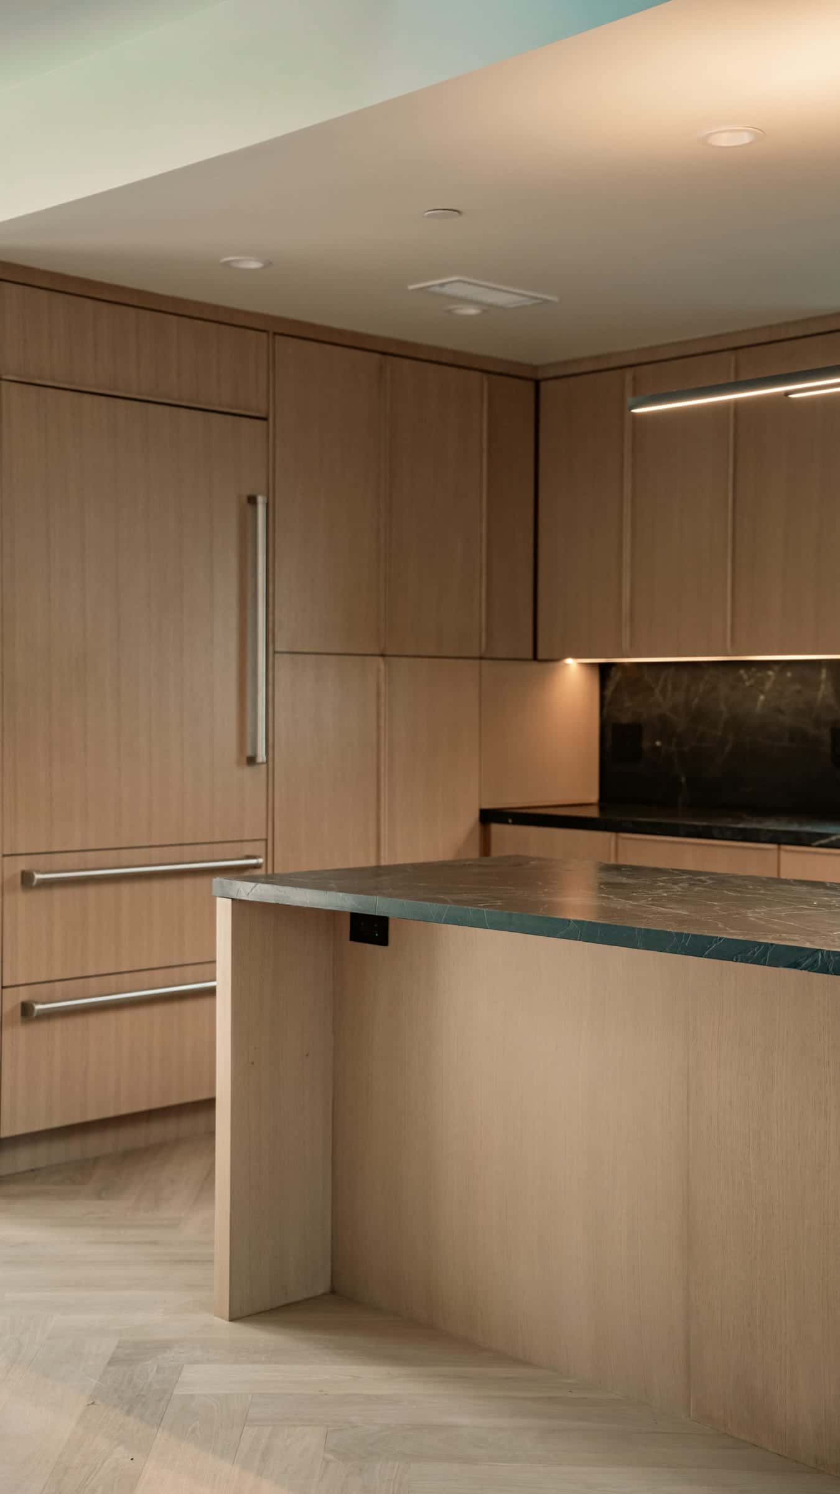
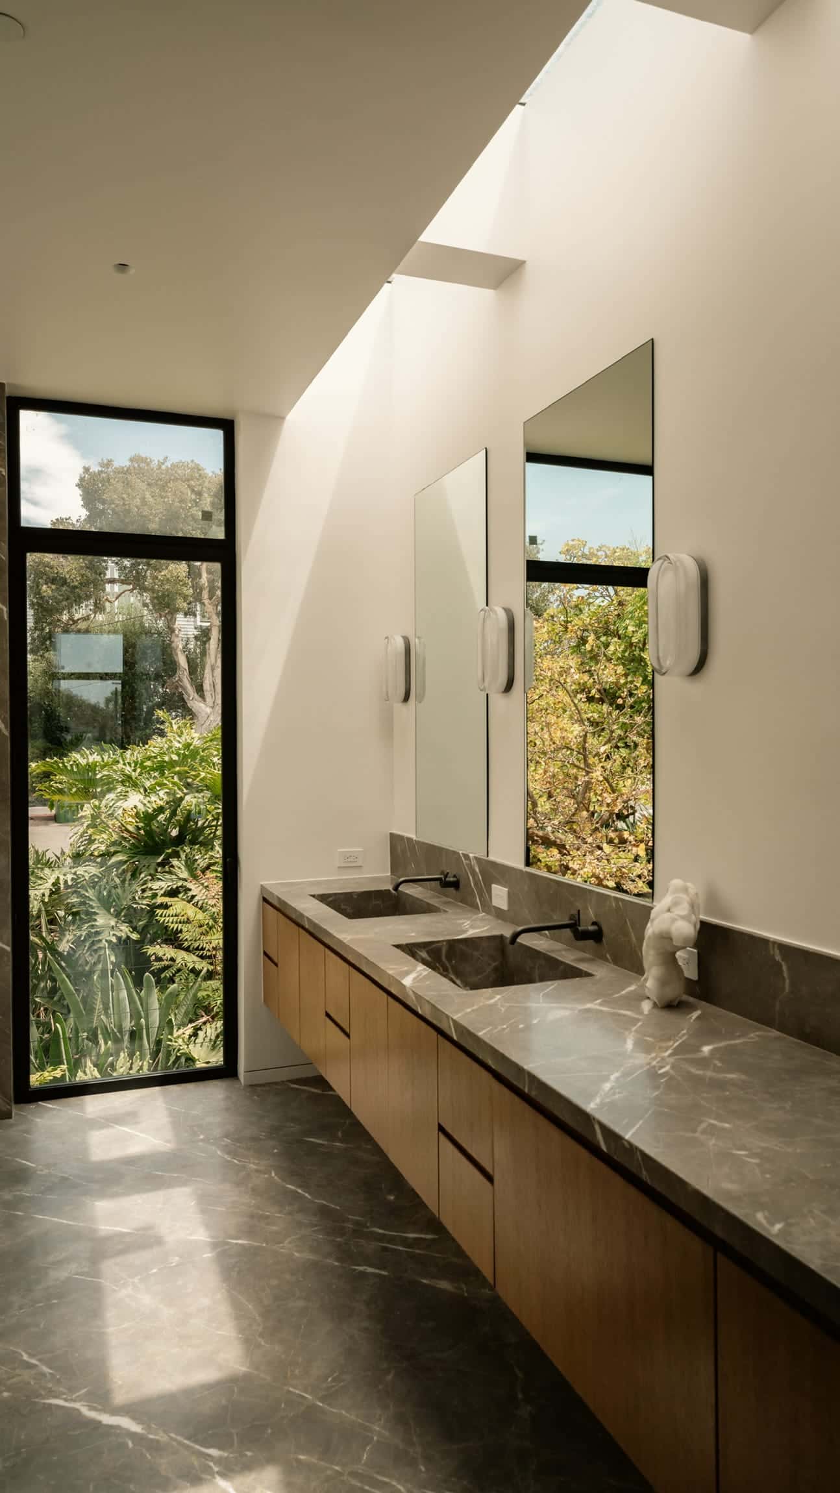
Recent RODO projects
Completed projects in and around Los Angeles; each is labelled with where it was built.
Home additions in Encino: common questions
How much can I add to my Encino house?
It depends on the zone and lot size. R1 lots allow 45 percent of lot area, RE15 to RE40 lots 35 percent, and RA lots 25 or 20 percent depending on size, with an optional bonus in some zones. We calculate your remaining floor area from the parcel's zoning before design.
Does my attached garage count toward floor area?
Partly. Only 200 square feet is exempt for a garage near the front of the lot. Up to 400 square feet is exempt when the garage is in the rear half of the lot or at least 55 feet from the front lot line.
Will my addition trigger fire sprinklers?
In Los Angeles, the whole house must be sprinklered when additions and alterations within one year cost 50 percent or more of the building's replacement cost. We estimate this early so it is in the budget, not a surprise in plan check.
Does the Mulholland plan apply to my addition?
Only if the parcel lies in the plan's inner or outer corridor. There, the Design Review Board reviews single-family additions, including second stories, and visibility from Mulholland affects height.
There is an old oak where we want to build. What happens?
Native oaks above four inches in trunk diameter are protected. Removal is restricted and requires replacement at four to one, so we normally reshape the addition around the tree and its root zone.
Keep reading
Home Additions elsewhere in Los Angeles
General information only, not legal advice. Building codes, zoning and permit rules change and vary by property; we confirm the current requirements for your home during design.
Home Additions in Encino?
What happens next
- 1Call or send the form
- 2Consultation & site visit
- 3A fixed, line-item proposal
 Dolev PopovichFounder & CEO
- License
- CA License #1100805 · Bonded & insured