


By Dolev Popovich, Founder & CEO
Published
The view is why people buy a hillside lot. It’s also why a hillside house costs more and takes more planning than the same house on flat ground. Before a single wall goes up, someone has to answer questions a flat lot never asks: what is the hill made of, is it moving, how will the house hold on to it, where will the water go, and how will a concrete truck get up a street that’s barely wide enough for two cars?
This guide covers those questions at a high level, for homeowners in the Hollywood Hills, Bel Air, Laurel Canyon, Malibu, Topanga and the other canyons and ridgelines of Los Angeles.
The rules that apply to hillside lots
City of LA: the Baseline Hillside Ordinance
Inside the City of Los Angeles, single-family lots on the City Planning Hillside Area map are subject to the Baseline Hillside Ordinance (BHO). It limits floor area based on lot size and slope (steeper portions of a lot allow less), sets height limits measured from the grade around the house, and caps grading quantities. Two lots of the same size can allow very different houses depending on how steep they are, so a slope analysis is one of the first things prepared.
Hillside Construction Regulation districts
Some hillside neighborhoods, including Bel Air–Beverly Crest, Laurel Canyon and the Bird Streets, are also in a Hillside Construction Regulation (HCR) district. HCR adds standards for hauling and construction activity, tighter grading limits and extra review for larger homes. Bel Air, for instance, caps grading at 6,000 cubic yards per site.
Haul routes and specific plans
In the City of LA, a hillside project that imports or exports more than 1,000 cubic yards of soil needs a haul route approval with a public hearing. Parcels near Mulholland Drive may also fall under the Mulholland Scenic Parkway Specific Plan, which adds design review.
Outside the City of LA
Other jurisdictions have their own versions. LA County treats land with natural slopes of 25 percent or more as Hillside Management Areas, with added standards. Beverly Hills has a separate Hillside Area zone with rules on landform alteration and views. Malibu routes plans through its own geology review. Pasadena has a Hillside Development overlay. We confirm the applicable rules for your parcel before design.
Soils and geology reports
On most hillside lots, the building department will want a geotechnical report and often an engineering geology report before it approves foundations or grading. In the City of LA these are reviewed by LADBS’s Grading Division, which issues an approval letter with conditions the design has to follow.
The reports come from borings or test pits on the site. They describe the soil and bedrock, groundwater, slope stability, any landslide or fault concerns, and how much load the ground can carry. Most important for the budget, they recommend the foundation type and depth. Until the geotechnical engineer has reported, nobody can responsibly price a hillside foundation.
Existing retaining walls, often built decades ago with little or no engineering, are part of this review. Some can be reused. Many can’t.
Grading
Grading means cutting into the hill, filling, or both, to create the pads, driveways and yards the design needs. On hillside lots it needs its own permit and inspections, it is limited by the BHO and HCR, and any soil that leaves or arrives needs somewhere to go. Grading and excavation in the wet months also carry erosion-control requirements. Good hillside design often minimizes grading: stepping the house with the slope instead of carving a large flat pad.
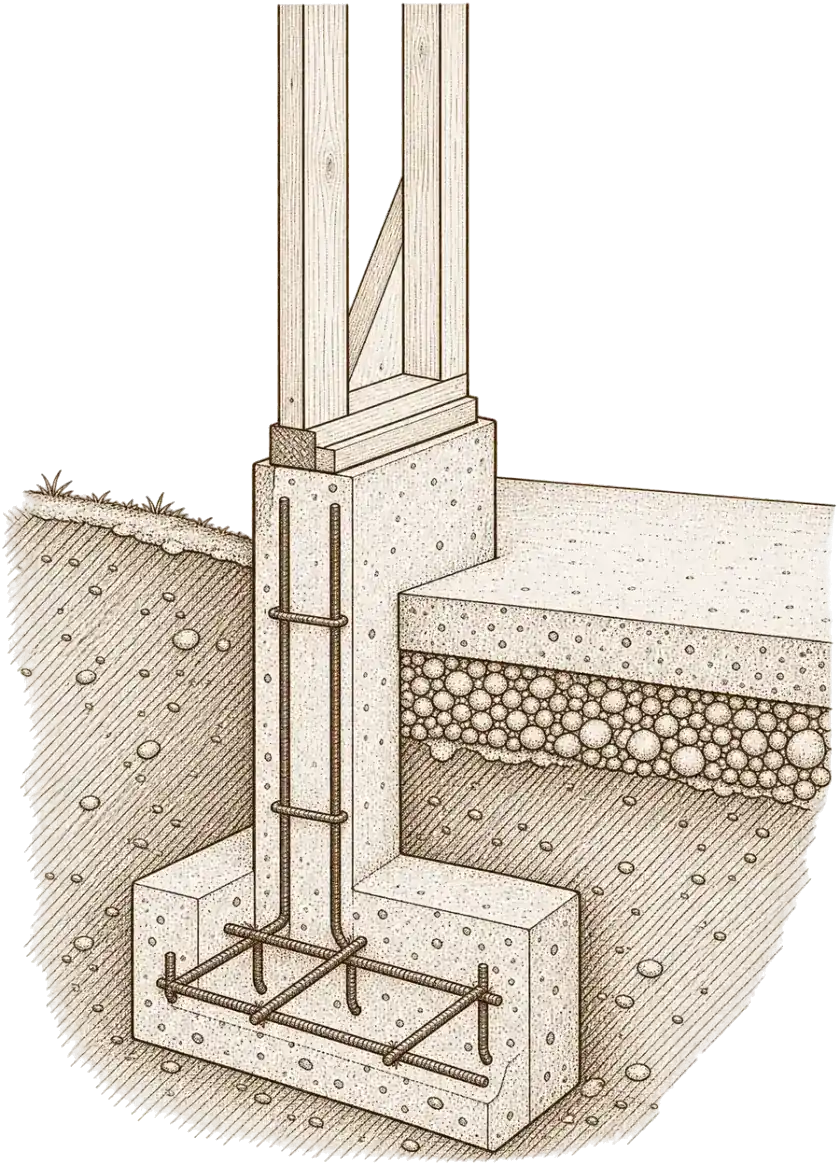
Foundations: caissons, grade beams and retaining walls
Where the soil near the surface can’t safely carry a house on a slope, the foundation has to reach deeper, more competent material.
- Drilled piers (caissons) are holes drilled to the depth the geotechnical engineer specifies, filled with reinforcing steel and concrete. Their depth and number depend entirely on the soils report.
- Grade beams are reinforced concrete beams that tie the tops of the piers together and carry the walls of the house.
- Retaining walls hold back soil where the site is cut, and are often supported on piers themselves.
- Downslope lots sometimes need tie-backs or shoring during excavation to keep the hill stable while the foundation is built.
Drilling rigs, steel inspections and concrete placement on a slope are slow, careful work, and often the largest single part of a hillside budget.
Access, staging and neighbors
Hillside streets are narrow, winding and often have little parking. Deliveries are scheduled tightly, materials are staged in small loads, and a concrete pump or crane may be the only way to reach the pad. In HCR districts, hours and truck trips are regulated. We make a logistics plan for every hillside project before work begins: where trucks stop, where materials sit, how workers park, and how neighbors keep access to their homes. It’s part of the job, and it affects the schedule as much as the building does.
Drainage
Water is the enemy of a hillside. Roof runoff, surface water and subsurface water all have to be collected and carried to an approved discharge point without saturating the slope or sending water onto a neighbor’s property. Expect area drains, subdrains behind retaining walls, waterproofing on below-grade walls and, where the street is uphill, pumps. Drainage is designed by the civil engineer and reviewed with the grading plans.
Fire zones and brush clearance
Much of the LA hillside landscape is mapped as Very High Fire Hazard Severity Zone. New construction there must meet California’s wildfire construction standards (Chapter 7A, consolidated into the California Wildland-Urban Interface Code from January 1, 2026). Properties in the City of LA’s fire zones must also keep brush cleared within 200 feet of structures, as enforced by the LAFD. Fire department access and water supply are reviewed for new hillside homes, and narrow streets can affect what is approved.
Questions to ask before you buy a hillside lot
A hillside lot with a view can look like a bargain next to a flat lot in the same neighborhood. Often the difference is what it takes to build on. Before you commit, it is worth getting answers to a few questions:
- What does ZIMAS (or the county or city equivalent) show for the parcel: Hillside Area, HCR district, fire zone, specific plan, coastal zone?
- Is there an existing geotechnical report from a previous owner or an earlier permit, and what did it say?
- Where would the house sit, and how much grading would that take? Is that within the limits for this lot?
- How wide is the street, and can a fire truck, a concrete truck and a drill rig reach the site?
- Where is the sewer, and does the lot drain toward it or away from it? Is there a public sewer at all?
- Are there old retaining walls, slope failures or unpermitted structures that would need to be dealt with first?
None of these needs a full design to answer, but each one can change the budget substantially. A pre-purchase walk with a builder and a geotechnical engineer is inexpensive compared with discovering the answers after closing.
Our work in the Hollywood Hills
In the Hollywood Hills we have completed the Woodrow Wilson Residence, a hillside home renovated with designer OME DEZIN, the Rodgerton Dr. remodel and a mixed-use renovation in Beachwood Canyon. Each project page shows the work.
Where to go next
If you’re planning a new house on a slope, read what drives custom home costs in LA alongside this guide, and see our custom home construction page. For a second unit on a hillside lot, our ADU rules guide covers the fire-zone and hillside conditions. When you have a lot in mind, contact us. We’ll walk it with you, look at access and drainage, and tell you which reports you’ll need before anyone can give you a real number.
General information only, not legal advice. Building codes, zoning and permit rules change and vary by property; we confirm the current requirements for your home during design. Any schedule or timeline we discuss is an estimate. The actual timeline depends on the final scope of work, design decisions, permits and inspections, and material availability.
Common questions
What is the Baseline Hillside Ordinance?
A City of Los Angeles ordinance that applies to single-family lots on the City Planning Hillside Area map. It limits floor area based on lot size and slope, sets hillside height limits and caps grading. Other cities and LA County have their own hillside rules.
Do I need a geology report to build on a hillside in LA?
Usually. Most hillside projects need a geotechnical report and often an engineering geology report, reviewed by the building department (in the City of LA, the LADBS Grading Division) before foundations or grading are approved.
What are caissons and grade beams?
Caissons are drilled concrete piers that reach down to competent soil or rock. Grade beams are reinforced concrete beams that tie the tops of the piers together and support the house. They are common on Los Angeles hillside lots.
What is a haul route hearing?
In the City of Los Angeles, hillside projects that import or export more than 1,000 cubic yards of soil need haul route approval with a public hearing, which sets truck routes and hours. HCR districts add further limits.
Why does building on a hillside cost more?
Reports, engineering, deeper foundations, retaining walls, grading, drainage, fire-zone construction and difficult access all add cost before the house itself is built. The soils report is what makes the foundation cost knowable.
Can I build an ADU or a pool on a hillside lot?
Often, but hillside rules, soils, access and fire department requirements decide what is practical. Pools and ADUs on slopes usually need their own engineering. We check feasibility on your lot before design.