


By Dolev Popovich, Founder & CEO
Published
"What does it cost per square foot to build a custom home in LA?" It’s the first question almost everyone asks, and the honest answer is that the number you’ll hear doesn’t mean much. Not because builders are hiding something. Because it’s averaging a flat lot in the Valley with a downslope lot in Bel Air, a builder-grade kitchen with one made by a custom cabinet shop, and a quote that includes the pool with one that doesn’t.
This guide explains what actually drives the cost of a custom home in Los Angeles, so you can read any estimate, including ours, with a clear eye. You won’t find price ranges here. We’d rather give you numbers for your lot and your design than a figure built from someone else’s.
Why price per square foot misleads
A per-square-foot figure is a total divided by an area. Everything depends on what went into the total and which area was used.
- What’s in, what’s out. Demolition, grading, retaining walls, the pool, hardscape, landscape, the garage, design fees, engineering and permit fees are included in some quotes and not in others.
- Which square feet. Conditioned living area only, or garages, basements, covered terraces and decks too?
- Small homes cost more per foot. Kitchens, bathrooms and mechanical systems concentrate cost. Spread them over less floor area and the per-foot number rises, even though the total is lower.
- The site is invisible in the number. Two identical homes on different lots can differ by the entire cost of a foundation system.
So we use per-square-foot figures the way you’d use a city’s average home price: as context. A budget has to be built from the line items up.
The lot: where the budget really starts
Demolition and clearing
Many custom homes in LA replace an existing house. Demolition, hazardous-material checks on older homes (asbestos and lead are common in pre-1980 construction), removal of old foundations, and capping utilities all come before anything new is built.
Slope, soils and foundations
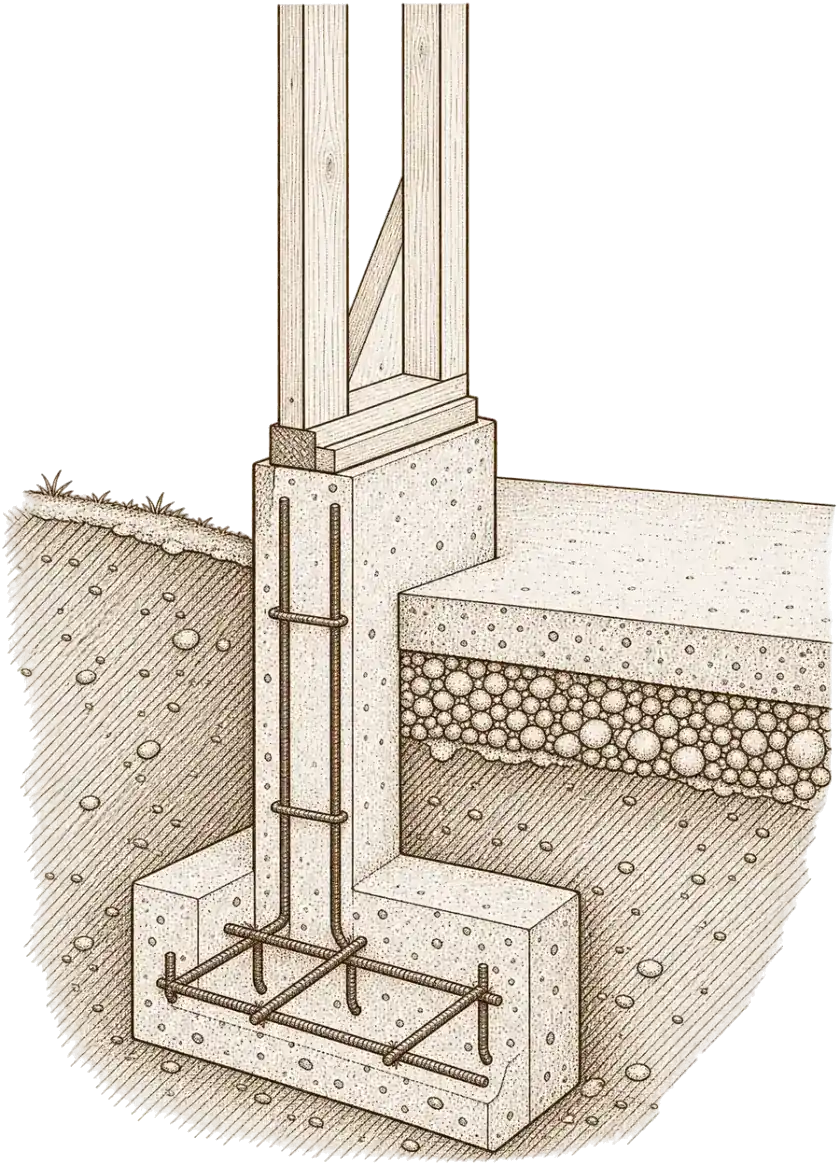
A flat lot with good soil can often take a conventional foundation. A hillside lot may need drilled piers (caissons), grade beams and retaining walls, designed from a geotechnical report and reviewed by the building department’s grading engineers. That foundation work can be a large share of a hillside budget before a wall goes up. Our hillside building guide explains why.
Access and staging
Narrow canyon streets in the Hollywood Hills or Laurel Canyon, limited parking, haul routes for exported soil, and sites where a concrete pump or crane is the only way to reach the pad all add time and equipment cost.
Utilities
A new home may need a new or upgraded electrical service, a new water meter, sewer connection work, and in some areas a gas line or an all-electric design. In much of Malibu and Topanga there is no public sewer, so an onsite wastewater system becomes part of the project and its permitting.
Design and engineering
A custom home is designed and engineered by a team: architect, structural engineer, civil engineer, geotechnical engineer, and energy and mechanical consultants as needed. Their fees, along with surveys, soils reports and reprographics, are often called soft costs. They’re real, and they come before construction. In a design-build process they are coordinated by one team, with cost reviewed as the design develops instead of after it’s finished.
Permits, fees and review layers
Every new home goes through plan check, but in Los Angeles many go through more than that.
- Zoning. In the City of LA, the Baseline Mansionization and Baseline Hillside ordinances limit floor area and height. Beverly Hills has its own Central Area, Hillside Area and Trousdale standards and design review.
- Grading and hauling. Hillside grading needs approval, and in the City of LA moving more than 1,000 cubic yards of soil on or off a hillside site requires a haul route hearing.
- Coastal review. Lots in the coastal zone, including parts of Pacific Palisades and all of Malibu, may need a coastal development permit before building permits.
- Fees. Plan check and permit fees, school district developer fees on new floor area, and utility connection fees all vary by city and project size.
Fire-zone construction
Large parts of the hills, canyons and coast are mapped as Very High Fire Hazard Severity Zones. New homes there must meet California’s wildfire construction standards, consolidated from January 1, 2026 into the California Wildland-Urban Interface Code (previously Chapter 7A of the Building Code): ignition-resistant roofing, ember-resistant vents, noncombustible or ignition-resistant siding, dual-pane windows with at least one tempered pane, and deck materials rated for the exposure. Defensible-space landscaping and fire department access requirements apply too. All new one- and two-family homes in California already require fire sprinklers, so sprinklers aren’t a fire-zone extra, but water supply and access can be.
Size, shape and complexity
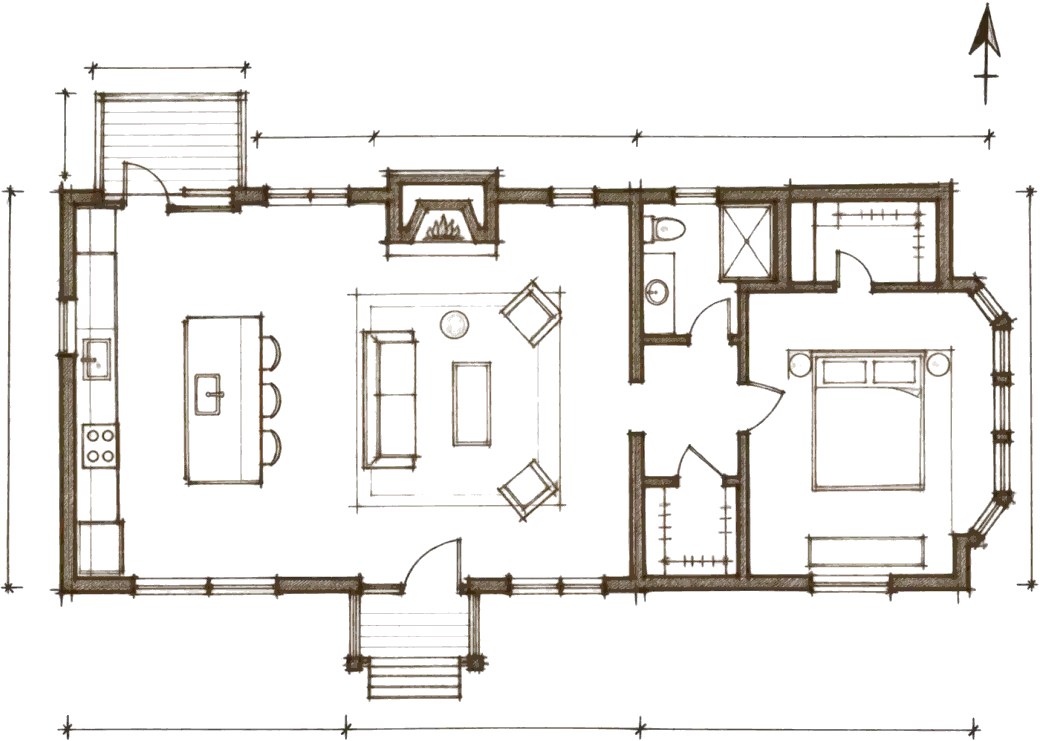
Beyond total area, the shape of the house drives cost. Multiple levels, cantilevers, long spans without columns, walls of glass, curved walls, roof decks and basements each add engineering, structure or waterproofing. None of these is wrong. They’re often why people build custom. But each one is a choice with a price, and it helps to know which ones matter most to you before the design is set.
Finishes and systems
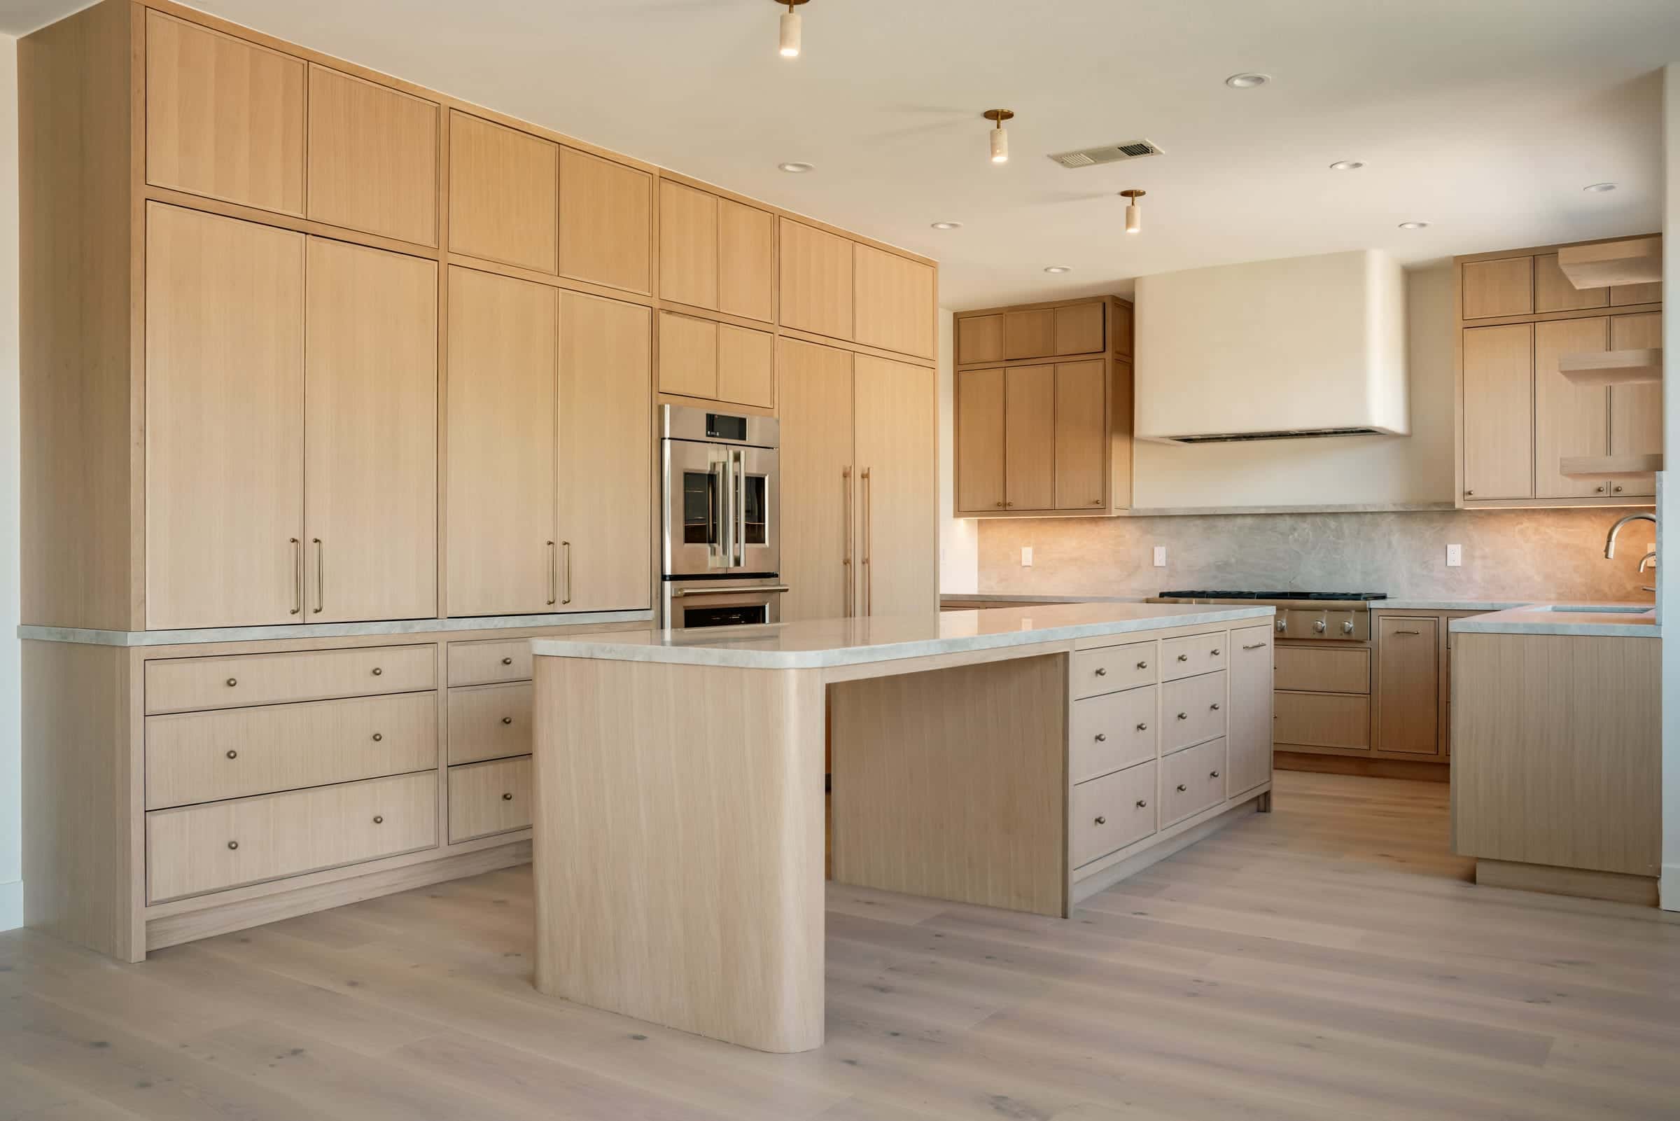
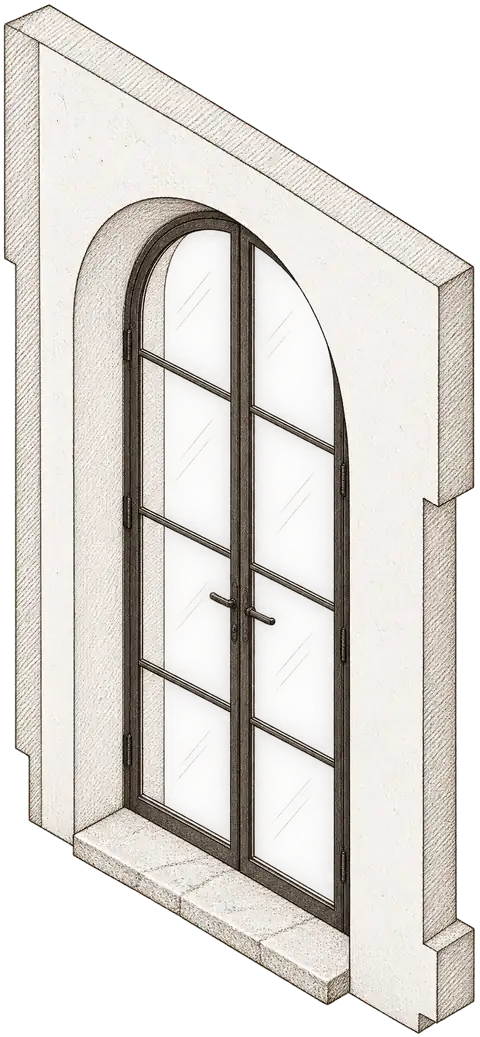
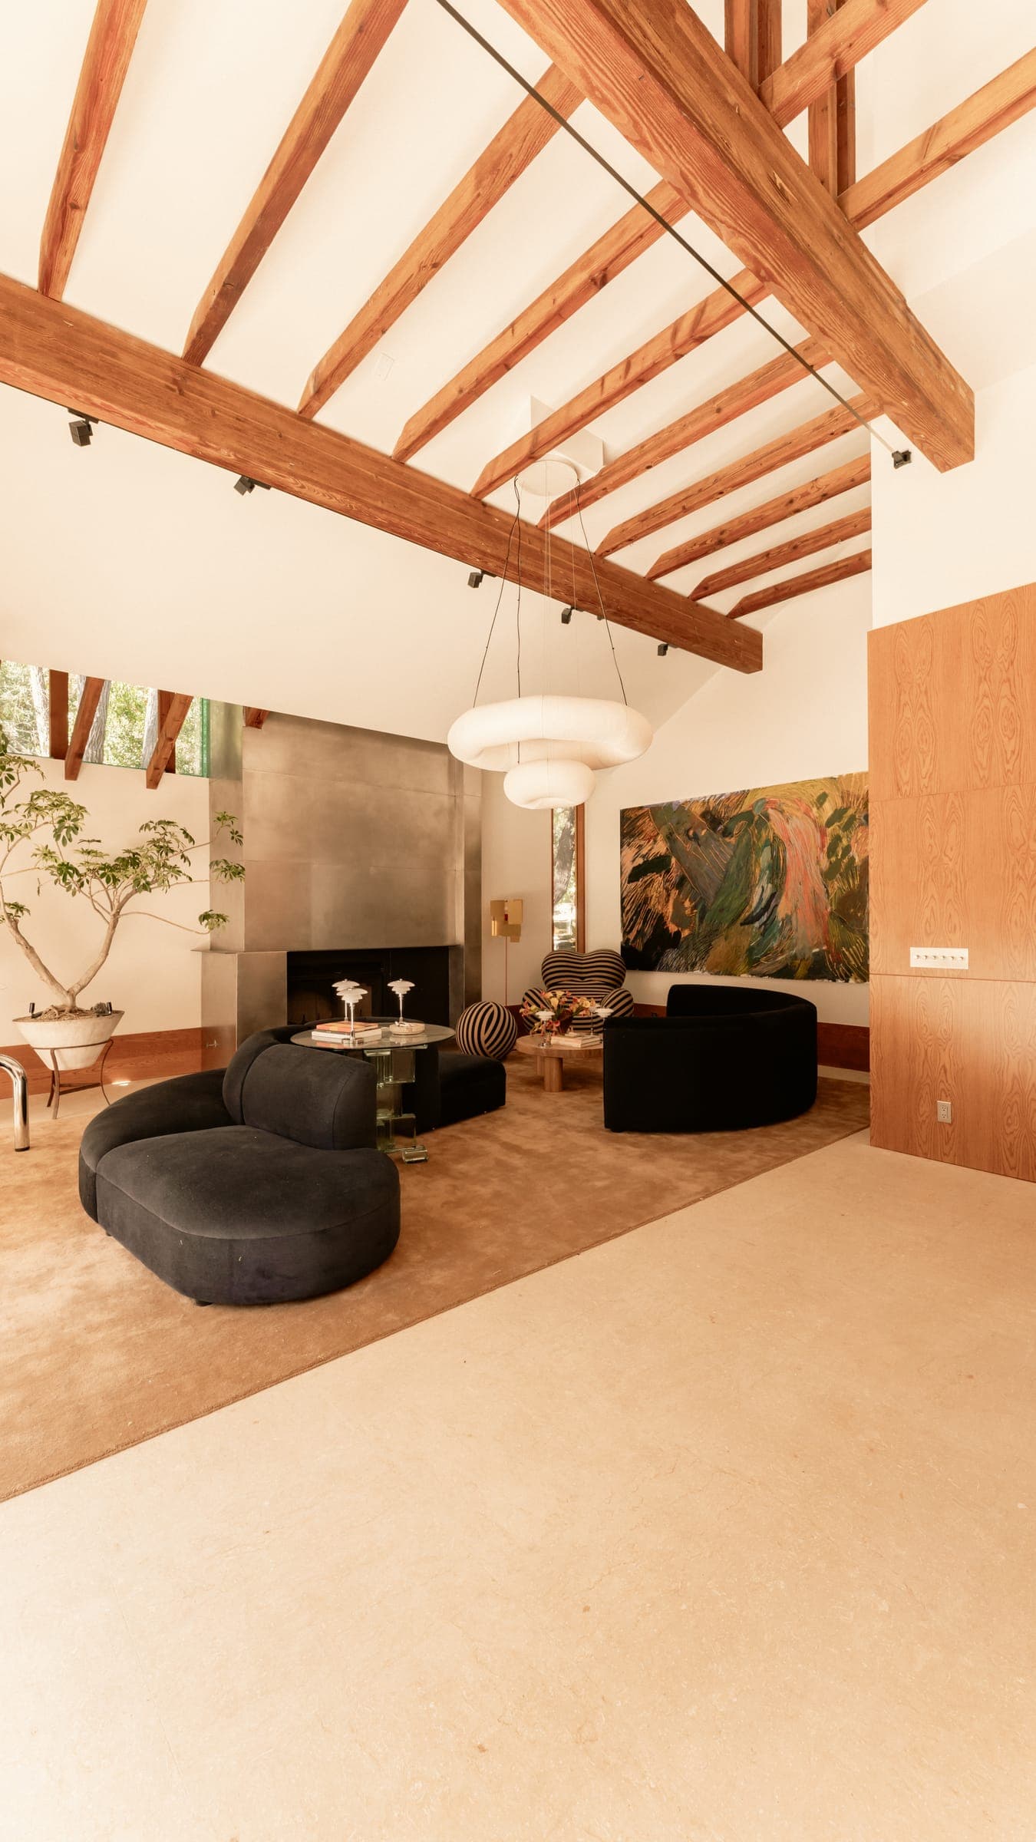
This is the largest variable you control. Custom millwork, natural stone, imported tile, steel or bronze windows, wide-plank flooring, plaster walls, high-end appliances, whole-house automation, radiant heating and integrated audio can each move the budget meaningfully. So can the number of bathrooms, because each one is a small project of its own. On our Woodrow Wilson Residence in the Hollywood Hills, a renovation rather than a new build, much of what makes the house special lives in exactly this category: book-matched marble, custom oak millwork, stone and steel.
Remodel or rebuild?
Many of our custom-home conversations start with an existing house. Sometimes the right answer is a complete remodel, and sometimes it’s a new home. The deciding factors are rarely about taste.
- The structure. A sound frame and foundation can carry a remodel well. A house with failing foundations, termite or water damage throughout, or decades of unpermitted changes may cost more to fix than to replace.
- What zoning allows today. An older home can be larger than current rules would permit. Remodeling may keep that area; demolishing it may mean building smaller. The reverse also happens, where a modest house sits on a lot that allows much more.
- What you want the house to become. Moving most walls, changing levels and replacing every system starts to look like a new home with the old one’s limitations.
We walk the property and compare both paths, including a complete home remodel, before you commit to either. Our whole-home remodel cost guide covers the remodel side of that comparison.
Allowances, contingency and a fixed proposal
A fixed price is only meaningful if you can see what it covers. Our proposals are line-item: site work, foundations, framing, envelope, each system and each finish, so you can see where the money goes and compare it with anything else you are considering. Where a selection hasn’t been made yet, such as a specific tile or light fixture, it appears as a clearly identified allowance. Changes after signing are priced and agreed in writing before the work is done.
How to get a real number for your lot
- Start with the lot: survey, zoning, soils and utilities, before design commits to anything.
- Decide on the few things that matter most to you, such as views, a pool or a particular material, so design spends where you care.
- Ask for cost feedback at each design stage, not only at the end.
- Compare proposals line by line, not by their totals.
We are a licensed design-build general contractor (CSLB #1100805, Class B), bonded and insured, with 49+ projects completed since 2021 and 139 reviews across Google, Houzz and Yelp, rated 5.0. Our custom home construction page covers how we build, from lot due diligence to the final walkthrough, in neighborhoods such as Brentwood and Hidden Hills. When you have a lot, or a house you’re thinking of replacing, talk to us and we’ll walk it with you.
General information only, not legal advice. Building codes, zoning and permit rules change and vary by property; we confirm the current requirements for your home during design. Any schedule or timeline we discuss is an estimate. The actual timeline depends on the final scope of work, design decisions, permits and inspections, and material availability.
Common questions
How much does it cost to build a custom home in Los Angeles?
It depends on the lot, the size and complexity of the design, engineering, location-based requirements such as fire and hillside rules, and the finish level. We build a line-item budget for your lot and design rather than quote a per-square-foot figure.
Why do per-square-foot prices vary so much between builders?
They include different things. Some exclude demolition, site work, the pool, landscape, design and permit fees; some count garages and terraces in the area. Smaller homes also cost more per foot because kitchens and bathrooms concentrate cost.
Does a hillside lot cost more to build on?
Usually. Hillside lots often need geotechnical reports, drilled pier foundations, grade beams, retaining walls, grading approval and more complex access and staging, all of which add cost before the house itself is built.
What extra requirements apply in a fire zone?
New homes in fire hazard severity zones must meet California’s wildfire construction standards for roofing, vents, siding, windows and decks, plus defensible-space and fire department access requirements. All new homes in California also require fire sprinklers.
Is it cheaper to remodel or to rebuild?
It depends on the condition of the structure, what zoning allows today and what you want the home to become. Some homes are worth keeping; others cost more to fix than to replace. We walk the property and compare both paths honestly.
How do you keep a custom home on budget?
Cost is reviewed throughout design, you receive a fixed line-item proposal with clearly labelled allowances before construction, and any change is priced and agreed in writing before the work happens.