
Ocean ParkHome renovation & second-story addition · Santa Monica
A complete renovation and second-story addition on Ocean Park Boulevard, designed with EYRC Architects: floor-to-ceiling glass, rift oak and stone.
Location
Ocean Park Blvd., Santa Monica, CA
Scope
Complete renovation + second-story addition
Architect
EYRC Architects
Service
Home AdditionsAbout this project
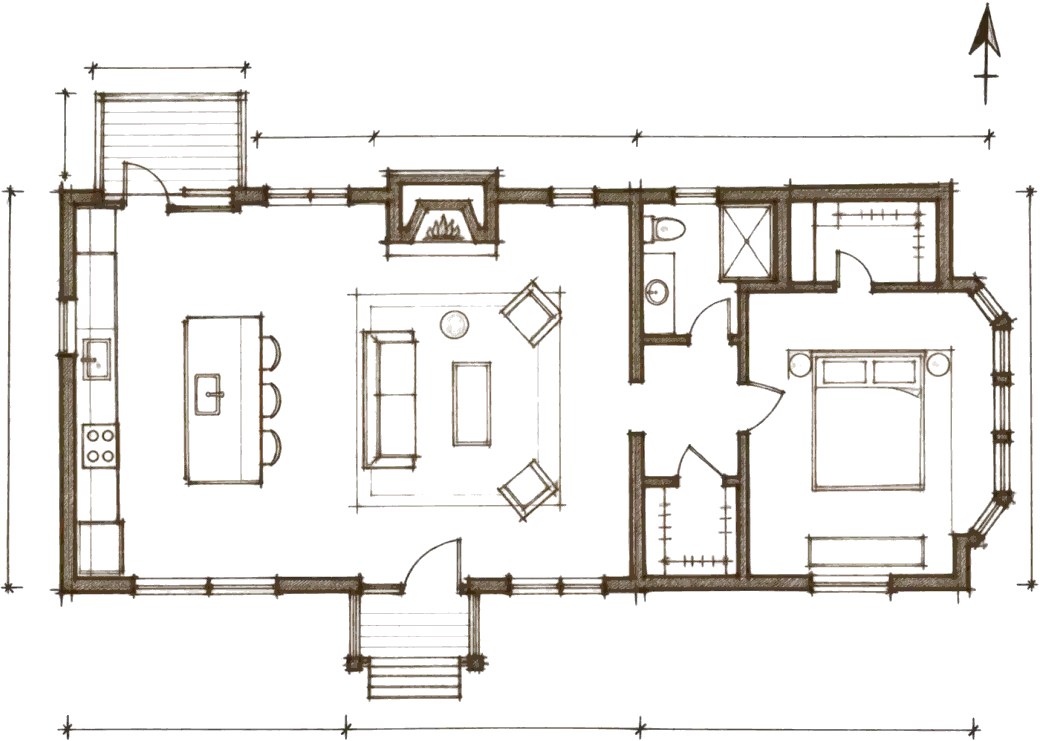
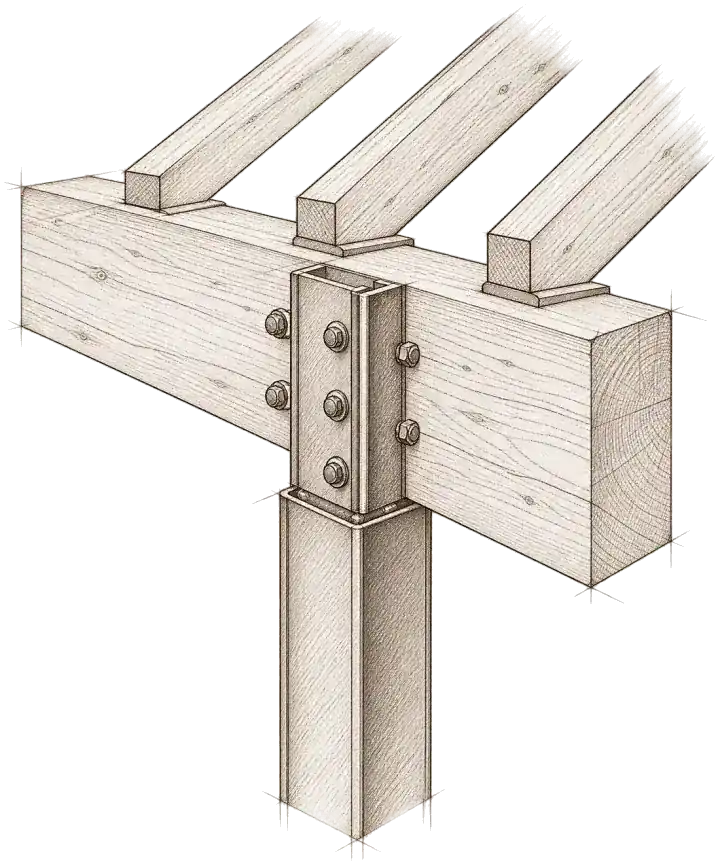
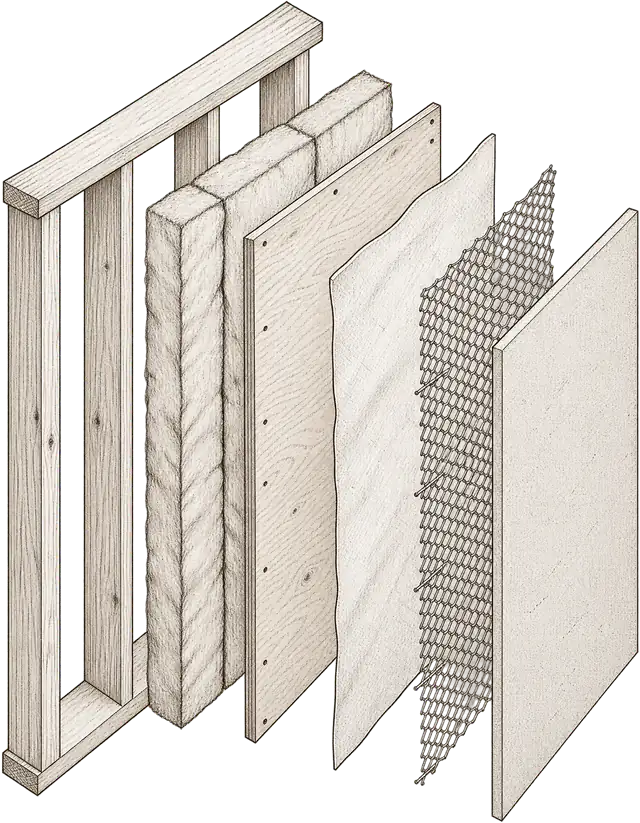
Designed in collaboration with EYRC Architects, this project features a complete home renovation and second-story addition on Ocean Park Boulevard. The build balances architectural precision, floor-to-ceiling glass and rich natural materials to create an airy coastal retreat.
Key project highlights
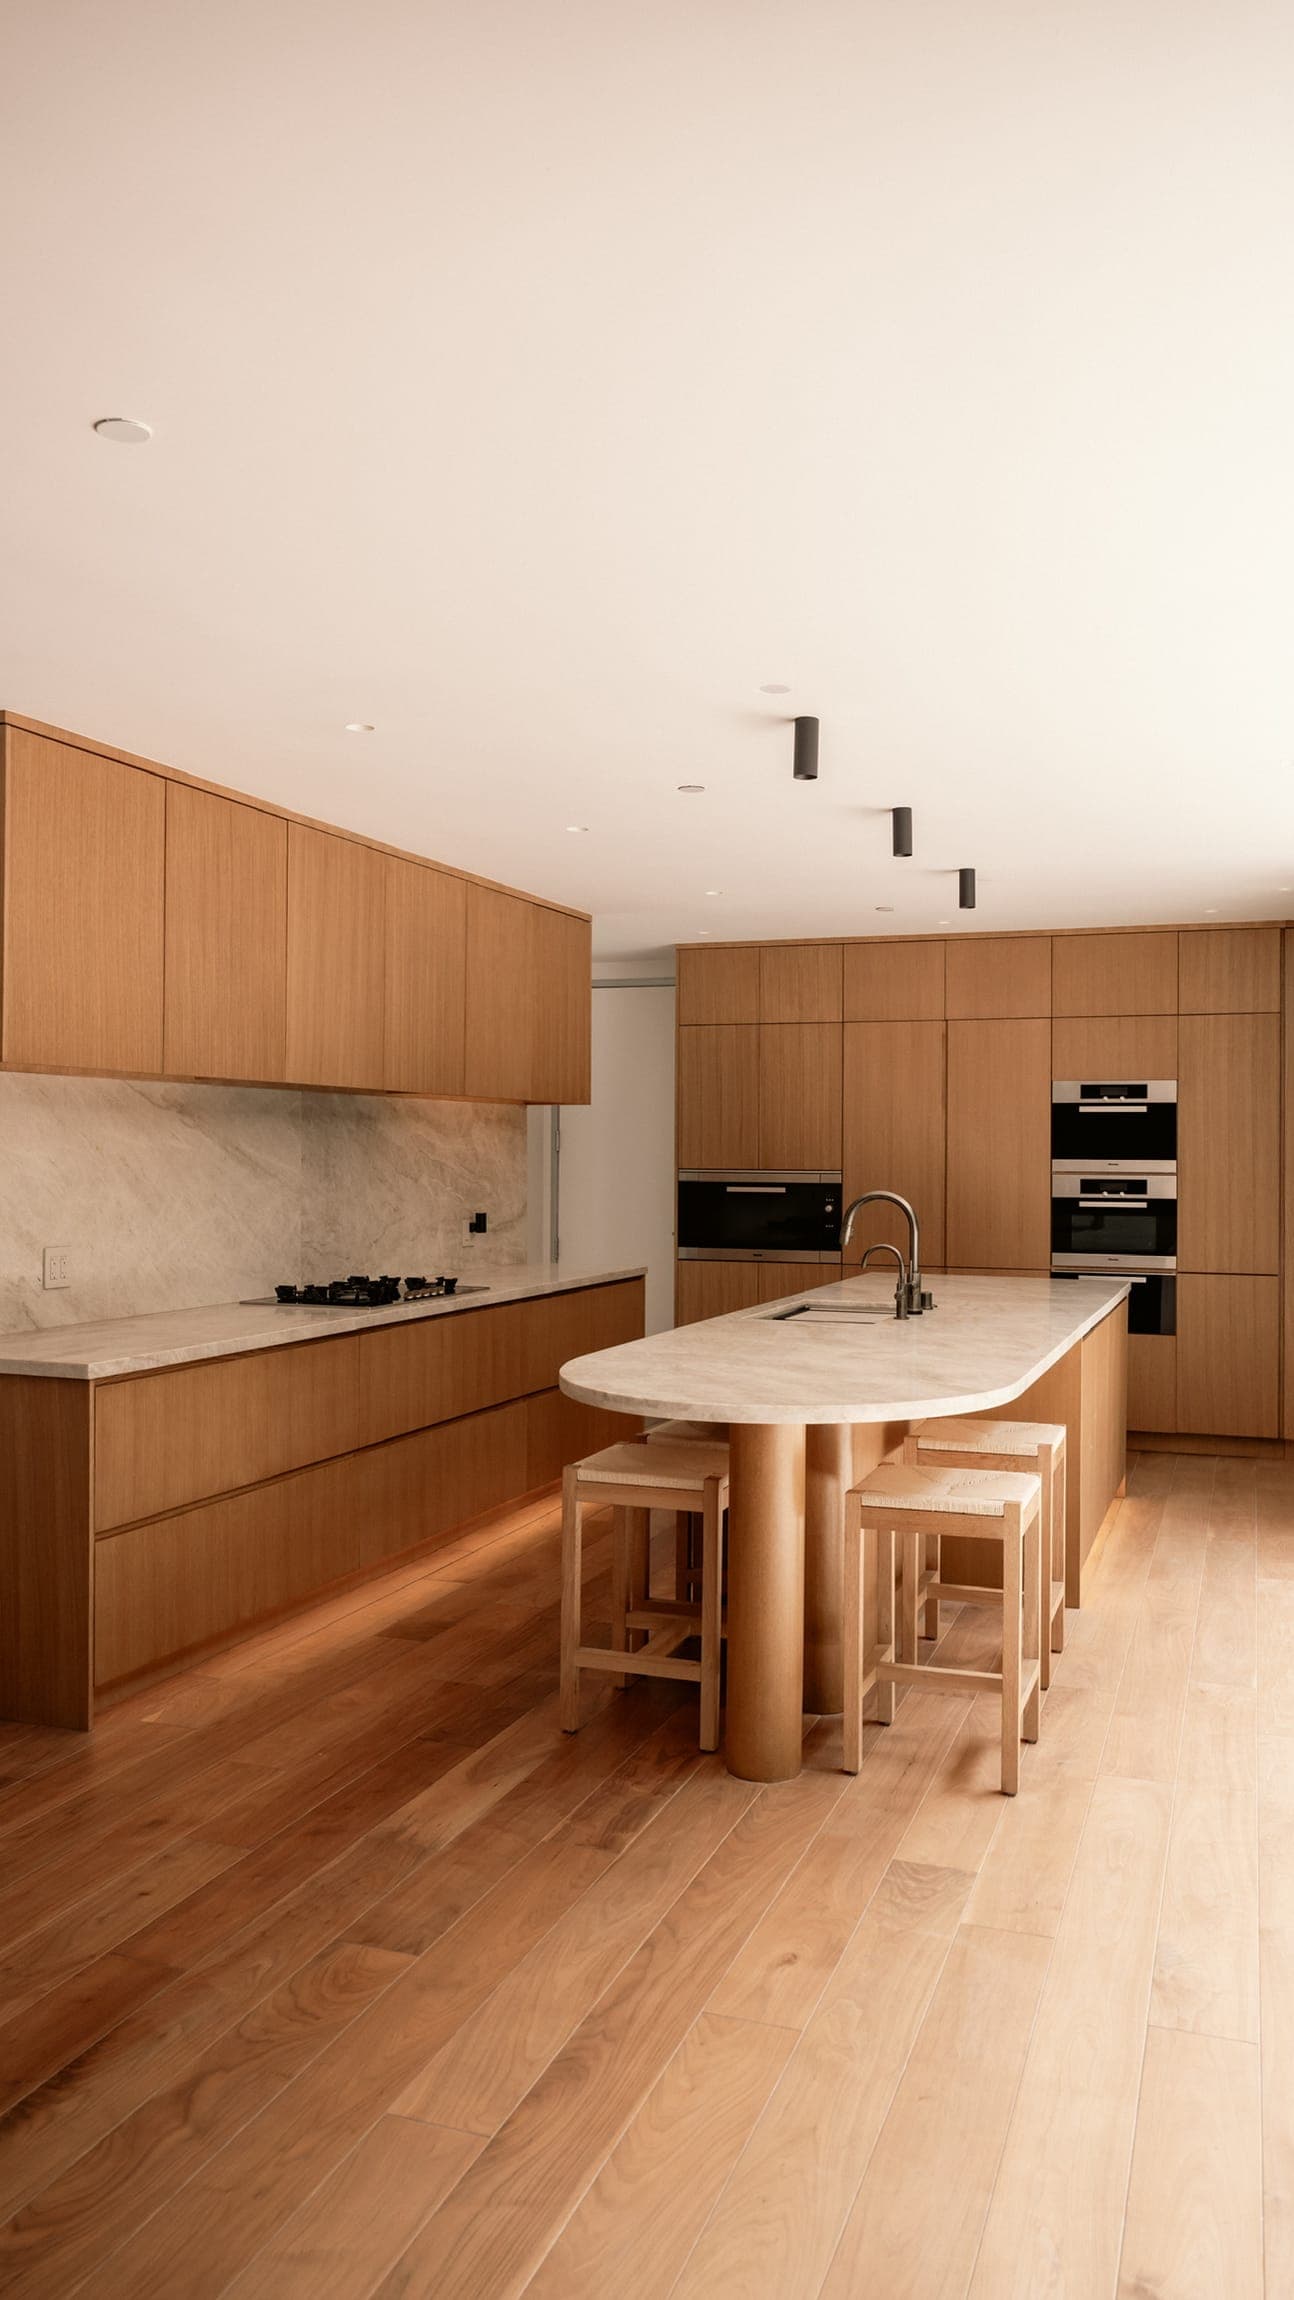
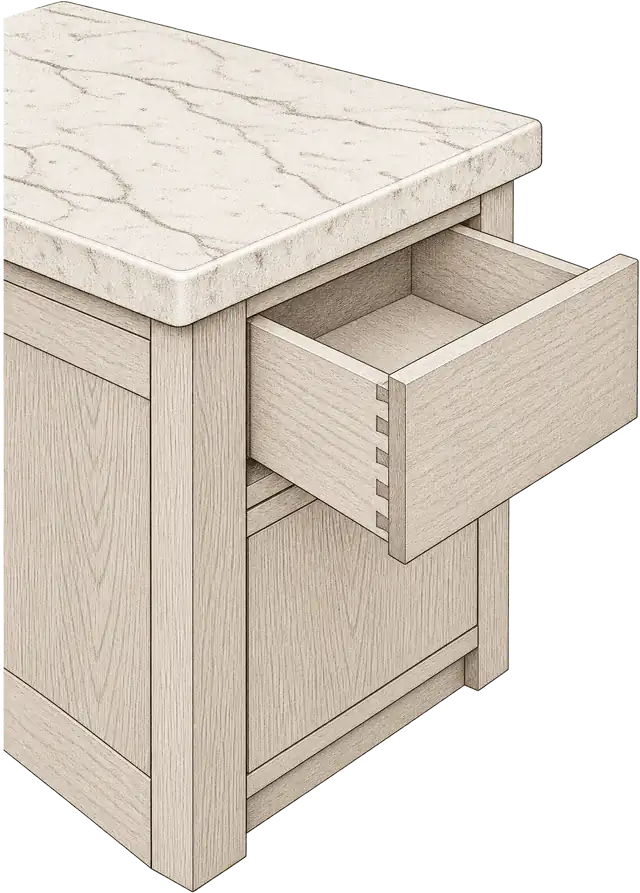
- Custom kitchen & millwork: rift oak flat-panel cabinetry throughout, anchored by a curved island with integrated seating, stone countertops, integrated appliances and warm LED toe-kick lighting.
- Second-story addition & architectural glass: an expanded floor plan with floor-to-ceiling sliding glass doors, upper-level balcony wire railings, and rooms that open straight out to a private courtyard.
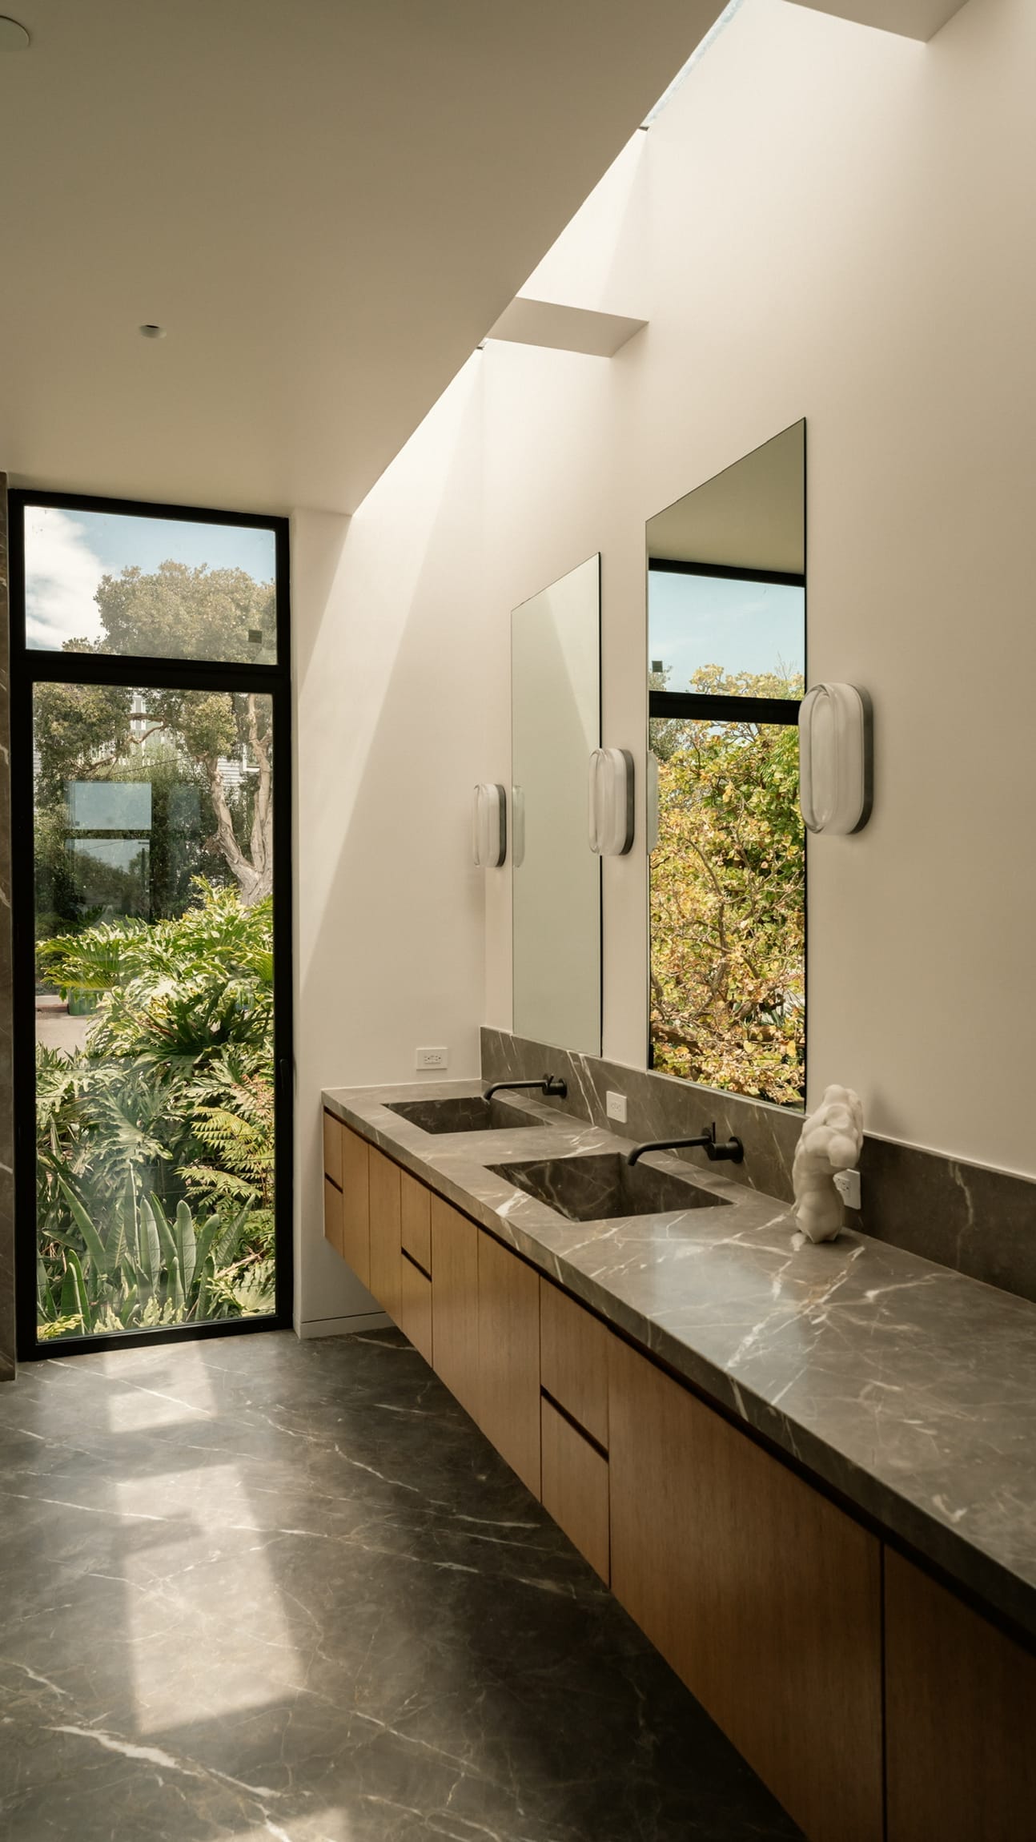
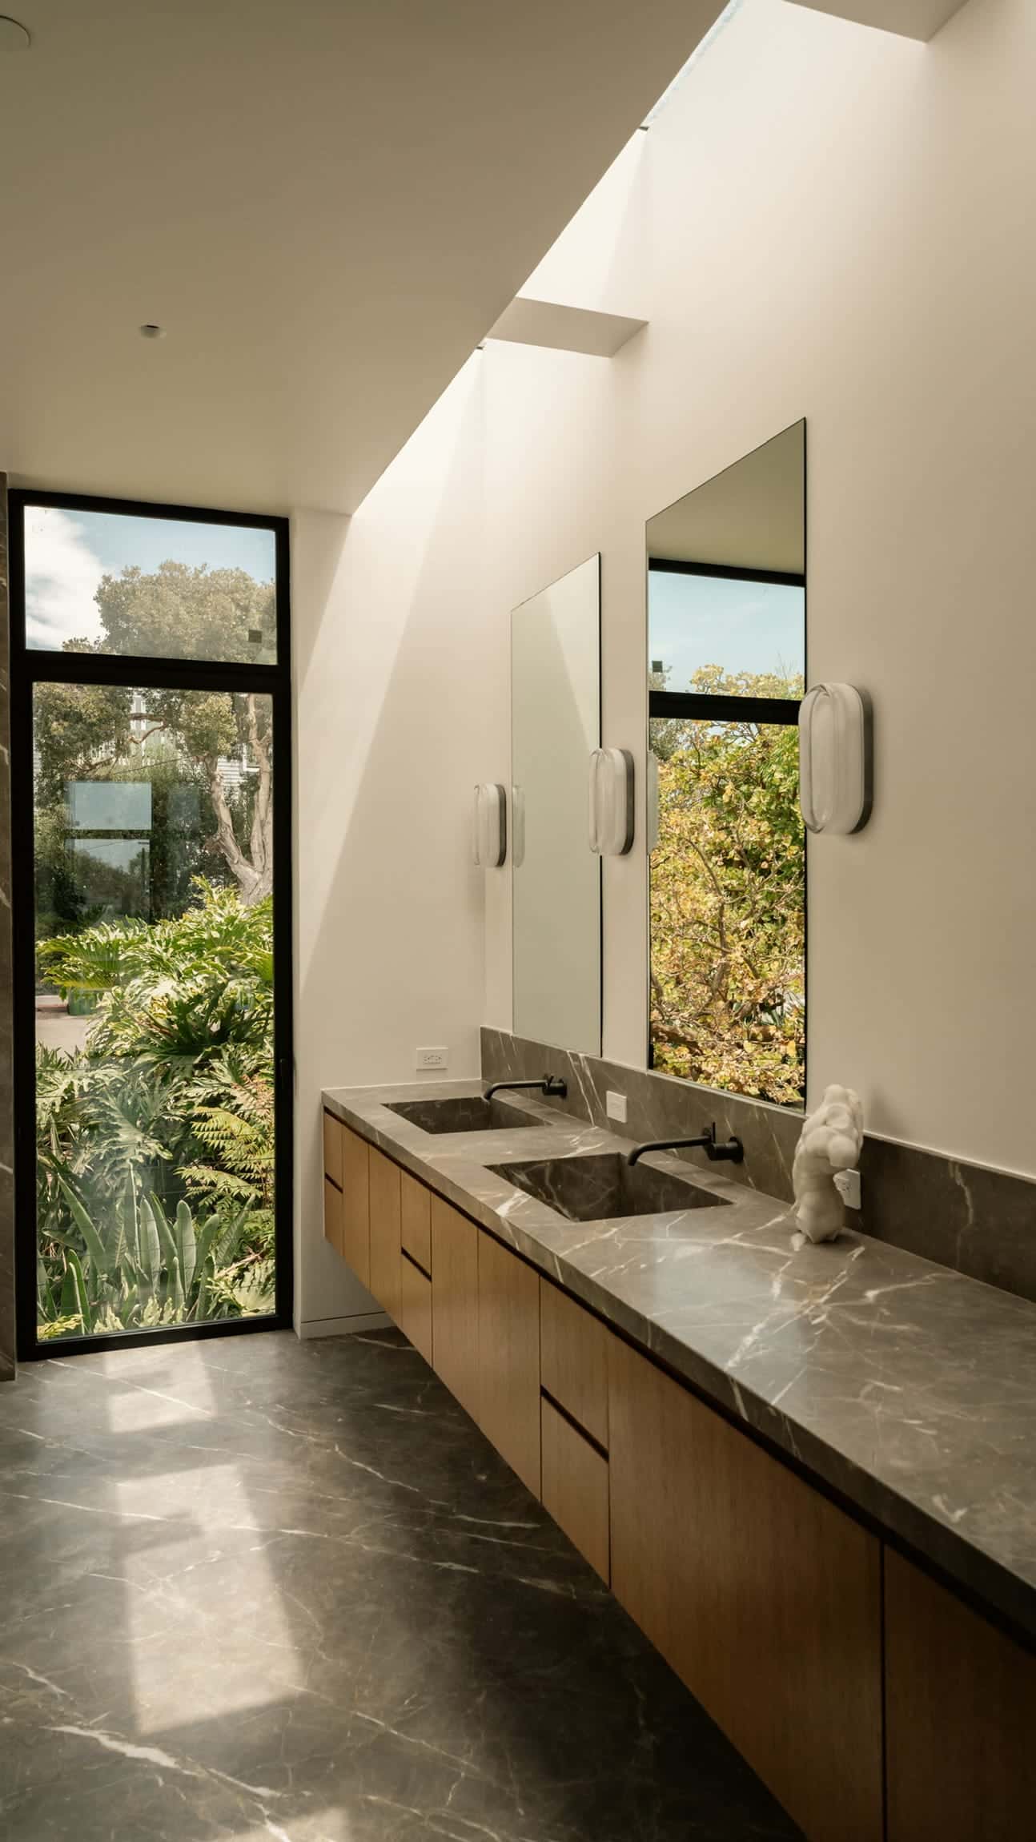
- Primary bath & custom vanities: a floating rift oak vanity with full-height stone slabs, integrated stone sinks, a freestanding soaking tub and custom skylights.
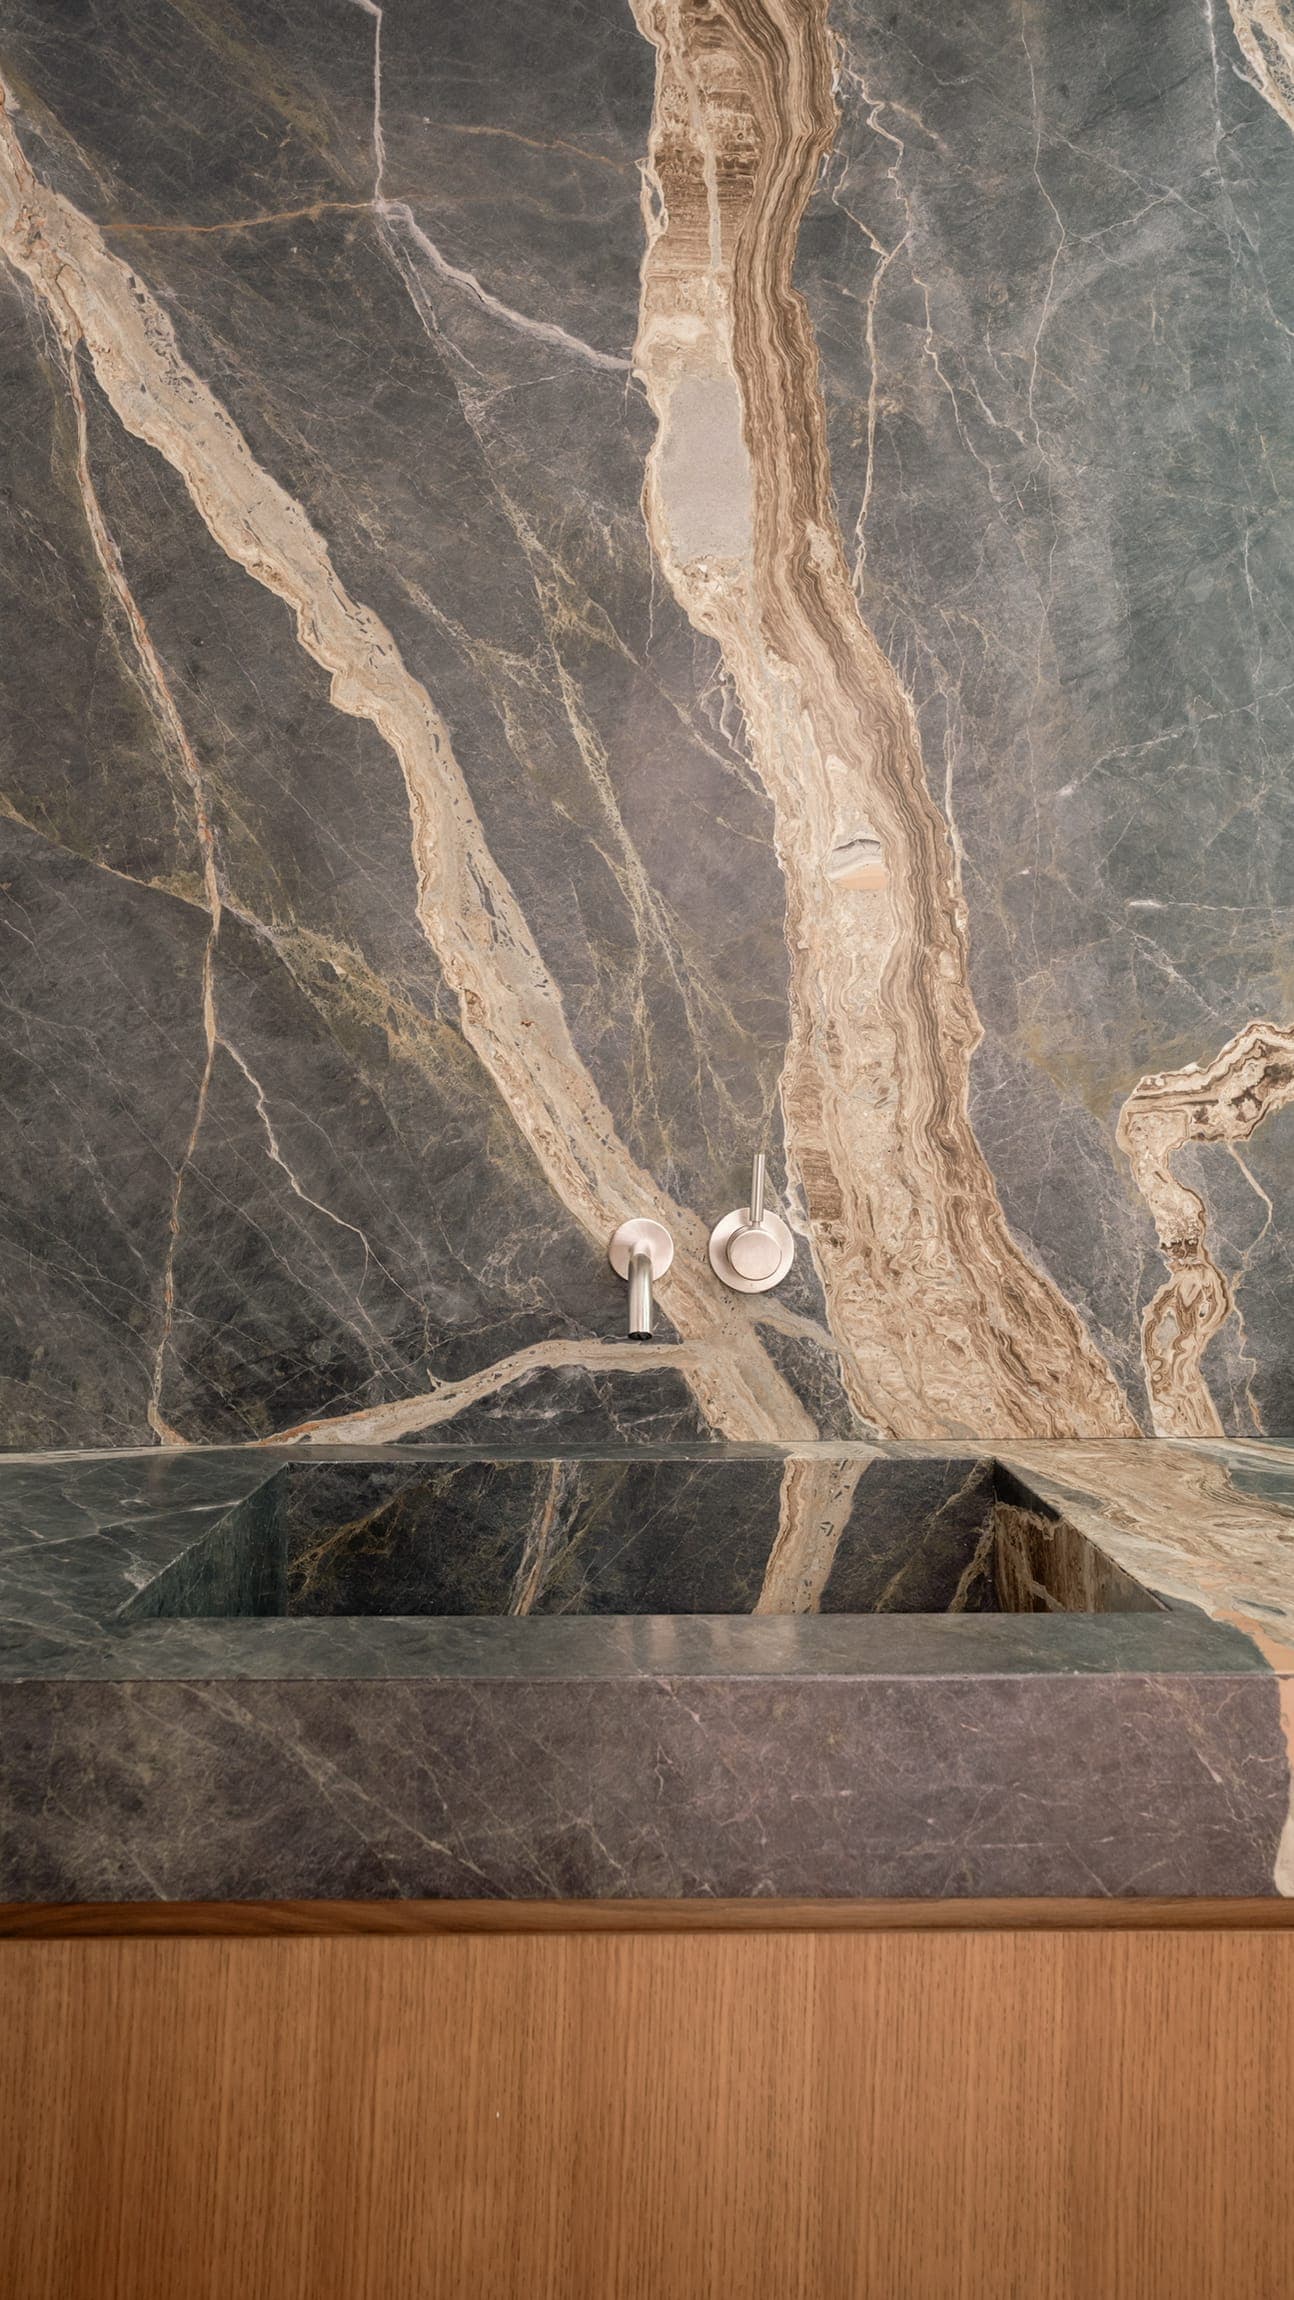
- Powder room & custom stone feature: a book-matched, dramatic dark marble accent wall with an integrated stone vanity and wall-mounted plumbing fixtures.
- Material palette: custom rift oak millwork, Taj Mahal quartzite, full-height stone slab feature walls, matte black architectural fixtures and warm oak flooring throughout.


01 / 21 · drag or swipe, click to enlarge
Walk through it
More on our YouTubeShort videos from Ocean Park, from our YouTube channel.
Planning something similar?
What happens next
- 1Call or send the form
- 2Consultation & site visit
- 3A fixed, line-item proposal
Start your project Call (818) 610-9680 Dolev PopovichFounder & CEO
- License
- CA License #1100805 · Bonded & insured