


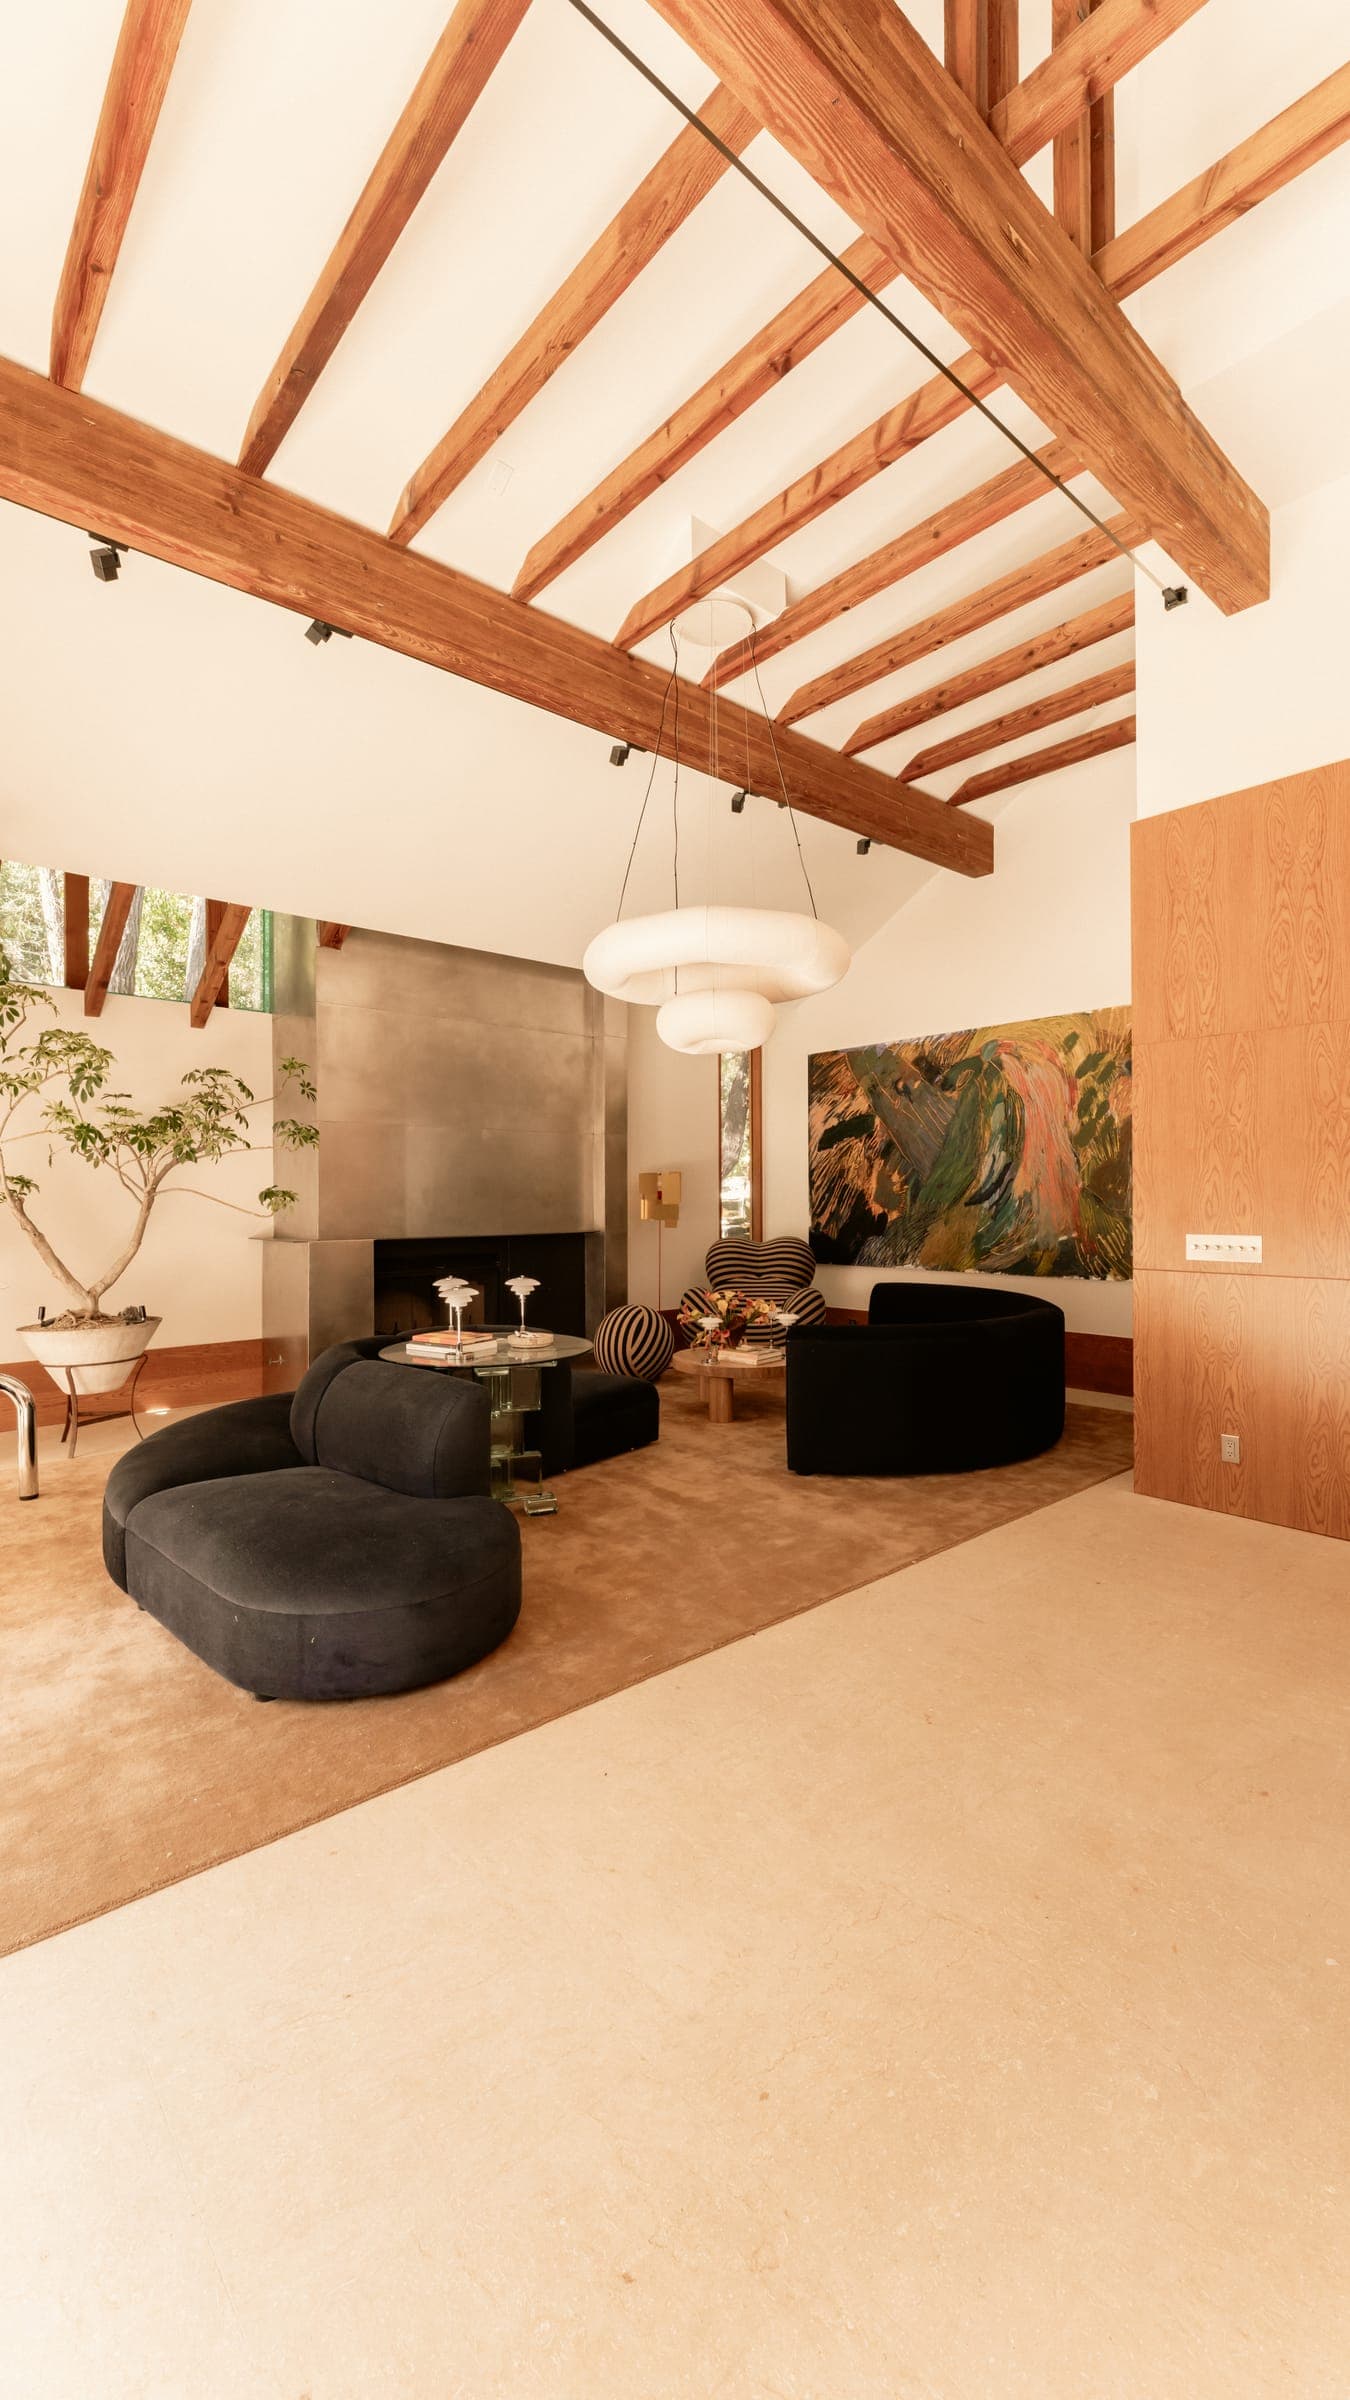
Custom homes & estate remodels in Holmby Hills.
Holmby Hills is a small neighborhood of large estates, and projects here are usually as much about the grounds as the house. We plan renovations, additions and new homes with the whole property in view.
Holmby Hills homes and neighborhoods
The land was bought by department store founder Arthur Letts in 1919 and named after Holdenby in England. The Janss Investment Company developed it as estate lots with buried utilities and English-style street lamps, and some of the earliest homes were Tudor and period revival mansions. Today Holmby Hills sits between Beverly Hills to the east, Bel Air to the north and Westwood to the west, with Sunset Boulevard running through it.
Properties here are among the largest in the city, with mature landscapes, motor courts and multiple structures. Many homes have been renovated or rebuilt over the decades, and owners often inherit a mix of eras on a single property.
Projects we build in Holmby Hills
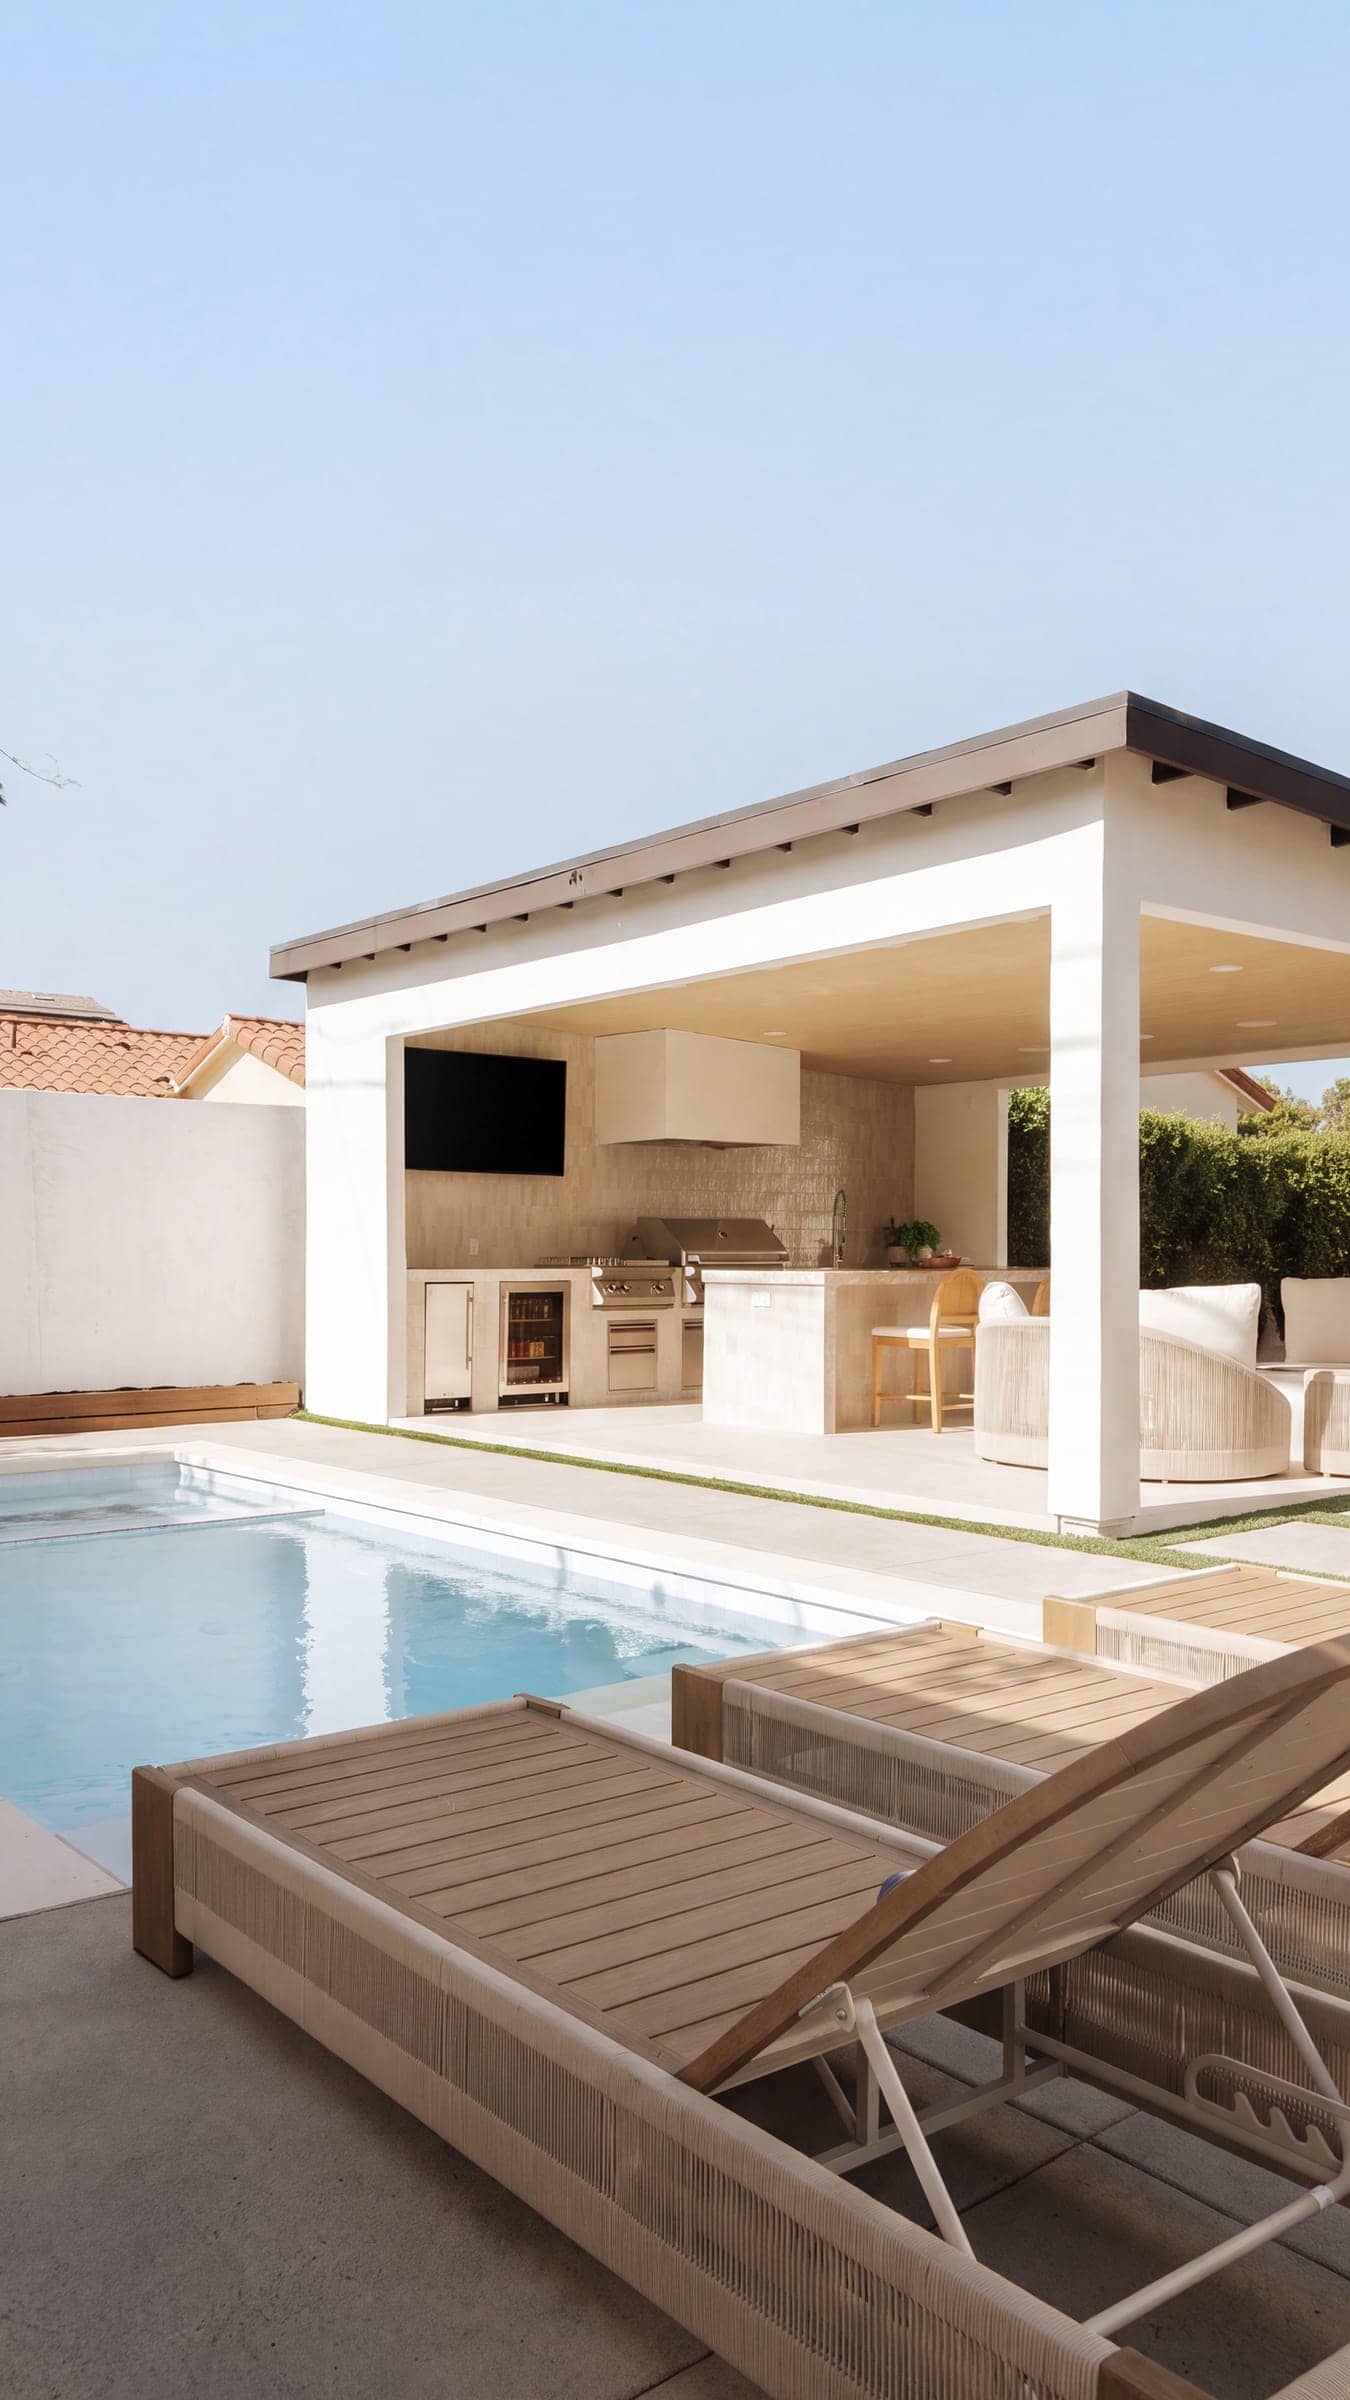
Holmby Hills projects typically combine several scopes: renovating or rebuilding the main house, adding or updating a guest house or pool house, and reworking the grounds with pools, pavilions, outdoor kitchens and garden structures. Older estates often need new electrical service, mechanical systems and waterproofing, which we plan alongside the visible work so the property performs as well as it looks.
Permits and local considerations
Holmby Hills is part of the City of Los Angeles, so permits go through LADBS. The area south of Sunset is in the Westwood Community Plan and the area north of Sunset is in the Bel Air–Beverly Crest plan, and the rules that apply depend on the parcel: flatter lots follow the city's single-family floor-area limits, while lots on the Hillside Area Map follow the Baseline Hillside Ordinance.
Large estates often trigger additional considerations, such as protected native trees, grading and drainage review, and coordination with utilities for upgraded service. We identify these during preconstruction so the approvals and the work follow a single, realistic schedule.
Our services in Holmby Hills
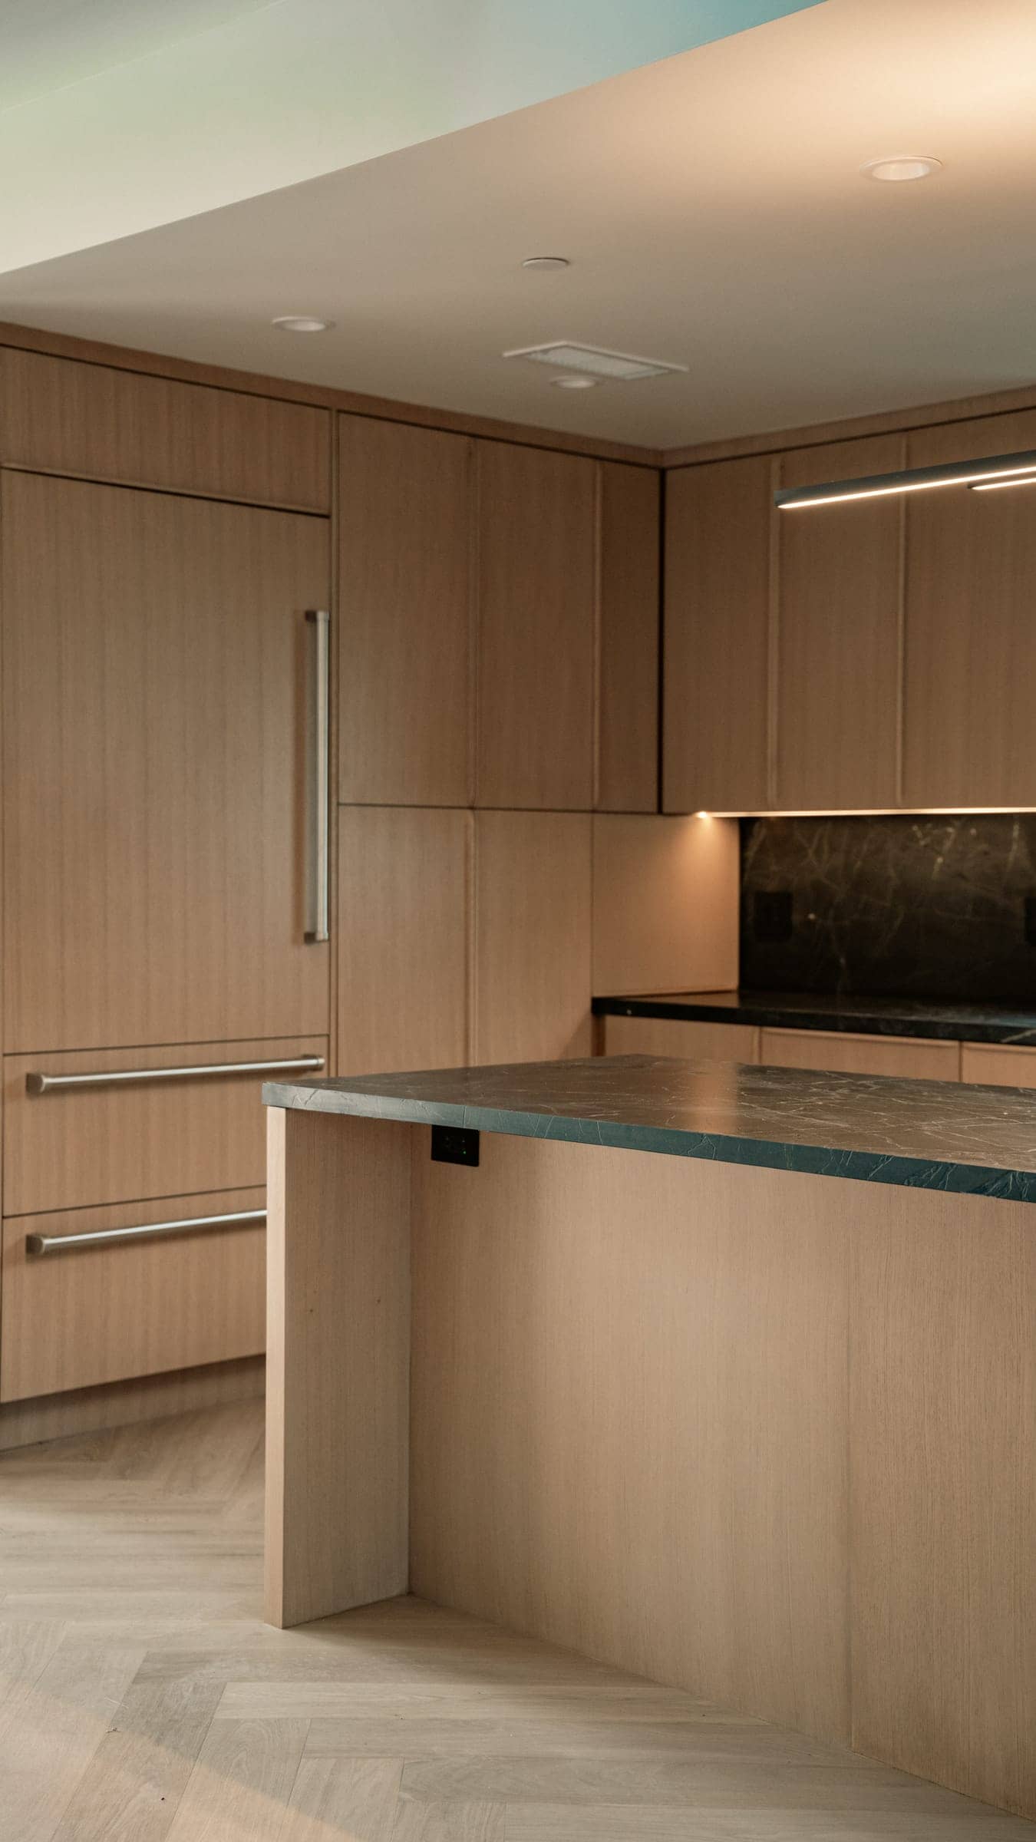
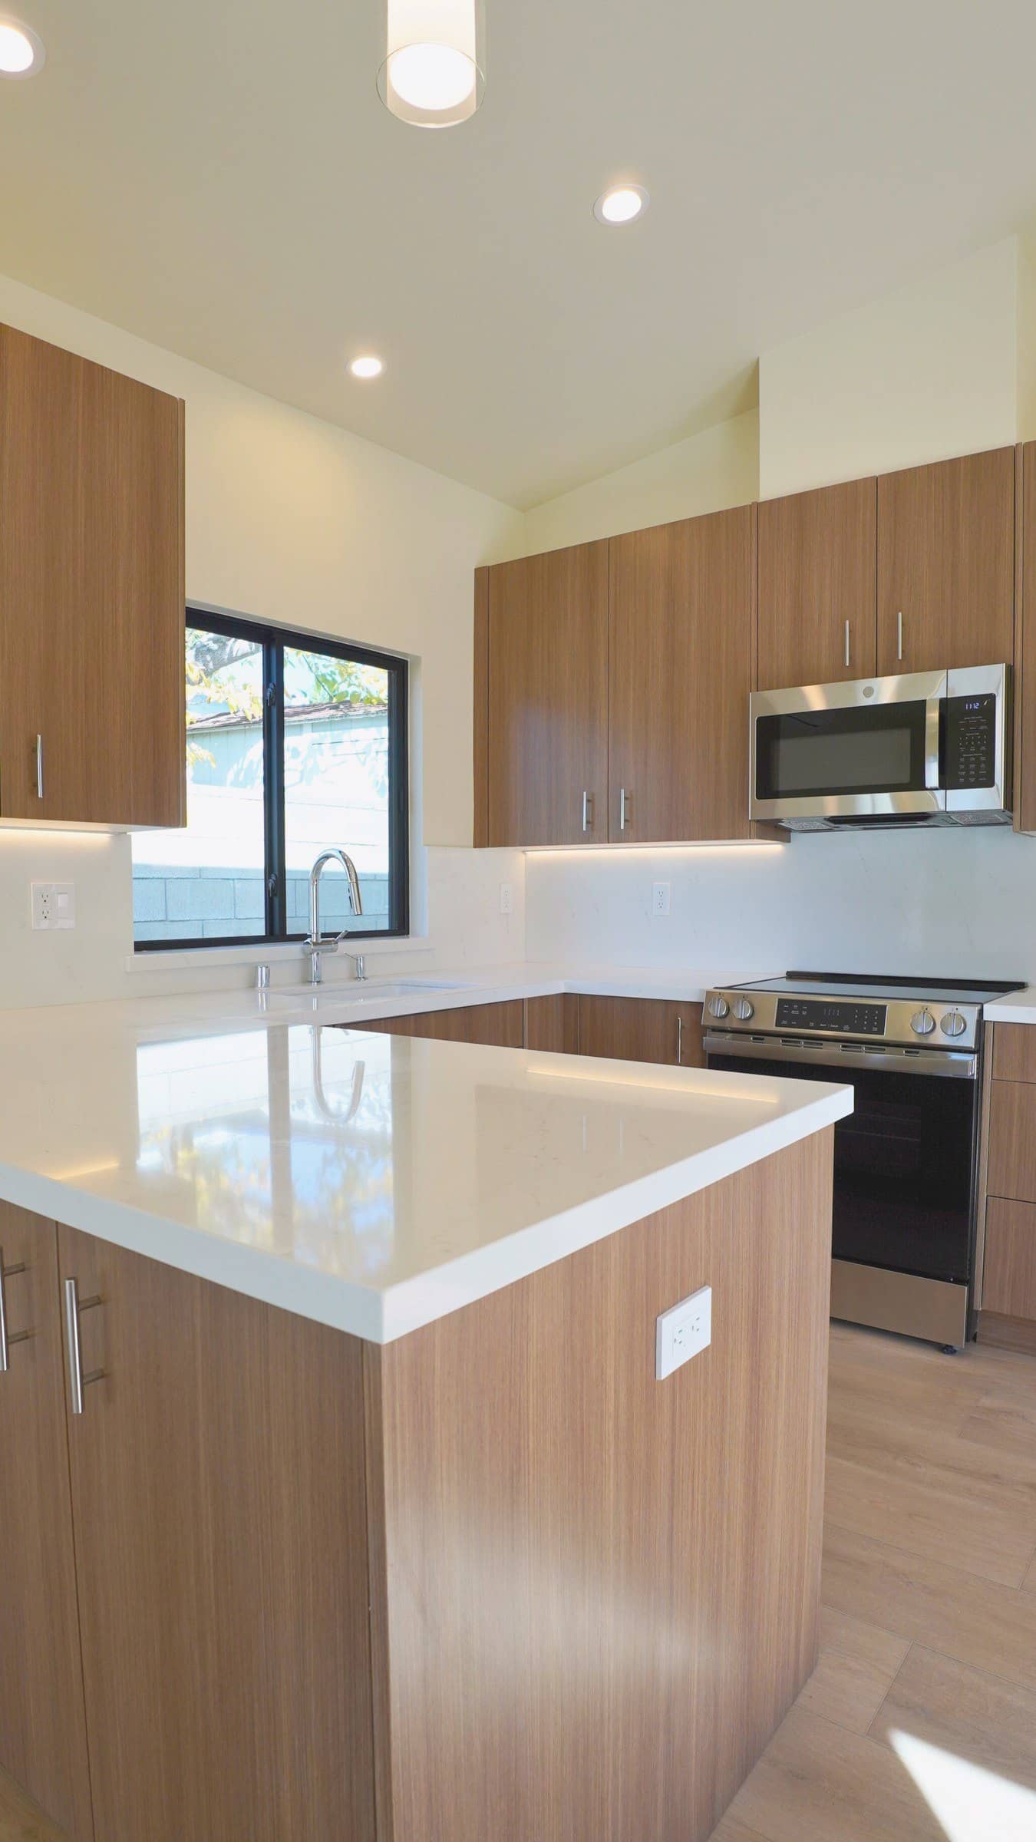
Recent projects across Los Angeles
All projects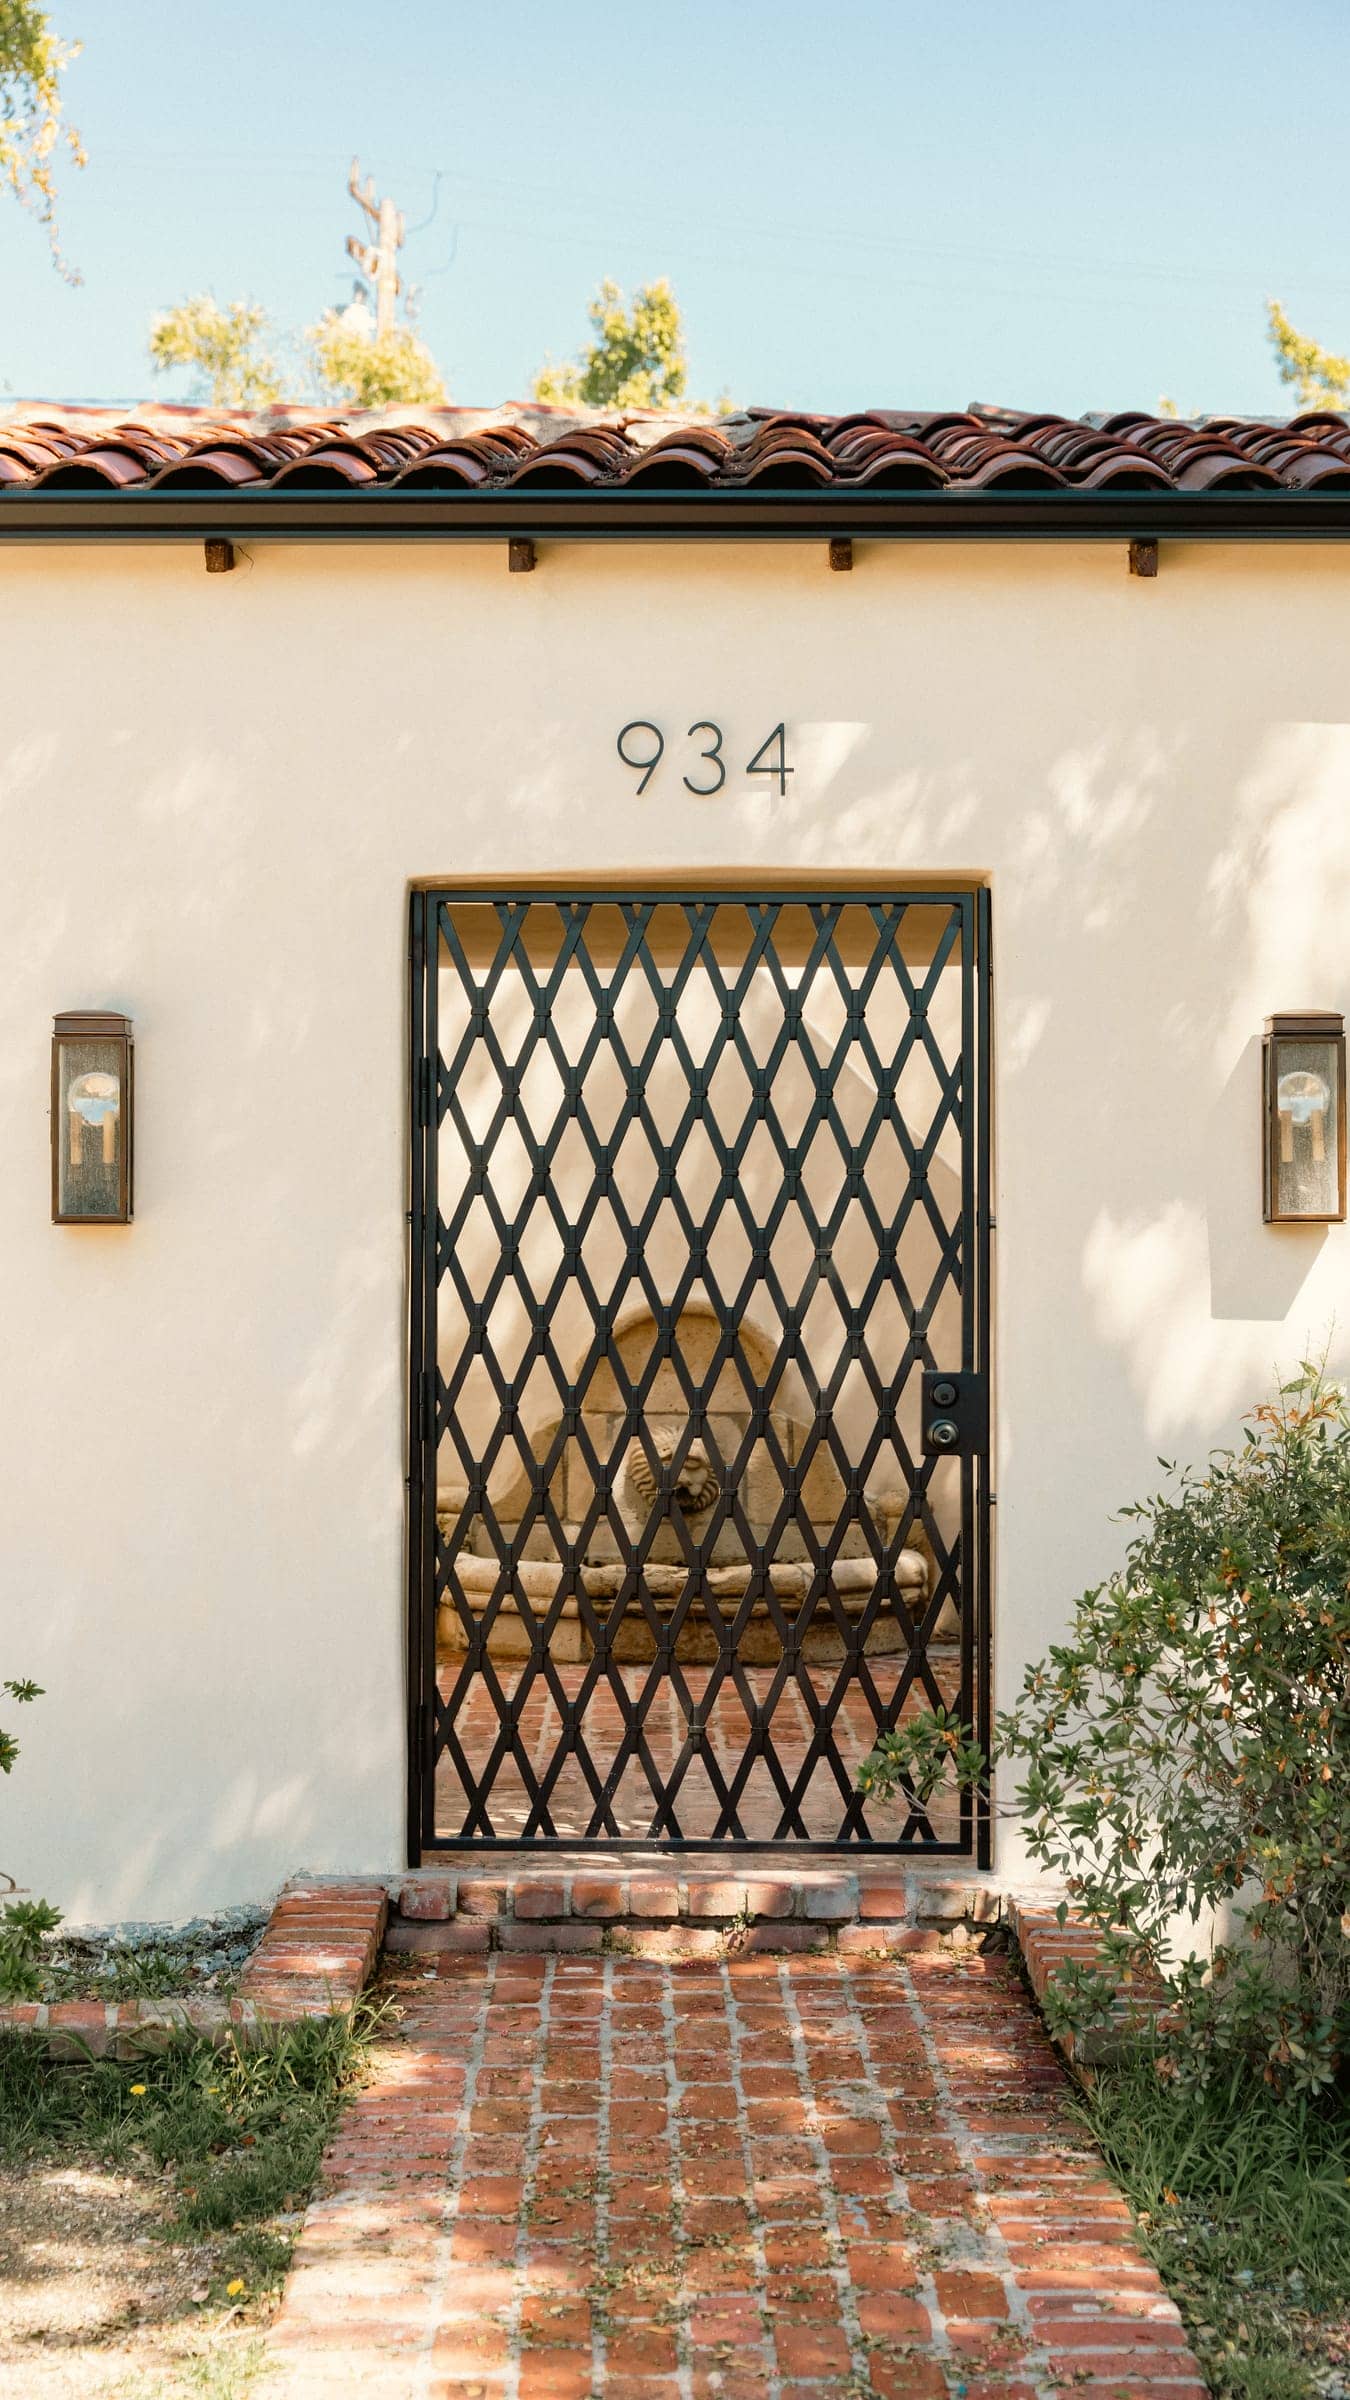
Building in Holmby Hills: common questions
Which rules apply to my Holmby Hills property?
It depends on the parcel. Some lots follow the city's standard single-family floor-area rules and others are in the mapped Hillside Area. We confirm your zoning, hillside status and any overlays before design.
Can you renovate the main house and build a guest house at the same time?
Yes. Many estate projects combine several structures, and planning them together usually saves time and cost on permits, utilities and site work.
How do you protect mature landscaping during construction?
We fence off tree protection zones, plan access routes away from root areas, and coordinate with an arborist where protected or significant trees are near the work.
Do you work with estate managers and design teams?
Yes. We regularly coordinate with architects, interior designers and landscape architects, and we keep owners and their representatives updated weekly.
We also build near Holmby Hills
All areas we serveGeneral information only, not legal advice. Building codes, zoning and permit rules change and vary by property; we confirm the current requirements for your home during design.
Building in Holmby Hills?
What happens next
- 1Call or send the form
- 2Consultation & site visit
- 3A fixed, line-item proposal
 Dolev PopovichFounder & CEO
- License
- CA License #1100805 · Bonded & insured