


By Dolev Popovich, Founder & CEO
Published
The honest answer is "sometimes," and the people who regret it are usually the ones who decided based on the budget instead of the floor plan.
We get the question on almost every first visit. Can we stay? Nobody wants to pay rent and a construction loan at the same time, and nobody wants to move two kids and a dog into a short-term apartment in the Valley for the length of a build. So here is how we actually think about it, job by job, and what we tell families who want to stay.
The one question that decides it
Not "how big is the project." The question is: can we draw a line through your house that the work never crosses, and can you live on your side of it with a working kitchen, a working bathroom and a door you can close?
If yes, staying is realistic. If the answer involves the words "we'll manage," it usually isn't.
Some examples from the kinds of projects we build across Los Angeles:
- A detached ADU or a backyard build. Almost always fine. The work is outside the house; the disruption is noise, trucks and a yard you can't use for a while.
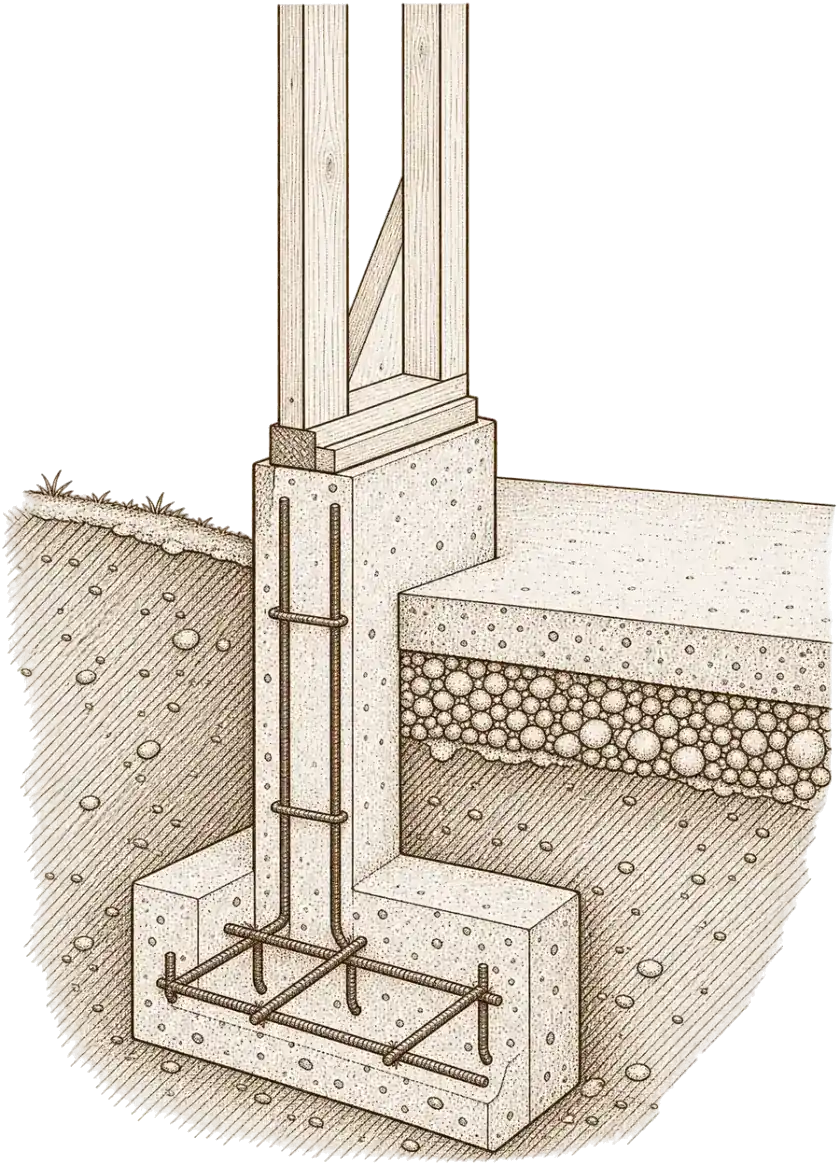
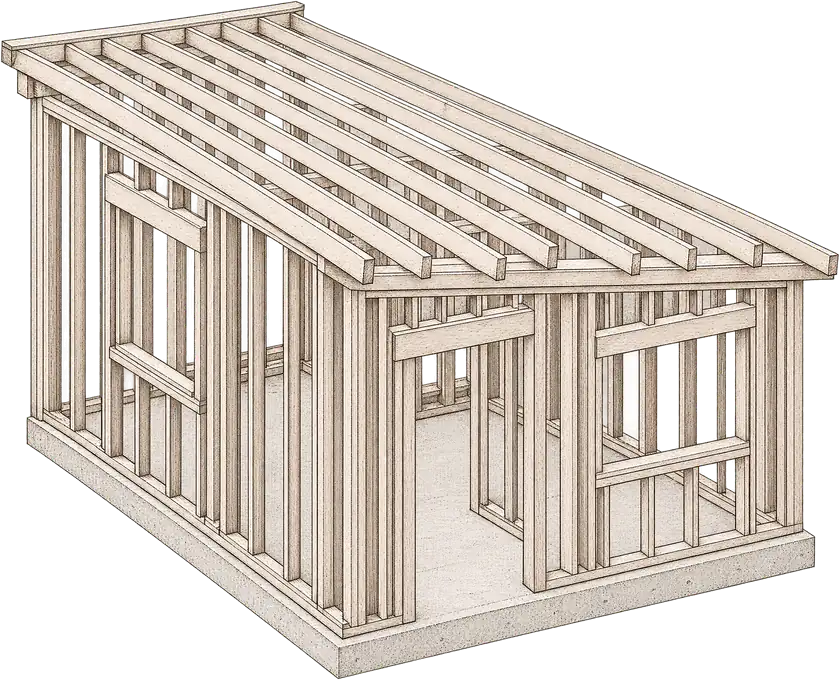
- A second-story addition. This is the one people underestimate. To put a floor on top of a house, we usually open the roof, and we often have to strengthen the walls and foundation below it. Parts of the first floor become a work zone, the roof is temporarily protected rather than finished, and the structural phase is loud. Some families stay through it in a sealed-off wing. Many decide not to once they see the framing plan.
- A whole-home remodel down to the studs. Honestly, no. When the kitchen, the baths and the electrical panel are all open at once, there is no line to draw. The jobs we see go badly for homeowners are almost always this one: someone living in one bedroom with a microwave for the duration, and everyone, crew included, worse off for it.
- A remodel that leaves one wing alone. Often workable. If the primary suite and a bathroom can stay closed off while the rest of the house is rebuilt, we phase the job so you move once, within your own house, rather than out.
What "staying" actually looks like
If we agree you can stay, the job is planned around it from the start, not improvised after demolition. The things that make it livable:
A real barrier, not a sheet of plastic. Floor-to-ceiling temporary walls with zipper doors, taped and sealed, between the work zone and the living zone. Negative-air machines on the construction side so dust is pulled away from you, not toward you.
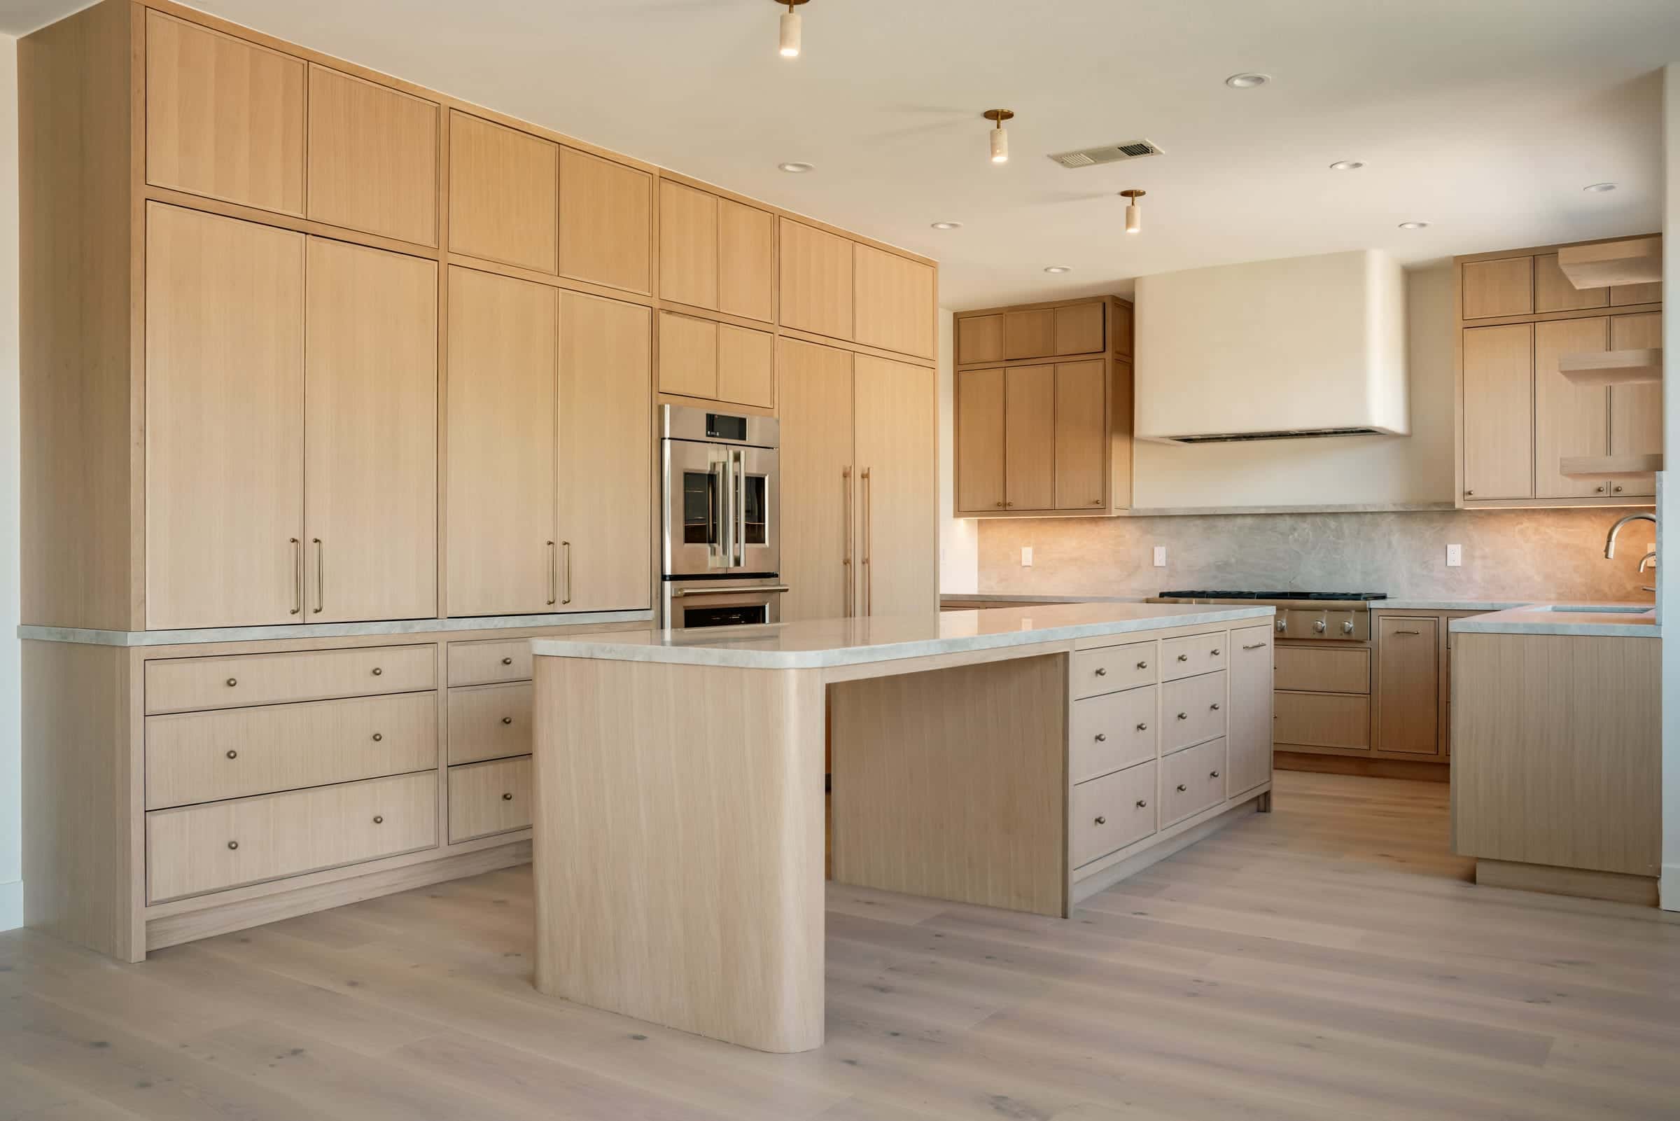
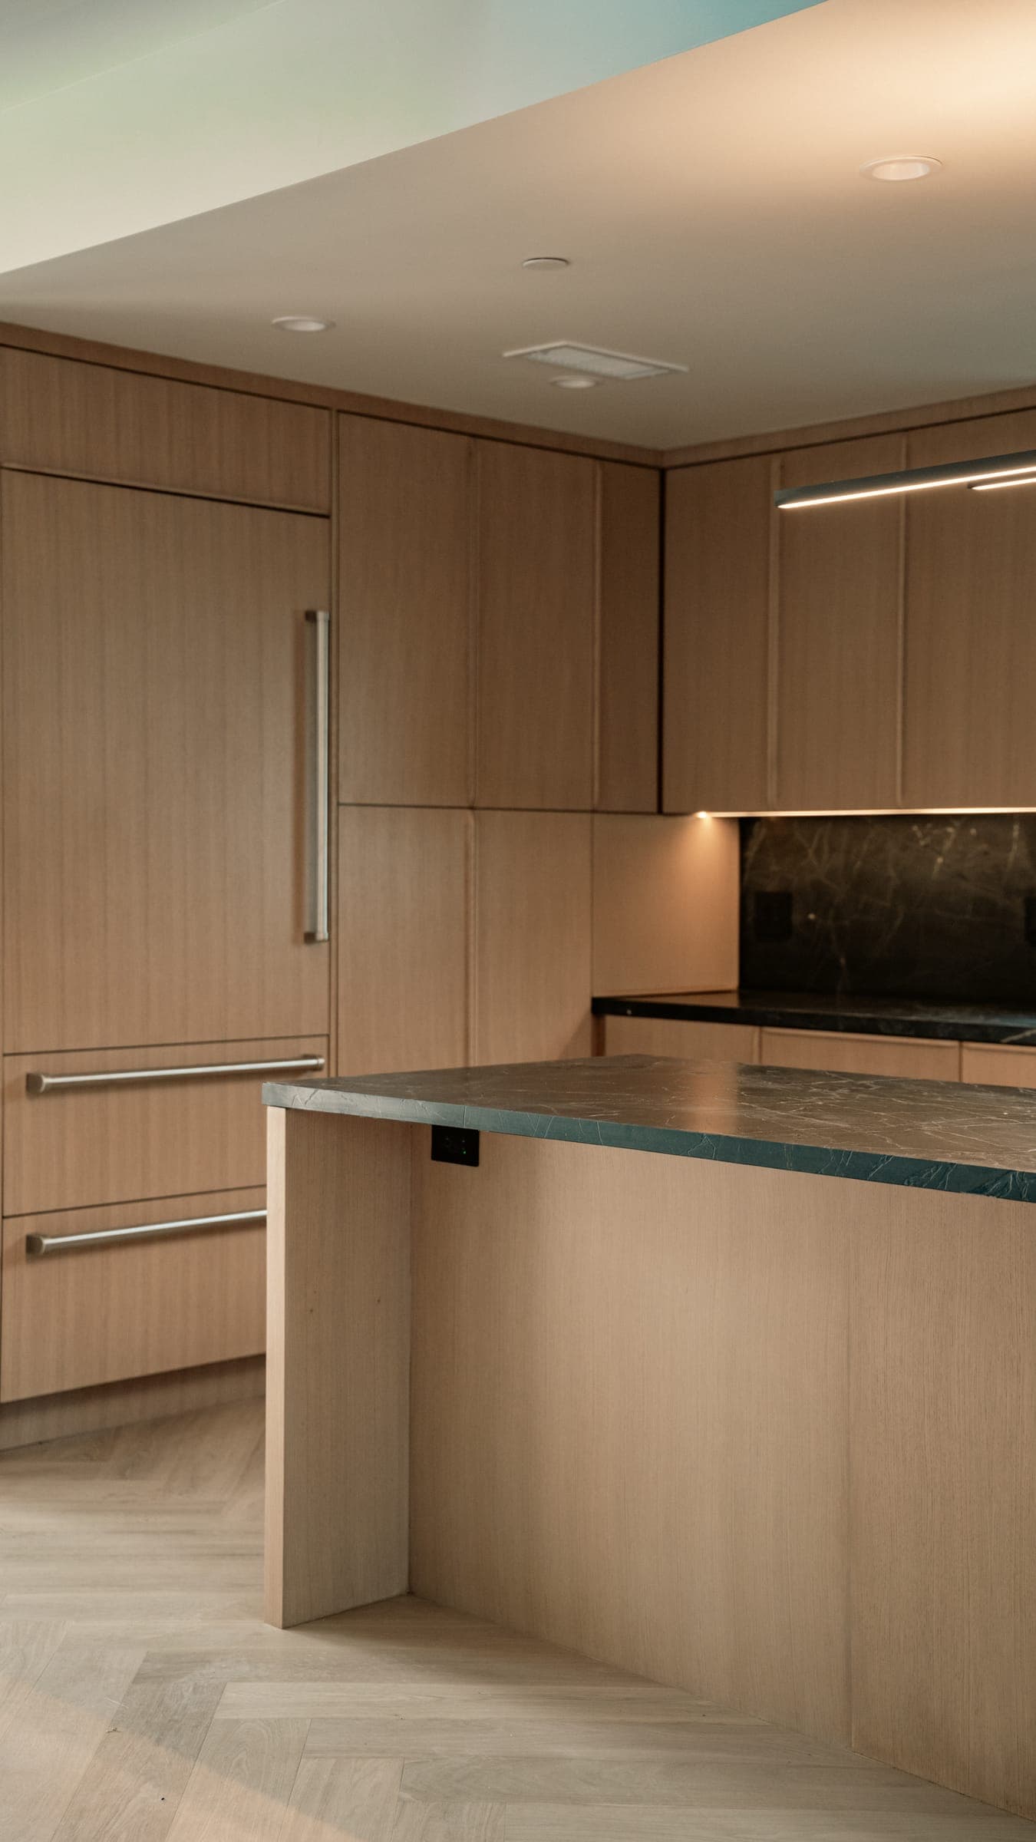
A working kitchen of some kind. If your kitchen is in the scope, we set up a temporary one before yours comes out: a counter, a sink hookup where plumbing allows, outlets for a fridge, microwave and induction plate. It is not glamorous. It beats a bathroom sink.
Utilities that stay on. Power, water and gas to your side of the line are kept live. Planned shutoffs are scheduled with you in advance, in writing, and kept short. Unplanned shutoffs are the thing we work hardest to avoid, because they are the thing that makes people move out mid-job.
Hours you can plan around. In the City of Los Angeles, construction noise is allowed from 7 a.m. to 9 p.m. on weekdays and 8 a.m. to 6 p.m. on Saturdays, with no construction noise on Sundays or holidays. Santa Monica, Beverly Hills and other cities set their own hours, and HOAs in Calabasas and Hidden Hills can be stricter. We tell you the schedule for your address before the first day, and the loud phases (demolition, framing, concrete) get flagged on the weekly update so you can be elsewhere if you want.
One person to call. Your project manager is the person you text when the dust feels wrong or the water pressure drops. Not the electrician, not the office.
The things nobody warns you about
Dust goes further than you think. Drywall dust and sanding dust find their way through return-air ducts, under doors and into closets. We seal HVAC registers in the work zone and ask you to expect some cleaning anyway. If anyone in the house has asthma or is pregnant, that changes our advice about staying.
Older houses carry older materials. Homes built before 1978 may have lead paint, and many LA houses of that era have asbestos in flooring, plaster or duct wrap. Disturbing either is regulated: an asbestos survey is required before demolition under South Coast AQMD rules, and lead-safe work practices apply under EPA rules. Where those materials are present, the abatement phase is one we ask families to be out of the house for, full stop.
Your routine gets a crew in it. Trades arrive early. Trucks take the driveway. The yard is a staging area. Pets escape through gates that used to be closed. Working from home next to a framing crew is possible for a day and miserable for a month.
The seam between "done" and "livable" moves. A room can be finished and still need a final inspection before you move furniture back. We tell you which spaces are released to you and when, so you are not guessing.
Deciding, with real numbers in front of you
Here is what we suggest, in order:
- Get the scope settled first. Whether you can stay depends on exactly which walls open, and that is a design decision, not a guess.
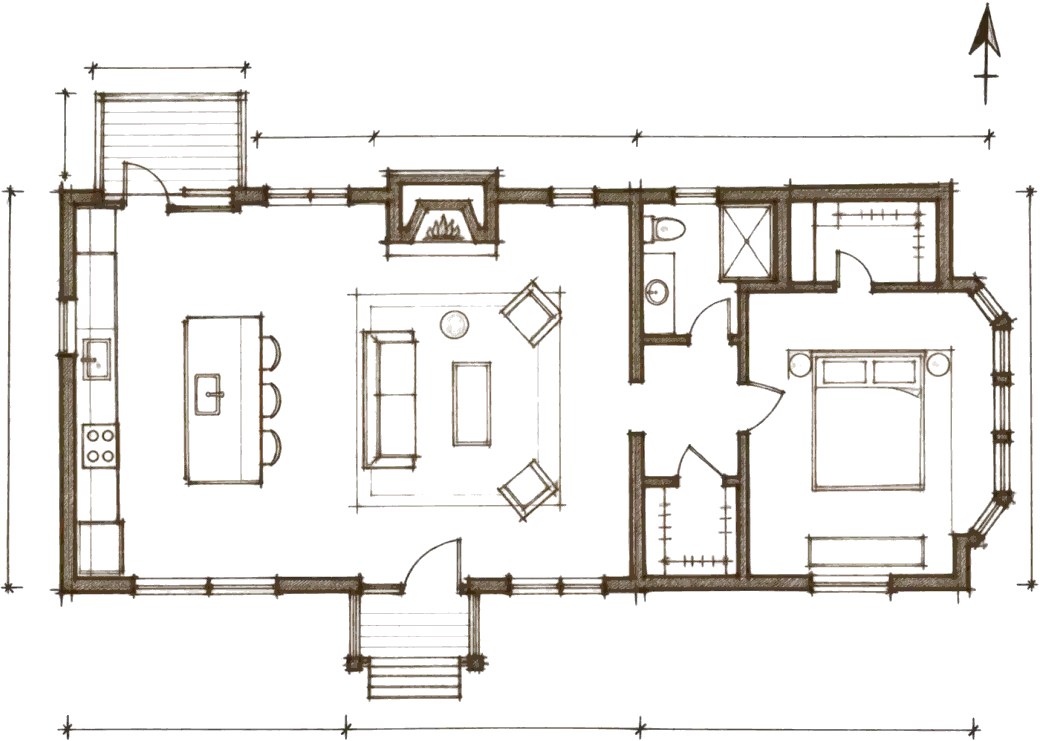
- Ask the builder to show you the line. On the floor plan, which rooms are yours for the duration, which are theirs, and where the temporary wall goes.
- Price the alternative honestly. A furnished rental for the duration of the structural phase only, with a move back in for finishes, is a middle path many of our clients take.
- Decide as a household. The person who works from home and the person who travels will feel the job very differently.
We have run jobs both ways and will tell you which one we recommend for your house, including when the recommendation is to move out for part of it. That advice is free, and it is on the first site visit.
Next step
If you are planning a remodel, an addition or a second story in Los Angeles and want to know whether your family can stay, the first site visit is where we answer it. Call (818) 610-9680 or send the project details through the contact page, and we will come look at the house.
General information only, not legal advice. Building codes, zoning and permit rules change and vary by property; we confirm the current requirements for your home during design. Any schedule or timeline we discuss is an estimate. The actual timeline depends on the final scope of work, design decisions, permits and inspections, and material availability.
Common questions
Will staying in the house slow the job down?
It can. Sealed zones, protected paths and shorter working days around a family add steps. Whether that matters depends on the project, and we would rather tell you up front than discover it in month two.
Is it safe for children?
With a properly sealed work zone and the abatement phases done while you are out, many families manage it. Toddlers who open doors are a different conversation; so are homes with lead or asbestos.
Can we stay during a second-story addition?
Sometimes, in a sealed wing, through the quieter phases. We walk you through the framing sequence before you decide, because that is the phase that changes minds.
Who pays for the temporary kitchen?
It is part of the scope when staying is the plan, and it shows up as its own line in the proposal, like everything else.