


By Dolev Popovich, Founder & CEO
Published · Updated
Most renovation delays don't start on site. They start months earlier, when a design decision, a permit question or a cabinet order was left for later. By the time the crew feels it, the cause is long in the past.
So this guide is less about how many weeks drywall takes and more about order. A complete renovation is a sequence, and each phase has a job: settle something so the next phase can rely on it. Here's that sequence, the way we run it on whole-home remodels across Los Angeles, and what tends to move the dates.
How long does a home remodel take in LA?
Short answer: a whole-home remodel in Los Angeles usually takes about nine months to two years from first plans to move-in. Plan on at least three to six months of planning, design and permits before crews arrive, then six to eighteen months of construction, depending on the house, the scope and your city's plan check.
Two numbers matter. The first is planning. For most whole-house renovations, begin at least three to six months before your preferred construction date, and longer for additions, structural changes, hillside conditions or detailed custom work. The second is construction itself, which on a whole-home renovation often runs from six to eighteen months.
That's a wide range, and honestly it should be. A cosmetic refresh of a sound 1990s house and a down-to-the-studs remodel of a 1920s Spanish with original plumbing aren't the same project. Where your house lands depends on its condition, how much of it changes, how long plan check takes in your city, and how quickly the materials you choose can be delivered. The best way to find a realistic start date is to work backward from the day you want to be finished, through every phase below.
- Planning: goals, scope, budget, and choosing the team.
- Design: floor plans, interiors and finish selections.
- Engineering: structural design, plus soils or other reports where the site needs them.
- Permits: plan check, corrections and approval.
- Construction: demolition, framing, rough-in, inspections and finishes.
- Closeout: punch list, final inspection and handover.
Phase 1: Planning
Decide whether it's really a whole-home project
One tired room may only need a refresh. When the problems connect across the house, though, one plan almost always serves you better than a string of small projects that undo each other. Walk every room and note what no longer works:
- Layouts that feel closed off, crowded or cut off from the garden
- Too little storage, or storage in the wrong places
- Aging wiring, plumbing, or heating and cooling
- Signs of past leaks, tired framing or worn finishes
- A household that has changed: a new baby, a home office, a parent moving in
Look past paint. The issues that matter most usually sit behind walls and under floors. Review the electrical, plumbing and HVAC, and consider a structural look at walls, framing and foundation. Older homes may also need lead or asbestos testing before demolition reaches original materials. All of this separates necessary repairs from optional upgrades, and that split shapes everything that follows.
Set goals, then write the scope
Decide what the renovation should solve: more storage, an open plan, another bedroom, a better connection to the yard, safer systems. Separate needs from wants, and think about how you'll live in the house over the next ten years, not only how it should look. You don't need to change everything. Focus on the spaces that genuinely need it.
Then put it in writing. A written scope names every room, system and outdoor area included: kitchens and bathrooms, wall changes, electrical, plumbing and HVAC, flooring, windows, insulation, millwork, exterior work. It also flags what has to happen before walls close. A loose scope is where change orders come from. A clear one lets a builder price accurately and keeps designer, trades and homeowner working from the same document.
Set the budget, with a real contingency
A complete budget covers design, engineering, permits and inspections, labor, materials, fixtures and finishes, plus temporary housing and storage if you'll be out of the house. Fund structure and systems first. Decorative choices can then be made within what remains. If estimates come in over budget, defer lower-priority upgrades before construction, not after demolition.
Keep a contingency. Many homeowners set aside around 10 to 20 percent of the construction budget for what turns up once walls, ceilings and floors open: worn plumbing, outdated wiring, dry rot, past water damage. In older Los Angeles homes it's especially worth having, and it's far easier to set aside now than to cut important work later. Agree in writing how it will be used before you sign. For cost context, see our whole-home remodel cost guide.
Choose your builder during planning, not after
Don't wait until the month you hope to start. Experienced builders schedule well ahead, and a design-build contractor needs time to walk the property, see real conditions like access, structure and utilities, develop the scope and coordinate design and permits. Bringing the builder in early also means design decisions get checked against cost as they're made, instead of at the end.
Verify the CSLB license and insurance, look at comparable past work, call references and compare proposals on the same scope. Price matters, but it shouldn't be the only reason you choose. The contract should state the scope, estimated start date, payment terms, warranty terms and who is responsible for what. Our guides to choosing a remodeling contractor and design-build vs. architect and builder go deeper.
Phase 2: Design and selections
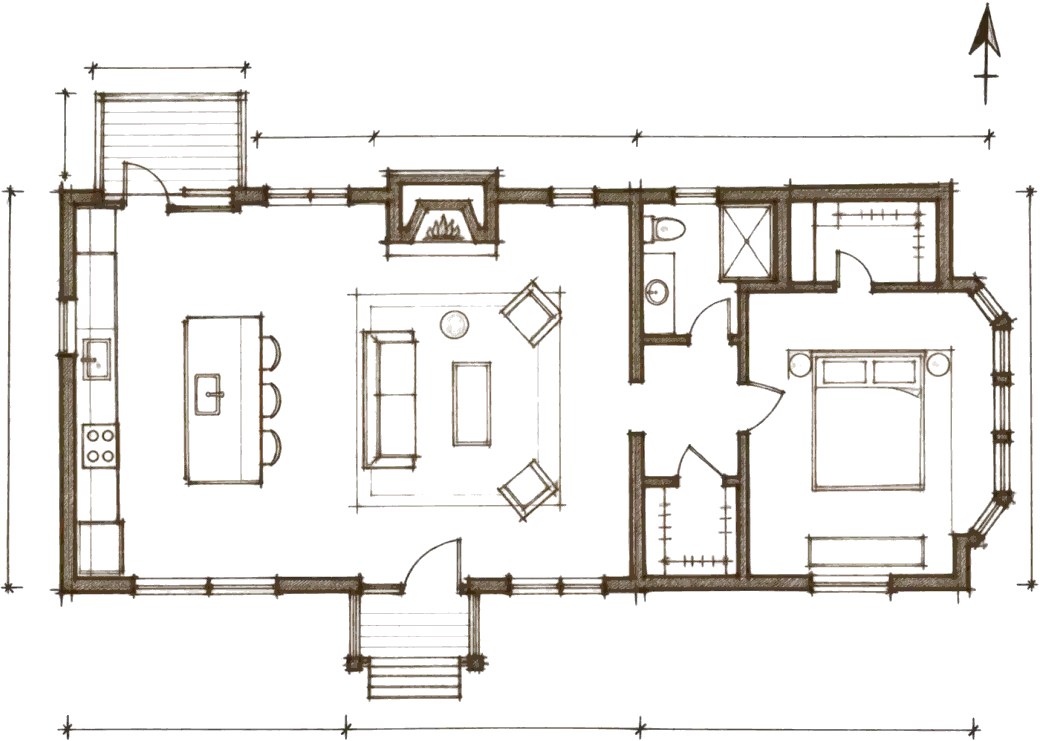
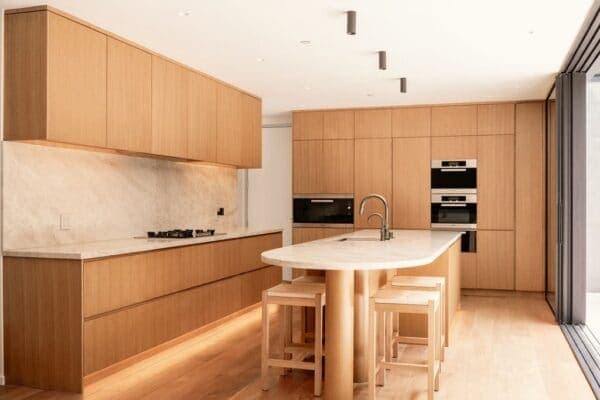
Floor plans settle layouts, wall changes, built-ins and key dimensions. Interior design then ties cabinetry, lighting, flooring, tile, counters and fixtures together, so the house reads as one composition rather than a collection of rooms. Los Angeles houses reward natural light, open rooms and a strong link between inside and out. Better insulation, windows and lighting also pay back in comfort.
Photos, mood boards, rough sketches and measurements all help here. So does being decisive. Finishing design before fixing a construction date is one of the most reliable ways we know to protect a schedule.
Choose materials early
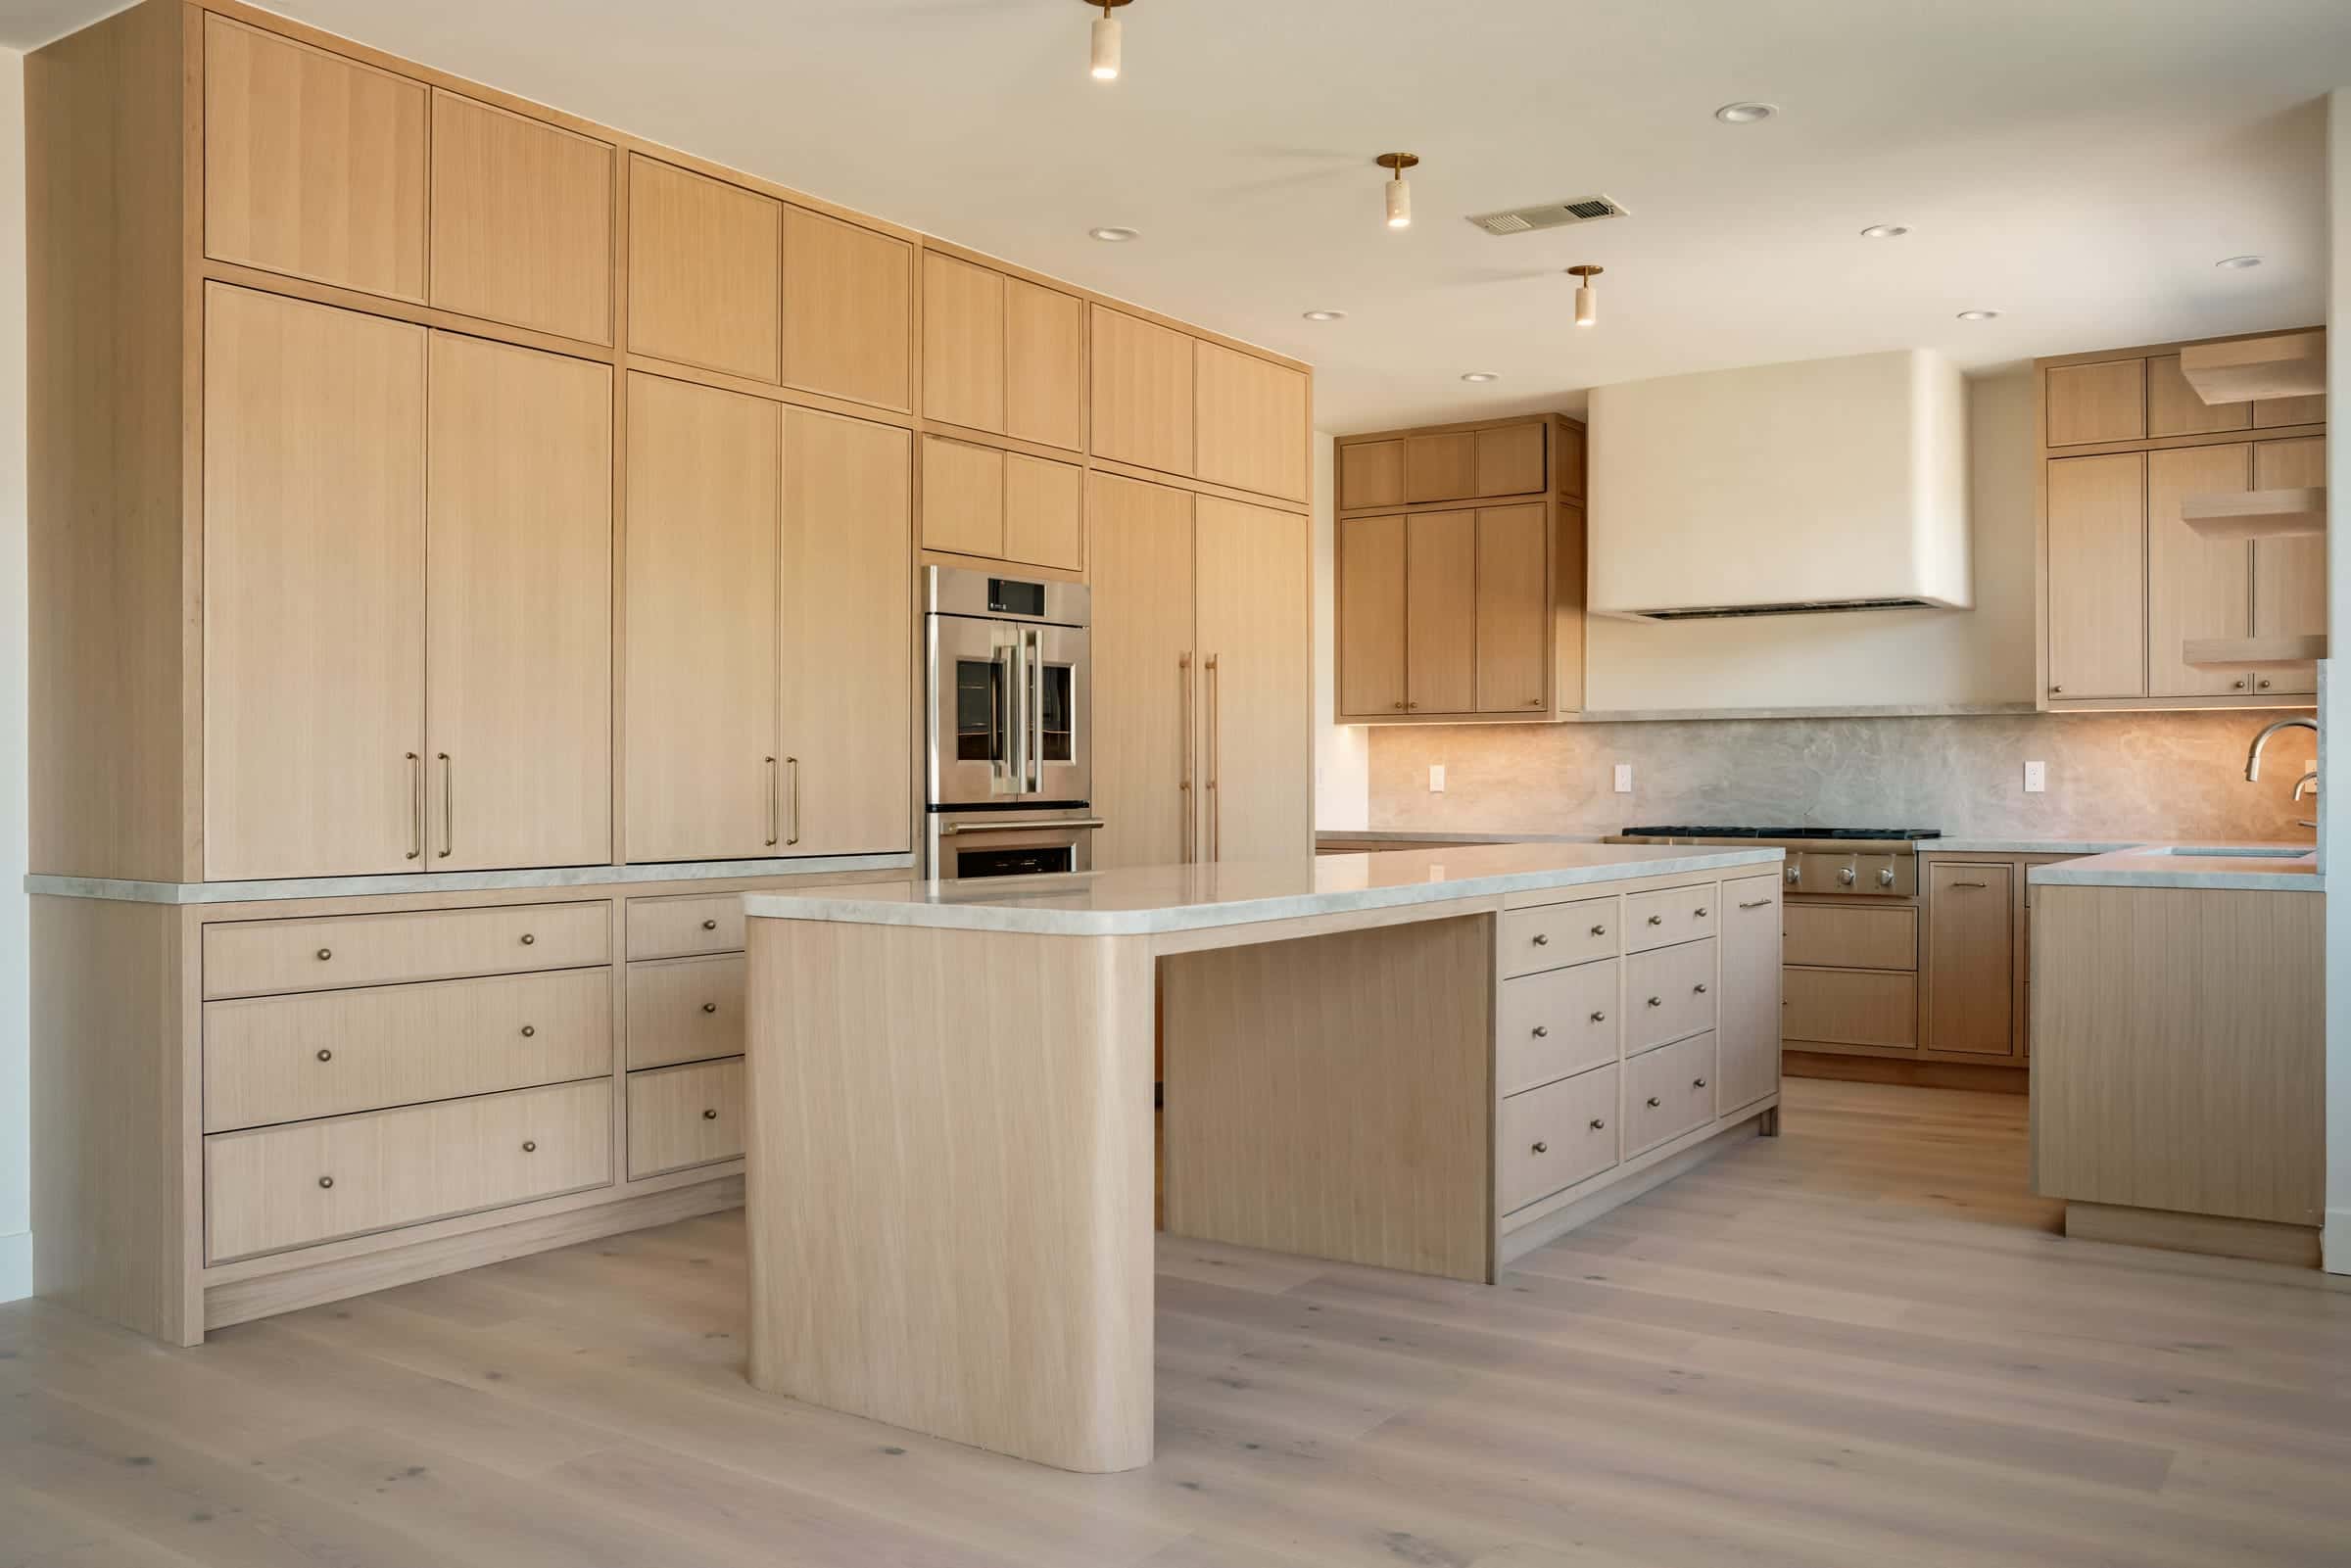
Cabinets, counters, tile, flooring, lighting, plumbing fixtures and appliances set measurements and rough-in locations, and some carry long lead times. Pick them early enough to order. Late changes ripple: a new cabinet layout can move plumbing, lighting and outlets that were already planned. And back-ordered appliances, cabinets or fixtures are one of the most common reasons a finish schedule slips. Our guide to durable materials covers what lasts.
Phase 3: Engineering
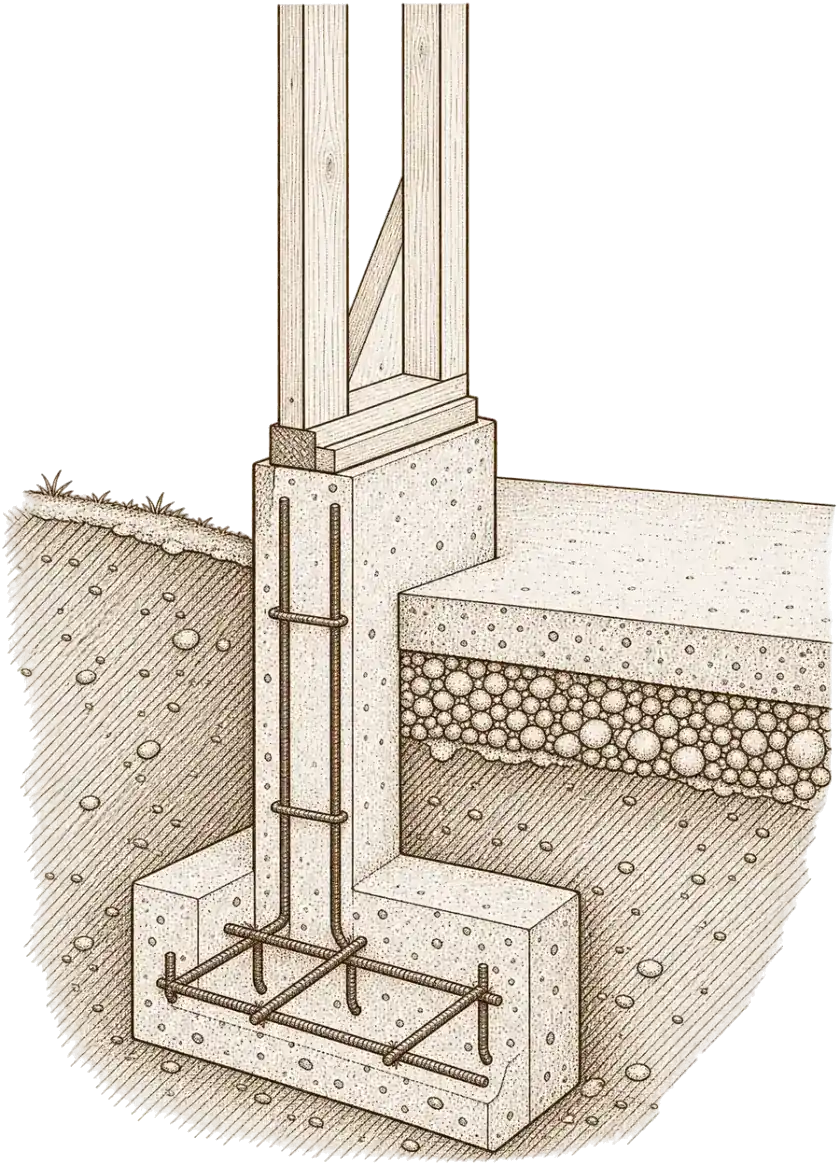
Any structural change needs engineered drawings: removed or moved bearing walls, new openings, beams, added load. Engineering runs alongside design rather than after it, because a beam or a shear wall can change the floor plan. You'll see those decisions on the drawings as a column here or a wall that can't move there.
Some sites need more before the engineer can finish:
- Hillside lots. Foundation, drainage, retaining walls and soil deserve early study. See building on a hillside in Los Angeles.
- Additions and second stories. New space needs foundations or reinforced framing, and a second story has to be engineered to carry the added load. Soils reports are often required. Read what a second-story addition involves.
- Older homes. Undersized framing or missing connections between house and foundation can turn up, and the engineer and building department decide what has to be brought up to current standards.
- Historic properties. Districts such as an HPOZ can add design review.
Knowing these limits before design is finished avoids paying to redraw later.
Phase 4: Permits and plan check
Structural changes, additions, new plumbing and electrical, and many layout changes need permits. Within the City of Los Angeles that means LADBS. Independent cities such as Santa Monica, Beverly Hills, Culver City and Pasadena run their own departments, each with its own process. Plans have to satisfy zoning, California's building and energy codes, and any local rules on top.
We can't give you one number for plan check, because it depends on the jurisdiction, the complexity of the project and how many rounds of corrections come back. On larger or more complex projects it can take several months. What we can say is that it belongs on the calendar from day one, not treated as a formality. Hillside lots, historic overlays and coastal or design-review areas can each add a step. Unpermitted work, by the way, tends to come back at inspection and again when you sell.
Before construction starts
The last stretch before day one is about making sure everything agrees: plans, permits, selections, pricing and schedule. Check that product orders match the approved drawings and measurements, and know exactly who your point of contact will be once work begins.
Then prepare the household. Major work brings dust, noise, crews, planned utility shutoffs and stretches without a kitchen or bathroom. Decide where your family will cook, sleep and bathe during the busiest stages. For whole-house work many families move out, and on phased projects part of the home can sometimes stay in use. Move furniture and fragile belongings out of work areas, plan for children, pets, parking and storage, and agree on working hours, debris removal and site access before the first day. Our guide to living at home during a remodel covers how to decide.
Phase 5: Construction
Demolition and framing
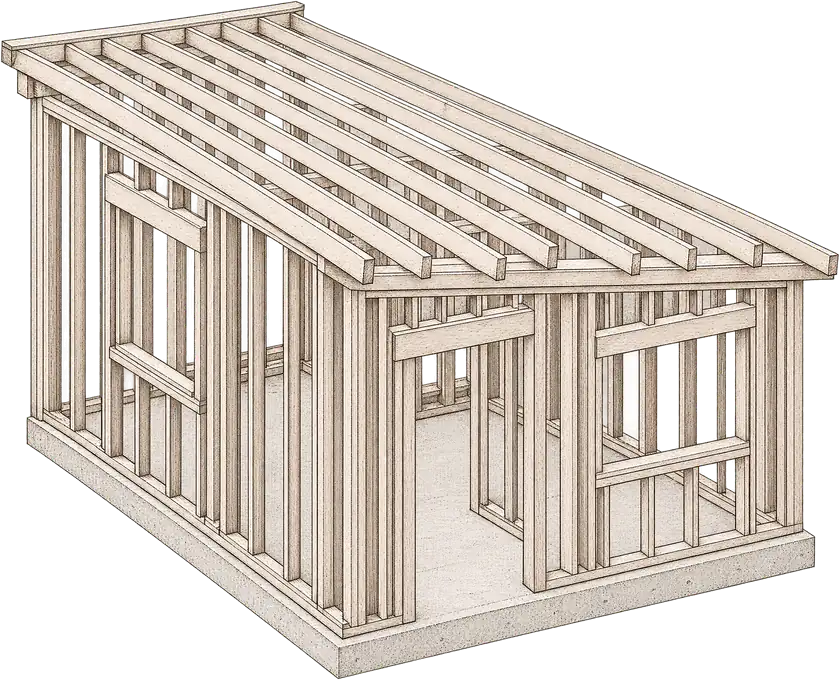
Demolition removes the finishes, fixtures, cabinets, flooring or walls in the approved plan. This is also when the house tells you what it's been hiding. Existing roof, foundation, water or framing problems get repaired now, before new finishes cover them, which is exactly what the contingency is for. Framing then builds the new walls, openings and room shapes.
Rough-in and inspections
With walls open, the trades install or update plumbing, wiring and ductwork. Required inspections happen before insulation and drywall close the walls. It's a checkpoint worth respecting: catching something here is cheap, and catching it after paint is not.
Insulation, drywall and finishes
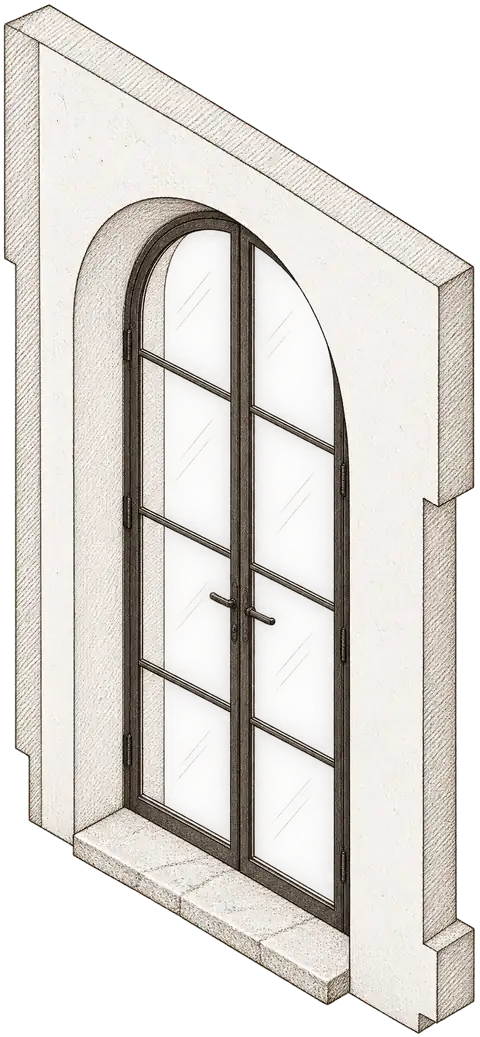
Once rough-in passes, insulation and drywall bring the interior toward its finished form. Drywall is hung, taped, sanded and primed. Flooring, cabinetry, built-ins, counters, fixtures, appliances, tile, trim and paint follow in the order the materials and site conditions call for.
Stay involved
Regular check-ins with your project manager keep work moving, and on our jobs that means weekly updates. Approve decisions promptly, keep every change in writing rather than a verbal yes on site, track the budget against the contract, and raise concerns early while they're still small.
Phase 6: Closeout
The closing stage checks plumbing, electrical, heating and cooling, fixtures, appliances and finish quality. A final walkthrough with your contractor produces a punch list of remaining corrections. The final inspection closes out the permits, and you should receive warranty information and care instructions for finishes and systems. A room can look finished and still be waiting on that inspection, so ask which spaces are released to you and when.
What moves a renovation schedule
When a timeline slips, it's almost always one of these:
- The scope changes after design is done.
- Selections are made late, so long-lead items arrive late.
- Plan check takes more rounds of corrections than expected.
- Conditions behind the walls: water damage, old wiring, framing that has to be reinforced.
- Trade availability, and inspections that have to be rescheduled.
- Additions, hillside work, older systems and historic review, which add work and review steps.
Most of these are decided long before construction, which is the whole argument for planning early.
Common planning mistakes
- Starting without clear goals or a written scope
- Underestimating permit and plan-check time
- Choosing a contractor on price alone
- Picking finishes too late to order them
- Spending on surfaces while ignoring the aging systems behind the walls
- Approving changes verbally instead of in writing
Plan your renovation with us
RODO Development Inc. (CSLB #1100805) runs complete home remodels and additions across Los Angeles, with design, engineering, permits and construction coordinated by one team. You can see how we work on our process page. The earlier you call, the more choices you keep. Contact us and we'll walk the house with you and map out a realistic schedule.
General information only, not legal advice. Building codes, zoning and permit rules change and vary by property; we confirm the current requirements for your home during design. Any schedule or timeline we discuss is an estimate. The actual timeline depends on the final scope of work, design decisions, permits and inspections, and material availability.
Common questions
What are the steps to remodeling a home?
A whole-home remodel runs in six phases: planning (goals, scope, budget and choosing the team), design and selections, engineering, permits and plan check, construction, and closeout with a final inspection and walkthrough. Each phase settles something the next one depends on.
How long does a home remodel take in Los Angeles?
Construction on a whole-home renovation often runs from six to eighteen months, depending on the condition of the house, the scope, permit review and material lead times. Planning should start at least three to six months before construction, and longer for additions, hillside lots or structural work. Every schedule is an estimate.
How far in advance should I plan a whole-house renovation?
Begin serious planning at least three to six months before your preferred construction date. Work backward from the date you want to be finished, leaving room for design, engineering, proposals, permit review, product lead times, construction and inspections.
Do I need a permit to remodel my house in Los Angeles?
Structural changes, additions, new plumbing and electrical, and many layout changes need permits, through LADBS in the City of Los Angeles or the local building department in cities such as Santa Monica, Beverly Hills and Pasadena. Purely cosmetic work may not. We confirm the requirements for your home during design.
Is it cheaper to remodel or tear down and rebuild?
It depends on the condition of the structure and foundation, how much of the house you want to change, and what zoning allows on your lot. When most of the house would be rebuilt anyway, a new home can make more sense. We look at both on the first site visit.
What does a design-build firm do?
A design-build firm coordinates design, engineering, permits and construction under one team, with one point of contact from the first sketch to the final walkthrough. Design decisions are checked against cost and schedule as they are made.