


By Dolev Popovich, Founder & CEO
Published
Two contracts or one. That is the real difference, and it decides who answers the phone when a hillside lot in the Hollywood Hills turns up three feet of fill nobody expected.
Most Los Angeles homeowners planning a major remodel, an addition or a new house end up choosing between two ways of getting it built. Hire an architect, get drawings, bid the drawings to contractors, pick one. Or hire a design-build firm that handles design, engineering, permits and construction under one roof. Both can produce a good house. They fail in different ways, and the failure modes are worth knowing before you sign anything.
We are a design-build general contractor, so we have a view. We will try to be fair to the other side.
How the traditional model works
You retain an architect. They design the project, often with a structural engineer and other consultants they bring in. When the drawings are far enough along, you (or the architect) send them to two or three contractors for bids. You pick one, sign a construction contract, and the architect may or may not stay involved to review the work.
What this gives you:
- A designer whose only client is you, with no stake in the construction price.
- Competitive bids on a finished set of drawings.
- A second professional watching the builder, if you pay the architect to stay on through construction.
What it costs you:
- Time. Design happens first, then bidding, then construction. In Los Angeles that often means months of design before anyone can tell you what the house will actually cost to build.
- The price gap. Architects design; they do not price. It is common for a beautifully drawn project to come back from bidding well above what the owner had in mind, and the drawings go back for revision.
- The seam between the two contracts. When something goes wrong on site, the contractor points at the drawings and the architect points at the contractor. You are the one standing in the kitchen.
How design-build works
One company is responsible for the whole thing. At RODO, that means design, engineering, permits and construction are coordinated by one team, with one point of contact from the first sketch to the final walkthrough. Pricing is part of design, not an afterthought: you receive a fixed, line-item proposal before construction begins, so the number you approve is the number the crew builds to, and any change is a written change order you sign first.
What this gives you:
- One contract, one accountable party. There is no one else to point at. If the framing does not match the drawings, that is our problem to fix, not a dispute for you to referee.
- Cost feedback while the design is still on paper. If a cantilevered deck is going to need a steel moment frame, you hear about it before you fall in love with the rendering.
- Fewer handoffs. The person who drew the stair detail can walk out to the job and talk to the carpenter building it.
What to watch for:
- You are trusting one firm with both the design and the money. That only works if the firm is licensed, insured and willing to put the full scope in writing. Check the license on the CSLB site before you talk about anything else.
- Not every design-build firm has real design depth. Ask who, specifically, will design your project and what they have built.
Where the two models differ most in Los Angeles
Permits. The City of Los Angeles runs plan check through LADBS. Santa Monica, Beverly Hills, West Hollywood, Pasadena and Culver City each have their own building departments with their own rules. Hillside lots carry the Baseline Hillside Ordinance. Historic neighborhoods carry HPOZ review. Calabasas and Hidden Hills add HOA architectural committees before the city even sees the plans.
In the traditional model, the architect usually carries the permit through plan check, and construction cannot start until it is approved. Comments from the city go back to the architect, who revises, who resubmits. The builder is not at the table yet.
In design-build, the people who will build the house are at the table during plan check. When a plan checker asks for a soils report or a revised shear wall schedule, the answer comes from the same team that priced the job, so the revision and the cost of the revision arrive together. On hillside work in particular, that saves the round of "the engineer changed the retaining wall, now the bid is wrong."
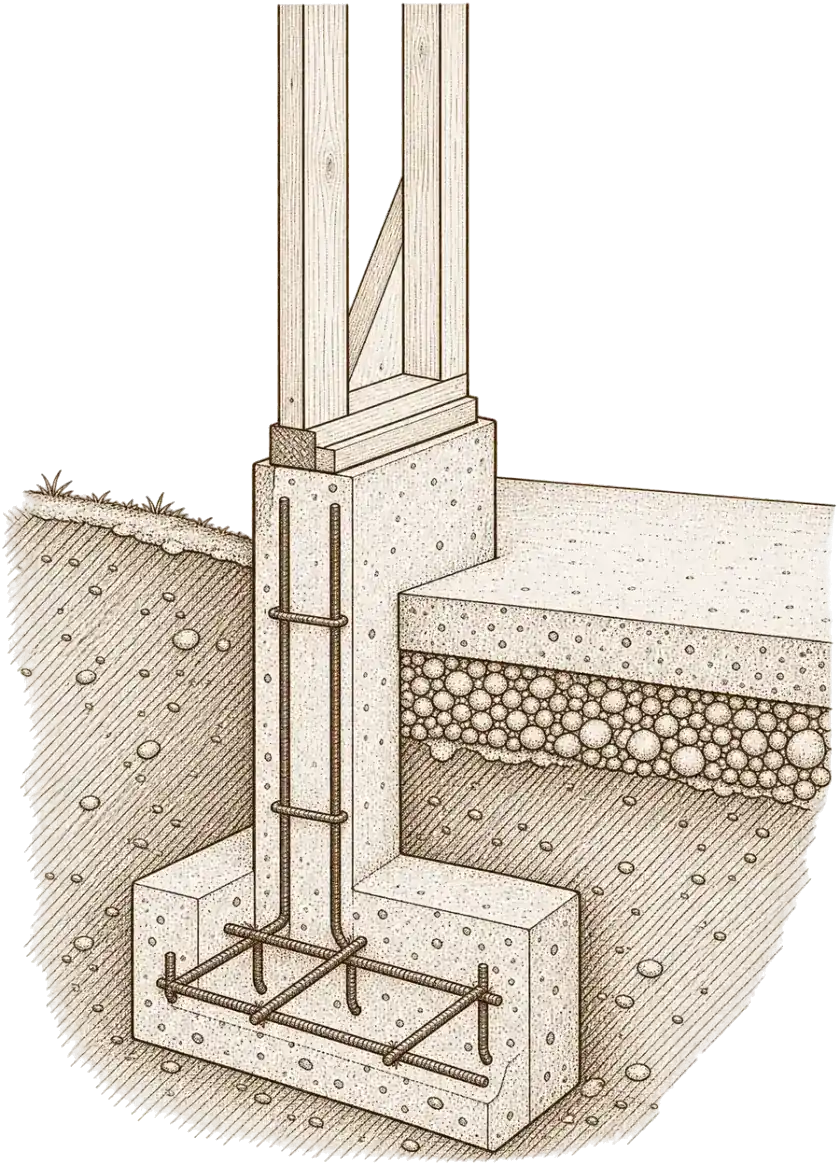
Discovery. Older houses in Sherman Oaks, Los Feliz and Hancock Park hide things: undersized framing, past work done without permits, a foundation that stops short of where the drawings assume it goes. In the two-contract model, discovery triggers a change order from the builder and a redesign from the architect, often on different timelines. Under one contract, it is one conversation and one revised line item.
When the traditional model is the better choice
We would be lying if we said design-build is always right.
- You already have an architect you love, or a signature design is the point of the project. Some houses are built around an architect's idea, and a design-build firm should be honest about whether it can execute that vision or whether you should bring the architect and let the firm build.
- You want three competing construction bids on identical drawings, and you have the time for that process. Bids on a complete set are a real check on price, as long as every bidder is pricing the same scope.
- The project is unusual enough that a specialist consultant should lead: a historic restoration, a complex hillside engineering problem, a house with a very specific architectural language.
In all three cases, a good design-build firm can still build from someone else's drawings. Ask.
Questions to ask either kind of firm
- Who is the licensed contractor on this project, and what is the license number? Look it up at cslb.ca.gov before the second meeting.
- Is the proposal fixed and itemized, or an estimate with allowances? Allowances are where budgets quietly grow.
- Who manages the job day to day, and how often do I hear from them?
- What happens, in writing, when something unexpected is found behind a wall?
- Which building department will review this, and who carries the permit?
The answers tell you more than the brochure.
Talking it through
If you are weighing the two paths for a Los Angeles project, we are glad to look at your property and tell you honestly which model fits it, including when that answer is "bring your architect and we will build it." A site visit comes first; a fixed, line-item proposal follows. Call (818) 610-9680 or send the project details through the contact page.
General information only, not legal advice. Building codes, zoning and permit rules change and vary by property; we confirm the current requirements for your home during design. Any schedule or timeline we discuss is an estimate. The actual timeline depends on the final scope of work, design decisions, permits and inspections, and material availability.
Common questions
Is design-build more expensive?
Not inherently. You pay for design either way. What changes is when you learn the construction cost: during design, or after bidding. Many owners find the second path more expensive in practice because the first set of drawings gets priced, rejected and redrawn.
Can a design-build firm work with my own architect?
Usually yes. We build from outside drawings when a client comes to us with an architect already on board, and we price those drawings the same way we price our own.
Do I lose design quality by going design-build?
Only if the firm's design side is thin. Ask to see finished houses, not renderings, and ask who designed them.
Does design-build change the permit process?
The city's process is the same. What changes is who answers the city's questions and whether the builder is involved before approval.