


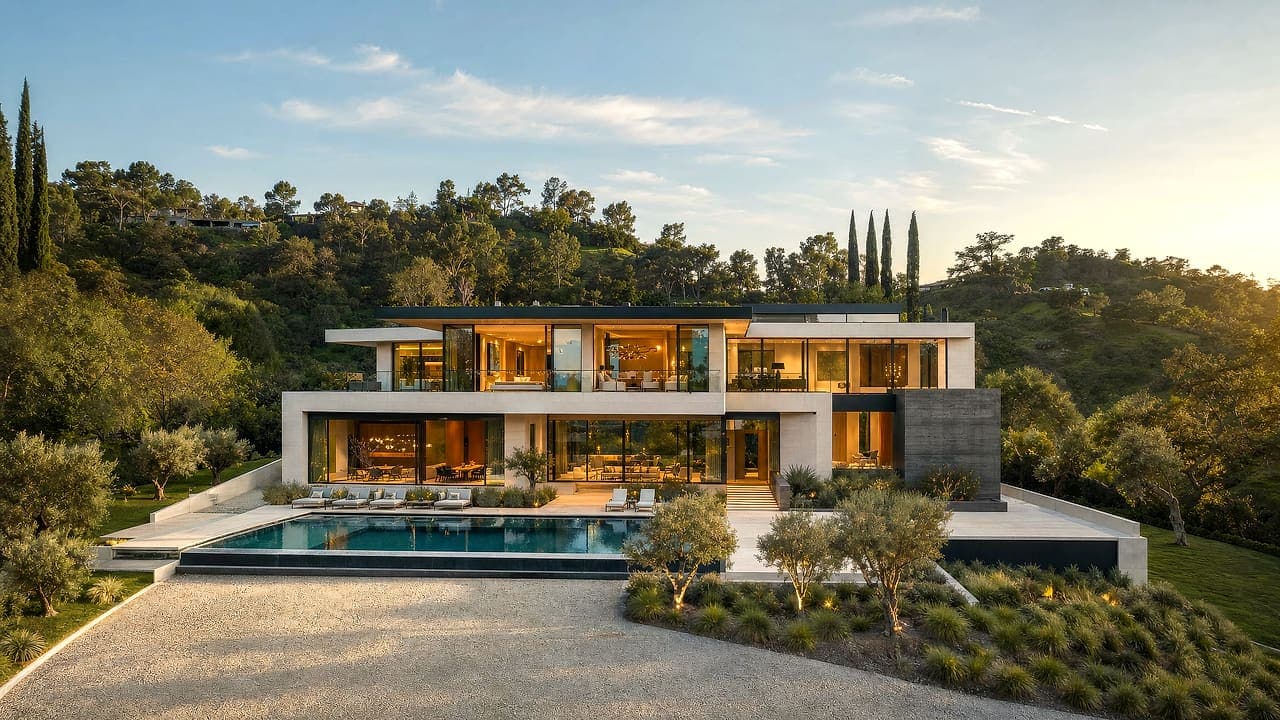
 Illustration
Custom homes in Manhattan Beach
Much of Manhattan Beach is being rebuilt one lot at a time, and its code is written for that: precise height rules, a floor-area formula, a coastal permit near the sand and strict rules for building next door to neighbors. Here is how they shape a new home.
The area district sets the envelope
Manhattan Beach divides its residential land into four Area Districts, and the district decides the basic shape of a new home. In single-family zones, Area Districts I and II, the larger-lot inland neighborhoods, allow 26 feet and two stories. Area Districts III and IV, which take in the beach area, allow 30 feet and three stories. Height is measured from the average of the four property corners, so on a sloping lot a precise survey is the first document we commission.
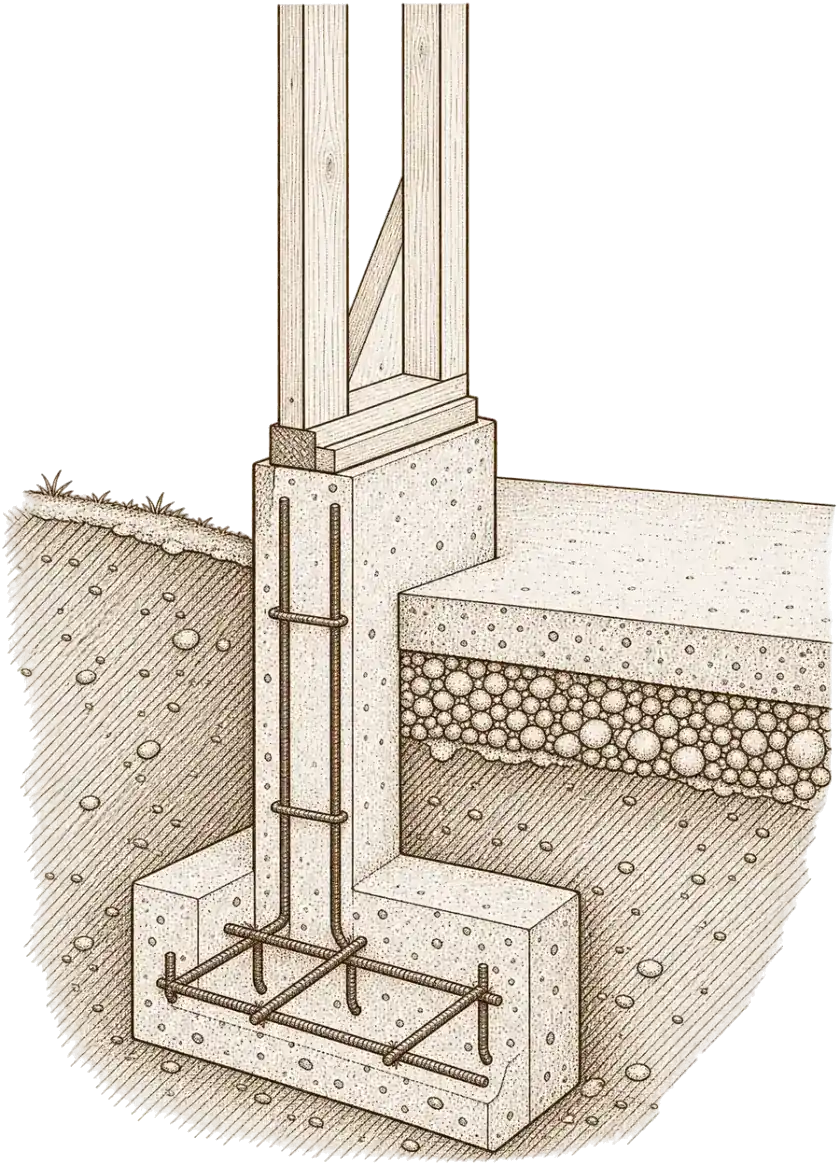
Floor area comes from the city's buildable floor area formula, which multiplies lot area by a factor that varies by district; parking and qualifying basement space are partly excluded. That exclusion is one reason so many new homes here go down as well as up, with a lower level for media rooms, guest suites or wine storage. We calculate the allowance and the basement option together, because excavation changes the structural, waterproofing and shoring scope.
Sand, Tree and Hill: different lots, different homes
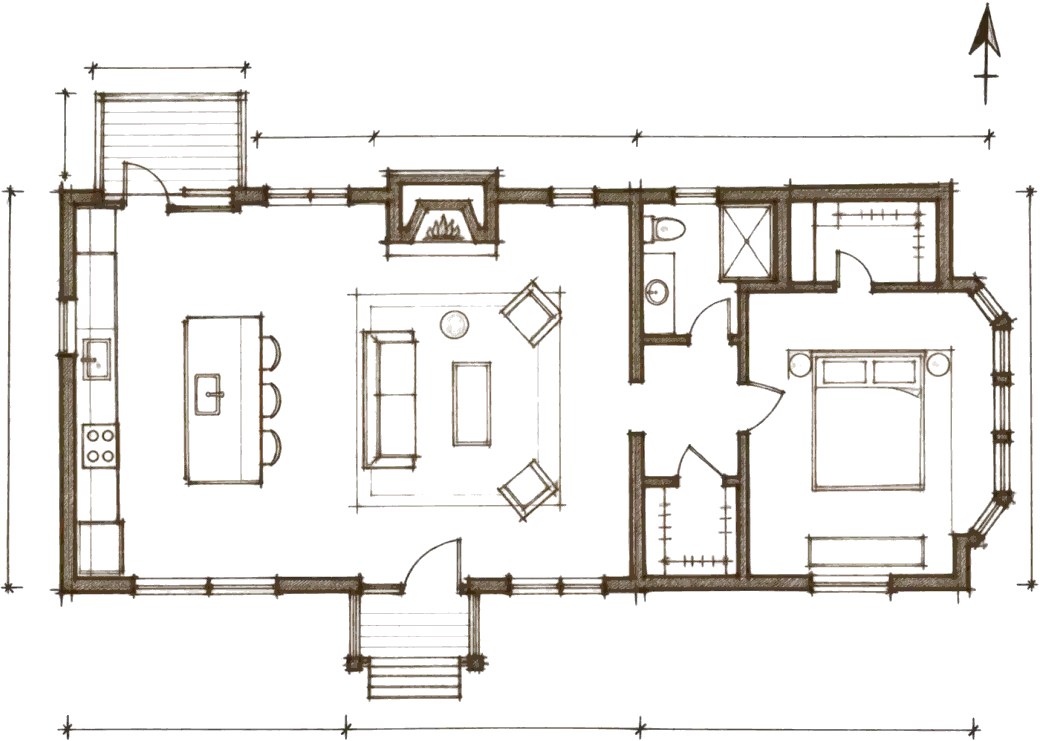
Locals know the city by its sections. Near the water, many Sand Section lots are about 30 by 90 feet, often reached from walk streets, so a new home is a carefully stacked three-level house with every inch accounted for. The Tree Section and Hill Section have deeper, wider lots under the 26-foot rule, which suits a two-story house with a real garden. These are neighborhood names rather than zoning districts, so the parcel's Area District is what we confirm.
Inland, the city's tree ordinance applies to residential lots in Area Districts I and II and protects qualifying trees in the front yard, which can fix where a driveway or a new front wall can go. We record those trees on the survey before the site plan is set.
Roof decks and the coastal permit
Roof decks are allowed, with conditions. A deck can sit above the second story in 26-foot areas or the third story in 30-foot areas, its surface must be at least nine feet below the height limit, and it needs extra setbacks from the side and rear property lines. Designed in from the start, a roof deck becomes the home's best outdoor room; added late, it fights the height limit.
The city's Local Coastal Program was certified in 1994, so Manhattan Beach issues its own Coastal Development Permits. In a band about 300 feet inland from the beach, those local decisions can be appealed to the Coastal Commission. A new home on or near The Strand therefore carries a coastal approval step before the building permit, and we build it into the schedule from the first meeting.
Building a few feet from the neighbors
On a 30-foot lot the excavation for a new home can run right up to the property line, so shoring gets its own plan check and permit, and state law requires notice to the neighbors before excavating near their foundations. Before demolition, the city requires a temporary power pole, a pre-construction meeting with its Residential Construction Officer, an on-site pre-demolition meeting and screened perimeter fencing.
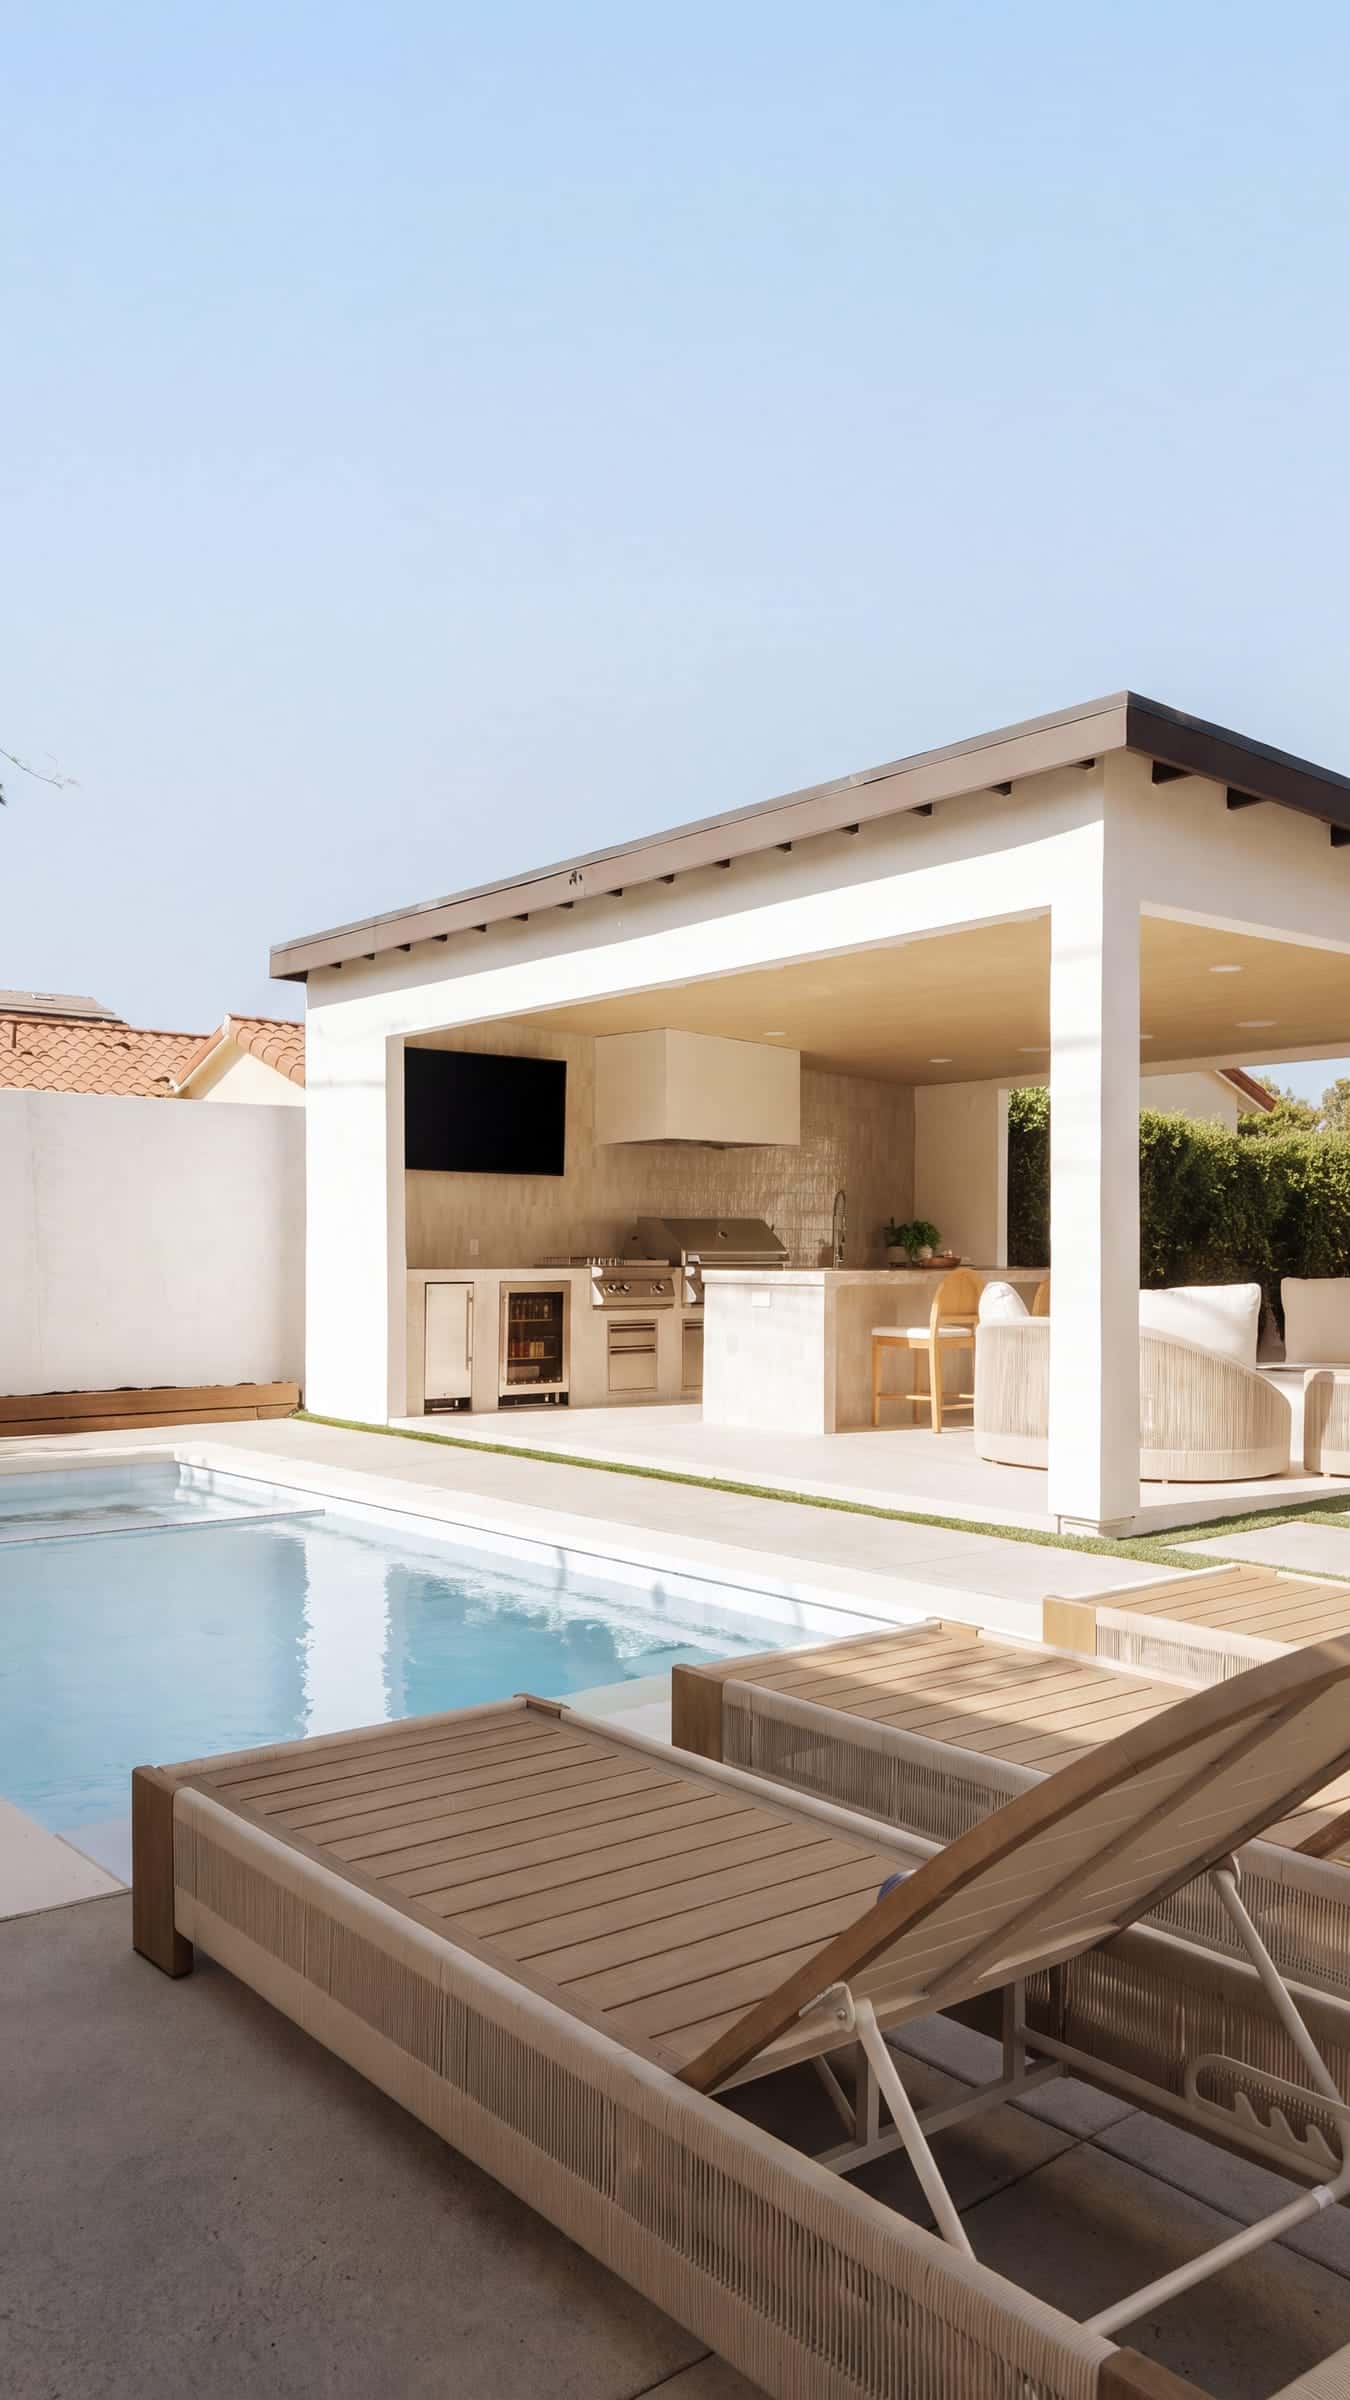
Work hours are fixed by the city: 7:30 a.m. to 6 p.m. on weekdays and 9 a.m. to 6 p.m. on Saturdays, with no work on Sundays or city holidays. On streets where deliveries, concrete pours and parking compete for a few feet of curb, we plan logistics with the same care as the structure, and your project manager keeps the neighbors informed. We are based in the San Fernando Valley; in the South Bay our completed work so far is a pool, pavilion and outdoor kitchen on Linda Dr. in Torrance.
General information, checked against official sources in October 2026. Rules change and vary by parcel; we confirm what applies to your property before design begins.
Recent RODO projects
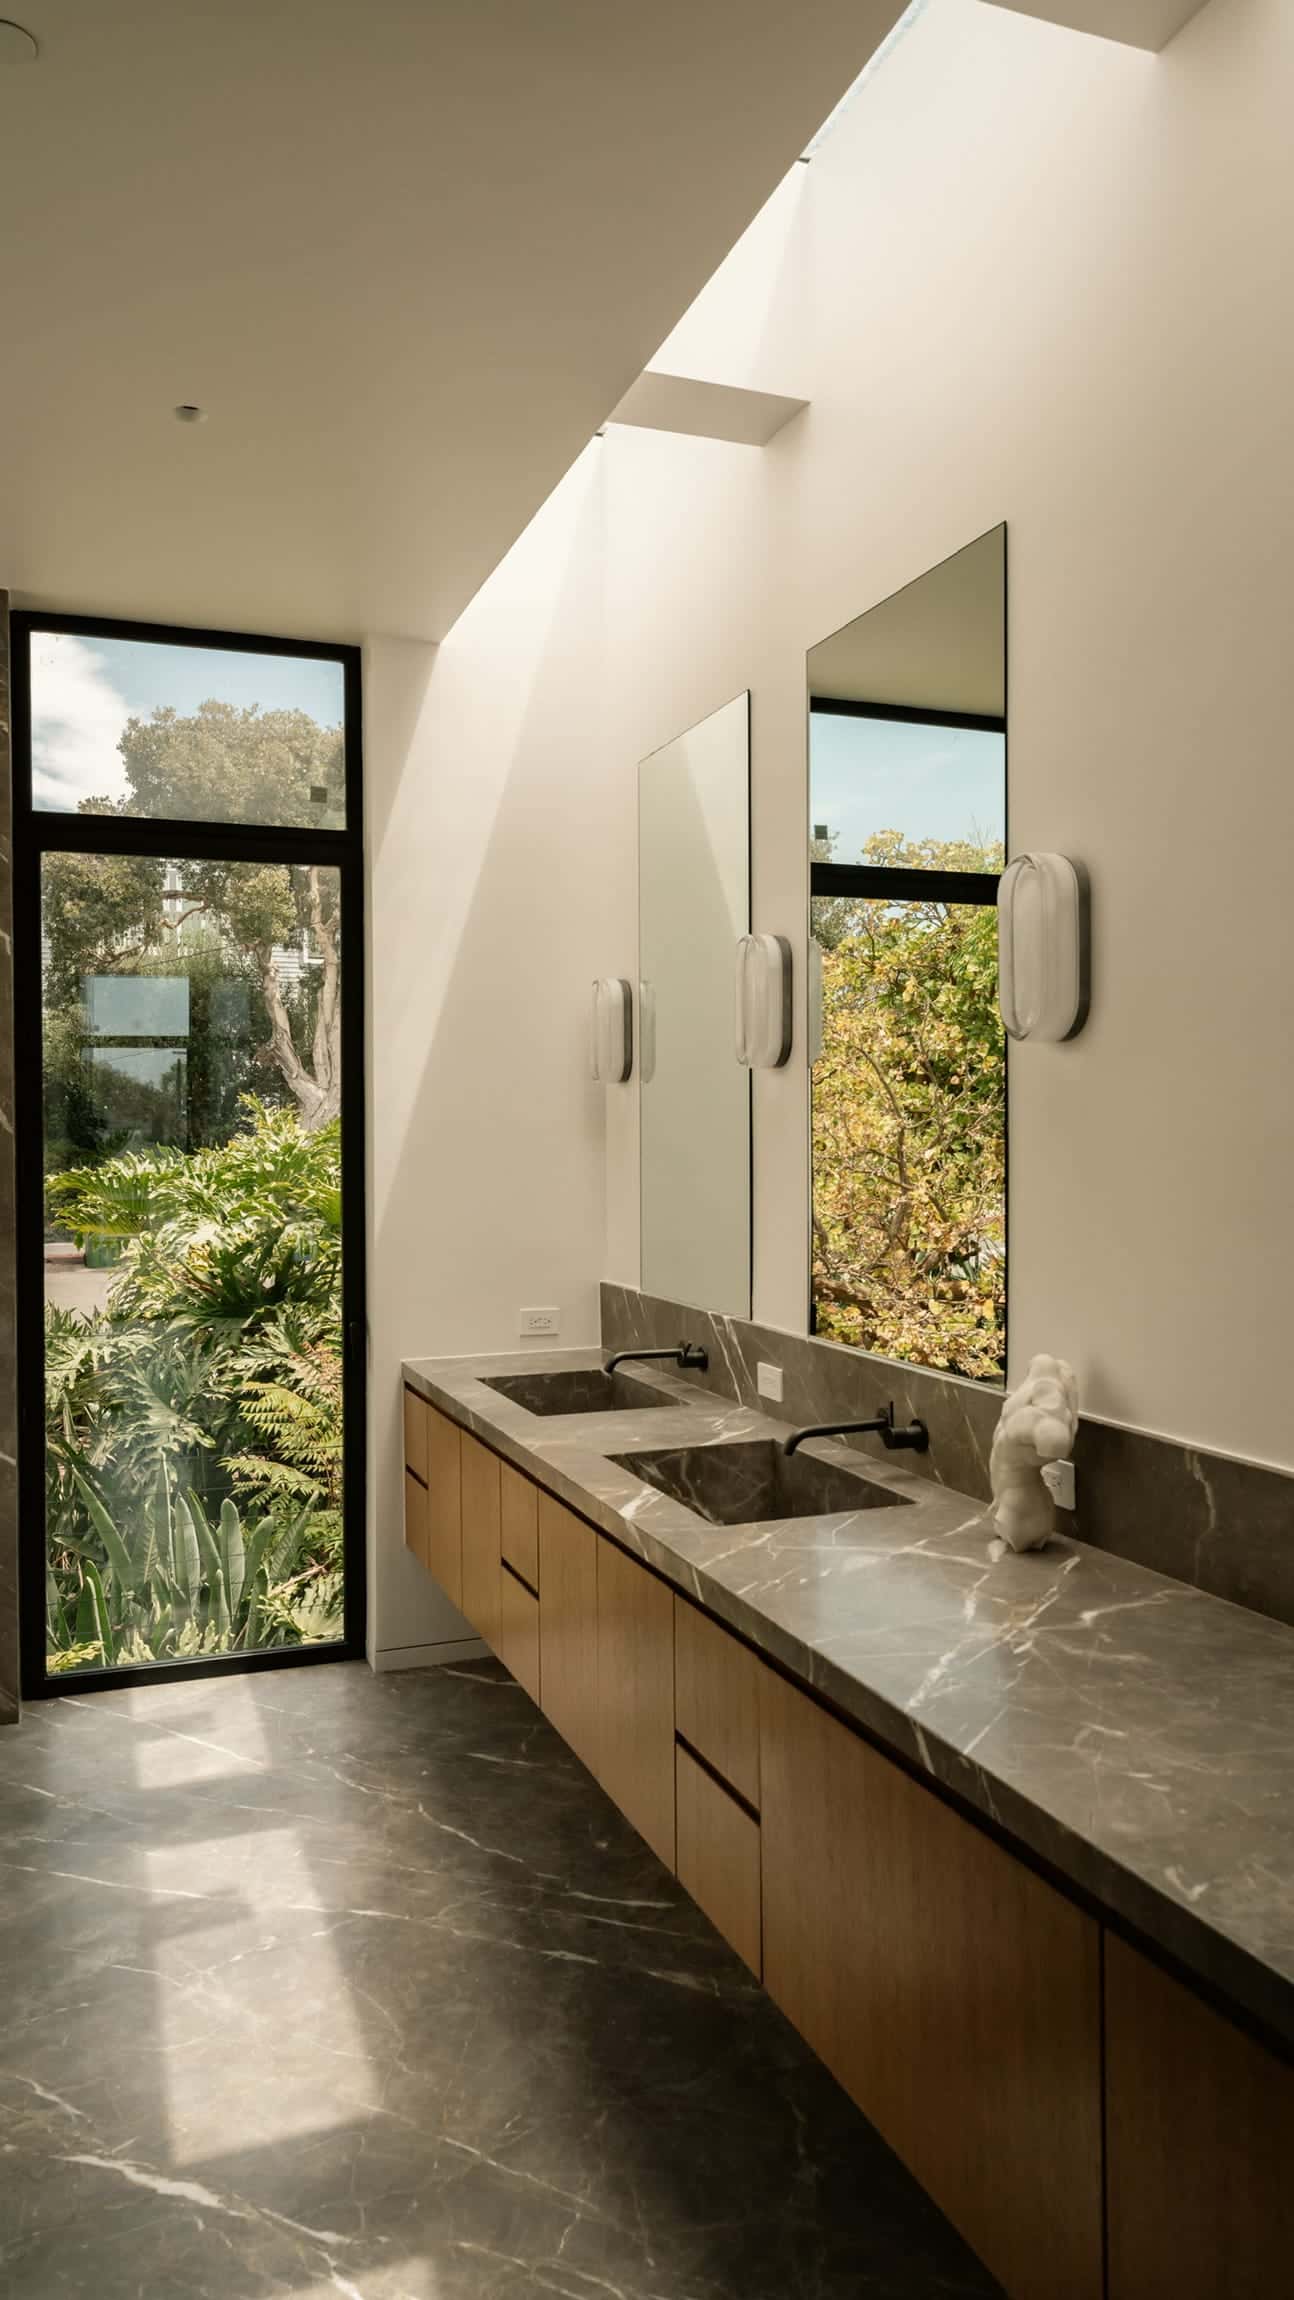
Completed projects in and around Los Angeles; each is labelled with where it was built.
Custom homes in Manhattan Beach: common questions
How tall can a new home be in Manhattan Beach?
In single-family zones, 26 feet and two stories in Area Districts I and II, and 30 feet and three stories in Area Districts III and IV, measured from the average of the four lot corners.
Can I have a roof deck on my new home?
Yes, if it meets the city's conditions: the deck surface at least nine feet below the height limit, located above the top story, and with larger side and rear setbacks than the house itself.
Do I need a Coastal Development Permit?
In the coastal zone, yes. The city issues it under its certified Local Coastal Program, and permits within about 300 feet of the beach can be appealed to the Coastal Commission.
How do you dig a basement right next to a neighbor's house?
With an engineered shoring system that has its own plan check and permit, monitoring during excavation and advance notice to the neighbors, as state law requires.
What hours can construction run?
Weekdays from 7:30 a.m. to 6 p.m. and Saturdays from 9 a.m. to 6 p.m. No work is allowed on Sundays or city holidays.
General information only, not legal advice. Building codes, zoning and permit rules change and vary by property; we confirm the current requirements for your home during design.
Custom Homes in Manhattan Beach?
What happens next
- 1Call or send the form
- 2Consultation & site visit
- 3A fixed, line-item proposal
 Dolev PopovichFounder & CEO
- License
- CA License #1100805 · Bonded & insured