


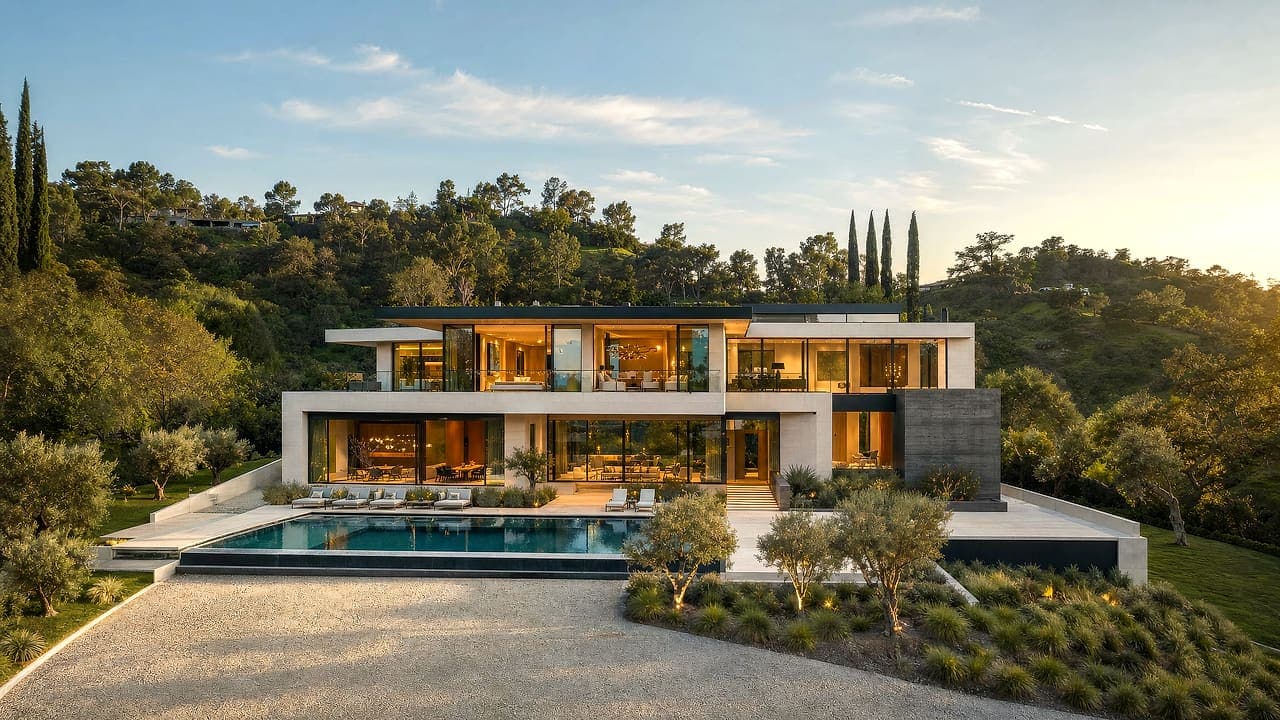
 Illustration
Custom homes in Brentwood
In Brentwood, a new home usually replaces an older one. The questions are what the lot allows, what a canyon site demands and how to build for a landscape that burned at its edge in 2025. This page covers each, for flat lots and hillside parcels alike.
Replacing a house on an established lot
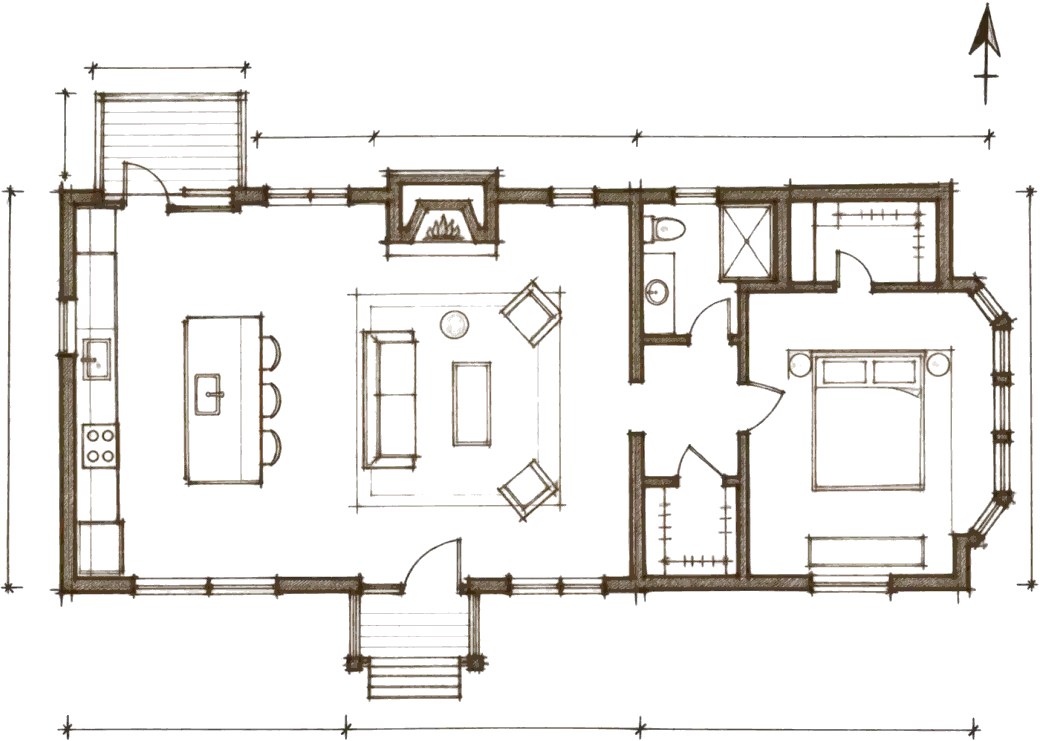
Most Brentwood new construction begins with a decision about the house already on the lot. South of Sunset and in Brentwood Park, the existing home is often a 1930s to 1960s traditional or ranch on a generous parcel, and the question is whether its structure, layout and ceiling heights can become the house you want. When they cannot, a new home lets everything from the foundation to the window walls be designed together.
The floor area a new house may have depends on the zone, R1 lots in some areas, RE or RA estate zones in others, under the City's 2017 mansionization rules. Estate zones allow a lower ratio but more height, up to 36 feet with a sloped roof. Garage placement, ceiling heights over 14 feet and basements all change the count, so we model the house against your parcel before you fall in love with a plan. Brentwood is not one of the neighborhoods rezoned to the City's R1 variation zones.
Canyon sites: Mandeville, Kenter and the hills
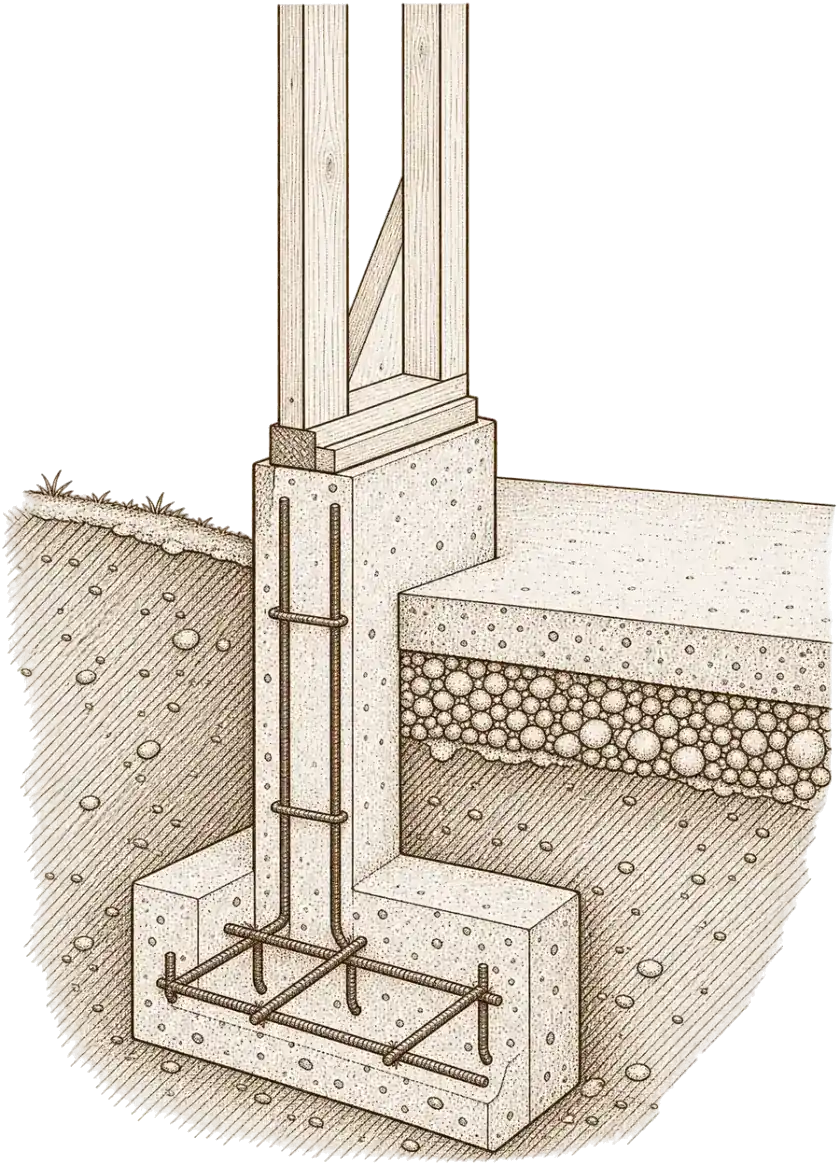
North of Sunset the streets turn into canyons, and canyon sites change the project. Lots in a mapped Hillside Area follow the Baseline Hillside Ordinance, which ties floor area, height and grading to slope. Geology and soils reports are routine, foundations are often caissons or grade beams, and retaining walls and drainage take a real share of the effort. Grading that imports or exports more than 1,000 cubic yards needs a haul route approval. Unlike Bel Air, Brentwood is not in one of the City's Hillside Construction Regulation districts.
Access is the other half. Mandeville Canyon is a long road with no through route, and other canyon streets are narrow and winding. Deliveries, concrete pumps, crane picks and worker parking have to be planned around a single way in and out, and fire department access and water supply are reviewed on hillside lots. We walk the route with you before we price the job, because logistics there are a real cost line.
Designing for fire after 2025
On the evening of January 10, 2025, a flare-up of the Palisades Fire pushed into Mandeville Canyon and forced evacuations across Brentwood; at least one canyon home was lost. Many Brentwood hillside parcels are mapped as Very High Fire Hazard Severity Zones, which owners can confirm on ZIMAS, and the experience has changed what clients ask for.
A new home in those zones is built to California's wildland-urban interface code, which since January 2026 is its own part of the state building code: Class A roof assemblies, ember-resistant vents with fine noncombustible mesh, ignition-resistant or noncombustible exterior walls, tempered or dual-pane glazing and protected eaves and decks, using products listed by the State Fire Marshal. We often go further, with noncombustible hardscape around the house, enclosed eaves and gutter guards, and a landscape plan that keeps the first few feet clear. Annual brush clearance applies as well.
Trees, neighbors and your architect
Brentwood's canyons are lined with native sycamores and oaks, and the City protects them, along with California bay and black walnut, once trunks reach four inches in cumulative diameter, with four replacement trees for each one removed. A new house can be placed to keep them, and usually should be; mature trees are part of what makes these lots valuable.
Many Brentwood clients arrive with an architect already engaged, and we are glad to build from their drawings, joining during design to price the work and review constructability. Others want design and construction from one team, which is how we work by default. Either way you receive a fixed, line-item proposal before construction and a project manager who sends weekly updates.
General information, checked against official sources in October 2026. Rules change and vary by parcel; we confirm what applies to your property before design begins.
Recent RODO projects
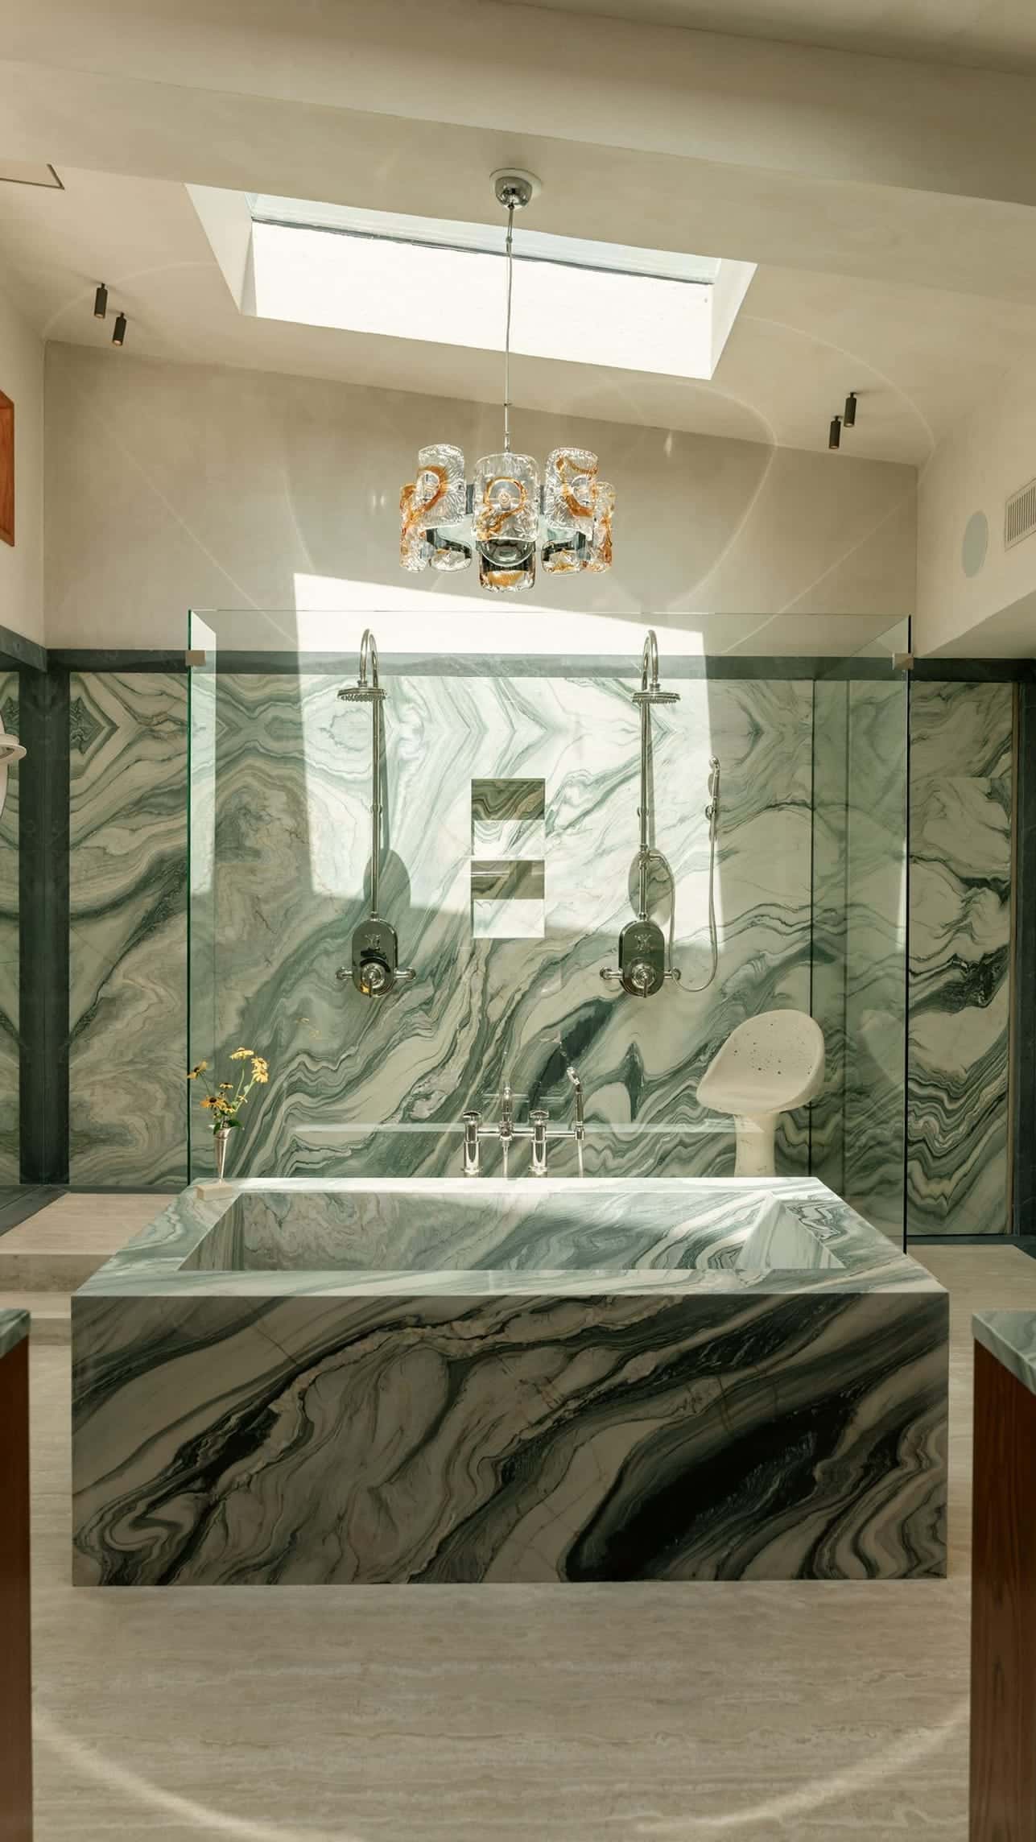
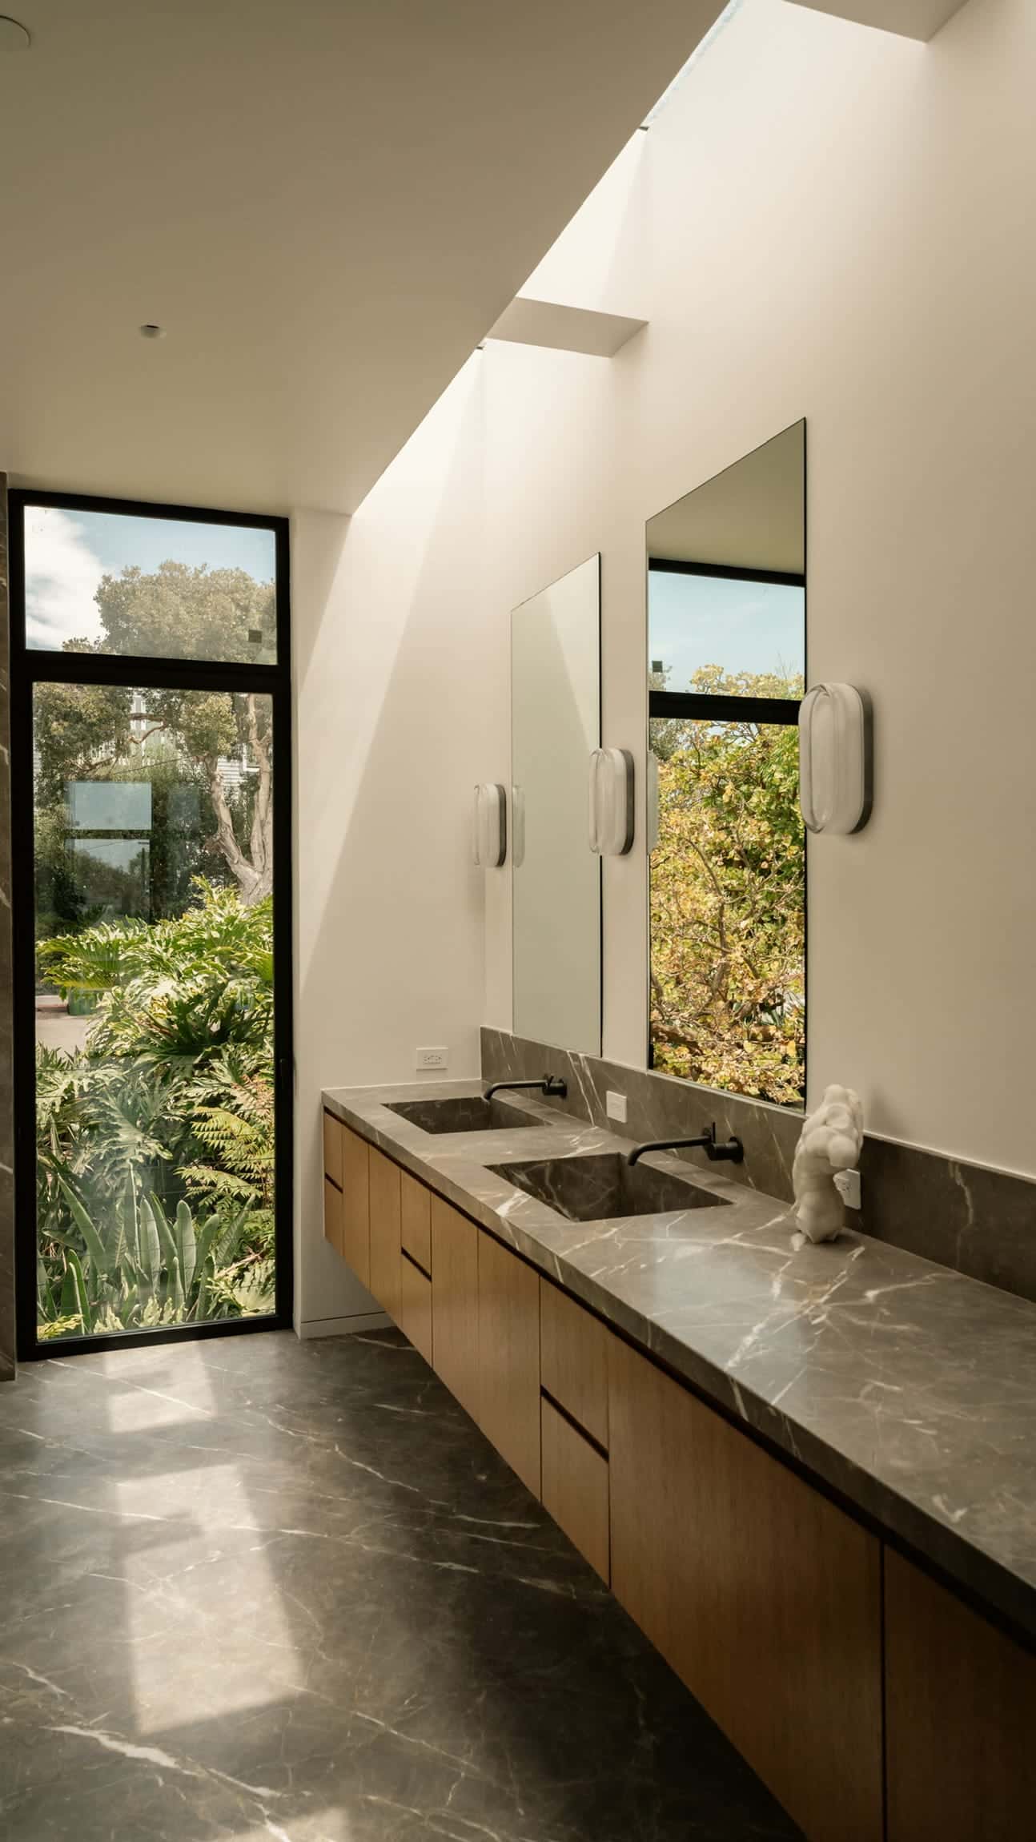
Completed projects in and around Los Angeles; each is labelled with where it was built.
Custom homes in Brentwood: common questions
Should I remodel my Brentwood house or build new?
It depends on the structure, the layout and what the lot allows. If the foundation, ceiling heights or plan would need to change throughout, a new house is often the better use of the budget. We walk the property and compare both paths.
What changes on a canyon lot in Brentwood?
Hillside rules on floor area and grading, geology and soils reports, heavier foundations and retaining walls, and logistics on narrow or single-access roads. Grading beyond 1,000 cubic yards also needs a haul route approval.
Is Brentwood part of the Hillside Construction Regulation district?
No. Those districts cover areas such as Bel Air–Beverly Crest and Laurel Canyon. Brentwood hillside lots follow the Baseline Hillside Ordinance and the citywide haul route rules.
What fire standards apply to a new Brentwood home?
In a fire hazard severity zone, the 2025 California Wildland-Urban Interface Code: Class A roofing, ember-resistant vents, ignition-resistant walls, tempered glazing and protected eaves and decks, plus annual brush clearance.
Can you build from our architect's plans?
Yes. We often join an architect's team during design to price and review the drawings, then build them faithfully. We can also provide design through our own team.
Keep reading
Custom Homes elsewhere in Los Angeles
General information only, not legal advice. Building codes, zoning and permit rules change and vary by property; we confirm the current requirements for your home during design.
Custom Homes in Brentwood?
What happens next
- 1Call or send the form
- 2Consultation & site visit
- 3A fixed, line-item proposal
 Dolev PopovichFounder & CEO
- License
- CA License #1100805 · Bonded & insured